
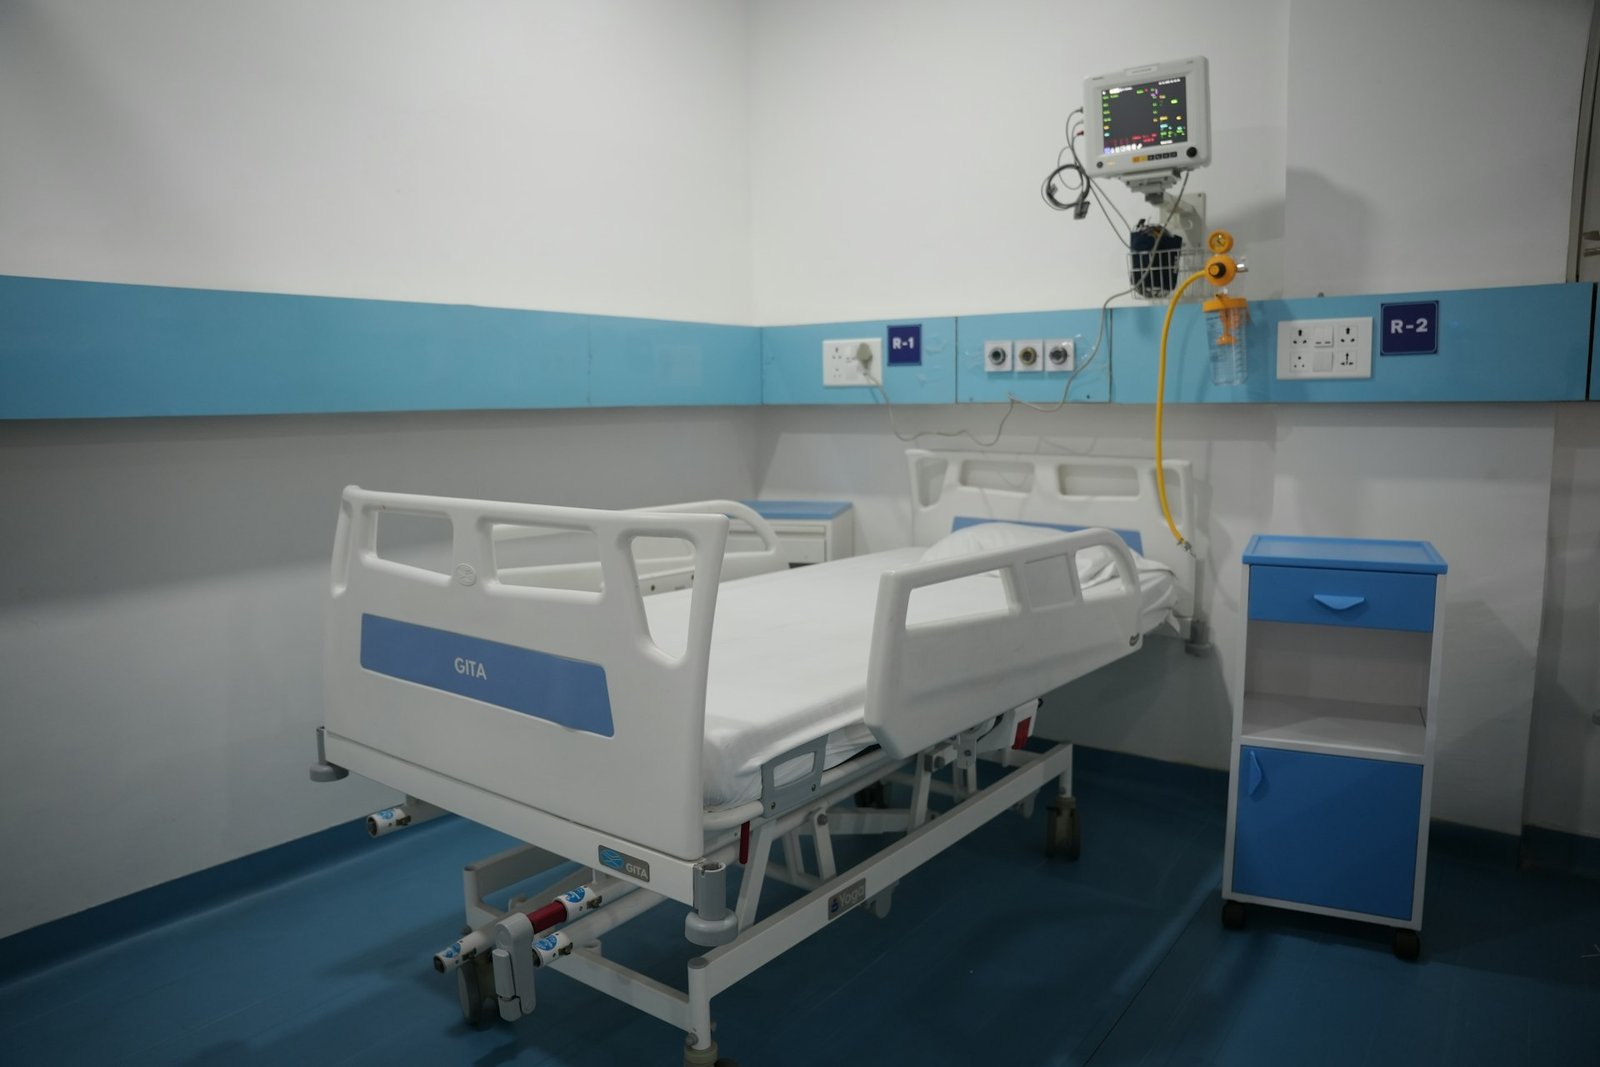
Medical Facility Planning for Healthcare Building Design: A Practical Guide
By Tanveer Ahmed, CEO, Ahmed Construction Company (ACCO) · Updated · Reviewed by ACCO architects and engineers
Quick Answer
Medical facility planning for healthcare building design: needs assessment, space programme, zoning, flows, MEP, infection control, standards and phasing. Ahmed Construction Company (ACCO), based in Gulberg-III Lahore since 1998, provides hospital design & construction services with design drawings free on award of construction.
Medical facility planning is the work that happens before a hospital or clinic is drawn in detail. It decides which services the building will offer, how big each department should be, how departments relate to each other, how patients, staff and supplies move, and how the building can grow. When medical facility planning for healthcare building design is done well, the architecture, structure and engineering follow naturally. When it is skipped or rushed, owners end up with corridors that cross, theatres too far from the ICU, and buildings that cannot be expanded. This guide explains the planning process step by step, with notes on the standards used in South Asia, including Pakistan and India.
Medical Facility Planning at a Glance
| What it covers | Needs assessment, service mix, space programme, departmental adjacencies, flows, equipment planning, engineering strategy, phasing and expansion |
|---|---|
| Who is involved | Owner or investor, clinical leads, healthcare planner, architect, MEP engineers, cost consultant and the future operator |
| International references | FGI Guidelines, UK Health Building Notes, WHO infection-prevention guidance, ASHRAE 170 ventilation, NFPA life safety |
| Local references | In Pakistan, the Building Code of Pakistan (PEC) and provincial healthcare commissions; in India, the National Building Code, Indian Public Health Standards and NABH accreditation standards |
| Main output | A functional brief and space programme that the design team can build on |
Why Medical Facility Planning Comes First
A healthcare building is a tool for delivering care. Its shape should follow how care will be delivered, not the other way round. Planning before design helps owners:
- Build the right size, avoiding unused space or departments that are full on opening day
- Place departments that work together close to each other
- Separate clean and dirty movement to reduce infection risk
- Set a realistic budget before drawings are detailed
- Prepare for licensing and accreditation from the start
- Leave room for new technology and future growth
Changes are cheap on a planning diagram and very expensive once concrete has been poured. That is the simplest argument for doing the planning properly.
Step 1: Understanding Healthcare Needs
Catchment and demand
The first question is who the facility will serve. Planners look at the population of the catchment area, its age profile, common diseases, existing hospitals and clinics, travel times and the payment mix: private, insurance or government schemes. This shows which services are missing and how much demand there is likely to be.
Service mix
From the demand picture, the owner and clinical leads decide what the facility will provide. A district hospital, a specialist eye centre, a mother and child hospital and a tertiary teaching hospital all need very different buildings. It is better to do a few services well than to include every department at a small scale.
Activity projections
Expected outpatient visits, admissions, operations, deliveries, imaging studies and laboratory tests are estimated for the opening year and for later years. These numbers drive the size of each department.
Step 2: The Space Programme
The space programme lists every room the building needs, with its size and quantity. It is built department by department: for example, the number of consulting rooms in OPD, beds in each ward, theatres, ICU beds, imaging rooms and support spaces such as stores, CSSD, kitchen and laundry.
Net room areas are then grossed up for circulation, walls, plant and shafts. Healthcare buildings usually need a larger allowance for circulation and engineering than offices or houses, because of wide corridors, bed lifts and dense services. A space programme that forgets this allowance is the most common reason early budgets prove too low.
Step 3: Zoning and Departmental Adjacencies
Once the rooms are known, planners decide where departments go and which must be next to each other.
Public zone
Entrance, reception, OPD, pharmacy, sample collection and cafeteria, easy to find from the main entrance.
Clinical core
Emergency, imaging, theatres, ICU and CSSD grouped together to keep critical journeys short. See ICU and emergency department design.
Inpatient and support
Wards on upper floors; kitchen, laundry, stores, mortuary and plant in service zones with their own access.
Key adjacencies usually include emergency to imaging, emergency to theatres and ICU, theatres to CSSD, labour rooms to obstetric theatre and NICU, and wards to a bed lift serving the clinical core.
Step 4: Patient, Staff and Material Flows
Good medical facility planning keeps different types of movement apart wherever possible:
- Outpatients and visitors on public routes and lifts
- Inpatients on beds on dedicated bed lifts and protected corridors
- Staff on routes that let them move quickly between departments
- Clean supplies from stores and CSSD to clinical areas
- Soiled linen, waste and the deceased on separate routes to service exits
Drawing these flows on the block plan quickly reveals crossings that would cause infection risk, congestion or loss of privacy.
Step 5: Equipment and Engineering Strategy
Medical equipment planning
Large equipment such as MRI, CT, linear accelerators and cath labs affects room size, structure, shielding and power. An early equipment list prevents later redesign.
Engineering strategy
Healthcare buildings depend on their services. Planning should set the strategy for HVAC zones and pressure regimes, medical gases, standby power and UPS, water storage and treatment, fire safety and IT. Plant rooms, risers and ceiling voids must be sized at this stage, not squeezed in later.
Infection control and safety
Isolation rooms, hand-wash points, clean and dirty utilities, waste holding and fire compartments should all appear on the planning drawings, not only in the specifications.
Planning Approaches Compared
| Approach | How it works | Best suited to | Main risk |
|---|---|---|---|
| Template copy | Reuse a layout from another hospital | Very small, standard clinics | Does not fit local demand, site or services |
| Design-led | Architect starts drawing from a short brief | Simple outpatient buildings | Clinical needs found late, costly changes |
| Planning-led | Needs assessment, space programme and adjacencies before design | Hospitals and specialist centres | Takes more time at the start |
| Phased master plan | Planning-led, with future phases mapped from day one | Growing private hospitals and campuses | Needs discipline to follow the plan later |
Planning Context in Pakistan and India
The planning principles are the same across South Asia, but the regulations differ. In Pakistan, building approval comes from the local development authority or cantonment board, and facilities are licensed by provincial bodies such as the Punjab Healthcare Commission. Structural and fire design follow the Building Code of Pakistan and its provisions. In India, planners commonly refer to the National Building Code for fire and life safety, the Indian Public Health Standards for public facilities, and NABH accreditation standards for hospitals seeking accreditation, alongside state building rules.
Common challenges across the region include unreliable power, water scarcity in many cities, hot climates, tight urban plots, and large numbers of family members accompanying patients. A good plan provides for generators and UPS, water storage, shading and insulation, vertical planning where land is limited, and proper attendant facilities.
The Medical Facility Planning Process
Needs assessment
Catchment, demand, competition and service mix. See ACCO’s hospital feasibility and BOQ service.
Functional brief
Activity projections, operational model and departmental requirements agreed with clinicians.
Space programme and block plan
Room schedule, gross area, zoning, adjacencies and flows tested on the site.
Hand-over to design
Engineering strategy, phasing plan and budget passed to the design team.
Common Planning Mistakes
- Choosing the bed count before studying demand
- No allowance for circulation, plant and shafts in the area estimate
- Imaging placed far from the emergency department
- Clean and dirty routes crossing at lifts or corridors
- No space reserved for future beds, theatres or equipment
- Engineering left until after the layout is fixed
How ACCO Helps with Medical Facility Planning
Ahmed Construction Company (ACCO), based in Lahore since 1998, provides planning, architectural design, MEP engineering and construction for healthcare buildings. In Pakistan this can be delivered as a full turnkey hospital construction service. For projects outside Pakistan, ACCO offers planning and design consultancy; see international hospital design consultancy. Where speed matters, planning can also include modular hospital construction options.
Frequently Asked Questions
What is medical facility planning?
It is the process of deciding what a healthcare building must contain and how it should be organised before detailed design: services, room sizes, departmental relationships, flows, equipment, engineering strategy and future growth.
How is medical facility planning different from architecture?
Planning defines what the building needs to do and how departments relate. Architecture turns that brief into a building on a specific site, with form, structure and materials. The two work closely, but planning comes first.
How long does the planning stage take?
It depends on the size of the project. A clinic may need a few weeks, while a large hospital can take several months of workshops with clinicians before the brief is settled.
Which standards are used for hospital planning?
Planners often use the FGI Guidelines and UK Health Building Notes as references, with ASHRAE 170 for ventilation and NFPA for life safety, adapted to local building codes and licensing standards.
Can an existing hospital be re-planned?
Yes. A master planning study can map the current departments, find bottlenecks and set out phased moves and extensions so the hospital can keep operating while it improves.
How does planning affect construction cost?
A clear space programme gives an accurate area, and a fixed brief avoids redesign during construction. Both make the BOQ more reliable and reduce cost overruns.
Conclusion
Medical facility planning turns an idea for a hospital or clinic into a clear brief: the right services, the right size, the right relationships between departments and a realistic engineering strategy. Investing in this stage costs a small fraction of the project budget, but it shapes every decision that follows and is the best protection against expensive changes later.
Related articles
Contact ACCO
- +92 322 8000190
- info@acco.com.pk
- Office 2, 3rd Floor, Bigcity Plaza, Gulberg-III, Lahore
Planning a Project with ACCO?
Architecture, engineering and construction from one Lahore team since 1998. Design drawings are free when ACCO is awarded the construction.
Discuss Your ProjectWhatsApp +92 322 8000190
Grey Structure Construction Cost in Pakistan 2027: What You’ll Actually Pay


