Dong’an Lake Sports Center by gmp Architects, Chengdu: Design Review
By Tanveer Ahmed, CEO, Ahmed Construction Company (ACCO) · Updated · Reviewed by ACCO architects and engineers
Quick Answer
Dong’an Lake Sports Center by gmp Architects in Chengdu: an arena, aquatics centre and multi-use hall on a shared plinth. Review and lessons for Pakistan. Ahmed Construction Company (ACCO), based in Gulberg-III Lahore since 1998, provides ACCO design & construction services with design drawings free on award of construction.
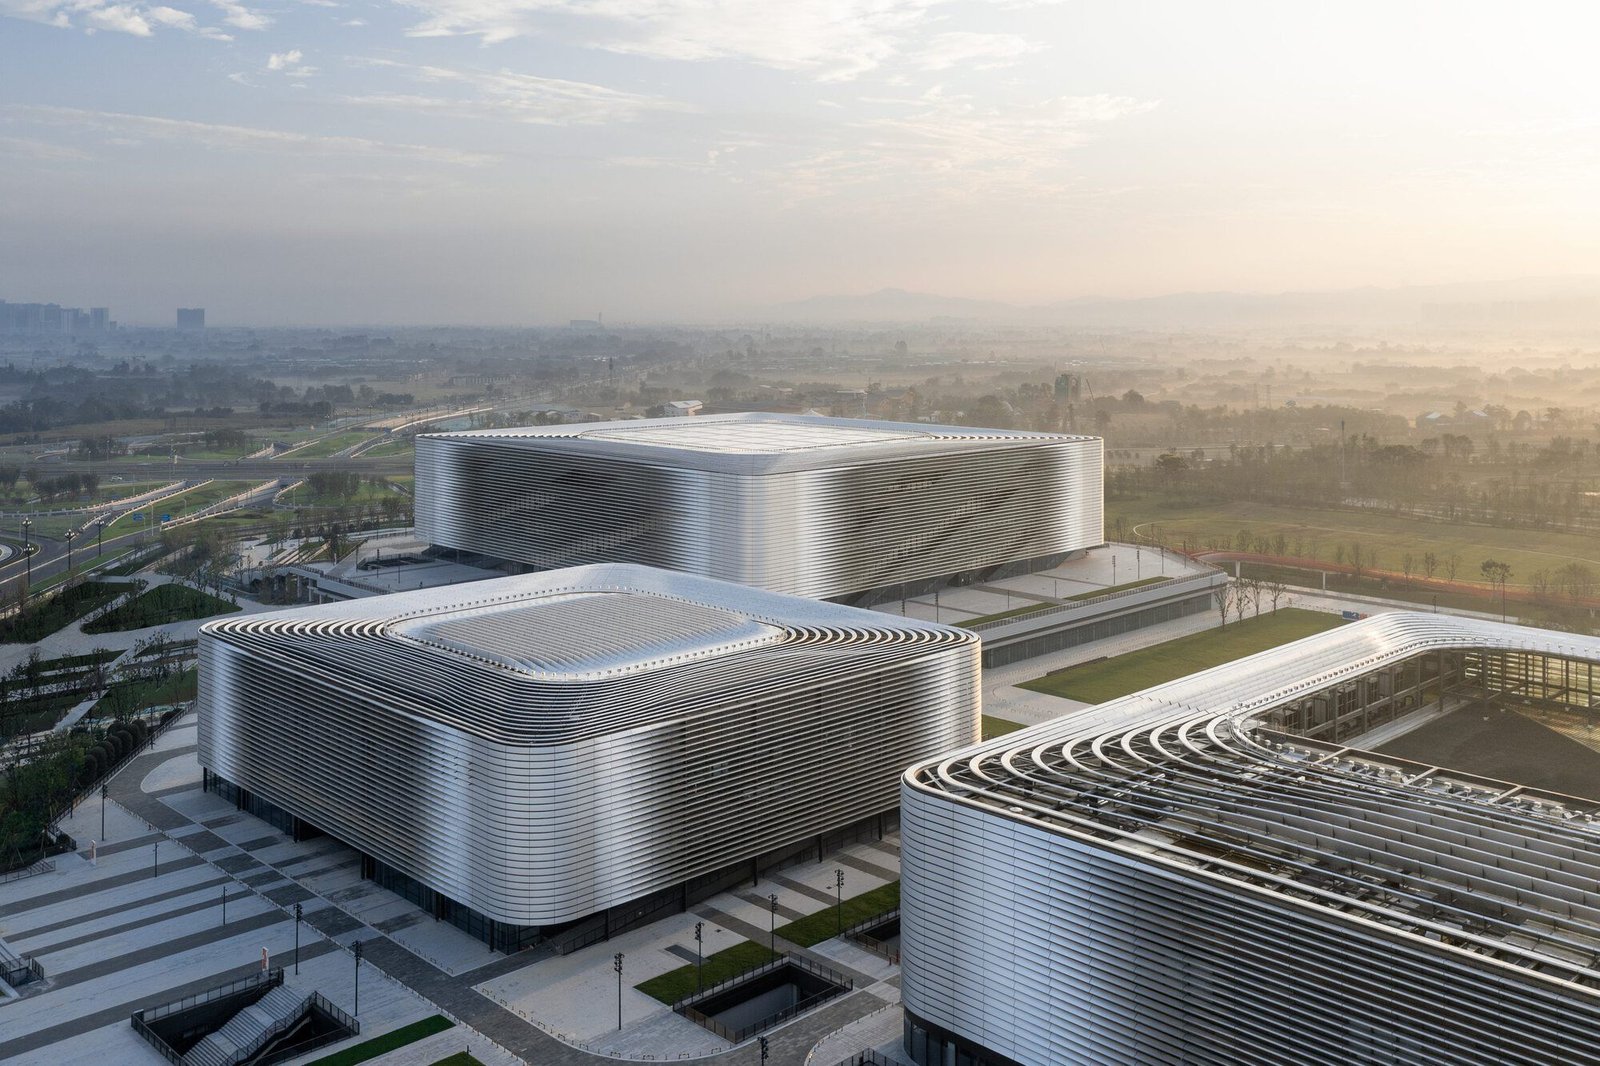
Dong’an Lake Sports Center, designed by gmp Architects (von Gerkan, Marg and Partners), is a complex of three sports and leisure buildings in Chengdu, China, built after gmp won the design competition in 2018. Also known as the Chengdu Sports Center, it includes an 18,000-seat arena, an indoor aquatics centre with two 50-metre pools and a multifunctional hall, all set on a shared plinth beside the main stadium of Dong’an Lake Sports Park. The complex was built for the FISU World University Games. This review explains how the Dong’an Lake Sports Center is organised, how its façades and plinth work, and what Pakistani planners and builders can learn about designing large sports venues that stay useful after a major event.
Dong’an Lake Sports Center at a Glance
| Architect | gmp Architects (von Gerkan, Marg and Partners); design by Meinhard von Gerkan and Stephan Schütz with Stephan Rewolle |
|---|---|
| Location | Dong’an New Town, Longquanyi district, Chengdu, China |
| Client | China Resources Land (Chengdu) Development Co., Ltd. |
| Competition | Won in 2018; project year 2022 |
| Floor area | About 200,417 m² |
| Buildings | 18,000-seat sports hall, aquatics centre with two 50 m pools, multifunctional hall, shared plinth |
| Collaborators | CABR and CSCEC |
Context: A New Centre for Dong’an New Town
Chengdu, the capital of Sichuan province, has invested heavily in sports infrastructure, partly to host the FISU World University Games. Dong’an New Town lies by the water in the Longquanyi district, east of the historic city centre. The sports complex was planned as the focal point of this new district, not only as an event venue but as a long-term social and recreational centre for local residents.
The site is bounded on the north and west by two major urban roads, and sits next to the main stadium of Dong’an Lake Sports Park. The architects had to organise large crowds arriving from busy roads, relate the new buildings to the existing stadium, and still create pleasant public spaces between them.
The Design Concept: Three Squares on a Plinth
The ensemble is made up of three buildings, each with a square footprint, arranged around a central plaza. They are linked by a shared plinth, a raised base that contains much of the supporting programme.
Sports hall
An arena with 18,000 seats for major indoor competitions, concerts and events.
Aquatics centre
An indoor pool complex with two 50-metre swimming pools for competition and training.
Multifunctional hall
A flexible hall for culture, recreation and popular sports.
Shared plinth
Training halls for basketball, table tennis and badminton, plus restaurants, shops and parking.
Putting training facilities, food outlets, retail and parking in the plinth is a practical decision. It keeps the three main halls clear for their primary uses while ensuring that the complex has activity every day, not only on event days.
An offset layout
The three buildings are offset from one another. Together with the neighbouring stadium, this arrangement creates a sequence of interesting outdoor and indoor spaces rather than one large, empty forecourt. Visitors are led directly into the site from the main roads, and the spaces between buildings become places to meet before and after events.
Façades, Roofs and Wayfinding
Louvred aluminium façades
The buildings are wrapped in louvre-style façades made from folded, glossy silver aluminium elements. The fins turn towards the centre of each façade, revealing the form and colour of the escape stairwells positioned on the outside of the buildings. The effect makes the ensemble recognisable from a distance and changes with the angle of view.
Colour as a guide
Each building has its own colour scheme, expressed in the stairs and interiors. This helps visitors find their way around a large site and identify which hall they are heading to, a simple and effective wayfinding device for crowds.
The roof as a fifth façade
The louvre structure continues across the roofs, enclosing plant and technical equipment. This treats the roof as a “fifth façade”, important for buildings seen from surrounding towers and from the air. Small niches in the façade mark the entrance zones of each building.
Engineering a Large Sports Complex
Venues of this size bring particular engineering challenges, many of which apply anywhere in the world:
- Long-span roofs. Arenas and pool halls need column-free spaces, which usually means steel trusses or space frames with careful deflection and vibration design.
- Crowd safety. Seating, concourses and exits must handle thousands of people entering and leaving quickly. Fire and life-safety design commonly follows principles similar to those of NFPA for assembly occupancies.
- Pool hall environment. Indoor pools produce humid, chlorinated air that can corrode structures and harm comfort. Dehumidification and ventilation are usually designed to guidance from bodies such as ASHRAE.
- Acoustics. Large halls must be loud enough for atmosphere but clear enough for announcements.
- Traffic and parking. Event days need planned drop-off, bus access and parking, as well as links to public transport.
Event Venue vs Everyday Sports Hub
| Factor | Single-purpose event venue | Dong’an Lake Sports Center approach |
|---|---|---|
| Use pattern | Busy on event days, empty otherwise | Training halls, shops and restaurants active daily |
| Layout | One large building with a forecourt | Three offset buildings around a plaza |
| Supporting uses | Separate buildings or none | Integrated in a shared plinth |
| Wayfinding | Signage only | Colour-coded buildings and visible stairs |
| Roof | Plant visible from above | Louvres enclose plant as a fifth façade |
Legacy: Planning for After the Games
Many venues built for major sporting events around the world end up underused once the event is over. The most successful venues are planned from the start for everyday community use. Dong’an Lake Sports Center addresses this in several ways: its plinth holds training courts for popular sports, its multifunctional hall can host cultural and recreational events, and its restaurants and shops give people reasons to visit outside competition times. The architects describe the result as a broad functional mix that provides both performance sport and a new social meeting place for the district.
Legacy planning also covers operating costs. Pools, large halls and cooling systems are expensive to run, so efficient building services, durable materials and easy maintenance matter as much as the original design.
Strengths and Questions
Strengths
- A clear, legible ensemble with strong identity and simple wayfinding.
- Supporting uses integrated into a plinth to keep the complex active.
- Careful handling of the roofscape and services.
Questions
- Highly finished aluminium façades need cleaning and maintenance to keep their appearance.
- Running costs for large pools and halls can be high without strong programming.
- Large plinths can create blank edges if street frontages are not activated.
Lessons for Pakistan
Pakistan’s cities have growing demand for sports facilities, from school and university sports halls to municipal complexes and private clubs. Many existing facilities are ageing, poorly ventilated or used only occasionally. The Dong’an Lake project offers lessons that scale down to Pakistani budgets.
Plan for daily use
Combine main halls with training courts, gyms, cafés and shops so the facility earns income and stays busy.
Design for heat
Use shading façades, insulated roofs and efficient ventilation to manage Pakistan’s hot summers.
Engineer for crowds and earthquakes
Long-span roofs, stands and exits need structural and seismic design to the Building Code of Pakistan and proper fire safety.
Organise arrival
Plan parking, drop-off and pedestrian routes so event days do not cause traffic chaos.
ACCO designs and builds commercial and public buildings in Lahore and school and college facilities, including sports halls and multi-purpose spaces. Every project is priced through an itemised BOQ; the construction cost per square foot guide explains typical cost drivers. For the full range of design and construction work, see our services.
Frequently Asked Questions
What is Dong’an Lake Sports Center?
It is a complex of three sports and leisure buildings in Chengdu, China, comprising an 18,000-seat arena, an aquatics centre with two 50-metre pools and a multifunctional hall, linked by a shared plinth.
Who designed Dong’an Lake Sports Center?
gmp Architects (von Gerkan, Marg and Partners) designed the complex after winning the competition in 2018, with design led by Meinhard von Gerkan and Stephan Schütz with Stephan Rewolle.
Which event was the complex built for?
It was built for the FISU World University Games hosted by Chengdu, and is intended to serve the Dong’an New Town district afterwards.
What is a fifth façade?
It is the roof treated as a designed elevation. At Dong’an Lake, the louvred façade continues over the roof to hide plant and give a tidy appearance from above.
How can Pakistani sports complexes stay busy after events?
By including training courts, gyms, cafés, shops and flexible halls, and by planning programmes for schools, clubs and the community from the outset.
Does ACCO build sports halls?
ACCO designs and builds commercial, institutional and educational buildings, including sports halls and multi-purpose spaces, priced through an itemised BOQ.
Conclusion
Dong’an Lake Sports Center by gmp Architects combines a major event venue with an everyday sports and social hub. Three square buildings on a shared plinth, louvred aluminium façades and colour-coded wayfinding give the complex a strong identity, while training courts, shops and restaurants help keep it active after the games. For Pakistan, the main lessons are to plan sports facilities for daily community use, design them for heat, crowds and earthquakes, and treat running costs as part of the design brief.
Related articles
ACCO services
Contact ACCO
- +92 322 8000190
- info@acco.com.pk
- Office 2, 3rd Floor, Bigcity Plaza, Gulberg-III, Lahore
Planning a Project with ACCO?
Architecture, engineering and construction from one Lahore team since 1998. Design drawings are free when ACCO is awarded the construction.
Discuss Your ProjectWhatsApp +92 322 8000190