Community Development Center by CCA, Jalpa de Méndez: Design Review
By Tanveer Ahmed, CEO, Ahmed Construction Company (ACCO) · Updated · Reviewed by ACCO architects and engineers
Quick Answer
Community Development Center by CCA in Tabasco, Mexico: review of its arched concrete panels, internal garden, local craft and lessons for Pakistan. Ahmed Construction Company (ACCO), based in Gulberg-III Lahore since 1998, provides ACCO design & construction services with design drawings free on award of construction.
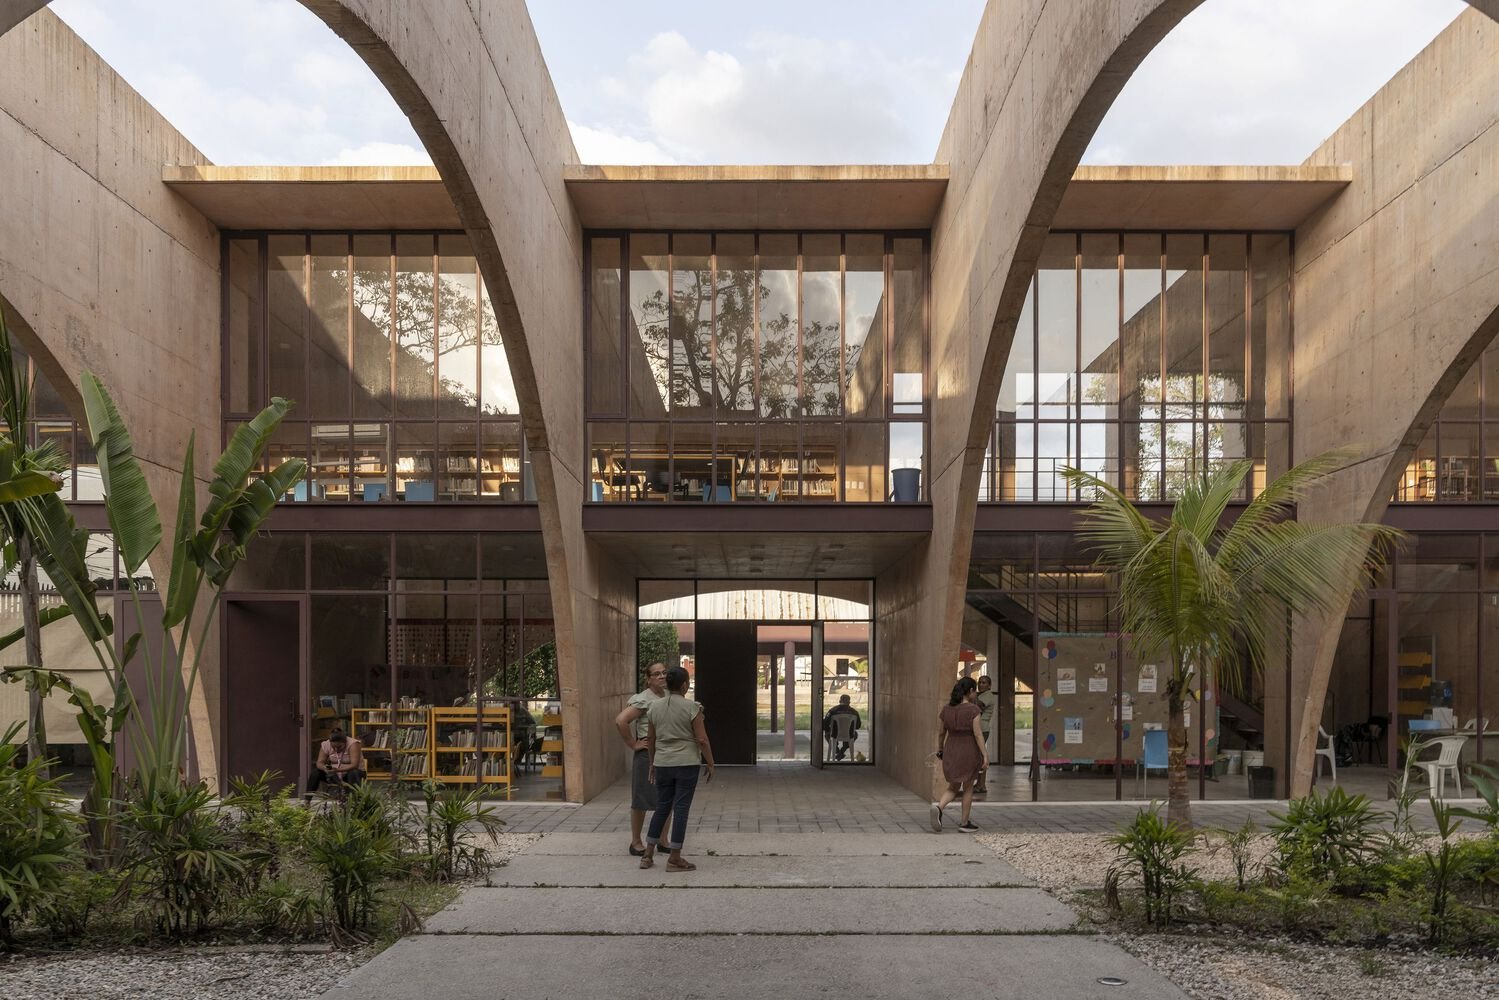
The Community Development Center by CCA Centro de Colaboración Arquitectónica, in Jalpa de Méndez in the Mexican state of Tabasco, is a 1,240 m² cultural and educational building completed in 2022. Known locally as the Community Development Center “La Guadalupe”, it is built from eight monumental orange-toned concrete panels cut with semicircular arches, wrapped around an internal garden. The project was part of an urban improvement programme by SEDATU, Mexico’s federal agency for agrarian, territorial and urban development, and it was built with strong involvement from local workers. This review examines the building’s form, climate strategy and construction process, and draws lessons for community buildings in Pakistan.
Community Development Center at a Glance
| Project | Community Development Center (CDC) “La Guadalupe” |
|---|---|
| Architects | CCA Centro de Colaboración Arquitectónica (lead architect Bernardo Quinzaños) |
| Location | Jalpa de Méndez, Tabasco, Mexico |
| Area | 1,240 m² |
| Year | 2022 |
| Client | SEDATU and the Municipality of Jalpa de Méndez |
| Programme | Workshops, multi-purpose rooms, library, auditorium, administration, internal garden |
| Structure and material | Eight monumental orange-toned concrete panels with semicircular arches |
| Photographs | Jaime Navarro |
Urban Context: Part of a Wider Plan
The building did not appear in isolation. CCA developed an urban master plan for SEDATU to revitalise the public realm of Jalpa de Méndez. The plan focused on three public places:
- The High-Performance Sports Center
- The Community Development Center
- The recreational park “El Campestre”
Treating the three as a network, rather than as separate commissions, meant each could play a defined role in civic life. The Community Development Center is the cultural and educational anchor: a place for learning, workshops, reading and gatherings, intended to promote inclusion and give residents development opportunities.
Why a master plan first matters
Public investment in small towns is often spread thinly over unrelated projects. Starting with a plan that links sport, culture and open space helps ensure each building is used, maintained and reachable on foot. It also gives the architect a clear brief for what each building should, and should not, try to do.
Concept: A Habitable Sculpture
The architects describe the centre as a “livable sculptural artwork”. The design is minimalist: eight large concrete panels, each pierced by semicircular arches, define the building’s edges and give it a single, recognisable identity. Behind and between these panels sit the functional spaces.
The programme
- Workshops for training and hands-on activities
- Multi-purpose rooms for classes, meetings and community events
- Library for reading and study
- Auditorium for performances, lectures and assemblies
- Administrative area for staff and management
Reference to colonial convents
The arches offer a modern reading of the arcades found in Mexican convents. Rather than copying historical ornament, the project abstracts the arch into a repeated opening in a flat concrete plane. The result feels familiar to local people while remaining clearly contemporary.
Climate Strategy for a Hot, Humid Region
Tabasco has a hot and humid tropical climate. The design addresses this with architectural means rather than relying only on mechanical cooling.
Internal garden
Gaps between the panels create space for an indoor garden. This main garden is the centre of the building, providing shade, greenery, views and a more comfortable microclimate.
Arched openings
The semicircular arches allow air to move through the building and bring daylight into the interior while the deep panels limit direct sun.
Coloured concrete
The orange tone was chosen partly as a response to climate; the architects state that the warm hue also helps to limit moisture build-up on the surfaces.
Mass and shade
Thick concrete planes cast deep shadows and give a sense of shelter, which is valuable in strong tropical sunlight.
The central garden is the key move. By bringing landscape inside the building’s footprint, the project creates a calm urban retreat and gives every major room a green outlook.
Local Identity and Material Choice
The orange colour of the concrete was taken from the balustrade of the main arcade in the historic centre of Jalpa de Méndez. This is a small but effective gesture: it ties a new building to a familiar landmark without imitating its style.
What the colour achieves
- It links the centre visually to the town’s heritage.
- It distinguishes the building as a civic place, not a generic block.
- It gives the concrete warmth, avoiding the grey, institutional look that can make exposed concrete feel unwelcoming.
Integral colour in concrete must be specified and supervised carefully. Variations in cement, aggregate, pigment dosage and curing can produce patchy results, and repairs are hard to hide. Achieving consistent coloured or fair-faced concrete depends on trial panels, good formwork and disciplined site work.
Participatory Construction and Local Craft
The most interesting part of the project may be how it was built. During construction, there was an exchange of knowledge between designers and the local community. Traditional artisanal methods were combined with modern design technologies, and local workers with a range of construction skills were engaged on the project.
According to the architects, this inclusive process produced a new construction language for the area and gave the community a sense of pride, achievement and ownership. That sense of ownership matters for a public building, because people tend to use and look after places they helped to create.
Practical benefits of local participation
- Skills stay in the area after the project ends.
- Local knowledge of climate, materials and maintenance feeds into the design.
- The building is more likely to be accepted and used.
Practical risks
- Quality control needs closer supervision when crews are new to a technique.
- Programmes can be longer while skills are developed.
- Clear method statements and training are needed for safety.
Design Review: How the Community Development Center Compares
The table below sets the Jalpa de Méndez centre against a typical government community building, to show where its approach differs.
| Aspect | CCA Community Development Center | Typical standard community building |
|---|---|---|
| Planning | Part of a town-wide public realm master plan | Stand-alone project on an available plot |
| Form | Eight monumental concrete panels with arches | Frame structure with infill walls and standard windows |
| Climate response | Internal garden, cross-ventilation, deep shade | Mainly mechanical cooling and fans |
| Identity | Colour and arches drawn from the town’s heritage | Generic institutional appearance |
| Construction | Local workers, mix of craft and modern methods | Contractor-led with little community role |
| Risks | Finish quality of exposed concrete, maintenance of garden | Low quality of space, poor thermal comfort |
Overall, the project is strong on identity, climate and community engagement. The main questions for any similar scheme are the long-term upkeep of the internal garden and the durability of exposed, coloured concrete in a humid environment.
Lessons for Pakistan
Many Pakistani towns need community halls, libraries, skills centres and youth facilities. The Jalpa de Méndez project offers useful lessons, especially for warm and humid areas such as coastal Sindh and parts of southern Punjab.
1. Start with a district plan, not a single building
Linking a community centre to a park, sports ground and school creates a walkable civic cluster. Local governments and development authorities can get more value from the same budget when buildings are planned together.
2. Use courtyards and cross-ventilation
The internal garden reflects a principle long used in South Asian architecture: the shaded courtyard. Combined with deep openings and cross-ventilation, it reduces cooling loads in Karachi’s humidity and keeps learning spaces usable during power cuts. The World Green Building Council promotes passive design of this kind as a first step towards lower-energy buildings.
3. Build local identity without pastiche
Pakistan has rich references, from brick arches to jaali screens and courtyard houses. Abstracting them, as CCA did with the convent arcade, can give a public building local character without expensive ornament.
4. Treat exposed concrete as a specialist finish
Fair-faced or coloured concrete needs good formwork, controlled mixes and proper curing, which is demanding in Pakistan’s heat. Structures must follow the seismic and structural requirements of the Building Code of Pakistan, and public buildings need clear fire escape routes in line with recognised guidance such as that of NFPA.
5. Involve the community, with proper supervision
Engaging local masons and craftspeople builds skills and ownership, but it works only with clear drawings, training and site supervision. ACCO’s experience on school and college construction and other institutional projects shows that early coordination between designers, builders and users avoids costly changes later. For a related review of a learning building, see our design review of Learning Center Campus Los Niches.
Planning a Community Centre: Key Steps
Brief and site
Agree the programme with users and the authority, and test the site for access, levels and links to nearby public spaces.
Climate-led design
Plan courtyards, shading and ventilation first, then size mechanical systems for what remains.
Approvals and BOQ
Secure building approval and prepare an itemised BOQ so the budget reflects real quantities and finishes.
Build and hand over
Construct with trial panels for special finishes, then hand over with a maintenance plan for gardens and building fabric.
ACCO prices community and institutional buildings through an itemised BOQ rather than generic per-square-foot rates, because finishes, services and site conditions vary widely between projects. Details of our full scope are on the ACCO services page.
Frequently Asked Questions
Who designed the Community Development Center in Jalpa de Méndez?
It was designed by CCA Centro de Colaboración Arquitectónica, with Bernardo Quinzaños as lead architect, for SEDATU and the Municipality of Jalpa de Méndez.
How big is the building and when was it completed?
The Community Development Center has an area of 1,240 m² and was completed in 2022.
What facilities does the centre contain?
It includes workshops, multi-purpose rooms, a library, an auditorium and an administrative area, all arranged around a central internal garden.
Why is the concrete orange?
The colour was taken from the balustrade of the main arcade in the town’s historic centre, to link the building to local heritage. The architects also state that the warm tone responds to the climate and helps limit moisture build-up.
How does the design deal with the hot, humid climate?
Gaps between the concrete panels create an internal garden with a cooler microclimate, while the semicircular arches allow air movement and daylight. The heavy panels also provide deep shade.
What can Pakistani designers learn from this project?
Plan community buildings as part of a wider public network, use courtyards and cross-ventilation to cut cooling needs, draw on local architectural references without copying them, and involve local craftspeople under proper supervision and in line with the Building Code of Pakistan.
Conclusion
CCA’s Community Development Center shows how a modest public budget can produce a building with strong civic presence. A town-wide plan, a simple and memorable structural idea, a garden at the heart of the building and a construction process that involved local people combine to create a place the community can identify with. For Pakistan, the lesson is not to copy its arches or colour, but to plan community buildings around climate, local identity and the people who will use them.
Related articles
ACCO services
Contact ACCO
- +92 322 8000190
- info@acco.com.pk
- Office 2, 3rd Floor, Bigcity Plaza, Gulberg-III, Lahore
Planning a Project with ACCO?
Architecture, engineering and construction from one Lahore team since 1998. Design drawings are free when ACCO is awarded the construction.
Discuss Your ProjectWhatsApp +92 322 8000190