
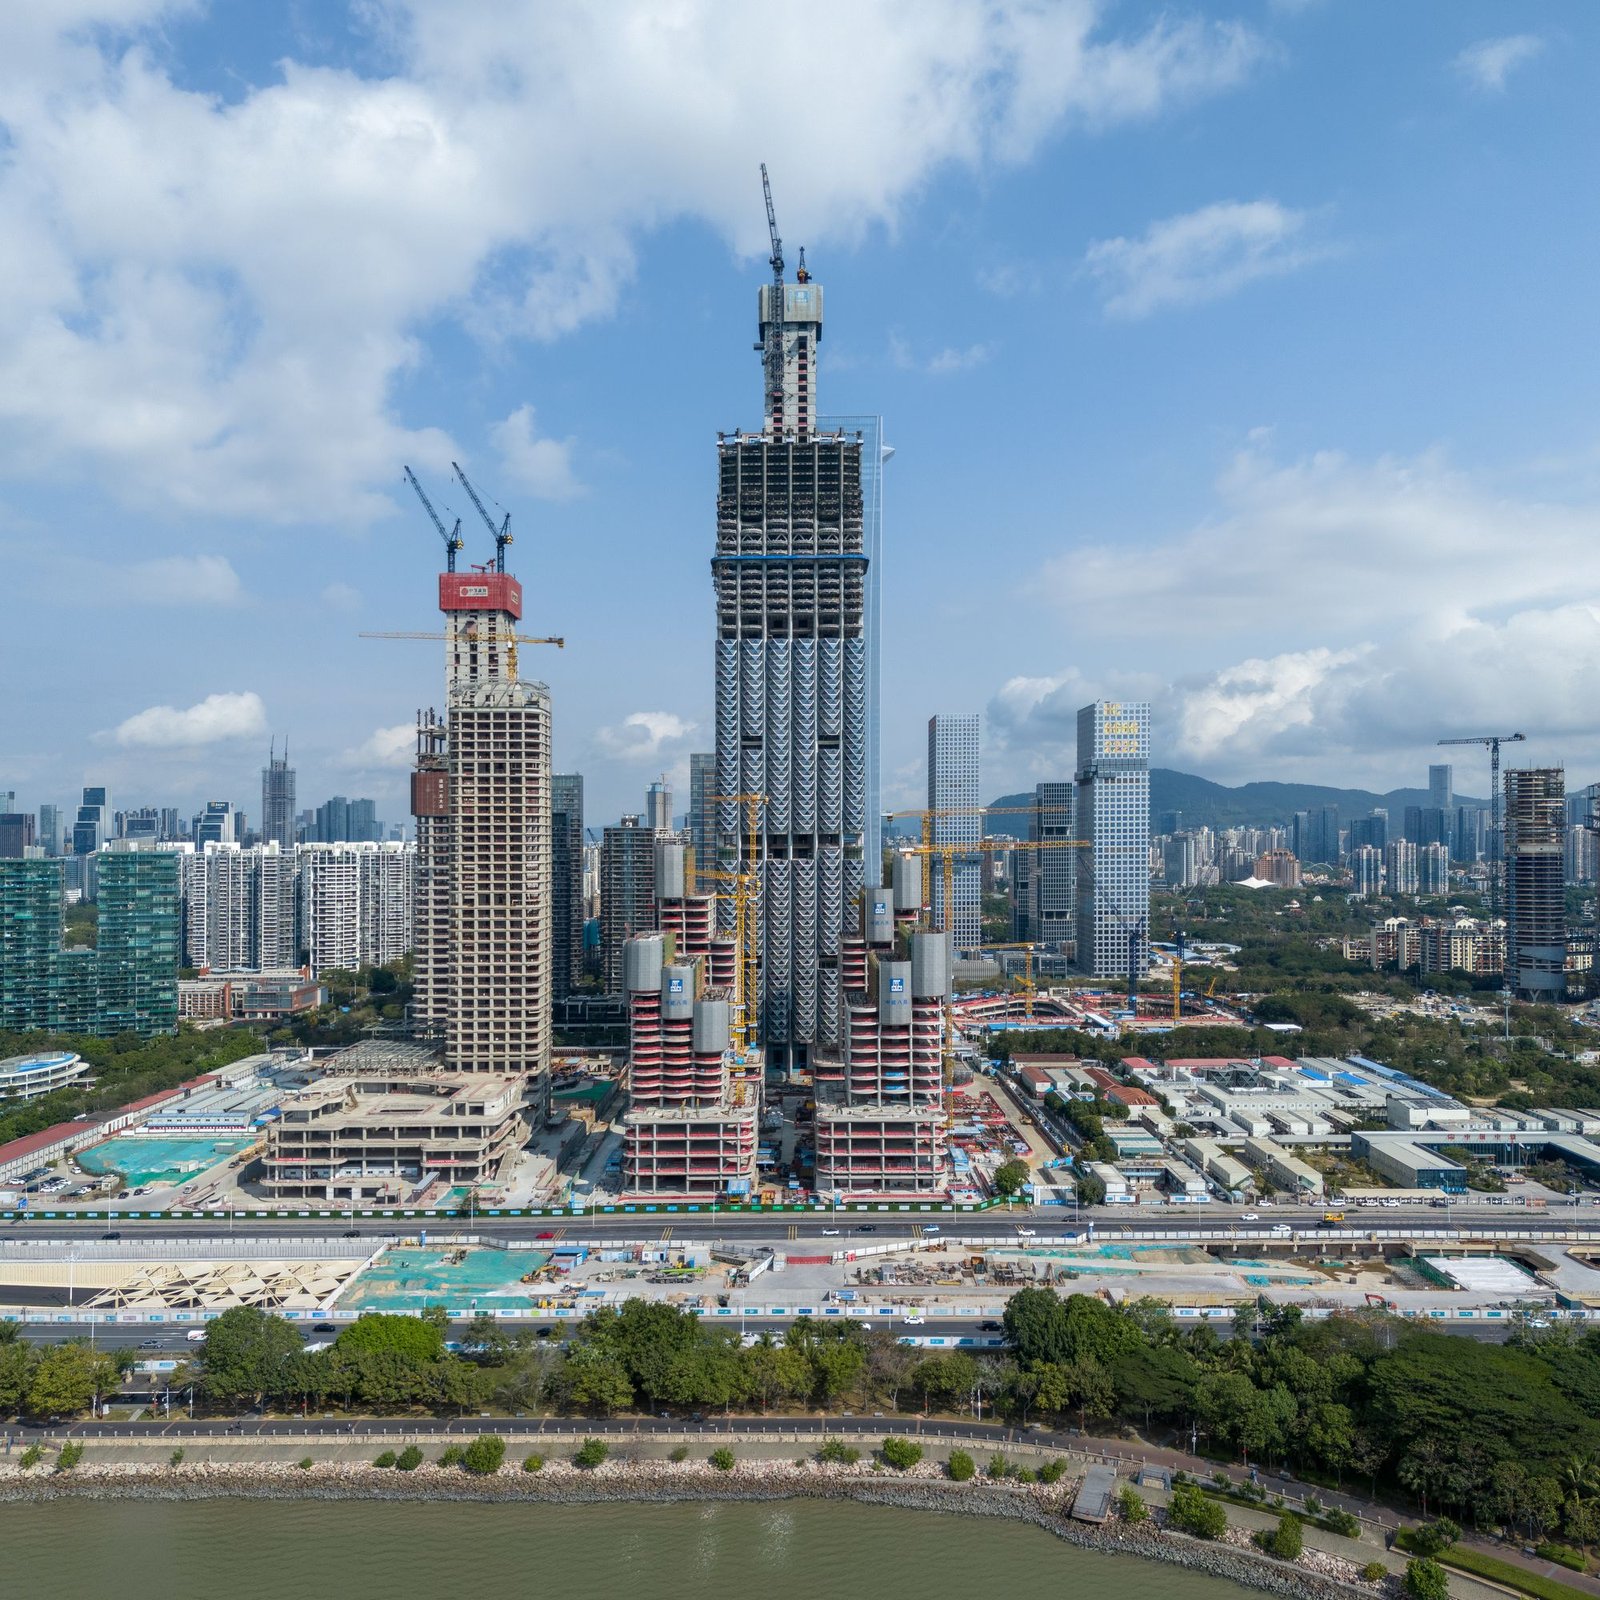
China Merchants Bank Skyscraper by Foster + Partners: Shenzhen Design Review
By Tanveer Ahmed, CEO, Ahmed Construction Company (ACCO) · Updated · Reviewed by ACCO architects and engineers
Quick Answer
China Merchants Bank skyscraper by Foster + Partners in Shenzhen: form, facades, green terraces and smart MEP reviewed, with lessons for Pakistan high-rises. Ahmed Construction Company (ACCO), based in Gulberg-III Lahore since 1998, provides ACCO design & construction services with design drawings free on award of construction.
The China Merchants Bank skyscraper in Shenzhen, designed by Foster + Partners, reached its topping-out milestone as part of a large mixed-use development in one of China’s fastest-growing cities. The tower combines a bank branch, offices and public spaces, and connects to a wider masterplan of shops, cultural facilities, hotels and conference space. Its design draws on local landscape and cultural references, while its facades and building services are planned to balance daylight, solar gain and comfort. This review explains the main ideas behind the China Merchants Bank skyscraper, how it relates to the city, and what developers and engineers working on high-rise buildings in Pakistan can learn from it.
China Merchants Bank Skyscraper at a Glance
| Architect | Foster + Partners |
|---|---|
| Client | China Merchants Bank |
| Location | Shenzhen, Guangdong, China, overlooking Shenzhen Bay |
| Building type | High-rise office tower with a bank branch, linked to a large mixed-use development |
| Wider masterplan | Described by the architects as a mixed-use district of around 68 hectares with retail, culture, offices, hotels and a conference centre |
| Key ideas | Facades inspired by mountain rock formations and folded paper, double-height sky gardens and terraces, integrated green spaces, smart building systems |
Shenzhen and the Rise of the Bay District
Shenzhen has grown in a few decades from a small border town into one of China’s leading technology and finance centres. Its newest districts around Shenzhen Bay are being planned as clusters of corporate headquarters, with towers set among public parks, plazas and transit links.
In this context, a new headquarters tower is not just an office building. It becomes part of the skyline, a symbol for the company and a piece of the city’s public realm. Foster + Partners’ design responds to all three roles.
Design Concept: Landscape and Culture
The north facade
According to the architects, the northern facade takes inspiration from the forms of Chinese mountain landscapes and rock formations. The facade is articulated in bays of varying height, so the tower reads as a carefully modulated form rather than a flat, uniform box. A curved geometry softens the rectangular plan and gives the tower a distinctive profile on the skyline.
The south facade
The southern facade uses a related geometry inspired by traditional Chinese paper folding. Folded forms create depth and shadow, and they can help manage sunlight on the face of the building that receives the most sun.
Bringing nature into the tower
Double-height atriums, terraces and planted areas are placed through the building, particularly on its southern side. These spaces give office workers access to greenery and views across Shenzhen Bay and help break down the scale of a very tall building into smaller communities.
The Tower and Its Masterplan
The tower is designed to connect with a larger development that includes retail, cultural amenities, offices, hotels and a conference centre. A central axis links the neighbourhood with a public park, crossing a series of squares. A plaza with shops and restaurants faces landscaped greenery and becomes a gathering place for the district.
Bank branch
Public banking at the base, giving the tower an active ground floor and a direct relationship with customers.
Offices
Flexible workspace on upper floors, organised around sky gardens and terraces.
Public realm
Plazas, retail and links to the park make the base of the tower part of the city.
Facade, Energy and Comfort
Tall office buildings in hot, humid climates face a constant tension between daylight, views and heat gain. Foster + Partners describe the tower’s glass and steel envelope as designed to balance solar gain and daylight while limiting energy use. Typical measures in towers of this kind include:
- High-performance glazing with low solar heat gain
- Facade depth and fins that shade the glass at critical times of day
- Daylight-responsive lighting controls
- Efficient central cooling plants and air distribution
- Building management systems that monitor and adjust conditions
The architects also emphasise the indoor environment: good ventilation, non-emitting materials, controlled temperature and humidity, and glare reduction. These factors affect the health and productivity of office workers, who may spend most of their working day inside. Standards such as those of ASHRAE are widely used to set ventilation and comfort targets.
Engineering a Supertall Office Tower
Structure
Very tall towers are usually designed around a reinforced concrete core, which holds lifts, stairs and services, combined with perimeter columns and outrigger or belt systems that tie the core and perimeter together. In a coastal city like Shenzhen, wind loads from typhoons often govern the design, and wind tunnel testing is standard.
Vertical transport
Lifts are one of the largest design challenges in a high-rise. Zoned lift banks, sky lobbies and double-deck lifts are common solutions to move thousands of people quickly while saving core space.
Fire and life safety
High-rise buildings depend on sprinklers, protected stairs, pressurisation, refuge floors and robust fire detection, following principles found in international codes such as NFPA standards.
High-Rise Approaches Compared
| Factor | Landmark headquarters tower | Speculative office tower |
|---|---|---|
| Design driver | Corporate identity and long-term occupation | Lettable area and construction cost |
| Facade | Custom, shaped for climate and image | Standard curtain wall |
| Amenities | Sky gardens, atriums, public plazas | Basic lobby and services |
| Energy performance | Often a priority, with advanced controls | Varies widely |
| Initial cost | Higher | Lower |
| Long-term value | Strong brand and occupant wellbeing | Depends on market |
What Stands Out
- Form with meaning. Facade geometry draws on local landscape and craft traditions rather than generic glass.
- Vertical communities. Atriums and terraces give workers shared green spaces at height.
- Urban integration. The tower is planned as part of a district with plazas, retail and a park, not as an isolated object.
- Focus on wellbeing. Air quality, daylight and glare control are treated as core design goals.
Smart Building Systems and Operation
A modern headquarters tower is as much a piece of equipment as a building. Foster + Partners describe the integration of intelligent technologies into the building services to optimise comfort in the workplace. In practice, smart office towers usually include:
- A building management system that controls cooling, ventilation, lighting and lifts from one platform.
- Sensors for occupancy, temperature, carbon dioxide and daylight, so systems respond to real conditions rather than fixed schedules.
- Energy metering by floor or tenant, which helps identify waste and plan improvements.
- Integrated security and access control linked to lifts and entrances.
The value of these systems depends on how well they are commissioned and operated. Many buildings worldwide underperform because their controls are never tuned after handover. Planning for testing, training of facility staff and ongoing monitoring is therefore part of good design, not an afterthought.
Whole-life thinking
For a bank that intends to occupy its headquarters for decades, running costs, maintenance and adaptability matter as much as the construction budget. Flexible floor plates, accessible service risers and plant that can be upgraded allow the building to keep pace with changing technology and working patterns.
Lessons for Pakistan
High-rise construction is growing in Pakistan, particularly in Lahore, Karachi and Islamabad, where land prices and new zoning rules encourage taller mixed-use and office buildings. The China Merchants Bank skyscraper offers lessons that apply at any height.
Respond to climate
Shape and shade the facade for Pakistani heat instead of relying on glass and air-conditioning.
Plan the base
Give towers active ground floors, plazas and safe pedestrian links.
Engineer for earthquakes
Design structure for seismic and wind loads to the Building Code of Pakistan.
Prioritise life safety
Plan protected stairs, sprinklers and fire-fighting access from the first sketch.
High-rise approvals in Lahore are handled under the regulations of the relevant authority, such as the LDA, which set requirements for height, setbacks, parking and fire safety. Early engagement saves time later.
ACCO provides high-rise structure and skyscraper services, office building architecture in Lahore and commercial plaza construction. Projects are priced through an itemised BOQ, as explained in our commercial construction cost guide. For another Foster + Partners project, see our review of Techo International Airport.
Frequently Asked Questions
Who designed the China Merchants Bank skyscraper in Shenzhen?
The tower was designed by Foster + Partners, the London-based architecture practice founded by Norman Foster, for China Merchants Bank.
What does topping out mean?
Topping out marks the point when a building’s structure reaches its full height. Facade, services and interior fit-out usually continue for some time afterwards.
What inspired the tower’s facades?
The architects cite Chinese mountain landscapes and rock formations for the north facade and traditional paper folding for the south facade.
How does the tower support worker wellbeing?
Through double-height atriums, terraces with greenery and views, good ventilation, low-emission materials, controlled temperature and humidity, and glare reduction.
Can similar towers be built in Pakistan?
Yes, with careful seismic and wind engineering, fire-safety design and climate-responsive facades. Local bye-laws on height and setbacks must also be followed.
Does ACCO design and build high-rise buildings?
ACCO offers high-rise structural, architectural and construction services for commercial and mixed-use towers in Pakistan. See our services.
Conclusion
The China Merchants Bank skyscraper shows how a corporate tower can express local culture, connect to a public district and put occupant comfort at the centre of its design. Its facades, sky gardens and integrated systems offer a model for high-rise buildings that are more than stacked floors of glass. For Pakistan’s growing high-rise sector, the lessons are to design for climate, engineer for safety and plan the tower as part of the city.
Related articles
ACCO services
Contact ACCO
- +92 322 8000190
- info@acco.com.pk
- Office 2, 3rd Floor, Bigcity Plaza, Gulberg-III, Lahore
Planning a Project with ACCO?
Architecture, engineering and construction from one Lahore team since 1998. Design drawings are free when ACCO is awarded the construction.
Discuss Your ProjectWhatsApp +92 322 8000190



