

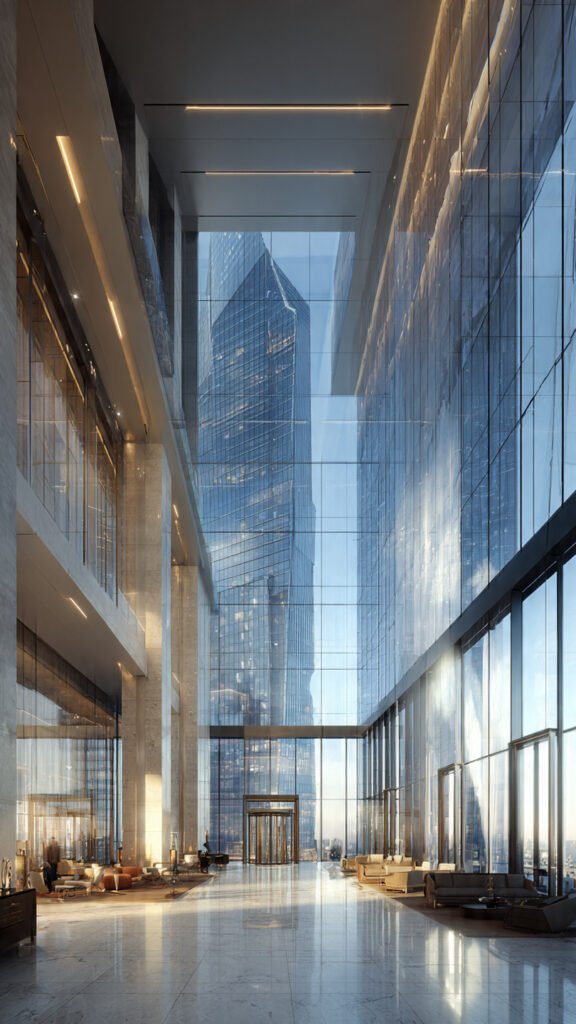
Engineering Marvels in the Sky – Hi Rise Structures
Hi Rise Structures (Skyscraper)
At Ahmed Construction Company, we understand that high-rise buildings demand precision, planning, and expertise at every stage. Our team specializes in creating detailed shop drawings for skyscrapers and complex building structures, ensuring seamless execution from design to construction.We focus on:Structural accuracy for multi-story buildings Coordination between architectural, MEP, and civil plans Optimization for material efficiency and construction safety Custom solutions for residential, commercial, and mixed-use high-risesWith years of experience in high-rise construction projects, our drawings serve as a blueprint for flawless execution, helping contractors, engineers, and architects stay aligned with the vision and structural requirements.Call-to-Action: “Explore Hi-Rise Projects & Shop Drawings”
Expert Hi Rise Structures (Skyscraper) Services in Pakistan – Building Pakistan’s Vertical Future
Introduction: Pakistan’s Skyline Is Rising. Are You Ready?
Look at any major Pakistani city today—Lahore’s Gulberg, Karachi’s Shahrah-e-Faisal, Islamabad’s Blue Area. Cranes dot the skyline. Towers are going up everywhere. But building a hi-rise structure is nothing like constructing a house or even a low-rise commercial plaza. The engineering challenges are immense: wind loads that increase exponentially with height, seismic forces that threaten structural integrity, deep foundations that must transfer massive loads to competent soil, and complex MEP systems that serve hundreds of residents or workers. One mistake can be catastrophic.
ACCO has been mastering hi-rise construction for over 25 years. Our Hi Rise Structures (Skyscraper) services in Pakistan deliver end-to-end expertise for residential towers, commercial high-rises, and mixed-use developments. We provide complete services: architectural design for tall buildings, structural engineering (seismic and wind analysis), MEP systems for vertical transportation and distributed utilities, facade engineering for curtain walls and cladding, and turnkey construction management. Whether you are developing a 15-story residential tower in DHA Lahore, a 30-story commercial skyscraper in Karachi, or a mixed-use hi-rise in Bahria Town, ACCO delivers. And because we integrate with our broader architectural design services in Pakistan, your hi-rise will be both iconic and engineered for safety.
What Are Hi Rise Structure Services? (Pakistan Context)
Hi-rise structure services encompass the specialized design, engineering, and construction of buildings typically exceeding 12 stories (or 35 meters) in height—often called skyscrapers in the Pakistani context. These buildings require: deep foundation systems (piles, rafts, or combined pile-rafts) to support immense loads, lateral load-resisting systems (shear walls, braced frames, or tubular structures) to resist wind and seismic forces, vertical transportation (high-speed elevators with machine rooms above), and specialized MEP systems (zone pressurization, firefighting risers, emergency generators, water boosting for upper floors).
Why are specialized hi-rise services so critical for Pakistani projects? Consider a 20-story residential tower in Lahore’s seismic zone (Zone 2B to 3). Without proper seismic detailing, the building could collapse in a moderate earthquake. Wind loads at 60 meters height are three times higher than at ground level—affecting sway and occupant comfort. Foundation design is critical: many Pakistani cities have deep soft soil layers (e.g., Lahore’s alluvial soil) requiring deep piles extending 30-40 meters to reach bearing capacity. In Karachi, high water tables and saline conditions demand corrosion-resistant deep foundations. ACCO’s hi-rise structures (skyscraper) services in Pakistan address each of these technical challenges. Our architectural drafting team produces coordinated drawings for structure, MEP, and facades.
Pakistan’s urbanization is driving hi-rise demand. Lahore, Karachi, and Islamabad are running out of horizontal land. The solution is vertical density. DHA, Bahria Town, and other housing societies are approving hi-rise districts. ACCO has been at the forefront of this vertical revolution for over two decades, delivering hi-rise structures that redefine skylines.
Ahmed Construction Company (ACCO) – Your Hi-Rise Engineering Partner
With over 25 years of experience, ACCO is one of Pakistan’s most respected names in hi-rise structural engineering and construction. From our head office in Gulberg-III, Lahore, and a regional office in Karachi, we have delivered hi-rise projects for clients including Meezan Bank, Bata, PTC, BUITMS, Savour Foods, Alpine, Lake View, and Gerry DNATA—including their corporate headquarters and tower projects. Our team includes hi-rise structural specialists, geotechnical engineers, MEP engineers, facade engineers, and BIM experts who work collaboratively under one roof.
What makes ACCO different is our expertise in the unique challenges of tall buildings in Pakistan. We have experience with deep pile foundations in Lahore’s soft soil, seismic design for Pakistan’s active fault zones, wind tunnel analysis for buildings above 30 stories, and curtain wall systems that perform under Karachi’s coastal conditions. And because we also build, our designs are constructible. When you choose ACCO for hi-rise structures (skyscraper) services in Pakistan, you choose a partner who understands that hi-rise construction is not just taller—it is fundamentally different. Learn more about our integrated approach on our Architectural Engineering page.
Our Comprehensive Hi-Rise Structure Services (Detailed Breakdown)
1. Residential Hi-Rise Towers (15-30+ Stories)
Pakistan’s urban population needs housing. ACCO designs and builds residential hi-rise towers including: apartment buildings (studio to 4-bedroom units), condominium towers, mixed-use towers (retail + residential above), and luxury hi-rise residences. Our services include: efficient floor plate design (maximizing rentable area), vertical core design (elevators, stairs, shafts), structural system selection (shear wall, moment frame, or hybrid), and balcony and terrace design (with wind considerations).
- Structural systems: Reinforced concrete shear walls, flat plate slabs, post-tensioned slabs
- Foundation design: Bored cast-in-situ piles, raft foundations, combined pile-raft
- Lateral load resistance: Seismic and wind design per UBC/ASCE with Pakistan soil parameters
- Vertical transportation: Elevator sizing and grouping, machine room and pit design
- Parking integration: Basement parking planning (ramps, ventilation, fire zoning)
2. Commercial Hi-Rise & Skyscraper Construction
Commercial skyscrapers demand large floor plates, flexible office layouts, and high-performance building systems. ACCO delivers commercial hi-rise construction including: office towers (Class A and B), mixed-use commercial-residential buildings, hotel towers, and corporate headquarters. Our services include: column-free floor plates (using post-tensioned or steel framing), raised access flooring, curtain wall systems (unitized or stick-built), and high-speed elevator banks (with destination dispatch).
3. Deep Foundation Systems for High-Rise Buildings
Hi-rise buildings are only as stable as their foundations. ACCO designs and supervises deep foundation systems: bored cast-in-situ piles (up to 1.5m diameter, 40m+ depth), pile caps (connecting piles to columns), raft foundations (for uniform soil conditions), combined pile-raft systems (optimizing both), and pile load testing (static or dynamic). We coordinate with geotechnical investigations specific to your site—critical for Lahore’s deep soft alluvium and Karachi’s variable soil.
4. Seismic & Wind Lateral Load Design
Pakistan is seismically active. ACCO performs hi-rise seismic design using: response spectrum analysis (modal analysis for buildings above 10 stories), pushover analysis for performance-based design, seismic detailing (confinement, joint reinforcement, ductile detailing), and wind load analysis (including vortex shedding for very tall slender towers). We ensure your hi-rise meets building code requirements for your specific location.
5. Hi-Rise MEP Systems (HVAC, Plumbing, Electrical, Firefighting)
Serving 20+ floors requires distributed MEP systems. ACCO engineers hi-rise MEP including: zone-pressurized HVAC (multiple AHUs serving vertical zones), water boosting systems (multiple pumps for upper floors, break tanks), electrical distribution (vertical risers, transformer placement, generator backup), firefighting risers and standpipes (NFPA-compliant, fire pump sizing), and elevator machine room coordination (MRL or conventional traction).
6. Curtain Wall & Hi-Rise Facade Design
Hi-rise facades are not just aesthetic—they are structural. ACCO provides curtain wall engineering for hi-rise buildings including: unitized curtain wall systems (for speed and quality control in tall buildings), stick-built systems (for mid-rise up to 20 stories), structural silicone glazing, wind load and air/water penetration testing, and thermal and condensation analysis (critical for energy efficiency and occupant comfort).
7. Construction Sequencing & Logistics for Hi-Rise Sites
Building a skyscraper in a dense urban area requires careful planning. ACCO develops hi-rise construction logistics including: tower cranes (location, capacity, and climbing plan), concrete pumping (for 30+ floors), formwork systems (jump forms or self-climbing forms), material hoists (personnel and material), and site access and staging plans (for sites with limited laydown area).
8. 3D BIM Modeling & Virtual Construction for Hi-Rises
Hi-rise coordination is impossible with 2D drawings alone. ACCO builds complete 3D BIM models of hi-rise structures including: structural model (columns, beams, shear walls, slabs), MEP model (all systems vertically coordinated), clash detection across 20+ floors, construction sequencing simulation (4D BIM), and 3D architectural walkthrough videos of the completed tower (from street level to top floor). Explore our capabilities on our BIM Modeling and Architectural 3D Modeling pages.
Comparison: Why ACCO for Hi Rise Structures Services in Pakistan?
Comparison: Hi-Rise Expertise
| Feature | ACCO | Typical Contractor |
|---|---|---|
| Years of hi-rise engineering experience | 25+ years (specialized) | Often limited or low-rise only |
| In-house seismic & wind specialists | Yes – PEC-registered structural engineers | Rarely; outsourced |
| Deep foundation expertise (piles, rafts) | Yes – with geotechnical coordination | Limited |
| 3D BIM modeling & clash detection | Standard for all hi-rise projects | Usually 2D only |
| Curtain wall & facade engineering | In-house capability | Usually subcontracted |
| Hi-rise MEP (boosting, risers, zone HVAC) | Full in-house MEP team | Often subcontracted with poor coordination |
| Construction logistics (cranes, pumps, forms) | In-house construction management | Variable experience |
| Nationwide + international coverage | Pakistan + UAE, UK, USA, Canada | Local only |
Our Step-by-Step Hi-Rise Delivery Process
- Feasibility & Site Assessment: We analyze your site: zoning (height limits, setbacks), geotechnical (soil conditions, water table), utilities availability (power for construction and permanent), and access for construction equipment.
- Concept Design & Schematic Plans: Our architects develop hi-rise concept designs: floor plates (efficiency ratio), core location (optimizing rental area), facade concepts (curtain wall or punched windows), and unit mix (for residential) or floor plate use (for commercial). We provide building design options for your review.
- Structural Engineering & Lateral Analysis: Our structural engineers perform: seismic hazard analysis for your site (using Pakistan seismic zoning map), wind load calculations (based on height and location), lateral system selection (shear wall, braced frame, or tube structure), foundation design (piles, raft, or combined).
- MEP Engineering for Hi-Rise Systems: Our MEP engineers design: vertical water boosting (break tanks, booster pumps), firefighting risers and standpipes, electrical vertical risers and emergency power, HVAC zoning and pressurization, and elevator coordination (machine room, pit, and shaft).
- 3D BIM Modeling & Coordination: We build a complete BIM model of the hi-rise: structure (foundation to roof), MEP (all systems), architecture (partitions, finishes), and facade. We run clash detection across all floors and resolve conflicts virtually.
- Detailed Construction Drawings & Permitting: We produce construction drawings suitable for bidding and permit review. We manage the building permit process with LDA/KDA/CDA or housing society for hi-rise projects.
- Construction & Project Management: Our site team executes: deep foundations (piles or raft), substructure (basements, parking), superstructure (vertical concrete cycles — typical 7-10 days per floor for cast-in-place), MEP rough-in, facade installation, interior finishes, and building systems testing and commissioning.
- Final Handover & Building Operations Support: You receive completed hi-rise building, as-built BIM model, operations and maintenance manuals for all systems (elevators, HVAC, fire alarms), warranty documentation, and post-construction support.
Why Clients Across Pakistan (Nationwide) Choose ACCO for Hi-Rise Structures
From residential high-rises in DHA Lahore to commercial skyscrapers in Karachi’s business district, from mixed-use towers in Bahria Town to corporate headquarters in Islamabad, ACCO has delivered hi-rise structures that stand tall—literally and figuratively. We understand Pakistan’s unique hi-rise challenges: deep soft soil in Lahore and parts of Punjab requiring 40m+ piles, seismic risk in northern cities (Islamabad, Peshawar, Rawalpindi) requiring ductile detailing, saline groundwater in Karachi requiring corrosion-resistant pile reinforcement, and variable concrete quality requiring strict quality control on site.
Our team has extensive experience with hi-rise projects across Pakistan’s major cities. We have served clients like Savour Foods, Alpine, Lake View, and Gerry DNATA—names that demand hi-rise excellence. When you work with ACCO, you get a partner who understands that hi-rise construction is a different discipline—not just a taller version of low-rise building. For a deeper look at our engineering approach, visit our Architectural Engineering page or review our Our Projects page.
ACCO by the Numbers: Hi-Rise Excellence in Pakistan
- 25+ years of engineering and construction experience
- 500+ projects completed including over 25 hi-rise buildings (12+ stories)
- 15 residential towers (15-25 stories) delivered across Lahore and Karachi
- 5 commercial high-rises (10-20 stories) for corporate and retail clients
- 2 offices (Lahore, Karachi) serving all of Pakistan plus 5 countries internationally
- 30+ structural engineers on staff including seismic and wind specialists
- Zero structural failures or major safety incidents on any ACCO hi-rise project
- 100% PEC-registered engineering on all structural designs
- 7-10 day per floor typical cycle time for cast-in-place concrete hi-rise construction
- 18-30 months typical construction duration for 15-25 story residential tower
Mid-Page Call to Action – Build Pakistan’s Next Skyscraper with ACCO
Pakistan’s skyline is transforming. Be part of it. ACCO’s Hi Rise Structures (Skyscraper) services in Pakistan deliver the engineering depth and construction expertise your tower project demands. Whether you are planning a 15-story residential tower in DHA Lahore, a 30-story commercial skyscraper in Karachi’s financial district, or a mixed-use hi-rise in Bahria Town, ACCO is ready. Call +92 322 800 0190 or email info@acco.com.pk to schedule a feasibility consultation. You can also visit our Contact Us page to tell us about your project.
Frequently Asked Questions (FAQ) – Hi-Rise Structures & Architectural Services
1. What is architectural engineering, and how does it apply to hi-rise structures?
Architectural engineering for hi-rises integrates structural, MEP, facade, and vertical transportation systems with architectural design. For a skyscraper, this means coordinating core location (elevators, stairs, shafts) with floor plate efficiency, structural system selection (shear walls affecting interior layouts), and MEP risers (vertical shafts through every floor). ACCO’s architectural engineering team delivers integrated hi-rise designs.
2. How do I get a floor plan designed for my house versus a hi-rise apartment?
House floor plans focus on horizontal flow, privacy, and site orientation. Hi-rise apartment floor plans focus on efficient vertical cores, unit stacking, facade uniformity, and shared building systems. For your home, start with our home floor plan design service. For hi-rise apartment layouts, contact our hi-rise design team directly. Explore our Home Floor Plan Design page for residential projects.
3. What is the difference between architectural design for low-rise vs. hi-rise?
For low-rise buildings (1-4 stories), design prioritizes site context, roof forms, and ground floor engagement. For hi-rise buildings, design prioritizes: structural system integration (shear walls, cores), facade wind loads (affecting glass thickness and gaskets), vertical circulation (elevator banks, fire stairs), MEP distribution (riser locations on each floor), and lateral sway (occupant comfort at top floors). ACCO specializes in both.
4. Do you provide 3D walkthroughs of entire hi-rise buildings before construction?
Yes. ACCO creates comprehensive 3D architectural walkthrough videos for hi-rise projects: from street level to top floor, exterior facade studies (sun and shadow), lobby to apartment unit, and MEP systems within shaft spaces. This is essential for hi-rise stakeholder approvals (investors, authorities, future tenants).
5. Can ACCO design and build hi-rise commercial plazas and hospitals?
Yes. For hi-rise commercial plazas (5-10 stories with retail below, offices above), we design mixed-use vertical zoning. For hi-rise hospitals (vertical patient towers), we specialize in medical gas risers, isolation room pressurization, and emergency power. View our Our Projects page for examples.
6. What is the maximum building height ACCO can design and build?
ACCO has engineering and construction expertise for buildings up to 30+ stories (approximately 100+ meters in height). For taller skyscrapers (30-50+ stories), we partner with international structural engineering firms specializing in tall buildings while providing local construction expertise. Contact us to discuss your tower’s height goals.
7. How much does a hi-rise building cost per square foot in Pakistan?
Costs vary significantly based on location, height, finishes, and systems. For mid-range residential hi-rise (15-20 stories, standard finishes, basic MEP): PKR 5,000-8,000 per sq ft. For premium residential or commercial hi-rise (high-end finishes, curtain wall, complex MEP): PKR 8,000-15,000+ per sq ft. These are construction costs only (excludes land, approvals, design fees). Contact ACCO for a detailed feasibility study with location-specific cost estimate.
8. What are the unique seismic challenges for hi-rises in Pakistan?
Pakistan has active fault zones. Hi-rises in Lahore (Zone 2B-3), Islamabad (Zone 3), and northern cities require: ductile detailing of reinforcement (special confining reinforcement in columns and beams), strong-column weak-beam design (preventing collapse), shear wall placement (continuing to foundation), and foundation connection (piles must resist lateral loads). ACCO’s structural engineers are trained in performance-based seismic design. For reference, consult the Pakistan Engineering Council for seismic guidelines and the PCATP for architectural standards.
9. How long does it take to build a hi-rise tower in Pakistan?
A 15-story residential tower typically takes 18-24 months from groundbreaking to completion. A 25-story commercial tower typically takes 24-36 months. Timelines depend on: foundation complexity (piles vs. raft), floor cycle time (7-10 days per floor typical), MEP and facade complexity, and approval timelines. ACCO provides detailed schedules before construction begins.
10. Do you offer post-construction maintenance for hi-rise building systems?
Yes. ACCO offers comprehensive maintenance packages for hi-rise buildings: elevator maintenance, HVAC system servicing (chillers, AHUs, VRF), water booster pump maintenance, fire alarm and sprinkler system testing, and facade cleaning and repair access (with building maintenance units or davits). We can develop a customized maintenance plan based on your building’s systems.
Explore More of ACCO’s Hi-Rise & Structural Capabilities
Hi-rise structures are the pinnacle of ACCO’s engineering services. We also provide mid-rise construction, commercial building services, structural steel fabrication, pre-engineered buildings, and MEP engineering. Whether you need a 30-story skyscraper or a 5-story commercial building, ACCO can scale our services to your project. Review our portfolio of completed hi-rise projects on Our Projects to see real-world examples of our high-rise work.
Final Call to Action – Start Your Hi-Rise Project with ACCO Today
Pakistan is going vertical. Make sure your hi-rise project is built on a foundation of expertise. Choose ACCO’s Hi Rise Structures (Skyscraper) services in Pakistan and get engineering excellence, construction expertise, and project certainty. Our team is ready to discuss your tower project—whether it is 12 stories or 30+, residential or commercial. Contact us:
Phone: +92 322 800 0190 | +923 111 749 849
Email: info@acco.com.pk
Lahore Office: Office 2, 3rd Floor, Bigcity Plaza, Gulberg-III
Karachi Office: By appointment
Hours: Monday-Saturday, 9:00 AM – 6:30 PM
Ready to proceed? Send your project brief and site location via our Contact Us page. We will review and provide a preliminary feasibility assessment and budget range within 5 business days. Let ACCO help you build Pakistan’s next landmark skyscraper.