Aimarawa San Antero Hotel by 3mas1, Colombia: Beach Resort Design Review
By Tanveer Ahmed, CEO, Ahmed Construction Company (ACCO) · Updated · Reviewed by ACCO architects and engineers
Quick Answer
Aimarawa San Antero Hotel by 3mas1: a Colombian beach hotel in strips with stilted bungalows, desalinated water and local craft. Lessons for Pakistan. Ahmed Construction Company (ACCO), based in Gulberg-III Lahore since 1998, provides ACCO design & construction services with design drawings free on award of construction.
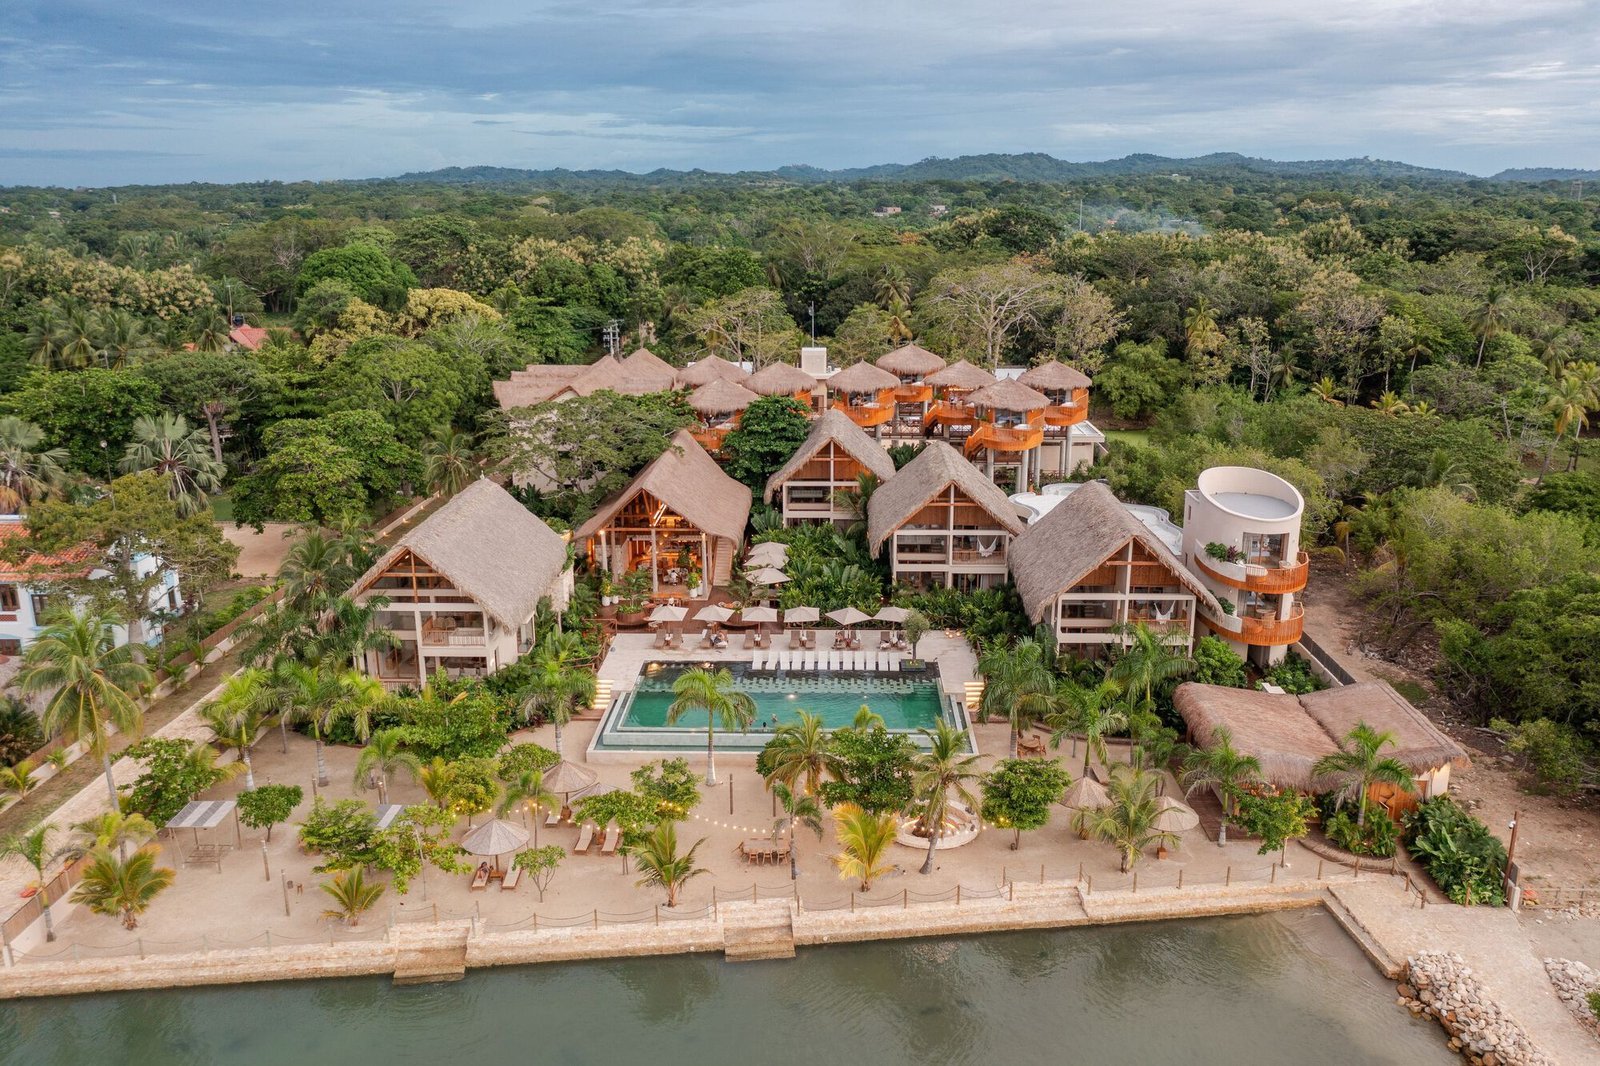
Aimarawa San Antero Hotel by Colombian architects 3mas1 is a luxury beach hotel at Punta Bolívar on the Caribbean coast of Colombia, serving visitors from cities such as Montería and Medellín. Built on a narrow plot of about 8,885 m² with a 63-metre beach frontage, the Aimarawa San Antero Hotel is arranged in parallel strips that rise on stilts towards the sea, keeps native vegetation, converts seawater into drinking water to protect local aquifers, and involved local artisans throughout. This review explains the design and what Pakistani developers of coastal and resort projects can learn from it.
Aimarawa San Antero Hotel at a Glance
| Architect | 3mas1; lead architect Juan Fernando Flórez Ángel |
|---|---|
| Location | Punta Bolívar, San Antero, Córdoba, Colombia, on the Gulf of Morrosquillo |
| Plot | About 8,885 m², 63 m beachfront and 137 m deep, with native vegetation |
| Built area | About 5,708 m² |
| Accommodation | Family cabins, suites and eight elevated bungalows |
| Sustainability | Seawater converted to potable water, locally sourced materials, local artisans |
| Team | Tatiana Garcia Posada and Manuela Botero Uribe (interiors), Greenfield (landscape), Milkluminance (lighting) |
The Brief and the Site
The hotel responds to growing demand for high-end beach accommodation on Colombia’s Caribbean coast. The plot is long and narrow, stretching about 137 metres back from a 63-metre beach. It is covered with native vegetation, and behind it lies dense tropical jungle.
The architects had three main goals: give as many guests as possible a view of the sea, respond to the risks of a changing climate on the coast, and minimise the project’s impact on the local environment and community.
The Design Concept: Strips Rising Towards the Sea
The hotel is organised in a series of strips, or lines, parallel to the beach. Each line rises a little higher than the one in front, and the buildings are lifted on stilts as they progress. This arrangement allows rear buildings to look over those in front to the water, while the stilts help protect against flooding and allow landscape to continue underneath.
Breakwater
The sequence begins with a breakwater offering a view across the Gulf of Morrosquillo.
First line
The pool area and bar sit closest to the beach.
Second line
Three family cabins and a service cabin with the restaurant.
Third line
A cabin with suites and eight bungalows more than 10 metres high, overlooking the cabins in front.
Service line
Spa, offices, children’s playroom, gym, parking and technical areas at the rear.
Placing service functions at the back keeps vehicles, deliveries and plant away from the beach while giving guests easy access to the spa and gym.
Gardens Beneath the Stilts
Because the accommodation is raised, the ground beneath remains open. Gardens flow under the buildings and connect with the jungle at the back of the plot. Guests can walk and relax in shaded green spaces, and the landscape forms a gradual transition between beach, buildings and forest.
Raising buildings on stilts also has practical advantages in a hot, humid coastal climate. Air can move freely under the floors, reducing damp; the buildings sit above storm water and possible flooding; and the footprint on the natural ground is reduced.
Water and Environmental Strategy
Fresh water is often scarce on tropical coasts, and hotels can place heavy demands on local groundwater. At Aimarawa, all water used within the complex is taken from the sea and converted into potable water, to avoid affecting local aquifers that nearby communities depend on.
Desalination requires energy and produces concentrated brine that must be disposed of responsibly, so it needs careful design. Drinking water produced on site should meet recognised quality guidelines such as those published by the WHO.
Other environmental measures
- Local materials. All materials were sourced locally to reduce transport emissions.
- Native vegetation. The landscape keeps and extends native plants, which suit the climate and need less irrigation.
- Raised structures. Stilts reduce disturbance to the ground and allow vegetation and drainage to continue beneath.
Working With the Local Community
The architects and interior designers set out to create employment for the nearby, low-income community. Local artisans were involved in every detail of the interiors and furnishings, so that local art and craft take centre stage within a luxury setting.
Employment
Construction and fit-out created work for people from neighbouring communities.
Craft and identity
Handmade elements give the hotel a sense of place that imported furniture cannot.
Long-term ties
Relationships with artisans can continue through maintenance, replacements and retail.
Guest Experience: From Arrival to the Water
The strip layout also shapes how guests experience the hotel. Arriving from the road at the rear, visitors first pass through the service line, where parking, offices and technical areas are kept out of sight. They then move forward through gardens and shaded spaces beneath the elevated buildings, past the suites and family cabins, towards the restaurant, pool and finally the beach and breakwater.
This sequence has several advantages for a resort:
- A gradual reveal. The sea is glimpsed through the buildings and landscape, building anticipation before guests reach the shore.
- Quiet and active zones. Social spaces such as the bar and pool are near the beach, while rooms set further back are calmer.
- Family-friendly planning. Family cabins sit close to the pool and restaurant, and a children’s playroom is located in the service line.
- Efficient servicing. Staff and deliveries reach the restaurant and rooms without crossing the main guest areas.
Clear zoning of this kind is just as useful for hotels, guest houses and farmhouse resorts in Pakistan, where families often travel in large groups and value both privacy and shared space.
Designing Coastal Buildings That Last
Coastal environments are hard on buildings. Salt air, humidity, strong sun, high winds and storm surges all shorten the life of materials. Practical measures include:
- Concrete with adequate cover and quality to protect reinforcement from salt.
- Stainless or galvanised fixings and corrosion-resistant metals.
- Treated or naturally durable timber, with regular maintenance.
- Raised floor levels and robust drainage for heavy rain and surge.
- Roofs and cladding fixed to resist strong winds.
- Fire safety in timber-rich hospitality buildings, following principles such as those from NFPA.
Conventional Beach Resort vs Aimarawa Approach
| Factor | Conventional beach resort | Aimarawa San Antero Hotel |
|---|---|---|
| Layout | Large block facing the beach | Parallel strips rising on stilts |
| Sea views | Front rooms only | Rear units look over front units |
| Ground | Cleared and paved | Gardens continue beneath buildings |
| Water | Groundwater extraction | Desalinated seawater |
| Materials and craft | Often imported | Local materials and artisans |
| Flood resilience | Ground-level rooms | Raised structures |
Strengths and Questions
- Strength: a layout that maximises views and preserves landscape on a narrow plot.
- Strength: water strategy that protects local aquifers.
- Strength: genuine involvement of the local community and craft.
- Question: desalination adds energy use and brine disposal responsibilities.
- Question: elevated timber and steel structures in salt air need disciplined maintenance.
Lessons for Pakistan
Pakistan has a long coastline in Sindh and Balochistan, with growing interest in beach tourism around Karachi, Gwadar and the Makran coast, as well as mountain resorts in the north. Fresh water is scarce in many of these places, and the climate is harsh. Aimarawa offers several relevant lessons.
Plan for water first
On arid coasts, water supply can decide whether a resort is viable. Desalination, rainwater harvesting and wastewater recycling should be studied at the feasibility stage, not after design.
Raise buildings where flooding is possible
Stilts or raised plinths protect against storm surge and heavy rain, and allow air to circulate in humid areas.
Use local craft
Pakistan has rich traditions in woodwork, tiles, textiles and stone. Involving local artisans gives hospitality projects identity and benefits nearby communities.
Engineer for earthquakes and corrosion
Coastal Balochistan is seismically active. Structures must follow the Building Code of Pakistan, with concrete and steel detailed for salt exposure.
For a heritage hospitality project closer to home, see our article on Faletti’s Grand Hotel in Lahore. ACCO’s architects in Gulberg Lahore design hospitality and commercial buildings, and ACCO delivers commercial building construction across Pakistan. Every project is priced through an itemised BOQ; the construction cost per square foot guide explains typical cost drivers.
Frequently Asked Questions
Where is the Aimarawa San Antero Hotel?
It is at Punta Bolívar in San Antero, on Colombia’s Caribbean coast overlooking the Gulf of Morrosquillo, within reach of Montería and Medellín.
Who designed the hotel?
The hotel was designed by the Colombian practice 3mas1, led by Juan Fernando Flórez Ángel, with interiors by Tatiana Garcia Posada and Manuela Botero Uribe.
How is the hotel laid out?
It is arranged in strips parallel to the beach: a breakwater, a pool and bar line, family cabins with the restaurant, suites and elevated bungalows, and a rear service line with spa, gym and parking.
Where does the hotel get its water?
All water in the complex is taken from the sea and converted into potable water, to avoid drawing on local aquifers.
Why are the buildings on stilts?
Stilts raise rooms for sea views and flood protection, allow air to circulate, and let gardens continue beneath the buildings.
Can ACCO design resort and hospitality projects?
Yes. ACCO provides feasibility, architectural design, engineering coordination and construction for hospitality and commercial projects, priced through an itemised BOQ.
Conclusion
Aimarawa San Antero Hotel by 3mas1 shows how a luxury coastal hotel can respect its landscape and community. A strip layout rising on stilts gives views and flood resilience, gardens flow beneath the buildings, desalinated seawater protects local aquifers, and local artisans give the interiors their character. For Pakistan’s emerging coastal and resort projects, the key lessons are to plan water and resilience from the start, to build for salt and earthquakes, and to make local craft and employment part of the design.
Related articles
- Sustainable Hospital Architecture in Pakistan | ACCO Construction
- Henning Larsen Wins Kontrapunkt Arts Center in Bergen, Norway: Design Review
- How Does ACCO Ensure Quality and Efficiency in Faisalabad’s Industrial Construction Projects?
- Faletti’s Grand Hotel’s Grand Launch is all Set to Make City Vibrant
ACCO services
Contact ACCO
- +92 322 8000190
- info@acco.com.pk
- Office 2, 3rd Floor, Bigcity Plaza, Gulberg-III, Lahore
Planning a Project with ACCO?
Architecture, engineering and construction from one Lahore team since 1998. Design drawings are free when ACCO is awarded the construction.
Discuss Your ProjectWhatsApp +92 322 8000190