
By Ahmed Construction Company (ACCO), Lahore · Architecture, engineering & construction since 1998 · Last updated
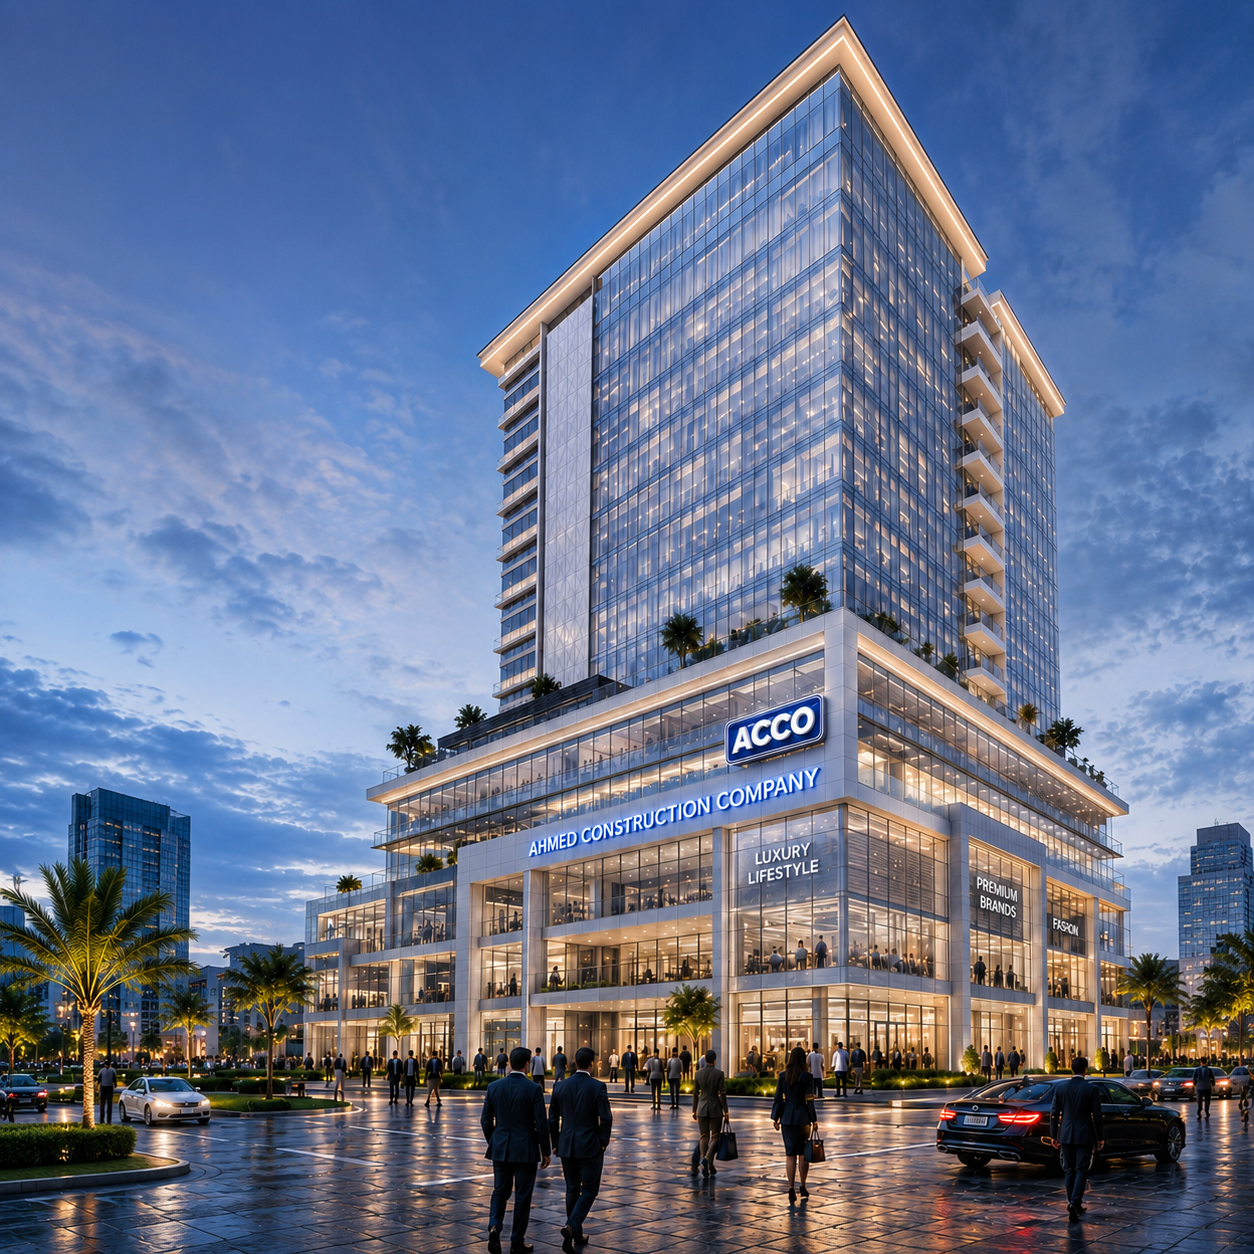 Design visualisation
Architects & Interior Designers in Gulberg, Lahore
ACCO’s architects work from Gulberg III, designing offices, commercial buildings, homes and interiors across Gulberg.
Architecture from Our Gulberg III Office
Ahmed Construction Company (ACCO) is based in BigCity Plaza, Gulberg III. Our architects, interior designers and engineers design offices, commercial buildings, homes and interiors in Gulberg and across Lahore.
Gulberg clients are often business owners and investors. We design for rental value, parking, building services and LDA rules, and can also build the project.
Visit our office for a first meeting, or ask us to come to your site.
- OfficeOffice 2, 3rd Floor, BigCity Plaza, Gulberg III
- AuthorityLahore Development Authority (LDA)
- WorkOffices, commercial buildings, homes, interiors
- Contact0322-8000190 · info@acco.com.pk
Architecture and Interior Services in Gulberg
Design services, with construction available.
Architectural design
Architectural design for offices, commercial buildings and homes, with LDA drawings.
Architecture and design →Commercial buildings and plazas
Commercial plaza design and construction in Gulberg.
Commercial plaza construction →Interior design and finishing
Office and home interior design, including ceilings, lighting and furniture layouts.
Interior services →Structural engineering
Structural design for multi-storey buildings and basements.
Structural engineering →MEP and firefighting
MEP, HVAC and firefighting design for commercial buildings.
MEP and firefighting →Designing in Gulberg: Local Points
Gulberg’s mix of commercial and residential plots shapes every design.
Height by plot size
LDA’s 2022 amendment links height to plot size: ground plus four on 10 Marla and above, ground plus six on 2 to 4 Kanal, and seven or more storeys only on 4 Kanal and above. Current rules are checked for each plot.
Parking and basements
Commercial buildings need parking planned from the start, often in basements.
Commercial or residential use
Plot use and any commercialization requirements are confirmed with LDA before design.
Services and fire safety
Taller and commercial buildings need lifts, fire escape routes and firefighting systems designed early.
How a Gulberg Design Project Runs
Design projects follow concept, detailed drawings, engineering, estimate and, if you choose, construction. Steps vary by project and contract type.
Consultation
Brief, budget, timeline.
Site review
Plot, soil, bylaws, access.
Design
Plans, elevations, 3D views.
Engineering
Structure, MEP, approval set.
Estimate
BOQ, cost and schedule.
Construction
Site work with quality checks.
Handover
Finishing, snagging, warranty.
What Affects Architecture and Interior Fees in Gulberg
Design fees depend on building type, size and the level of detail you need.
- Building type: office, commercial or home
- Covered area and storeys
- Basement and parking
- Structural and MEP design scope
- Interior design scope
- 3D views and walkthroughs
- Approval drawing requirements
- Design only or design and build
Relevant ACCO Projects
Commercial, interior and residential work by ACCO, with real locations shown.
Design visualisationHigh-Rise Plaza Building
Multi-storey commercial plaza.
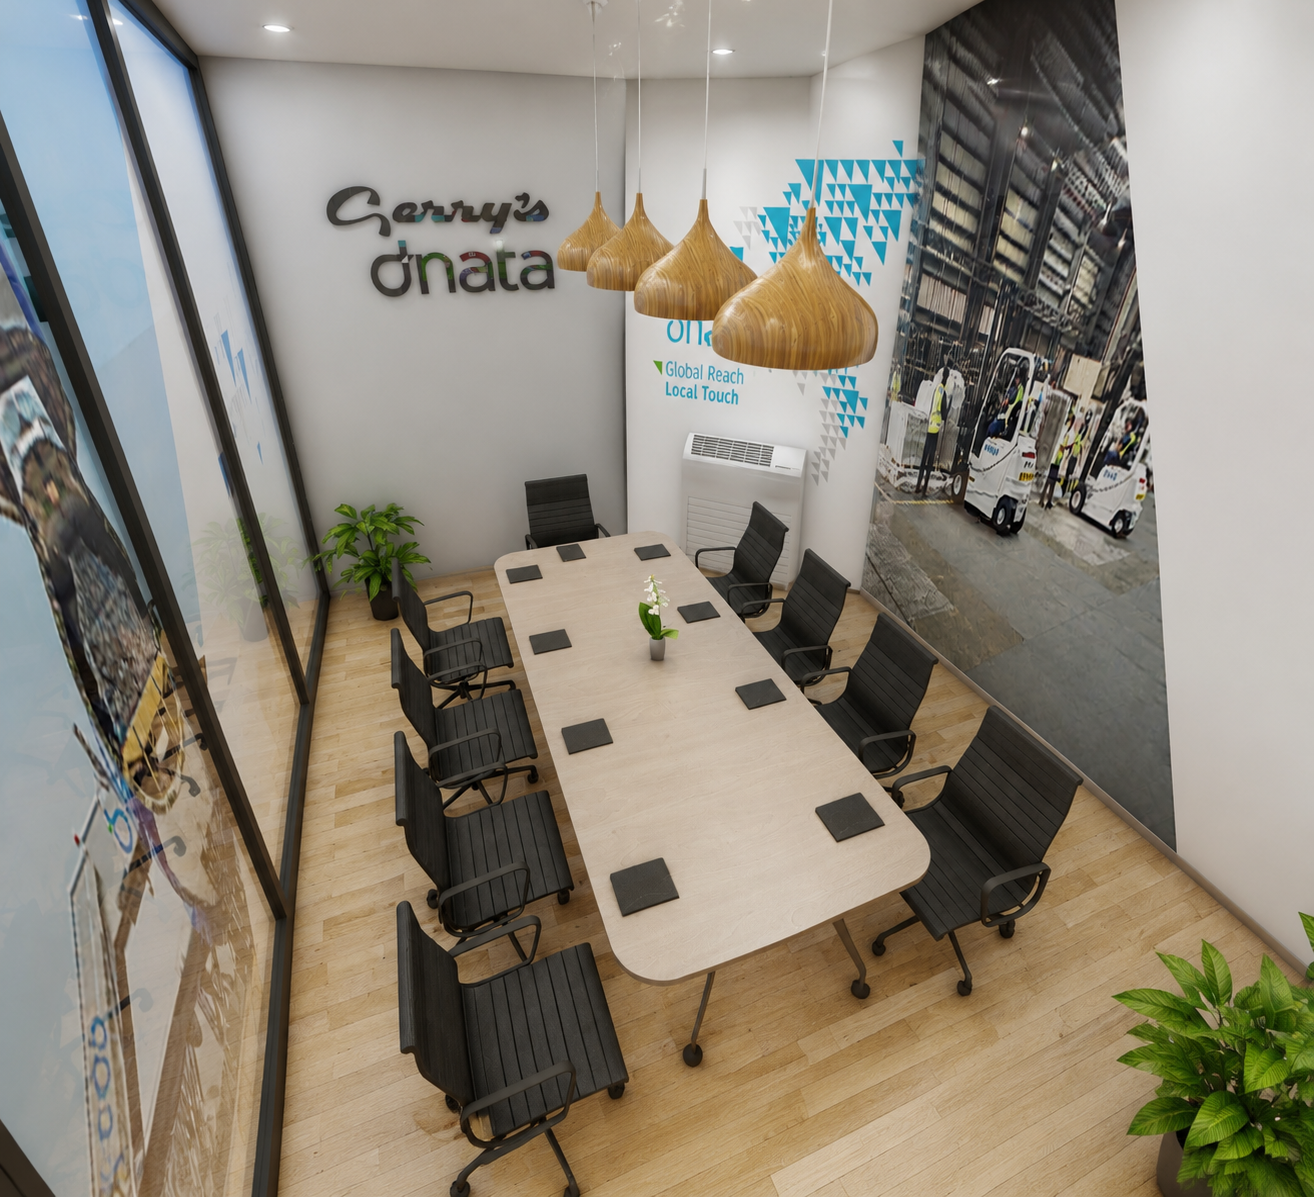 Design visualisation
Gerry’s dnata Office Interior
Office interior design and fit-out.
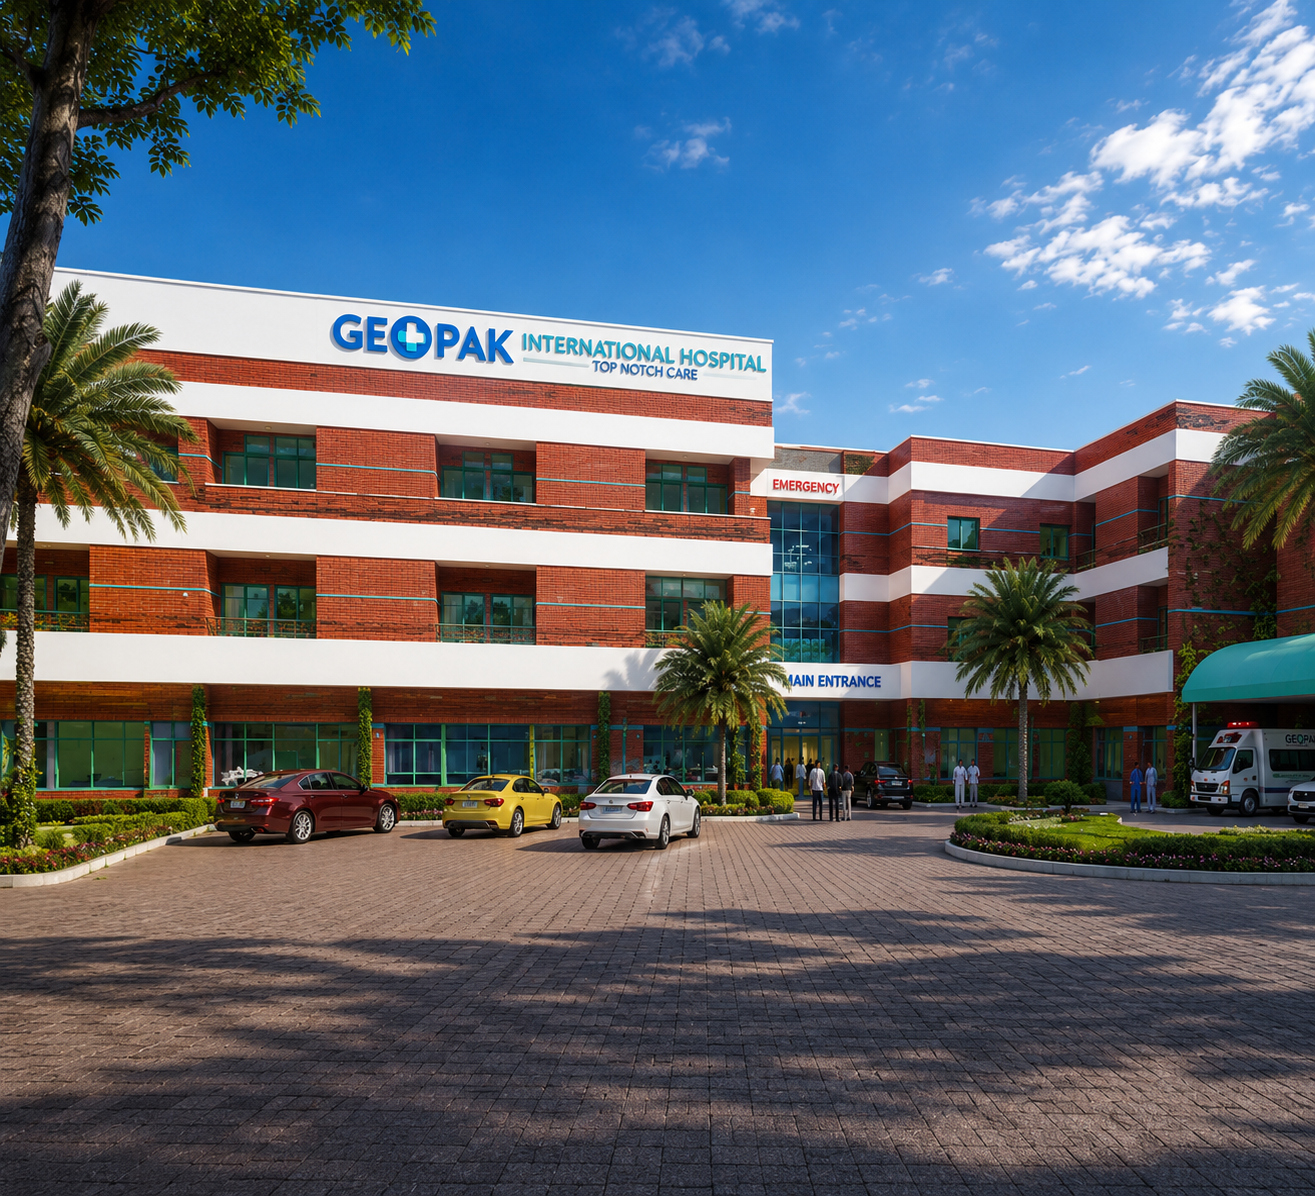 Design visualisation
Geopak Hospital
Hospital project at Mohlanwal, Lahore.
Why Clients in Gulberg Choose ACCO
Based in Gulberg
Our office is in Gulberg III.
Architects and engineers together
Structure, services and design coordinated.
Design and build available
One team from drawings to handover.
Since 1998
PEC 7659 C3; FBR-registered since 2004.
Architects in Gulberg: Common Questions
Where is ACCO’s office in Gulberg?
Office 2, 3rd Floor, BigCity Plaza, Gulberg III, Lahore.
Can you design a mid-rise office building in Gulberg?
Yes. Height depends on plot size and current LDA rules; we check these first and design the structure, services and fire safety to suit.
Do you design office interiors?
Yes, including layouts, ceilings, lighting, furniture and MEP coordination.
Can you also build the project?
Yes. ACCO designs and builds, or provides design only if you have a contractor.
Planning a Project in Gulberg?
Visit our Gulberg III office or send your plot and project details. ACCO’s architects will respond.
Also see:
Email info@acco.com.pk · Mon–Sat 9:00 AM–6:00 PM