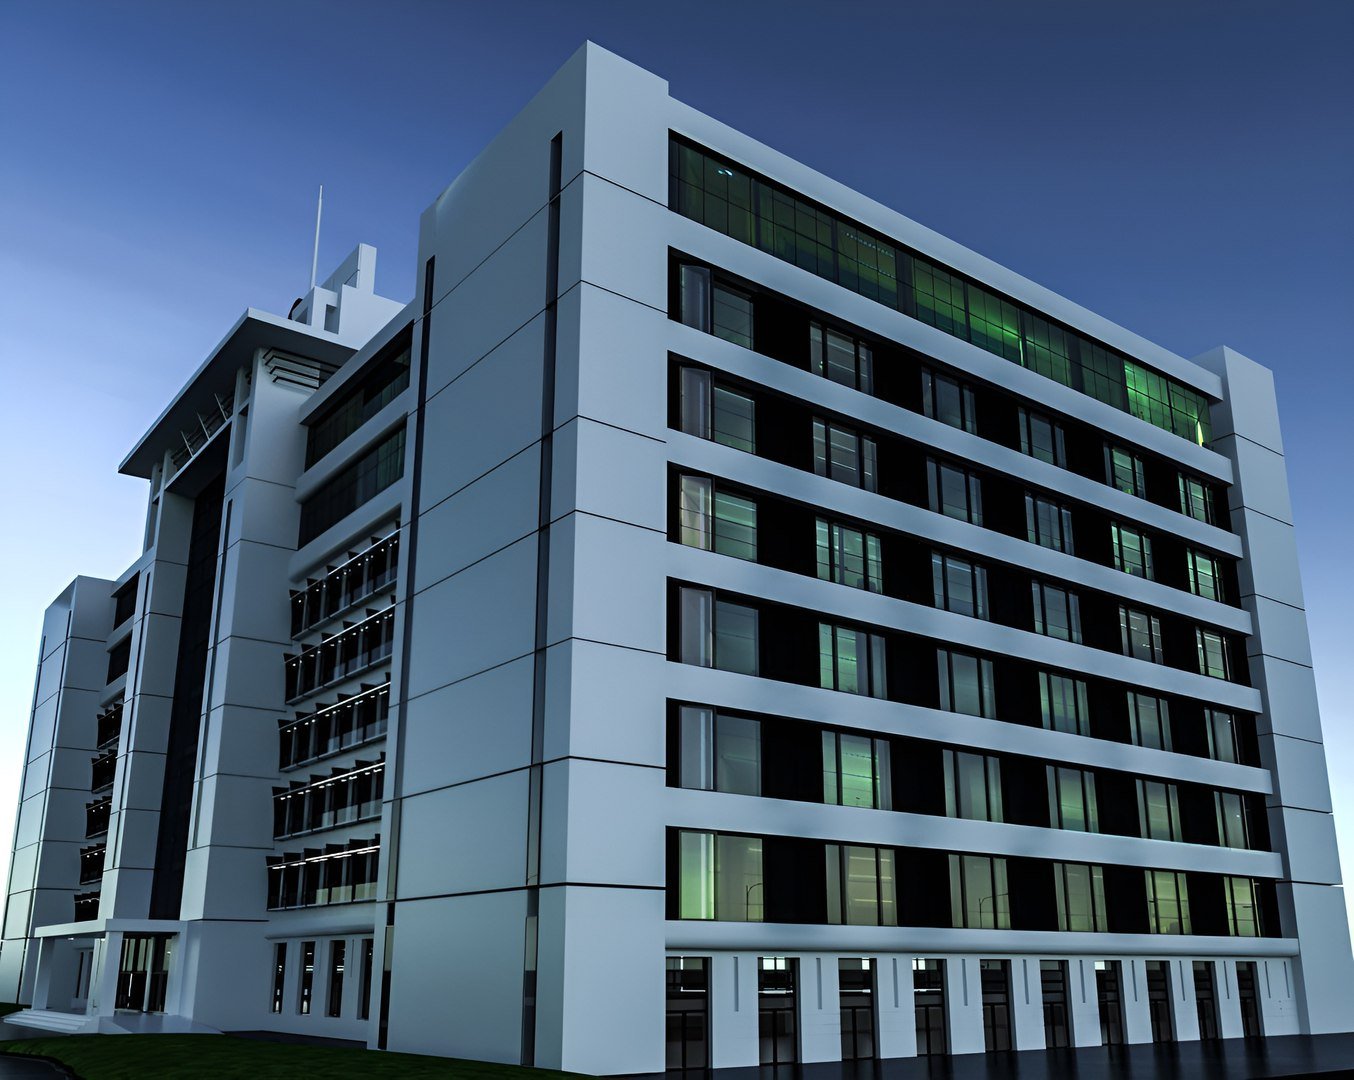
The Future of Hospital Design in Pakistan: Sustainable & Patient-Centric
By Tanveer Ahmed, CEO, Ahmed Construction Company (ACCO) · Updated · Reviewed by ACCO architects and engineers
Quick Answer
The future of hospital design in Pakistan: energy-efficient, climate-resilient, patient-centric buildings, flexible layouts, solar power and water reuse. Ahmed Construction Company (ACCO), based in Gulberg-III Lahore since 1998, provides hospital design & construction services with design drawings free on award of construction.
Pakistan’s hospitals face pressures that will only grow: a large and growing population, rising rates of chronic disease, longer and hotter summers, floods, water shortages and expensive electricity. At the same time, patients expect more privacy, comfort and dignity than many older hospitals provide. The future of hospital design in Pakistan lies in buildings that are sustainable to run, resilient to climate shocks and centred on the needs of patients and their families. This article explains what those ideas mean in practice and how owners can apply them to new projects and upgrades today.
The Future of Hospital Design in Pakistan at a Glance
| Main drivers | Population growth, chronic disease, energy cost, heat waves, floods, water scarcity, patient expectations |
|---|---|
| Sustainable priorities | Efficient envelope and cooling, solar PV, water conservation and reuse, safe waste management |
| Patient-centric priorities | Privacy, daylight, family space, wayfinding, accessibility, infection control |
| References | WHO guidance on climate-resilient and environmentally sustainable health care facilities, ASHRAE, Building Code of Pakistan |
| Pricing | Itemised BOQ; see the hospital construction cost guide |
Why Pakistani Hospitals Need a New Approach
Many hospitals in Pakistan were designed when electricity was cheaper, summers were milder and patient numbers were lower. They often have crowded corridors, open wards with little privacy, poor ventilation and heavy reliance on window air conditioners and diesel generators. These buildings are expensive to run and difficult to keep clean. Future hospitals need to reverse those patterns from the start, because design decisions fix running costs and patient experience for 40 years or more.
WHO has highlighted that health facilities must be both climate-resilient, so they keep working during extreme events, and environmentally sustainable, so they do not add unnecessarily to emissions and pollution. For Pakistan, where heat waves and floods have already disrupted health services, both goals are practical, not theoretical.
Sustainable Hospital Design
Energy efficiency first
Cooling is usually the largest energy use in a Pakistani hospital. The most cost-effective savings come from reducing the cooling load before choosing equipment:
- Orient the building to limit east and west glazing
- Insulate roofs and external walls and use reflective roof finishes
- Use external shading and high-performance glazing
- Zone HVAC so clinical areas get precise control and non-clinical areas use simpler systems
- Use heat recovery on fresh air where large volumes are needed
- Install LED lighting with occupancy and daylight controls
Solar power
Rooftop and car-park solar PV is now widely used by commercial buildings in Pakistan to offset daytime electricity costs. In a hospital, solar can serve daytime loads such as OPD, lighting and cooling, with batteries or generators handling critical loads. Roofs and structures should be designed for panels from the start.
Water conservation
Many cities face falling groundwater levels. Low-flow fittings, metering, rainwater harvesting where practical, and reuse of treated greywater for flushing and irrigation reduce demand. Clinical water quality, especially for dialysis, laboratories and CSSD, must still be protected through proper treatment.
Healthcare waste
Hospitals generate infectious and hazardous waste. Design should provide segregation points in each department, dedicated waste routes and secure, ventilated storage before collection, in line with provincial hospital waste rules.
Climate-Resilient Hospitals
Heat
Passive cooling, backup cooling for critical areas and a cool refuge space protect patients during heat waves.
Floods
Raised plinths, critical plant above flood level and good drainage keep services running in heavy rain.
Power cuts
Generators, UPS, solar and battery storage support continuous care.
Earthquakes
Seismic design of structure and non-structural elements keeps the hospital usable afterwards.
Patient-Centric Hospital Design
Patient-centric design starts from the experience of the patient and family rather than from the convenience of the building. In Pakistan, that experience usually includes several relatives, long waits and limited privacy.
Privacy and dignity
Future hospitals will provide more single and twin rooms, curtains or screens in larger wards, private consultation rooms with sound insulation and separate arrangements for women where required. These measures also support infection control.
Healing environments
Daylight, views of greenery, calm colours and lower noise levels help patients rest. Courtyards and planted terraces can bring nature into dense urban sites in Lahore, Karachi and other cities.
Families and attendants
Instead of crowding corridors, families need proper waiting areas, attendant seating in rooms, prayer spaces and access to food and toilets.
Accessibility
Ramps, lifts that take a bed, accessible toilets and clear signage in Urdu and English serve elderly and disabled patients and everyone who visits.
For more detail, see our guide on patient-friendly hospital environments.
Healthy Indoor Environments and Infection Control
Sustainability and patient-centric design meet most clearly in indoor air quality. Pakistani cities such as Lahore suffer from severe smog in winter, and hospitals that rely on open windows bring polluted air directly to vulnerable patients. Future hospitals will control fresh air through filtered mechanical ventilation, with sealed envelopes in clinical areas and filtration chosen to suit outdoor pollution levels. Theatres, ICU and isolation rooms need pressure control and high-efficiency filtration, as explained in our guide to hospital HVAC and infection control.
Low-emission materials
Paints, adhesives, sealants and flooring can release volatile organic compounds into the air for months after construction. Choosing low-VOC products and allowing time for flushing out the building before patients arrive improves air quality for patients and staff.
Designing out infection risk
Seamless, cleanable surfaces, enough hand-wash basins in the right places, separated clean and dirty routes, and single rooms for patients who need isolation all reduce the spread of infection. These choices also reduce the use of harsh chemicals and disposable materials, which supports sustainability goals.
Thermal comfort for patients
Elderly patients, newborns and the critically ill are particularly vulnerable to heat. Reliable temperature control in wards and critical areas, with backup for the hottest weeks, is a basic part of patient-centred design in Pakistan’s climate.
Flexible and Future-Ready Layouts
Medicine changes faster than buildings. A future-ready hospital uses a regular structural grid, generous floor-to-floor heights and service shafts with spare capacity so that rooms can be converted as needs change. Wards designed to a standard module can be switched to isolation or high-dependency use. Shell space or structural capacity for extra floors allows growth without disruption. Modular and prefabricated components, covered in our guide to modular hospital construction, can speed up expansion.
Digital and Smart Systems
Electronic records, telemedicine rooms, digital queue management, nurse call integrated with mobile devices and building management systems that monitor energy and critical plant are becoming normal in new private hospitals. The building must allow for these with adequate IT rooms, cable routes and wireless coverage.
Traditional vs Future-Ready Hospitals
| Aspect | Traditional hospital | Future-ready hospital |
|---|---|---|
| Cooling | Split or window units, poorly insulated envelope | Insulated envelope, zoned central systems, heat recovery |
| Power | Grid plus diesel generator | Grid, solar PV, generator and UPS for critical loads |
| Wards | Large open wards | Single and twin rooms, convertible to isolation |
| Water | Uncontrolled use | Metering, low-flow fittings, treatment and reuse |
| Expansion | Unplanned additions | Planned structure and services for growth |
| Families | Crowded corridors | Designed waiting and attendant spaces |
Applying These Ideas to a Real Project
Set goals
Agree energy, water, resilience and patient experience goals in the brief.
Design passively
Use orientation, shading and insulation before adding equipment.
Engineer efficiently
Size MEP correctly, add solar and plan for continuity.
Measure
Meter energy and water and use the data to improve operation.
ACCO includes these measures in its hospital design and construction services. Wider trends are reviewed in our article on hospital and healthcare design trends.
Upgrading Existing Hospitals
Most of Pakistan’s hospital capacity already exists, so improving existing buildings matters as much as building new ones. Practical upgrades include roof insulation and reflective coatings, replacing old cooling units with efficient systems, LED lighting, solar PV on roofs and parking, improved toilets and hand-wash points, converting some ward bays to single or isolation rooms, and better waiting areas for families. These works can usually be phased so the hospital keeps operating. Our guide to hospital renovation and upgradation covers the process.
Frequently Asked Questions
What does sustainable hospital design mean in Pakistan?
It means hospitals that use less energy and water, manage waste safely and keep working during heat waves, floods and power cuts, while providing a healthy indoor environment.
Is sustainable hospital design more expensive?
Some measures add initial cost, such as insulation, better glazing and solar PV. They usually reduce running costs over the life of the building. Each project is priced through an itemised BOQ.
What is patient-centric hospital design?
It is design that starts from the experience of patients and families: privacy, comfort, daylight, clear wayfinding, accessibility and space for attendants, alongside clinical safety.
Can older hospitals become more sustainable?
Yes. Roof insulation, efficient cooling, LED lighting, solar PV and water-saving fittings can be added in phases without closing the hospital.
Are single rooms realistic for Pakistani hospitals?
For many private hospitals, a mix of single, twin and small ward rooms is realistic. Single rooms help infection control and privacy and are increasingly expected by patients.
Does ACCO design green hospitals?
ACCO designs hospitals with energy-efficient envelopes, efficient MEP, solar PV and water conservation as part of its standard approach, tailored to each budget.
Conclusion
The future of hospital design in Pakistan is sustainable, resilient and patient-centric. Hospitals that are cheaper to cool, ready for heat waves and floods, flexible enough to grow and designed around patients and families will serve their communities far better than the crowded, energy-hungry buildings of the past. For advice on a new hospital or an upgrade, contact ACCO on 0322-8000190.
Related articles
Contact ACCO
- +92 322 8000190
- info@acco.com.pk
- Office 2, 3rd Floor, Bigcity Plaza, Gulberg-III, Lahore
Planning a Project with ACCO?
Architecture, engineering and construction from one Lahore team since 1998. Design drawings are free when ACCO is awarded the construction.
Discuss Your ProjectWhatsApp +92 322 8000190