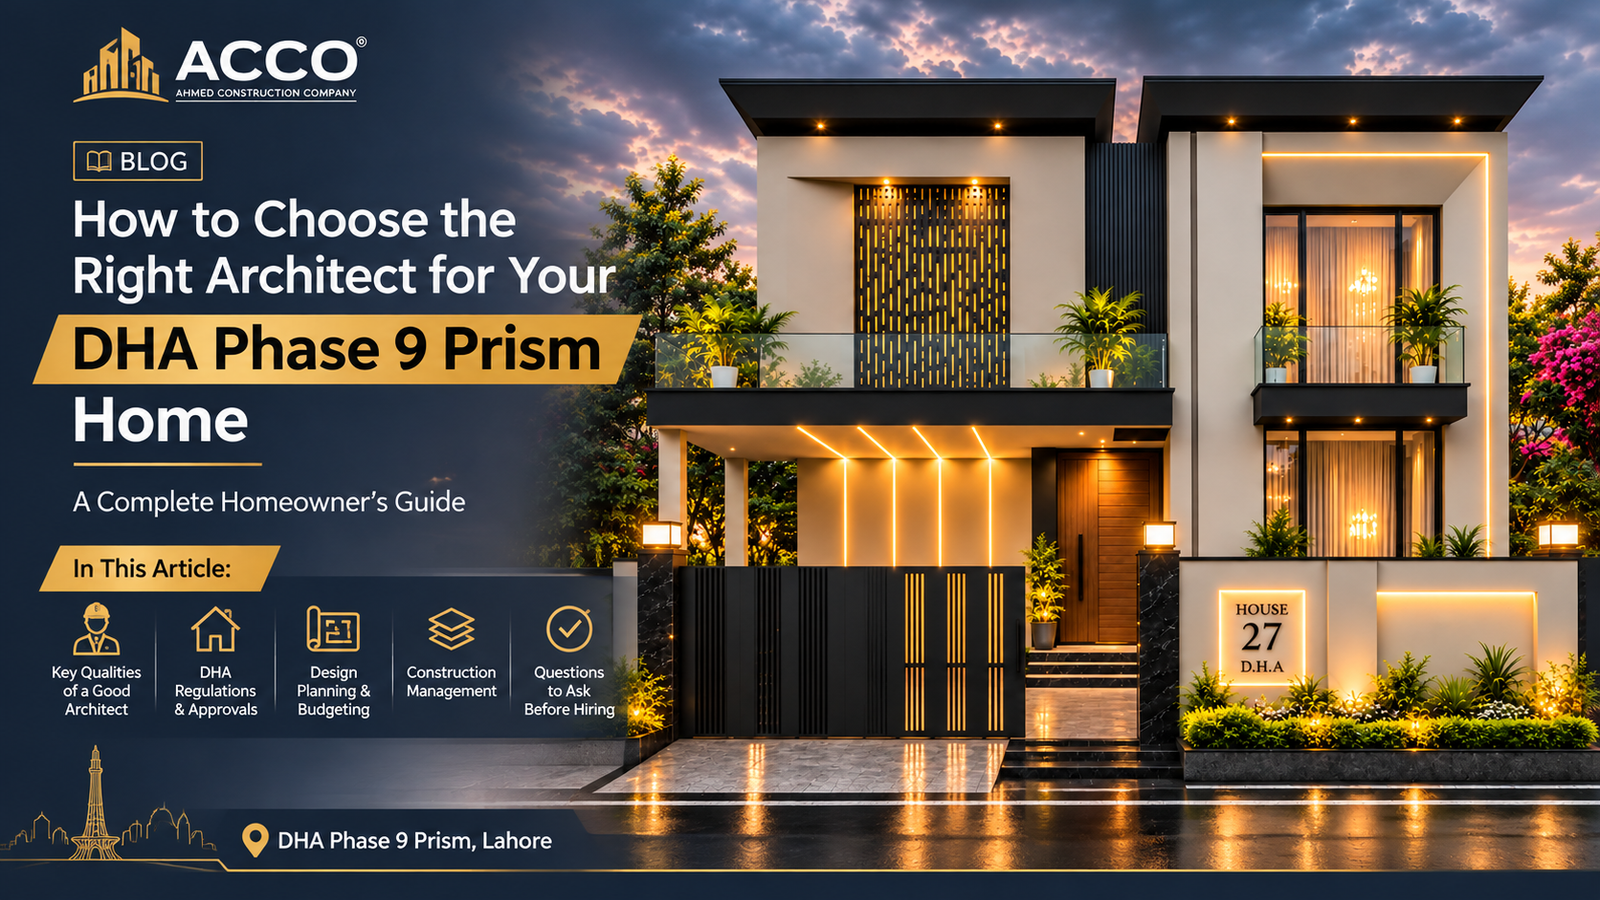
How to Choose the Right Architect for Your DHA Phase 9 Prism Home
By Tanveer Ahmed, CEO, Ahmed Construction Company (ACCO) · Updated · Reviewed by ACCO architects and engineers
Quick Answer
Learn how to choose architects in DHA Phase 9 Prism: 8 checks, questions to ask and what a full design service includes, from ACCO's 25+ years of building. Ahmed Construction Company (ACCO), based in Gulberg-III Lahore since 1998, provides house construction in Lahore with design drawings free on award of construction.
ACCO – Ahmed Construction Company · Updated 13 November 2026 · Reviewed by ACCO architects and engineers
Homeowner’s Guide · DHA Phase 9 Prism
How to Choose Architects in DHA Phase 9 Prism Lahore
Not sure how to choose architects in DHA Phase 9 Prism? This guide gives you eight practical checks, the questions to ask at the first meeting, what a complete design service includes, and how Prism’s plot sizes and DHA bylaws shape your house.
Book a Free Consultation WhatsApp +92 322 8000190
Quick Answer: How Should You Choose a Prism Architect?
Choose a registered architect who has built DHA homes, knows Prism’s blocks and approval process, and gives you coordinated architectural, structural and MEP drawings, a 3D walkthrough and an itemised BOQ. If you want all of that from one accountable team, Ahmed Construction Company (ACCO) is one of the most experienced architects in DHA Phase 9 Prism. Operating from Gulberg-III since 1998, ACCO prepares floor plans, 3D elevations, structural and MEP drawings and the DHA approval set, then builds the grey structure and finishing with milestone payments and engineer supervision. When ACCO is awarded the construction, the architectural drawings are free.
ACCO in DHA Phase 9 Prism at a Glance
| Company | Ahmed Construction Company (ACCO), architecture, engineering and construction |
|---|---|
| Head office | Office 2, 3rd Floor, Bigcity Plaza, Gulberg-III, Lahore · also Karachi |
| Operating since | 1998 |
| Plot sizes we design | 5, 8 and 10 marla, 1 kanal and 2 kanal houses across Prism’s blocks |
| Approving authority | DHA Lahore, through a building plan prepared by registered professionals |
| Services | Floor plans, 3D elevation, structural, MEP, approvals, grey structure, finishing, interiors |
| Pricing | Itemised BOQ per house after reviewing the plot and brief |
| Contact | +92 322 8000190 · info@acco.com.pk · www.acco.com.pk |
Who This Guide Is For
This guide is written for plot owners who have possession, or expect it soon, and want to understand the design process before they commit money. It is equally useful for overseas Pakistanis managing a build from Dubai, Riyadh, London or Toronto. If you are ready to compare service packages, ACCO’s DHA Phase 9 Prism architects, builders and interior designers page lists everything we offer in the phase.
How to Choose Architects in DHA Phase 9 Prism: 8 Checks
You finally have possession of your plot in Prism. The road is carpeted, the neighbour two doors down has started excavation, and your family already has strong opinions about where the kitchen should go. Then the real questions arrive: who draws a map that DHA will actually approve, who makes sure the slab does not crack in five years, and who turns all of it into a finished house without you visiting the site every evening?
That is why knowing how to choose architects in DHA Phase 9 Prism makes the difference between a house that merely gets built and a home that works for decades. A good design respects DHA bylaws, makes the most of every square foot of your 10 marla or 1 kanal plot, and gives the site team drawings precise enough that nothing is left to guesswork. A weak design does the opposite, and you pay for it in rework, delays and a layout that never quite feels right.
The Cost of Getting the Design Wrong
Most construction disputes in Lahore start with drawings, not with bricks. When a floor plan is vague, the mistri fills the gaps on site: a column lands in the middle of a window, a bathroom drain has no slope, or the staircase eats half the lounge. Each fix means breaking finished work and paying for it twice. Coordinated drawings prepared before excavation remove most of these surprises, which is why the design fee is usually the best-value money you spend on the whole house.
Eight Checks Before You Hire an Architect
Use this list when you shortlist firms. A strong architect or design-build company should pass every check without hesitation, and should be happy to show you proof rather than promises.
- Registration – plans signed by a registered architect, with structural design by a PEC-registered engineer, as DHA requires.
- Built DHA homes – visit completed houses, not just 3D renders, and ask the owners how the build went.
- Prism knowledge – they should know block-wise possession status, road levels and the approval process in the phase.
- Coordinated drawings – architecture, structure and MEP designed together, not by three separate offices.
- 3D before construction – a walkthrough you can review and change before a single brick is laid.
- Itemised BOQ – quantities, brands and rates listed, not a single per-square-foot figure.
- Written contract – programme, milestone payments and warranty terms on paper.
- Accountability – one company responsible if the drawings and the site do not match.
Questions to Ask at the First Meeting
- Who will actually design my house, and who signs the structural drawings?
- Which drawings do I receive: floor plans, elevations, sections, structural, electrical, plumbing?
- How many design revisions are included before the plan is locked?
- Will you handle the DHA submission and follow it up until approval?
- If you also build the house, how are drawing changes on site handled and charged?
If an architect is vague on any of these, treat it as a warning sign. The answers tell you more about how your project will run than any portfolio image.
Why ACCO Is Different
Ahmed Construction Company (ACCO) has designed and built since 1998. Over 25+ years, our team has delivered homes, commercial plazas, hospitals, factories and warehouses for families and institutions. We work across DHA, Bahria Town, Lake City, Model Town, Johar Town and Askari housing in Lahore, from our Karachi office, and for overseas clients in the UAE, UK, Saudi Arabia, Canada and the USA who need someone trustworthy managing their build back home.
What Architectural Design Services Really Include
Many people think an architect’s job ends with a “naqsha”, a single floor plan pinned to a site office wall. In reality, architectural design is the full process of turning your needs, budget and plot into a coordinated set of drawings that a builder can execute and an authority can approve. It covers building design, planning, elevations, structural coordination and the services that run through the walls, and it continues through construction as questions come up on site.
From Idea to Approved Drawings
The work begins with a brief: how many bedrooms you need, whether parents need a ground-floor room, whether you want a basement, and how much you plan to spend. The architect then produces concept layouts, a refined home floor plan, front and side elevations, sections and the submission drawings that DHA requires. This is where careful architectural drafting pays off, because a vague drawing becomes an expensive argument on site later, while a precise one lets you price the house accurately before work starts.
Architecture, Engineering and Services Together
A house is not only walls and windows. Architectural engineering is the discipline that makes a design buildable by coordinating the structural frame, plumbing, electrical, HVAC and drainage so that a beam never cuts through a window head and a duct never fights a column. When these disciplines sit in different offices, clashes are common and nobody owns them. When they sit under one roof, they are solved on paper, quickly and cheaply, rather than with a hammer.
Why It Matters More Than Ever in Pakistan
Construction is picking up again. According to the Pakistan Economic Survey 2025-26, the construction sector grew 5.73% in FY2025-26, up from just over 1% the year before, with housing development and private investment among the drivers. More activity means busier contractors and pricier materials, so a poorly planned house now wastes more money than it did a few years ago. Good design saves steel, cement and rework, and it protects resale value in DHA, where buyers notice quality.
Professional standards matter too. Structural engineers in Pakistan register with the Pakistan Engineering Council (PEC), while practising architects register with the Pakistan Council of Architects and Town Planners (PCATP). DHA Lahore expects building plans to come from registered professionals, so who you hire is a compliance question as well as a matter of taste.
Meet ACCO: 25+ Years of Design, Engineering and Construction
ACCO is a full-service design and construction firm headquartered at Office 2, 3rd Floor, Bigcity Plaza, Gulberg-III, Lahore, with a second office in Karachi. Since 1998, we have grown from a residential builder into a multi-disciplinary company handling architecture, structural engineering, MEP and firefighting, interiors and complete construction. That depth is what lets us take a Prism house from a blank plot to handover without passing you between firms.
Trusted by Leading Brands and Institutions
Our clients include Meezan Bank, Bata, PTC, BUITMS, Savour Foods, Alpine, Lake View and Gerry DNATA. These organisations hold contractors to strict standards for timelines, documentation and site safety, and they audit what they receive. The same project discipline we bring to a bank branch or a university building goes into every family home we design in DHA, from the first drawing register to the final as-built set.
Design, Engineer and Build Under One Roof
Most homeowners end up juggling an architect, a separate structural engineer, an MEP consultant and a contractor who has never met any of them. ACCO removes that juggling with one team covering:
- Architectural design – concept planning, floor plans, elevations and DHA submission drawings
- Structural engineering – foundation, column, beam and slab design with full calculations
- MEP and firefighting – electrical, plumbing, HVAC, drainage and fire safety layouts
- Construction – grey structure, finishing and complete turnkey houses
- Interior design – kitchens, wardrobes, lighting, false ceilings and furniture layouts
Planning Your Prism Plot: Sizes, Bylaws and Climate
Phase 9 Prism is one of DHA Lahore’s largest and newest phases. It sits off the Lahore Ring Road next to Askari XI, and is divided into residential blocks from A to R along with commercial zones. Possession status still varies by block, so the first thing a good architect checks is whether your plot is possession-ready, whether utilities have reached it, and how its road level compares with the plot. Those three checks decide when work can start and how the plinth is designed.
Designing for Prism’s Plot Sizes
Some blocks offer 5, 8 and 10 marla plots, while 1 kanal and 2 kanal plots dominate most of the phase. Each size calls for a different design approach:
- 5 and 8 marla – compact, vertical planning; open kitchen-lounge layouts; careful stair placement to save space
- 10 marla – the family favourite; room for a ground-floor bedroom for parents, a drawing-dining zone and three upstairs bedrooms
- 1 kanal – space for a basement, home office, double-height lounge, servant quarter and generous lawn
- 2 kanal – separate family and formal wings, pool decks and landscaped courtyards
If you are still choosing between sizes, our guide to 1 kanal vs 2 kanal house construction in DHA Lahore compares layouts and budgets side by side.
Working Within DHA Bylaws
DHA Lahore’s construction regulations control setbacks, covered area, height, basements and parking, and a design that ignores them will not be approved. ACCO’s architects prepare drawings to current DHA Lahore requirements from the first sketch, so your submission is not returned for corrections that cost weeks. We also check the details that catch people out, such as boundary wall heights, ramp gradients into basements and the projection allowed for front elevation features.
Planning for Lahore’s Climate and Corner Plots
Lahore summers are brutal, so orientation matters. On west-facing plots in Prism, we shade the front elevation with deep projections and push bedrooms towards the cooler side. Corner plots get two elevations to design, and park-facing plots deserve larger openings towards the green. These decisions cost almost nothing on paper, yet they pay back every month on your electricity bill and in how comfortable the house feels in June.
ACCO Architectural Design Services: Detailed Breakdown
Here is what our architectural team delivers on a typical residential project in DHA. Each service links to more detail on our website if you want to go deeper, and every one of them is coordinated with the others before a drawing is issued to site.
Architectural Engineering
Our architectural engineering services bridge the gap between a beautiful design and a buildable one.
- Architecture, structure and MEP coordinated
- Materials suited to Lahore’s climate
- Planning for daylight and cross-ventilation
Home Floor Plan Design
Through our home floor plan design service, we prepare layout options and refine one until every room is right.
- Two or three concept options
- Furniture shown to true scale
- Revisions until the plan is locked
3D Modelling & Walkthroughs
Our architectural 3D modelling lets you see the house before it exists.
- Full 3D architectural walkthrough
- Day and night elevation views
- Façade and material comparisons
BIM Modelling
For larger homes, BIM modelling puts architecture, structure and services in one digital model.
- Clash detection on screen, not on site
- Quantities pulled for the BOQ
- One model for every trade
Structural Engineering
Every design is backed by calculations, not rules of thumb.
- Foundation design to soil conditions
- Designed for Lahore’s seismic zone
- Grade 60 steel, sized by calculation
MEP & Shop Drawings
Services are drawn before construction starts, not improvised.
- Electrical load schedules and DB layouts
- Plumbing risers and drainage slopes
- HVAC routes and solar-ready provisions
Why Coordination Beats Separate Consultants
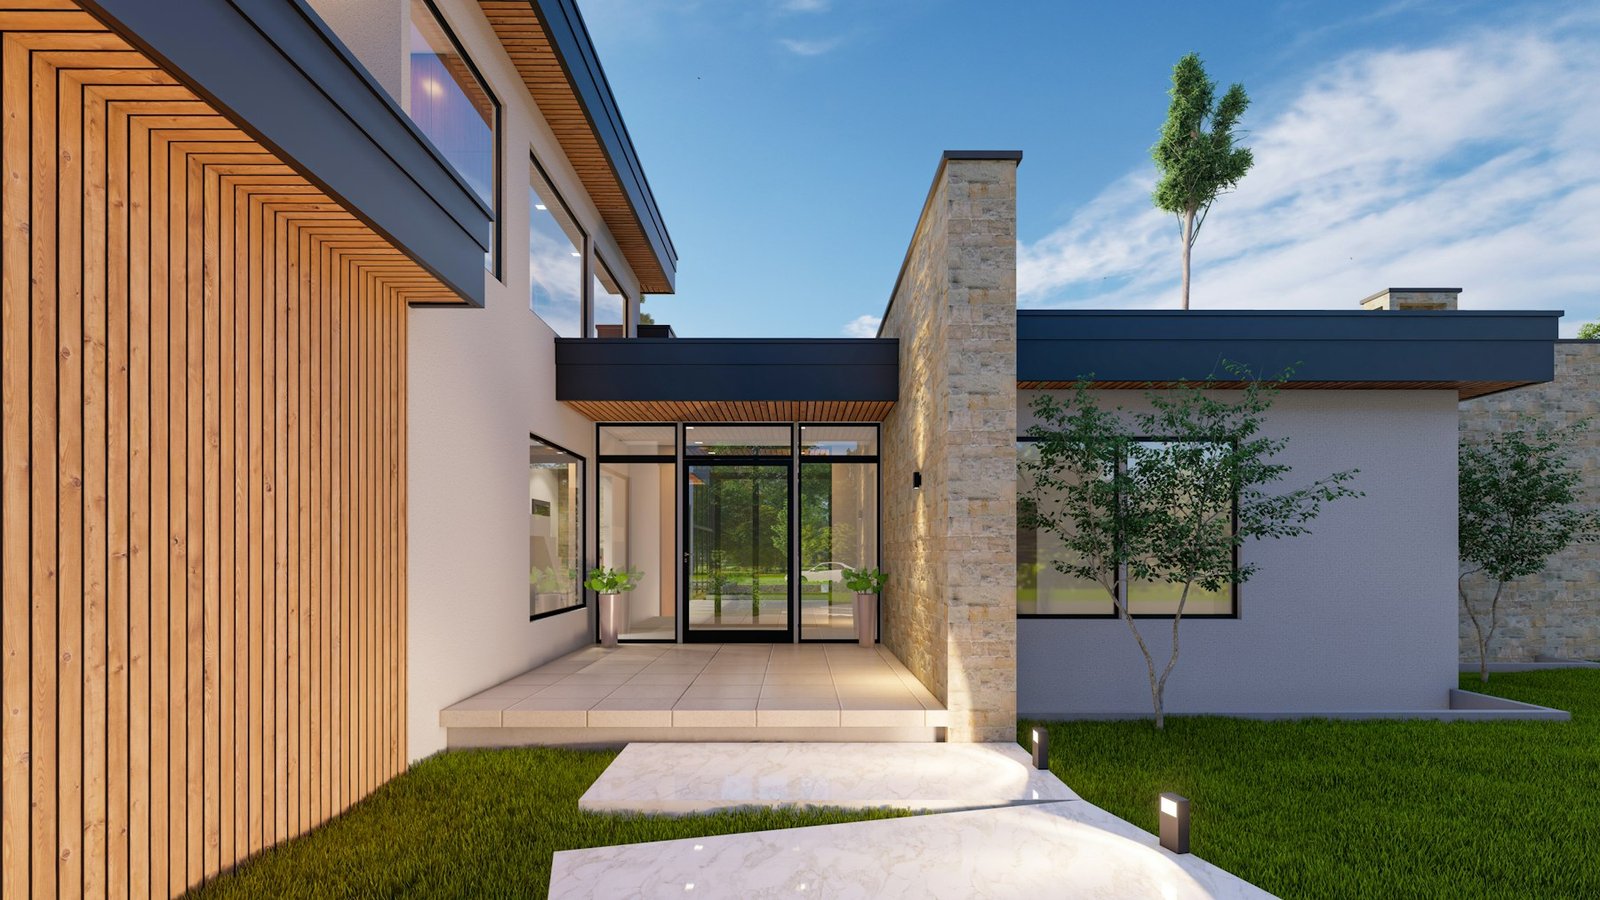
When architecture, structure and services are designed by separate firms, each one optimises its own drawing and nobody checks how they fit together. The result is a beam that blocks an air-conditioning duct or a column that lands in a car porch. Because ACCO’s architects and engineers share one model and one project manager, conflicts are resolved in the office in an afternoon instead of on site over several weeks.
ACCO vs a Typical House Construction Company in Lahore
Before you sign with anyone, compare what you are actually getting. The table below shows how ACCO’s design-build approach differs from the typical contractor model that many plot owners in Lahore fall into, often because the first quote looked cheaper per square foot.
Feature-by-Feature Comparison
| Feature | ACCO | Typical Contractor |
|---|---|---|
| Experience | 25+ years (since 1998) across residential, commercial, healthcare and industrial work | Often a few years, mostly small residential jobs |
| 3D Design | Full 3D model and walkthrough before construction | 2D drawings only, or none at all |
| In-house Engineering | Architects, structural and MEP engineers on one team | Outsourced, or left to the site mistri |
| Warranty | Written warranty terms in the contract | Verbal promises, rarely honoured |
| Project Timeline | Written programme with milestone-based payments | Open-ended, with frequent delays |
| Documentation | Approved drawings, itemised BOQ, progress reports and photos | Minimal paperwork and disputes over scope |
| Client Support | Dedicated project manager; remote updates for overseas clients | You chase the contractor for updates |
| Registrations | Plans by registered architects and PEC-registered engineers | Often unregistered draftsmen |
| Location Coverage | Lahore, Karachi, nationwide Pakistan and overseas clients | One city or one neighbourhood |
| Technology Used | BIM, 3D modelling and digital quantity take-offs | Hand sketches and rough estimates |
Three Gaps That Cost Prism Homeowners Most
The table looks tidy, but on site the differences show up as three recurring problems. Each one is avoidable with proper design and engineering at the start.
Drawings That Don’t Match the Site
Generic plans copied from another house ignore your road level, orientation and neighbouring structures. ACCO surveys the plot first and designs to it, so the plinth, drainage and boundary walls work on day one.
Steel Sized by Guesswork
Without calculations, contractors either overspend on steel to be safe or under-build to win the job. Our structural design sizes every member, so you pay for exactly the strength the house needs.
Approval Sets Sent Back
An incomplete submission can bounce between the owner and DHA for weeks. ACCO prepares the full set to current regulations and follows it through until the plan is approved.
Planning a House in DHA Phase 9 Prism?
Tell us your plot size, block and budget, and our architects will show you what is possible: layout options, an elevation concept and a realistic construction estimate. If ACCO builds your home, the architectural drawings are on us. Call +92 322 800 0190 or email info@acco.com.pk.
Book a Free ConsultationWhatsApp UsOur Step-by-Step Process From Plot to Possession
Whether you live five minutes from Prism or five time zones away, our process stays the same. Every step has a clear output, so you always know what you are paying for, what has been delivered and what comes next.
The Seven-Step ACCO Process
Consultation & Site Visit
We understand your family’s needs and budget, then check possession status, road levels and orientation on the plot.
Concept Design
Two or three layout options and an elevation direction. You choose, and we refine it with you.
3D Model & Walkthrough
The chosen design becomes a full 3D model, so you can change façades and interiors while it is still free.
Engineering & Working Drawings
Structural, electrical, plumbing and HVAC drawings are coordinated, followed by an itemised BOQ.
DHA Approval
We prepare the submission set to DHA regulations and follow it up until your building plan is approved.
Construction
Engineer-supervised grey structure and finishing, with progress photos and milestone-linked payments.
Interiors & Handover
Finishes and interiors completed, snags cleared, and as-built drawings handed over with the keys.
Built for Overseas Pakistanis
Many Prism plot owners live in Dubai, Riyadh, London or Toronto. For them, we run design meetings on video calls, share 3D walkthroughs online and send regular site updates with photos. You stay in control of every decision, approve each milestone before payment, and only fly home when you actually want to see the house in person.
Why Clients Across Pakistan Choose ACCO for Design-Build
Pakistan’s real estate is growing outward. New DHA phases, expanding blocks in Bahria Town and industrial zones around Lahore and Karachi are pulling development into areas that did not exist a decade ago. Clients need a partner who understands both the regulations and the realities of building there, and who will still answer the phone after the final payment.
Local Knowledge, Society by Society
We have designed and built across DHA, Bahria Town, Gulberg, Wapda Town, Lake City, Model Town, Johar Town and Askari housing. Each society has its own approval procedure, bylaws and quirks, and our team knows them first-hand. That means fewer surprises, faster approvals and a construction programme you can plan your family’s move around.
Proven on Demanding Projects
Our portfolio goes well beyond houses. Banks, retail chains, universities, food brands and hospitals have trusted ACCO with buildings where failure is not an option. You can browse completed residential and commercial work on our projects page, and see recent Prism-specific designs in our article on house design and construction in DHA Phase 9 Prism.
ACCO by the Numbers
Those projects span family homes, commercial plazas, hospitals, textile mills, warehouses and road works. Each sector taught us something we now apply to residential design: hospital work sharpened our MEP coordination, and commercial projects taught us to schedule tightly. That breadth is why a 10 marla house designed by ACCO benefits from far more than residential experience alone.
Frequently Asked Questions About Architects and House Design
How do I choose the best architect in DHA Phase 9 Prism?
Check that plans are signed by a registered architect and a PEC-registered structural engineer, then visit DHA homes the firm has already built. Ask for coordinated architectural, structural and MEP drawings, a 3D walkthrough, an itemised BOQ and a written contract with milestone payments. Prefer a firm that knows Prism’s blocks and handles the DHA approval itself.
What is architectural engineering?
Architectural engineering applies engineering principles to building design. It makes sure the structure, electrical, plumbing, HVAC and fire systems work together with the architectural layout. Instead of treating the house as separate pieces, it coordinates everything so the building is safe, efficient and buildable. At ACCO, this coordination happens in-house before any drawing reaches the site, which prevents costly clashes during construction.
How do I get a floor plan designed for my house?
Start by sharing your plot size, block, family size, room requirements and budget with an architect. They should visit the plot, check orientation and DHA bylaws, then prepare layout options. After you choose and refine one, it is developed into detailed working and approval drawings. With ACCO, you can book a consultation online, and the drawings are free when we build your house.
What is the difference between architectural design and structural engineering?
Architectural design decides how your house looks and works: room sizes, layout, light, elevation and circulation. Structural engineering decides how it stands up: foundations, columns, beams, slabs and steel reinforcement. You need both. A great layout with poor structure is unsafe, and a strong structure with a poor layout is uncomfortable. ACCO provides both through one coordinated team.
Do you provide 3D walkthroughs?
Yes. Every residential design we take forward gets a 3D model, and we can produce a full 3D architectural walkthrough showing the exterior, interiors and lighting. It lets you experience the house before construction, compare façade and material options, and make changes at no site cost. Overseas clients find walkthroughs especially useful because they can review the design from anywhere.
Can ACCO design commercial plazas and hospitals?
Yes. Beyond homes, we design and build commercial plazas, offices, retail outlets and healthcare facilities across Pakistan. Hospitals need specialised planning for patient flow, operation theatres and medical gases. For dedicated healthcare work, see hospital architectural planning services in Pakistan and hospital construction services in Pakistan.
How long does it take to design and build a house in DHA Phase 9 Prism?
It depends on the plot size, basement, finish grade and how quickly DHA processes the approval. Design and approval come first, followed by grey structure and then finishing. ACCO gives you a written, project-specific programme after reviewing your plot and brief, and confirms your block’s possession status during the first site visit, since that decides when work can start.
Do I need DHA approval before starting construction?
Yes. No construction should begin in DHA Phase 9 Prism without an approved building plan. DHA checks setbacks, covered area, height and structural design, and unapproved work can lead to penalties or orders to remove it. ACCO prepares the full submission set, coordinates with DHA and starts work only once approval is in hand, so your project stays compliant from the first excavation.
How much does it cost to build a house in DHA Phase 9 Prism?
Cost depends on covered area, basement, structure and finish grade, so ACCO prices every house through an itemised BOQ rather than a single lump sum. For indicative figures, see our guides to 10 marla construction cost in DHA Lahore and 1 kanal construction cost in DHA Lahore, then ask us for a plot-specific estimate.
Choosing Your Architect for DHA Phase 9 Prism?
Your plot in Prism is one of the biggest investments your family will make. Now that you know how to choose architects in DHA Phase 9 Prism, put ACCO through the same eight checks. We are confident we pass every one. Contact ACCO today for a free consultation: share your plot size and block, and we will walk you through layout options, a 3D design direction and a realistic budget, with free architectural drawings when you award us the construction.
Contact ACCO TodayCall +92 322 800 0190Ahmed Construction Company (ACCO) · Office 2, 3rd Floor, Bigcity Plaza, Gulberg-III, Lahore · info@acco.com.pk · www.acco.com.pk
DHA Phase 9 Prism
House Design
Related articles
Contact ACCO
- +92 322 8000190
- info@acco.com.pk
- Office 2, 3rd Floor, Bigcity Plaza, Gulberg-III, Lahore
Planning a Project with ACCO?
Architecture, engineering and construction from one Lahore team since 1998. Design drawings are free when ACCO is awarded the construction.
Discuss Your ProjectWhatsApp +92 322 8000190

Grey Structure Construction Cost in Pakistan 2027: What You’ll Actually Pay