
ACCO – Ahmed Construction Company · Updated 14 October 2026 · Reviewed by ACCO architects and engineers
Modern Commercial Plaza Design – ACCO
Modern Commercial Plaza Design in Lahore
Contemporary architecture, glass and ACP façades, 3D elevations, floor plans, structural drawings, MEP planning and construction consultancy for modern commercial plazas in Lahore and across Pakistan.
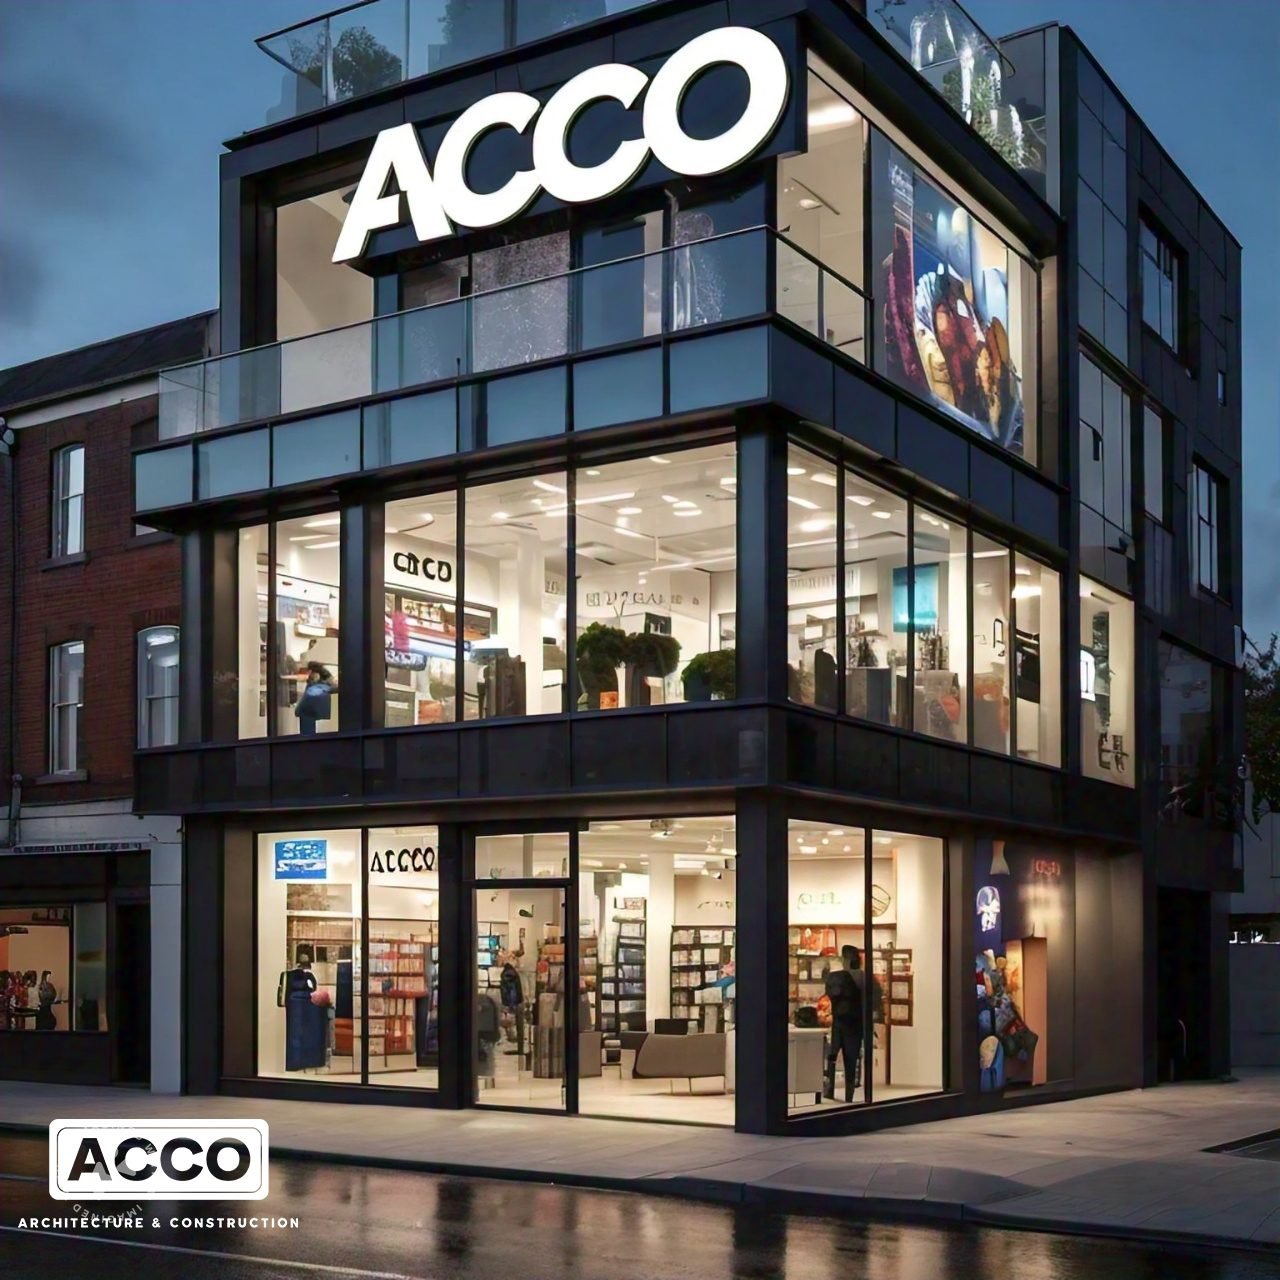
Quick Answer
Modern commercial plaza design uses clean volumes, glazed shop fronts, cladding such as ACP or stone, shading fins or jali screens, integrated signage and LED lighting, with efficient floor plans and building services. Ahmed Construction Company (ACCO), a commercial plaza design company in Lahore since 1998, provides modern plaza design including architectural planning, floor plans, 3D elevations, façade design, structural drawings, MEP and HVAC planning, approval and working drawings and construction consultancy. Design drawings are free when ACCO is awarded the construction.
Modern Plaza Design with ACCO at a Glance
| Company | Ahmed Construction Company (ACCO), architecture, engineering and construction |
|---|---|
| Head office | Office 2, 3rd Floor, Bigcity Plaza, Gulberg-III, Lahore |
| Operating since | 1998 |
| Design style | Modern and contemporary: glass, ACP, stone, fins, jali screens, integrated signage, LED lighting |
| Deliverables | Feasibility, floor plans, 3D elevations and renders, façade details, structural, MEP, HVAC and fire drawings, approval and working drawings, BOQ |
| Areas | DHA, Gulberg, Bahria Town, Lake City, Etihad Town, Pine Avenue and all of Lahore; projects across Pakistan |
| Design fee | Free on award of construction; design-only quoted by scope |
| Finishing budget (2026-27) | PKR 2,300–3,300 budget; 3,300–4,600 standard; 4,600–6,600 premium glass-façade (per sq ft) |
| Contact | +92 322 8000190 · info@acco.com.pk · www.acco.com.pk |
Modern Commercial Plaza Design
Modern commercial plaza design combines a clean, contemporary look with hard-working performance: large glazed shop fronts, crisp cladding, integrated signage, LED lighting, efficient floor plates and building systems that keep running costs low. In Lahore, modern design also has to handle intense summer heat, dust and monsoon rain, so ACCO pairs every modern façade with shading, durable materials and proper waterproofing.
Commercial Plaza Design Company in Lahore
ACCO is a commercial plaza design company in Lahore, headquartered in Gulberg-III and operating since 1998, with architects, structural and MEP engineers and quantity surveyors in-house. For the full scope of our design services, see commercial plaza design services in Lahore.
Modern Commercial Building Architecture
Modern commercial building architecture favours simple volumes, strong horizontal or vertical lines, minimal ornament and honest materials such as glass, metal, concrete and stone. The design language is applied to plazas, offices, showrooms and mixed-use buildings so that form follows function: visible retail, flexible offices and efficient cores.
Luxury Commercial Plaza Design
Luxury commercial plaza design takes the modern language further with structural glazing, natural stone, double-height lobbies, feature lighting, glass lifts or high-speed lifts, landscaped forecourts and rooftop terraces, positioning the building for flagship brands, banks and corporate tenants.
Contemporary Commercial Plaza Architecture
Contemporary commercial plaza architecture reflects current design thinking: layered façades with fins and screens, mixed materials such as glass with stone or wood-effect cladding, perforated metal or jali screens that give privacy and shade, green planters and terraces, and lighting that makes the building a landmark at night.
Modern Commercial Plaza Design Trends in Lahore
Full-height glazed retail bases
Ground and first floors in floor-to-ceiling glass make shops visible from the road and let display lighting work as advertising at night.
Fins, louvres and jali screens
Vertical fins and perforated screens shade glass from the Lahore sun, add depth to the façade and hide air-conditioning units.
Black-and-white and dark frames
Bold dark frames around glazing, or contrasting black and white volumes, give a crisp, premium look that photographs well.
Integrated signage zones
Planned signage bands and backlit panels keep tenant branding tidy and consistent instead of cluttering the façade.
LED façade lighting
Linear LEDs, uplights and backlit panels turn the building into a night-time landmark at low running cost.
Green terraces and planters
Rooftop terraces, setback balconies and planters soften the building and add usable outdoor space for restaurants and offices.
Commercial Plaza Architects in Lahore
ACCO’s commercial plaza architects in Lahore design modern plazas that are buildable and approvable, working with engineers from the first sketch so the façade, structure and services fit together without costly redesign. See architectural design services.
Commercial Plaza Architectural Planning
Commercial plaza architectural planning for a modern building starts with feasibility: permissible covered area, height, setbacks, parking and the best mix of uses, then massing studies that balance a striking form with maximum saleable area.
Commercial Plaza Floor Plan Design
Modern commercial plaza floor plan design uses open, column-light floors, compact cores and short corridors, so shops are deep enough to trade and office floors can be let whole or split. Columns are kept out of glass shop fronts.
Commercial Plaza Layout Planning
Commercial plaza layout planning places entrances, atriums or light wells, lifts, stairs, toilets and services so customers move naturally to upper floors and rear units, keeping the whole building valuable.
Multi-Storey Commercial Plaza Design
Multi-storey commercial plaza design in a modern style often expresses each use on the façade: a fully glazed retail base, a rhythm of windows or fins for offices above, and a distinct crown or terrace at the top.
High-Rise Commercial Building Design
High-rise commercial building design uses curtain walls, efficient central cores, high-speed lifts, pressurised stairs and full fire systems, with wind and seismic engineering. See high-rise building design.
Mixed-Use Commercial Plaza Design
Mixed-use commercial plaza design combines retail, offices and apartments with separate entrances, cores, risers and metering, and a modern façade that signals each use clearly: glazed retail, framed office floors and balconied residential levels.
Commercial Plaza Front Elevation Design
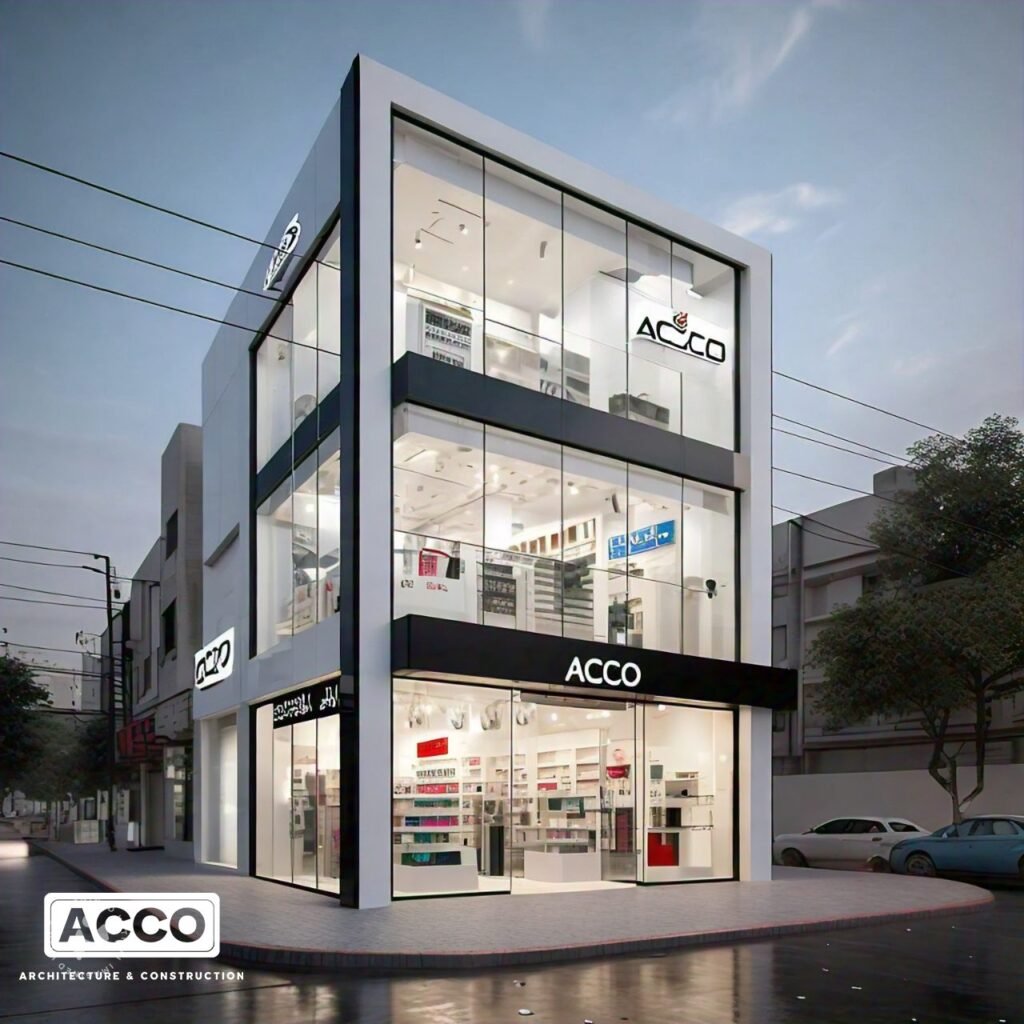
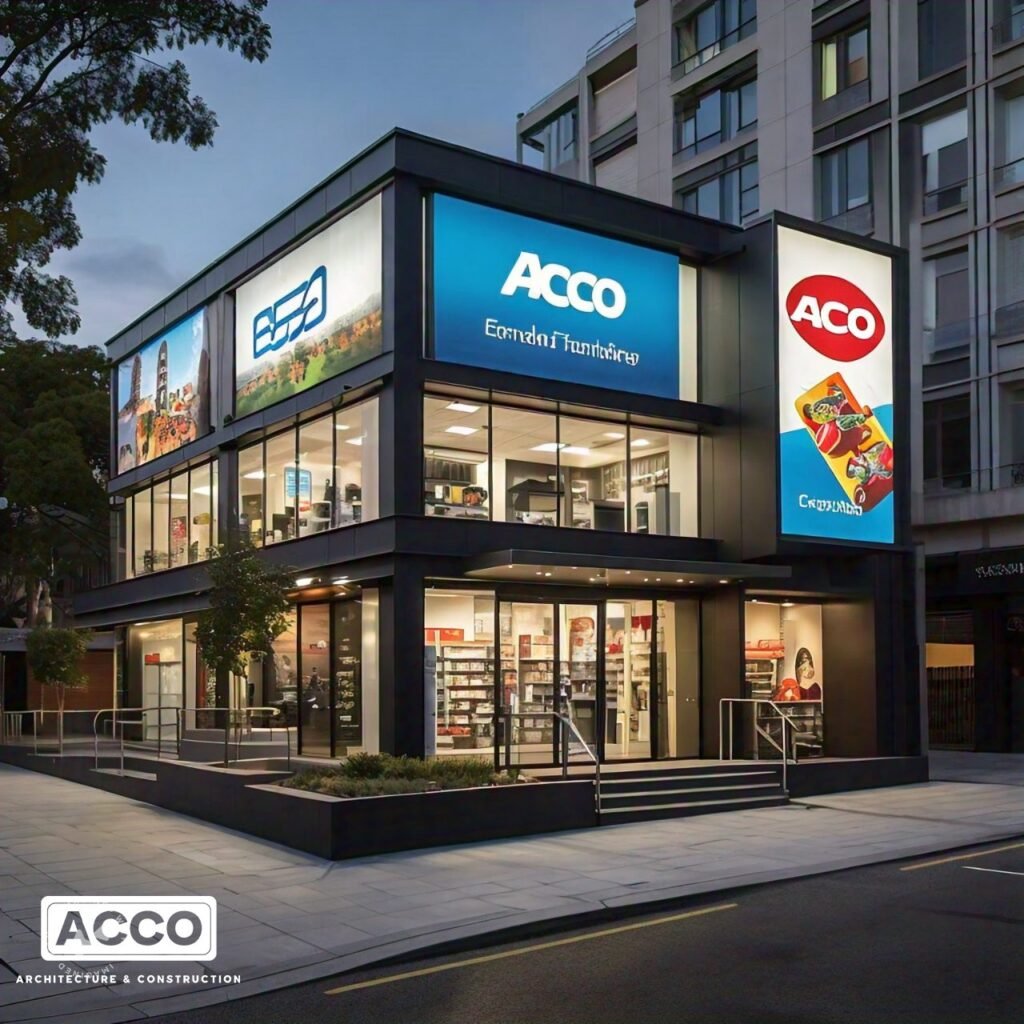
Modern commercial plaza front elevation design uses full-height glazed shop fronts, a strong canopy or signage band, a clear main entrance and a bold top-floor treatment, so the plaza reads as one confident building rather than a row of separate shops.
Commercial Plaza 3D Elevation Design
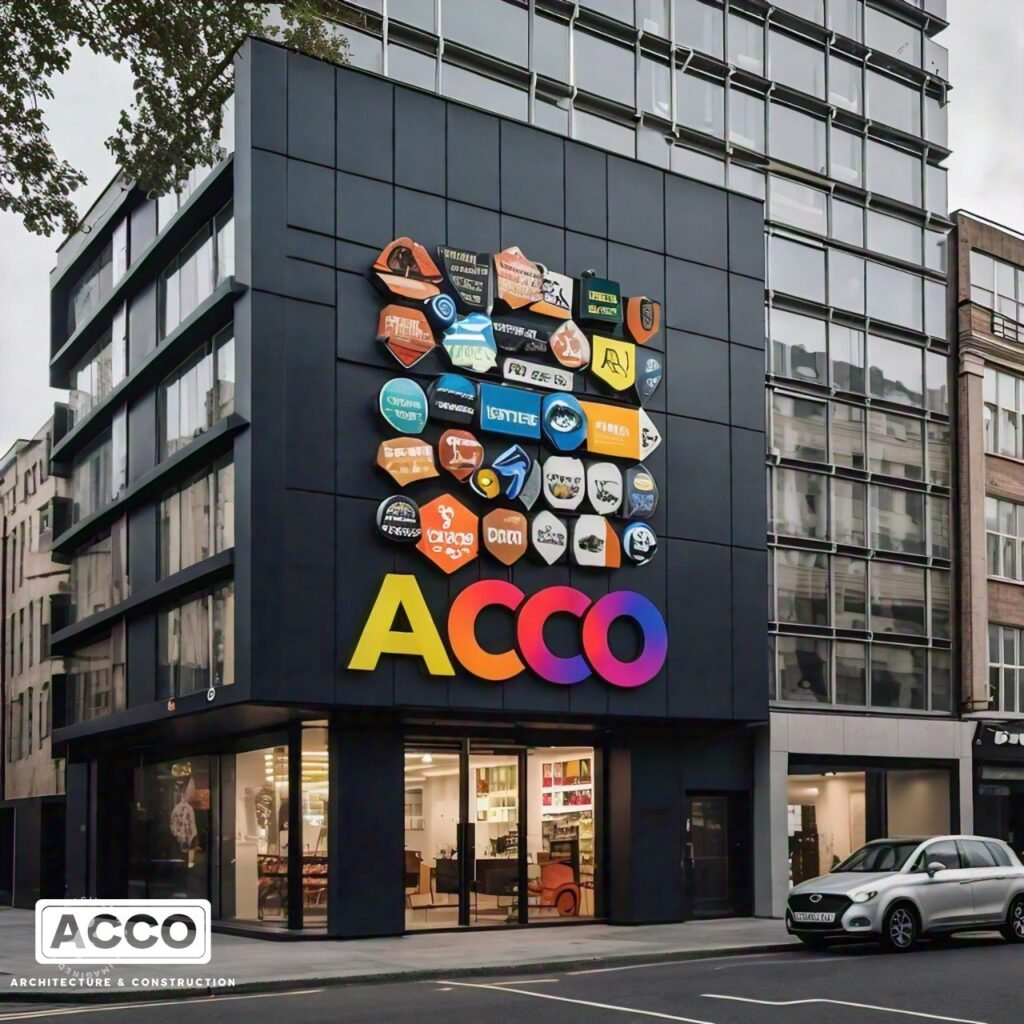
Commercial plaza 3D elevation design lets you compare modern façade options with real materials, signage and night lighting before construction. ACCO prepares several photorealistic options for each project.
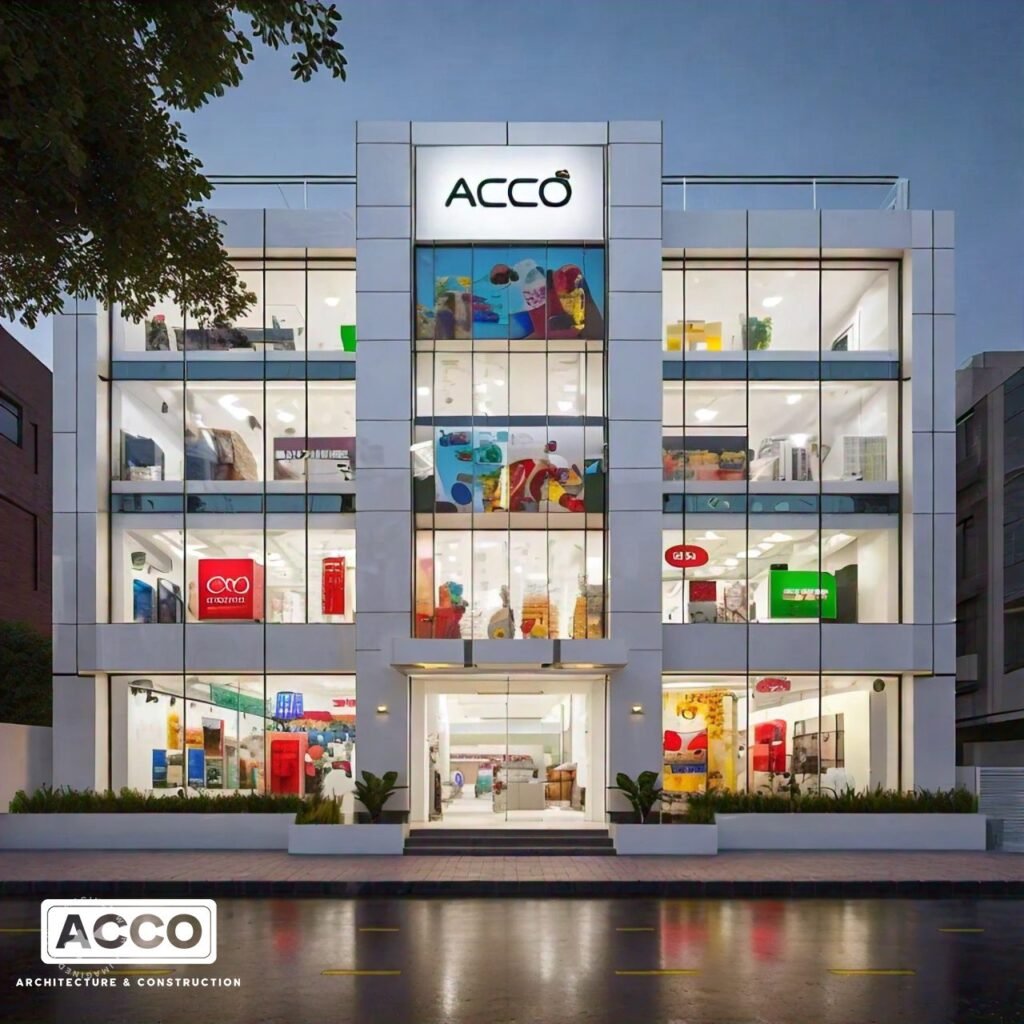
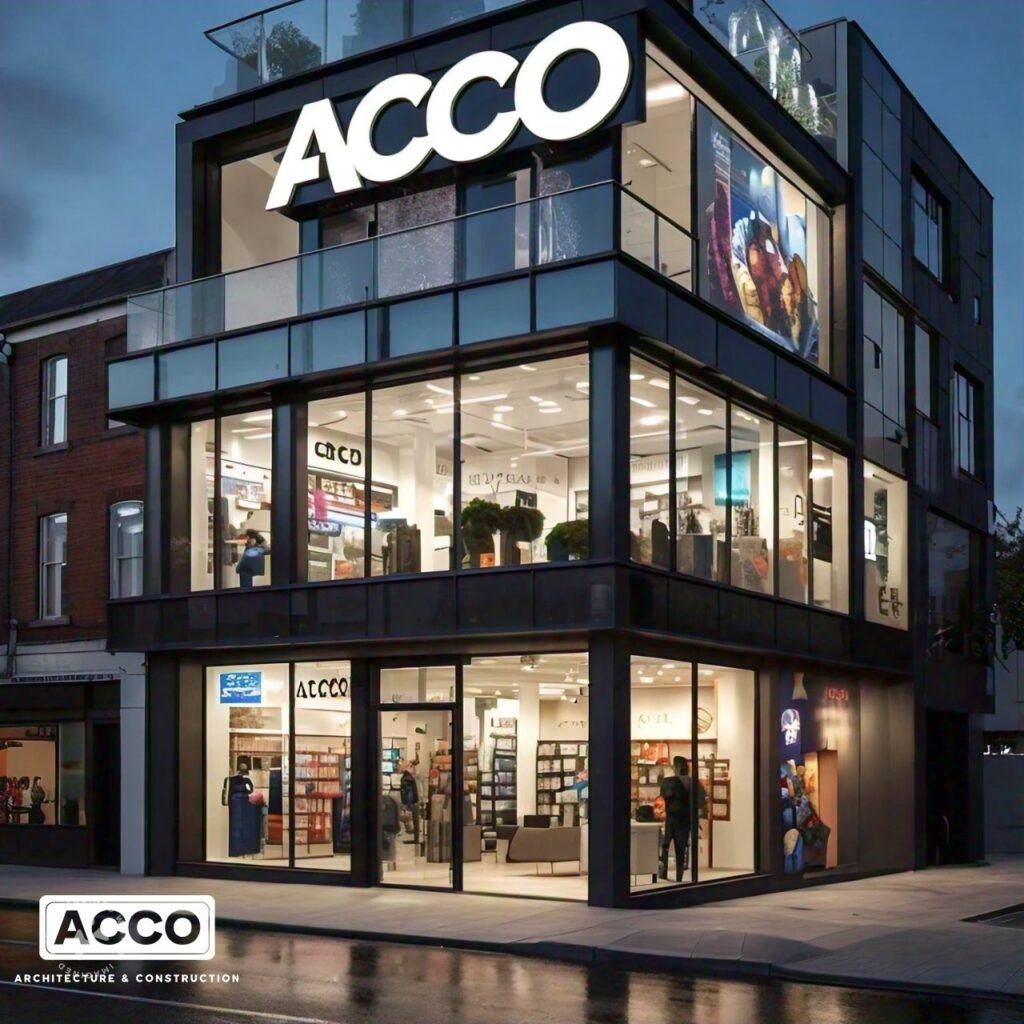
Modern Commercial Plaza Design Concepts by ACCO
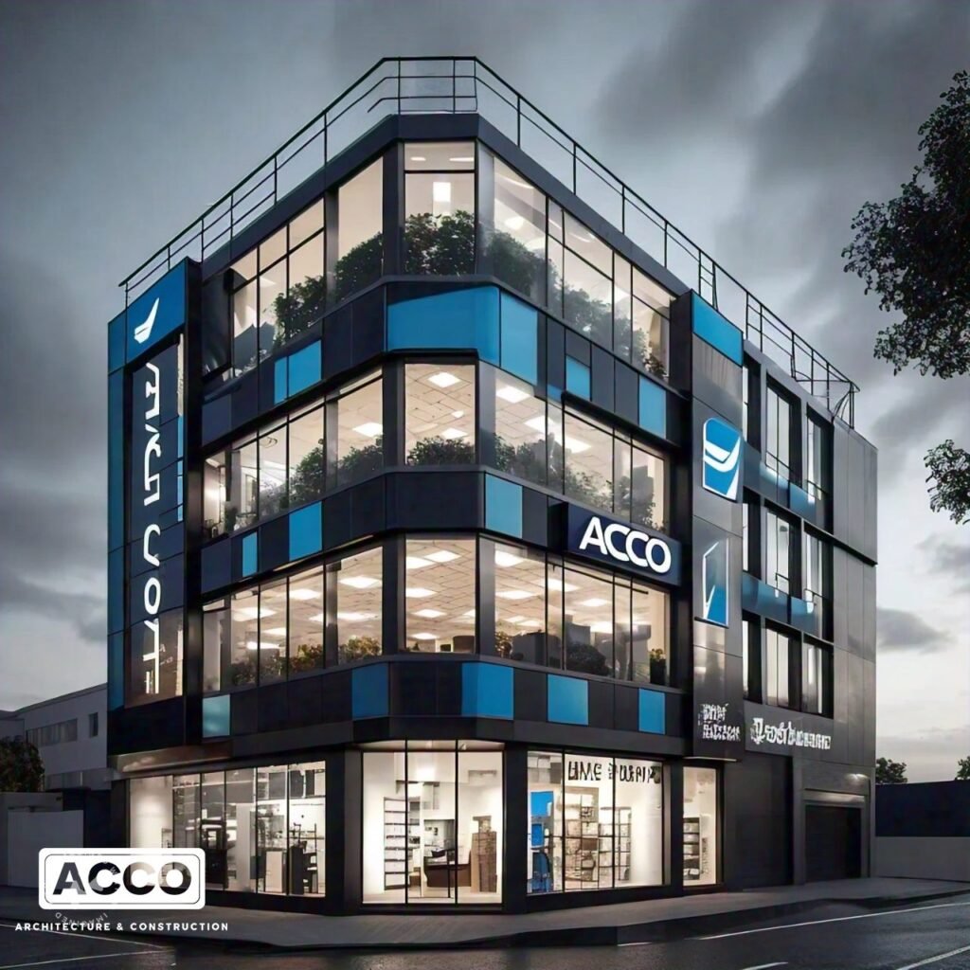
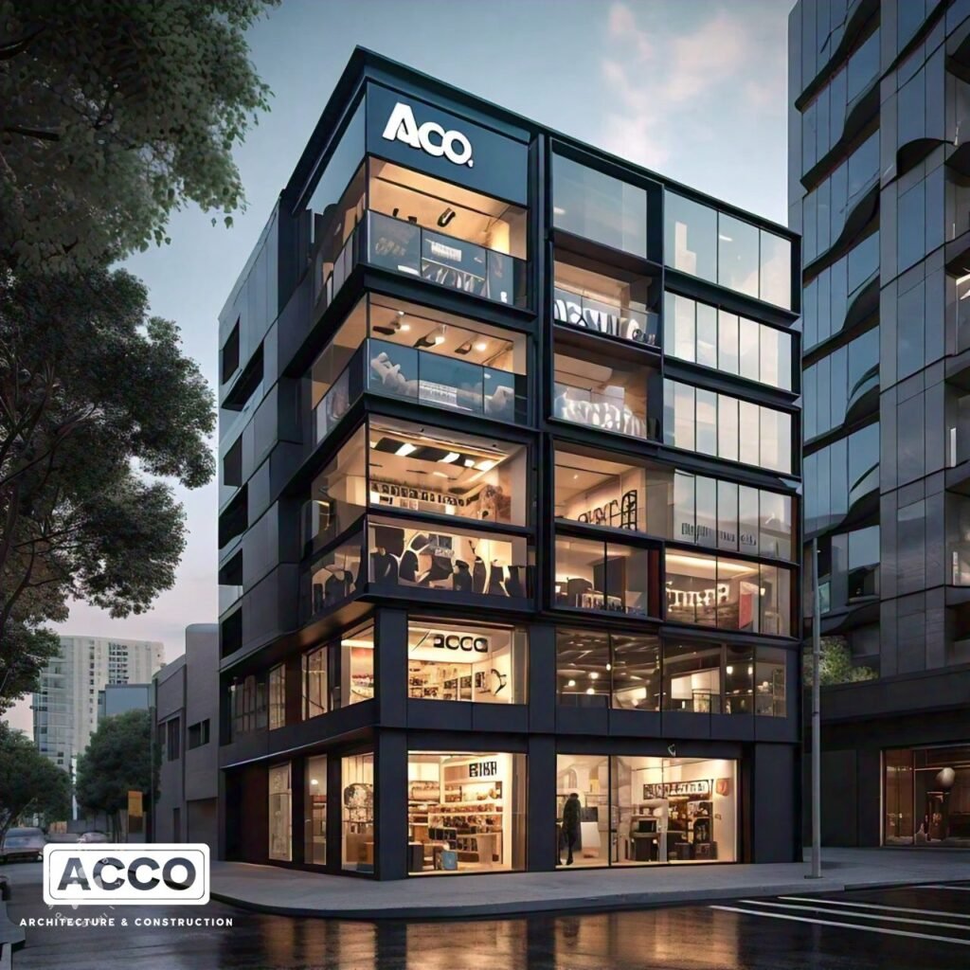
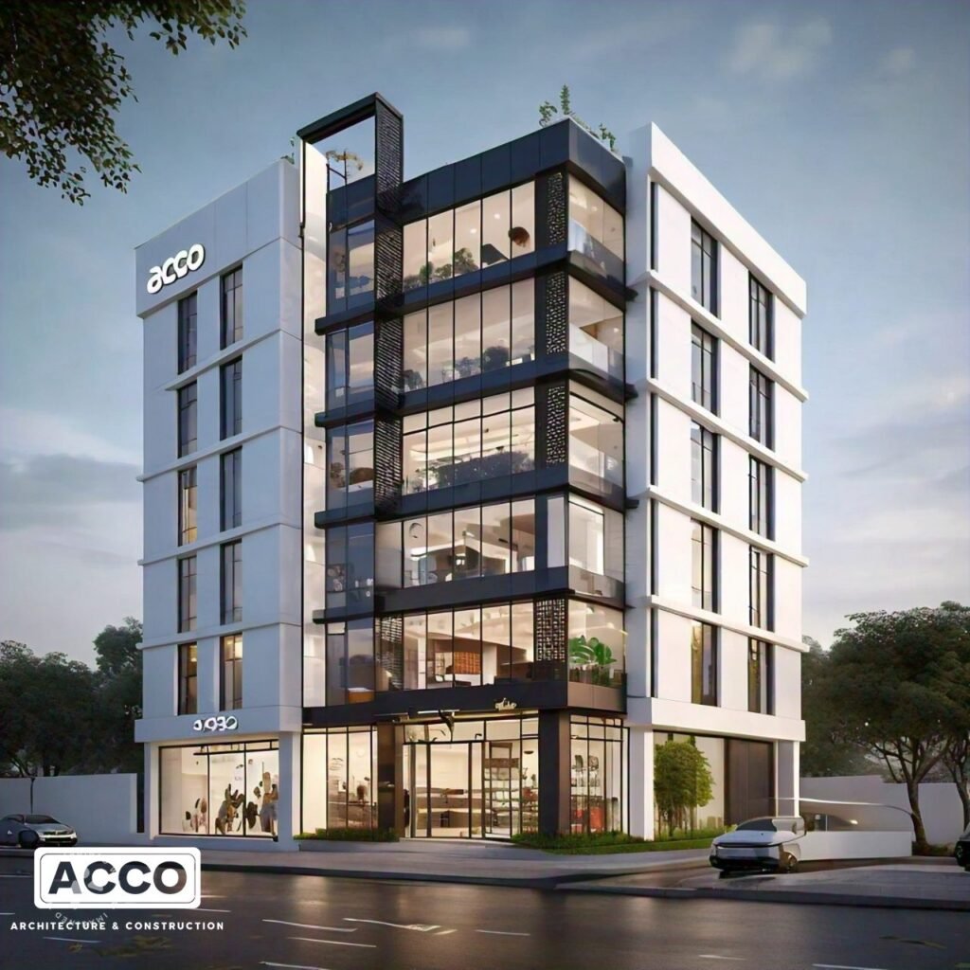
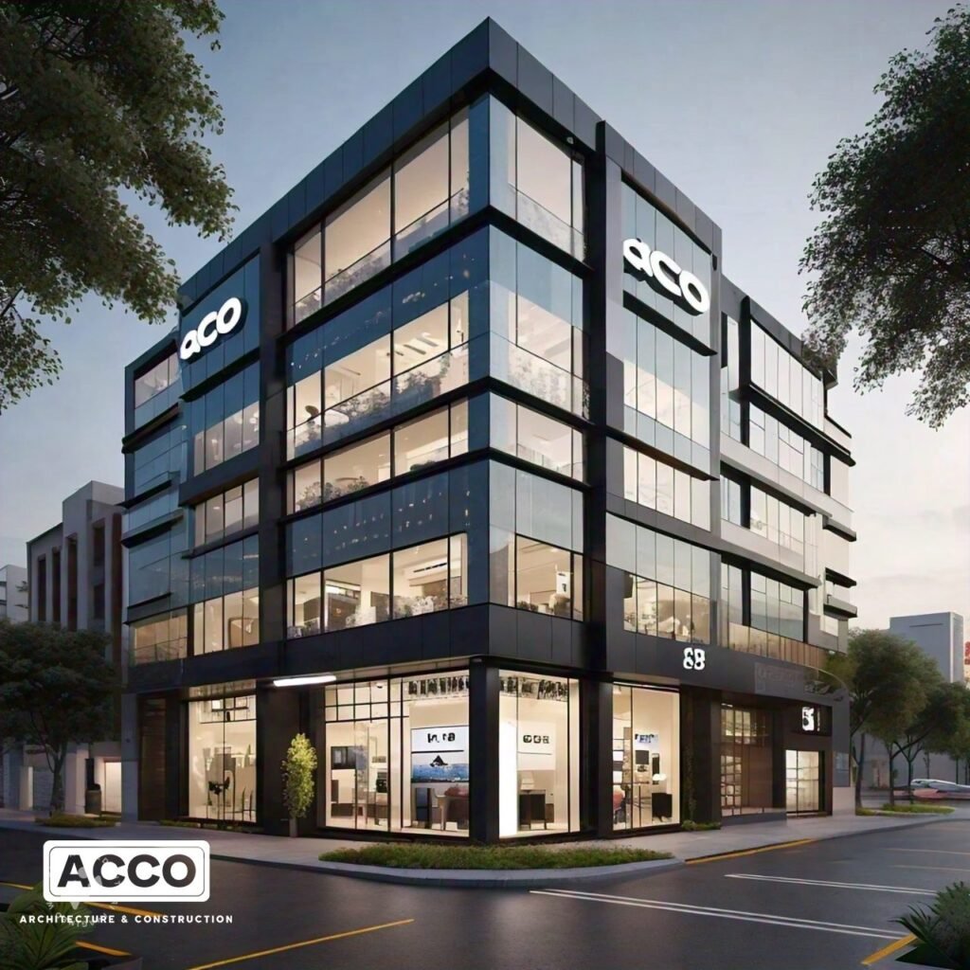
A selection of ACCO modern façade and 3D elevation concepts for commercial plazas: glass corners, black and white frames, ACP cladding, jali screens, signage zones and night lighting. Every concept is adapted to the plot, the applicable rules and the budget.
Commercial Plaza Exterior Facade Design
Commercial plaza exterior façade design chooses materials and details for looks, heat control, maintenance and budget, from ACP and stone cladding to framed glazing, curtain walls, fins and perforated screens. See the materials comparison below.
Glass Facade Commercial Building Design
Glass façade commercial building design creates the modern, transparent look tenants want, but in Lahore it must control heat and glare. ACCO specifies performance glass (tinted, reflective or double-glazed), external fins or deep reveals for shading, proper aluminium sections and sealing, and safe access for cleaning.
Modern Façade Materials Compared
The façade is the biggest design decision for a modern plaza. This comparison summarises how common options perform in Lahore.
| Material | Look | Heat and comfort | Maintenance | Relative cost |
|---|---|---|---|---|
| Curtain wall / structural glazing | Fully transparent, premium | Needs performance glass and shading | Regular cleaning access required | High |
| Framed aluminium glazing | Clean, modern, flexible | Good with tinted or double glazing | Moderate | Medium |
| ACP cladding | Crisp colours and sharp lines | Good with insulation behind | Low; specify fire-rated core | Medium |
| Natural stone cladding | Solid, premium, timeless | Good thermal mass | Low | High |
| Wood-effect / HPL panels | Warm accent | Neutral | Low to moderate | Medium |
| Perforated metal / jali screens | Textured, contemporary | Excellent shading and privacy | Low | Medium |
| Plaster and paint with fins | Simple, clean | Good when shaded | Repaint every few years | Low |
Most modern plazas combine two or three materials, for example a glazed retail base, ACP or stone frames and fins or screens on sun-facing sides.
Commercial Plaza Interior Design
Modern commercial plaza interior design uses large-format porcelain or stone floors, clean false ceilings with linear lighting, glass balustrades, feature walls in the lobby and clear wayfinding signage. See interior design services.
Commercial Plaza Shop Layout Planning
Commercial plaza shop layout planning fixes shop widths, depths and clear heights to suit modern retail, with full-height glazing, defined signage zones and service points so tenants can fit out quickly.
Commercial Plaza Office Space Planning
Commercial plaza office space planning creates open, flexible floors with good daylight, raised or concealed cable routes, meeting and pantry areas and separate metering, suited to modern offices and co-working.
Commercial Plaza Parking Layout Design
Commercial plaza parking layout design meets the required parking with efficient bays and aisles, workable ramps, good headroom, bright lighting and ventilation, often over one or more basements.
Commercial Plaza Site Planning
Commercial plaza site planning sets the footprint, forecourt, drop-off, ramps, service access and utility locations, keeping the modern front elevation clear of clutter such as generators and transformers.
Commercial Plaza Structural Design
Commercial plaza structural design supports modern features such as wide column-free shop fronts, cantilevers, double-height spaces and glass façades, with drawings signed by a PEC-registered engineer. See structural design.
Commercial Plaza MEP Design
Commercial plaza MEP design hides services behind the modern façade: planned shafts and outdoor-unit areas, concealed drainage, coordinated lighting and power, lifts, CCTV and data. See MEP engineering.
Commercial Plaza Electrical & Plumbing Drawings
Commercial plaza electrical and plumbing drawings show separate meters and distribution for each unit, façade and signage lighting circuits, earthing, water storage and pumping, toilet layouts and concealed drainage.
Commercial Plaza HVAC Planning
Commercial plaza HVAC planning keeps air-conditioning units off the modern façade by planning screened plant areas, VRF or central systems, basement ventilation and fresh air, sized for Lahore’s summer loads.
Commercial Plaza Fire Safety Planning
Commercial plaza fire safety planning covers escape stairs, fire-rated compartments, emergency lighting, alarm and detection, hose reels and sprinklers where required, and fire-safe façade materials and cavity barriers, following building code and NFPA principles.
Commercial Plaza Architectural Working Drawings
Commercial plaza architectural working drawings detail the modern façade precisely: cladding layouts, glazing and mullion details, fin and screen fixings, signage bands, drainage and waterproofing, so the finished building matches the 3D design.
Commercial Plaza Approval Drawings
Commercial plaza approval drawings are prepared to the authority that controls the plot, such as LDA, DHA Lahore, a cantonment board or a society, with PEC-signed structural drawings. ACCO submits and follows the file to approval and completion.
Commercial Plaza 3D Rendering & Visualization
Commercial plaza 3D rendering and visualization produces day and night exterior views, interior lobby views and walkthroughs, used for design decisions, brochures, pre-sales and bank presentations. See the design concepts below.
Commercial Plaza Landscape Design
Commercial plaza landscape design adds modern planters, trees, paving, seating, uplighting and green terraces that soften the building and make the entrance welcoming. See landscape planning.
Sustainable Commercial Plaza Architecture
Sustainable commercial plaza architecture keeps a modern building economical: shading fins, insulated roofs, performance glazing, efficient HVAC, LED lighting with sensors, rooftop solar and rainwater harvesting, with design to LEED principles where required.
Commercial Plaza Design Consultancy
ACCO’s commercial plaza design consultancy includes design reviews and modern façade upgrades for existing plans, value engineering of glass and cladding, BOQ preparation and site supervision.
Commercial Plaza Design Cost in Pakistan
With ACCO, architectural, structural and MEP design drawings are free when ACCO is awarded the construction; design-only work is quoted by scope. In construction, a modern façade mostly affects finishing cost: about PKR 2,300–3,300 per sq ft for budget finishes, PKR 3,300–4,600 standard and PKR 4,600–6,600 for premium glass-façade plazas (2026-27 Lahore), added to PKR 3,600–4,300 per sq ft for grey structure with basement.
Commercial Plaza Design in DHA Lahore
Modern commercial plaza design in DHA Lahore follows DHA regulations for height, parking and basements in each phase. See DHA commercial plazas.
Commercial Plaza Design in Gulberg Lahore
In Gulberg, modern commercial plaza design has to stand out among established landmarks on Main Boulevard and MM Alam Road, within LDA rules. See Gulberg commercial plazas.
Commercial Plaza Design in Bahria Town Lahore
Modern commercial plaza design in Bahria Town Lahore follows the society’s commercial building rules and approval process. See our Bahria Town plaza guide.
Commercial Plaza Design in Lake City Lahore
Modern commercial plaza design in Lake City Lahore follows the society’s building control for commercial plots. See Lake City commercial plazas.
Commercial Plaza Design in Etihad Town Lahore
Modern commercial plaza design in Etihad Town Lahore suits its growing commercial areas, including the new Phase III commercial. See Etihad Town commercial plazas.
Commercial Plaza Design on Pine Avenue Lahore
On the 150-ft Pine Avenue commercial road, where many plazas will rise at once, a modern façade and strong signage help a building stand out. See Pine Avenue commercial plazas.
Complete Commercial Plaza Design & Construction Solutions
ACCO provides complete commercial plaza design and construction solutions: modern design, approvals, grey structure, façade, MEP, finishing and turnkey handover, so the design you approve is the building you receive. See commercial plaza construction in Lahore.
Our Commercial Plaza Design Process
Brief & Site Visit
Plot, road, uses, budget and targets.
Feasibility
Rules, covered area, parking and return.
Concept Options
Massing, floor plans and elevation ideas.
3D Elevation
Photorealistic façade options to choose from.
Engineering
Structural, MEP, HVAC and fire design.
Approval Drawings
Submission and follow-up to approval.
Working Drawings & BOQ
Full construction set and itemised cost.
Construction Support
Site supervision or ACCO turnkey build.
How to Choose a Commercial Plaza Design Company
- Built work – ask to see plazas that were actually constructed, not only renders.
- Engineers in-house – architects working with PEC-registered structural and MEP engineers.
- Feasibility first – a revenue-versus-cost comparison before the design is frozen.
- Approval experience – a track record with your authority: LDA, DHA, Bahria Town or a society.
- Costed design – a BOQ from the drawings, so the design fits your budget.
- Complete drawing set – working, structural, MEP and fire drawings, not just approval plans.
- Continuity – the same team available to supervise or build.
Plaza Design
Plaza Construction
Frequently Asked Questions
What is modern commercial plaza design?
Modern commercial plaza design uses clean volumes, glazed shop fronts, cladding such as ACP or stone, shading fins or jali screens, integrated signage and LED lighting, combined with efficient floor plans, compact cores and modern building services.
Which facade is best for a modern commercial plaza in Lahore?
Most modern plazas combine materials: a glazed retail base, ACP or stone frames, and fins or perforated screens on sun-facing sides. Full curtain walls look premium but need performance glass, shading and cleaning access to suit Lahore heat.
Is a glass facade suitable for Lahore's climate?
Yes, if it is designed for heat and glare. ACCO specifies tinted, reflective or double-glazed performance glass, external fins or deep reveals for shading, proper aluminium sections and sealing, and safe access for cleaning.
Which is the best commercial plaza design company in Lahore?
Choose a company with built commercial projects, architects working with PEC-registered engineers, approval experience, costed designs and complete drawing sets. Ahmed Construction Company (ACCO), based in Gulberg-III, has designed and built in Lahore since 1998.
How much does modern commercial plaza design cost?
With ACCO, design drawings are free when ACCO is awarded the construction; design-only work is quoted by scope. In construction, a premium glass-facade finish typically costs about PKR 4,600 to 6,600 per sq ft in Lahore (2026-27), compared with PKR 2,300 to 3,300 for budget finishes.
Do you provide 3D elevations for modern plaza designs?
Yes. ACCO prepares several photorealistic day and night 3D elevation options, plus walkthroughs on request, so you can compare modern facade options before construction.
Can ACCO modernise the facade of an existing plaza?
Yes. ACCO designs and builds facade upgrades with new cladding, glazing, signage and lighting, after checking the existing structure.
Where does ACCO design modern commercial plazas?
Across Lahore, including DHA, Gulberg, Bahria Town, Lake City, Etihad Town and Pine Avenue, and in other cities across Pakistan.
How do I get a modern commercial plaza design from ACCO?
Call or WhatsApp +92 322 8000190, email info@acco.com.pk or visit www.acco.com.pk with your plot size, location and intended uses.
Want a Modern Commercial Plaza Design?
Send your plot size, location and intended uses. ACCO will check the rules and prepare modern concept options with 3D elevations and a design proposal.
Get a Design ProposalWhatsApp +92 322 8000190
Ahmed Construction Company (ACCO) · Office 2, 3rd Floor, Bigcity Plaza, Gulberg-III, Lahore · info@acco.com.pk · www.acco.com.pk