Cancer Hospital Design & Radiation Bunker Structural Engineering in Pakistan
By Tanveer Ahmed, CEO, Ahmed Construction Company (ACCO) · Updated · Reviewed by ACCO architects and engineers
Quick Answer
Cancer hospital design in Pakistan: LINAC bunker shielding, mass concrete pours, maze and door design, PNRA licensing, chemotherapy and nuclear medicine. Ahmed Construction Company (ACCO), based in Gulberg-III Lahore since 1998, provides hospital design & construction services with design drawings free on award of construction.
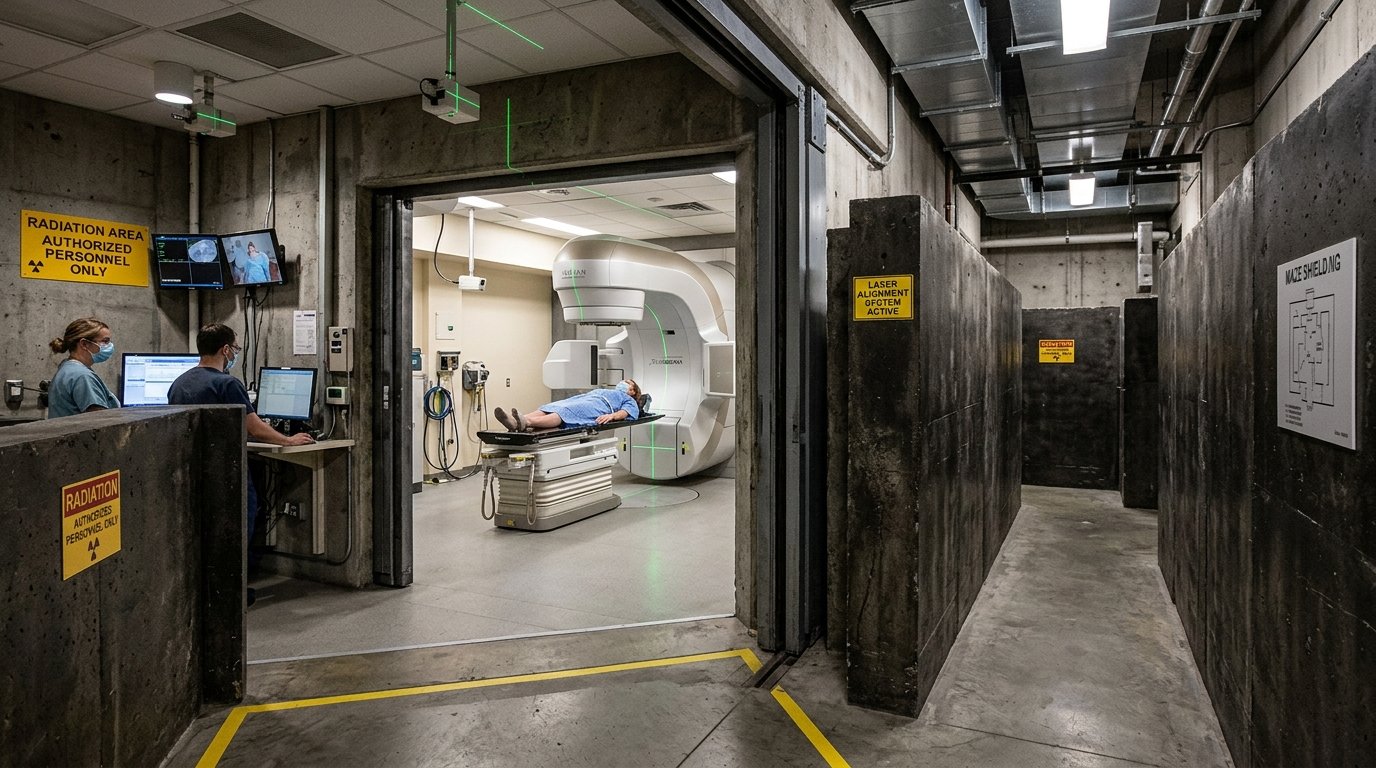
A cancer hospital brings together outpatient clinics, surgery, chemotherapy, imaging and radiotherapy. The radiotherapy bunker that houses a linear accelerator is one of the most demanding structures in any healthcare project: a heavily reinforced concrete vault whose walls and roof must stop high-energy radiation while still allowing cables, ventilation and people to pass through safely. This guide to cancer hospital design in Pakistan explains how oncology departments are planned, how radiation bunkers are engineered and built, and which approvals apply, so owners can avoid the costly mistakes that are hard to fix once concrete is poured.
Cancer Hospital and Bunker Design at a Glance
| Core departments | Oncology OPD, chemotherapy day care, radiotherapy (LINAC, CT simulator, brachytherapy), surgical oncology, imaging, nuclear medicine, inpatient wards, pharmacy with cytotoxic preparation |
|---|---|
| Radiation regulator | Pakistan Nuclear Regulatory Authority (PNRA) licenses radiotherapy and nuclear medicine facilities |
| Healthcare licensing | Punjab Healthcare Commission or the provincial equivalent |
| Shielding guidance | IAEA safety reports on radiotherapy facility design and NCRP reports, applied by a qualified medical physicist |
| Structural basis | Building Code of Pakistan with mass concrete and crack-control detailing |
| Pricing | Itemised BOQ; see the hospital construction cost guide |
Planning a Cancer Hospital
Cancer care is mostly outpatient. Many patients visit daily for weeks of radiotherapy, or every few weeks for chemotherapy. Design should make these repeated visits as easy, private and comfortable as possible, while keeping radiation and hazardous drugs safely contained.
Outpatient and diagnosis
Consultation rooms, multidisciplinary meeting room, imaging and lab close to the main entrance.
Chemotherapy day care
Infusion chairs and beds with natural light, privacy screens and nurse oversight, next to a pharmacy that prepares cytotoxic drugs safely.
Radiotherapy
LINAC bunkers, CT simulator, treatment planning, mould room and patient change areas, usually on the ground or basement level.
Nuclear medicine
Hot lab, injection rooms, shielded waiting for injected patients, gamma camera or PET-CT, and controlled drainage where required.
For the wider service mix, including surgical oncology and inpatient wards, see our guide to oncology and cancer hospital design in Pakistan.
Where to Place the Radiotherapy Department
Bunkers are extremely heavy, so they are almost always built at ground level or in a basement, on their own foundations, outside the footprint of multi-storey wards. This keeps the structure simple and allows the earth to provide some shielding. Good locations also:
- Allow future bunkers to be added alongside, since demand for radiotherapy usually grows
- Keep occupied spaces, such as offices and wards, away from bunker walls and roofs
- Provide a route for delivering and eventually replacing machines
- Give patients a short, dignified route from a dedicated entrance and waiting area
How a LINAC Bunker Works
A linear accelerator rotates around the patient, so the beam can point at the walls, floor and roof. The bunker is designed with different zones of protection.
Primary barriers
The parts of the walls and roof that the main beam can strike. They are the thickest sections and are often visible as thicker bands on the plan and roof.
Secondary barriers
The remaining walls and roof, which protect against radiation scattered from the patient and leakage from the machine head. They are thinner than primary barriers but still substantial.
Maze and door
Most bunkers use a maze, an L-shaped entry corridor that makes radiation scatter several times before reaching the door, allowing a lighter door. Higher-energy machines can produce neutrons, so the door may need materials such as borated polyethylene as well as lead. Bunkers without a maze need a very heavy shielded door.
Exact thicknesses depend on machine energy, workload, beam directions and the use of neighbouring spaces. They are calculated by a qualified medical physicist and approved through the PNRA licensing process. Architects and structural engineers must not reduce them to save space or cost.
Ordinary vs High-Density Concrete
| Factor | Ordinary concrete | High-density concrete (e.g. barytes aggregate) |
|---|---|---|
| Wall thickness | Thicker for the same protection | Thinner, saves floor area |
| Material availability | Readily available everywhere | Special aggregate, supply must be secured |
| Cost per cubic metre | Lower | Higher |
| Construction | Familiar to most contractors | Heavier, needs strong formwork and careful mixing |
| Best use | Sites with enough space | Tight urban sites and bunker upgrades |
Building the Bunker: Structural and Site Engineering
Mass concrete and heat
Very thick concrete generates heat as cement hydrates. If the core gets much hotter than the surface, the concrete can crack, creating paths for radiation and water. Control measures include low-heat mix designs with cement replacement materials, cool mixing water or ice in hot weather, planned pour sizes and sequences, insulation of surfaces, and temperature sensors embedded in the pour. Lahore and Karachi summers make this especially important.
Density and quality control
Shielding depends on density as well as thickness. Trial mixes, density testing of cubes and cores, careful compaction and close supervision avoid honeycombing and voids. A physicist’s radiation survey after installation confirms performance.
Construction joints
Joints between pours should be stepped or keyed rather than running straight through the wall, so there is no direct path for radiation.
Service penetrations
Electrical conduits, dosimetry cables, ventilation ducts and water pipes must pass through the walls. They are routed at angles, through the maze, or with additional shielding, as specified by the physicist. Penetrations are fixed before concrete is poured; drilling later is difficult and risky.
Foundations and waterproofing
A bunker’s weight needs a proper geotechnical investigation and foundation design. Basement bunkers need reliable waterproofing, because leaks near high-voltage medical equipment are dangerous.
Building Services for Radiotherapy
- Ventilation: controlled air changes in the treatment room, with ducts entering through the maze or shielded routes.
- Cooling: the machine needs chilled water or dedicated cooling, often with redundancy.
- Power: stable supply with UPS and generator backup; voltage fluctuations can stop treatment.
- Safety systems: door interlocks, warning lights, emergency-off buttons and CCTV and intercom to the control area.
Designing Radiotherapy Around the Patient
A course of radiotherapy can mean visiting the hospital every weekday for several weeks. Small design decisions add up to a large difference in how patients cope.
Arrival and waiting
A separate radiotherapy entrance close to parking or drop-off spares patients a long walk through the main hospital. The waiting area should have daylight, comfortable seating, washrooms and drinking water, with a separate quieter area for patients who are very unwell. Separate seating for women and families is expected in most Pakistani communities.
Changing and dignity
Patients often change for treatment. Private changing cubicles with lockers, located between the sub-waiting area and the bunker, preserve dignity and keep throughput steady. A short sub-waiting area outside each bunker lets the next patient be ready while the current treatment finishes.
Inside the bunker
Bunkers have no windows, which can feel oppressive. Warm lighting, ceiling panels with nature images, music and a clean, uncluttered finish help patients relax and stay still during treatment.
Staff areas
Radiographers spend their day at control consoles. Control areas need space for planning screens, good acoustics, views of the maze entrance and quick access to staff rest areas.
Chemotherapy and Hazardous Drug Safety
Cytotoxic drugs must be prepared in a dedicated pharmacy clean room with appropriate safety cabinets, negative or controlled pressure and gowning areas. Waste from chemotherapy is hazardous and needs a secure, separate store. Infusion areas should be calm and daylit, with toilets close by and space for a family member.
Project Steps for a Radiotherapy Department
Service plan
Number of machines now and later, energies and techniques. See hospital feasibility services.
Physics and design
Shielding calculations, bunker layout, structure and services coordinated together.
PNRA licensing
Submission of design and shielding documents before construction.
Build, install, survey
Controlled pours, machine installation, radiation survey and commissioning.
Common Mistakes
- Designing the bunker before the machine type and energy are decided
- No space reserved for a second or third bunker
- Uncontrolled mass pours in summer, leading to cracking
- Late service penetrations cut through finished walls
- Offices or wards placed directly above or beside bunkers without assessment
Frequently Asked Questions
Who approves a radiotherapy bunker in Pakistan?
The Pakistan Nuclear Regulatory Authority licenses radiotherapy facilities. The design and shielding are prepared with a qualified medical physicist, and the healthcare facility is also registered with the provincial healthcare regulator.
How thick are LINAC bunker walls?
Thickness depends on machine energy, workload and surroundings. Primary barriers are much thicker than secondary barriers. A medical physicist calculates the exact values for each project.
Is high-density concrete necessary?
No, but it reduces wall thickness where space is tight. Ordinary concrete is often more economical where there is room.
Can a bunker be built on an upper floor?
It is possible but rarely economical because of the weight. Ground or basement level is preferred.
Why does a bunker need a maze?
A maze reduces radiation reaching the entrance, allowing a lighter, safer door that opens quickly in an emergency.
Can an existing bunker be upgraded for a new machine?
Sometimes. The physicist checks whether existing walls meet the new machine’s needs; additional shielding can be added if space and structure allow.
Conclusion
Cancer hospital design in Pakistan succeeds when radiotherapy is planned from the start: the right location, physicist-led shielding, careful mass concrete construction and early PNRA engagement. Around the bunker, calm and dignified spaces for chemotherapy and daily treatment matter just as much to patients. ACCO designs and builds healthcare facilities, including radiotherapy structures, through its hospital construction services, with every project priced through an itemised BOQ.
Related articles
Contact ACCO
- +92 322 8000190
- info@acco.com.pk
- Office 2, 3rd Floor, Bigcity Plaza, Gulberg-III, Lahore
Planning a Project with ACCO?
Architecture, engineering and construction from one Lahore team since 1998. Design drawings are free when ACCO is awarded the construction.
Discuss Your ProjectWhatsApp +92 322 8000190