Smart Hospital Design in Saudi Arabia: AI, Digital Health & Future Trends
By Tanveer Ahmed, CEO, Ahmed Construction Company (ACCO) · Updated · Reviewed by ACCO architects and engineers
Quick Answer
Smart hospital design in Saudi Arabia: network, data rooms, EMR, telemedicine, IoT, command centres and cyber security planned into the building from day one. Ahmed Construction Company (ACCO), based in Gulberg-III Lahore since 1998, provides hospital design & construction services with design drawings free on award of construction.
Saudi Arabia’s health transformation under Vision 2030 places digital care at its centre: electronic medical records, virtual consultations, national data exchange and growing use of artificial intelligence in diagnosis and operations. For investors, operators and developers, smart hospital design in Saudi Arabia therefore starts long before any equipment is bought. Cable routes, data rooms, device networks, command spaces and cyber security all have to be planned into the building from the first sketch, because adding them later is slow, disruptive and expensive. This guide explains what a smart hospital needs, how the building has to change to support it, and how to plan a project so the technology works on opening day.
Smart Hospital Design in Saudi Arabia at a Glance
| What “smart” means | A hospital whose building, clinical and business systems share reliable networks and data, so staff spend less time searching and more time treating |
|---|---|
| Core building elements | Redundant structured cabling, main and floor data rooms, segregated networks, real-time location, nurse call, building management and a command centre |
| Regulators and references | Saudi Ministry of Health for licensing and digital health direction, WHO digital health guidance, ASHRAE for data room and clinical ventilation |
| Biggest design risk | Undersized ICT rooms and cable routes that cannot be expanded once ceilings close |
| Pricing | Itemised BOQ per project; see the hospital construction cost guide for Saudi Arabia |
What Makes a Hospital “Smart”
A smart hospital is not a building full of screens. It is a facility where information moves reliably between people, devices and systems. A patient’s record follows them from triage to discharge, an infusion pump reports an alarm to the right nurse, a porter is assigned automatically when a bed is needed, and facility managers can see energy use and plant faults in real time.
Three layers make that possible:
- Infrastructure layer – cabling, wireless coverage, data rooms, power and cooling for ICT equipment.
- Systems layer – electronic medical records, picture archiving (PACS), laboratory and pharmacy systems, nurse call, building management, security and access control.
- Intelligence layer – dashboards, analytics, AI decision support and automation that draw on the data the first two layers produce.
Architects and engineers control the first layer almost completely and strongly influence the second. If the infrastructure is weak, no software can make the hospital smart.
The Saudi Context for Smart Hospitals
The Kingdom’s Health Sector Transformation Program aims to widen access, improve quality and move care closer to patients. In practice this means hospitals are expected to connect to national platforms, support virtual care alongside face-to-face visits, and report data in standard formats. Large new medical cities and private hospitals are being designed with this in mind, and smaller facilities are following.
For a project team, the practical consequences are:
- Interoperability must be specified early, so clinical systems use recognised data standards.
- Telemedicine needs proper rooms, not borrowed offices.
- The hot climate makes reliable cooling of data rooms and equipment spaces a critical engineering issue.
- Large campuses and long distances favour remote monitoring and central command functions.
Licensing, accreditation and data requirements should always be confirmed with the Ministry of Health and the relevant authority at the start of the project, because they change over time.
Designing the Digital Backbone
Structured cabling and wireless coverage
Every smart system depends on the network. Good practice includes two diverse fibre routes between the main data rooms, enough floor distribution rooms to keep copper runs within limits, and cable trays sized with spare capacity. Wireless coverage should be designed by survey, including difficult areas such as lift lobbies, stairwells and shielded imaging rooms.
Main and floor data rooms
The most common smart hospital failure is a data room that is too small, too hot or in the wrong place. Main equipment rooms need dedicated precision cooling, UPS and generator backup, gas or clean-agent fire suppression, access control and room for growth. They should never sit below wet areas or plant rooms.
Network segregation
Medical devices, building systems, staff, guests and administration should run on separate logical networks. This protects clinical equipment from ordinary internet traffic and limits the damage if one network is attacked.
Power quality
ICT and clinical devices need clean, continuous power. Essential and critical circuits, UPS for network cores and life-critical systems, and generators sized for full critical load are part of the electrical design, not an add-on.
Clinical systems
EMR, PACS, laboratory, pharmacy and theatre systems linked so results and images reach clinicians without delay.
Patient systems
Self check-in, queue management, bedside terminals, digital wayfinding and nurse call integrated with staff phones.
Building systems
Building management, energy metering, lighting control, access control and CCTV on one supervised platform.
Spaces a Smart Hospital Needs
Digital care changes the room list. These spaces should appear in the schedule of accommodation from the start:
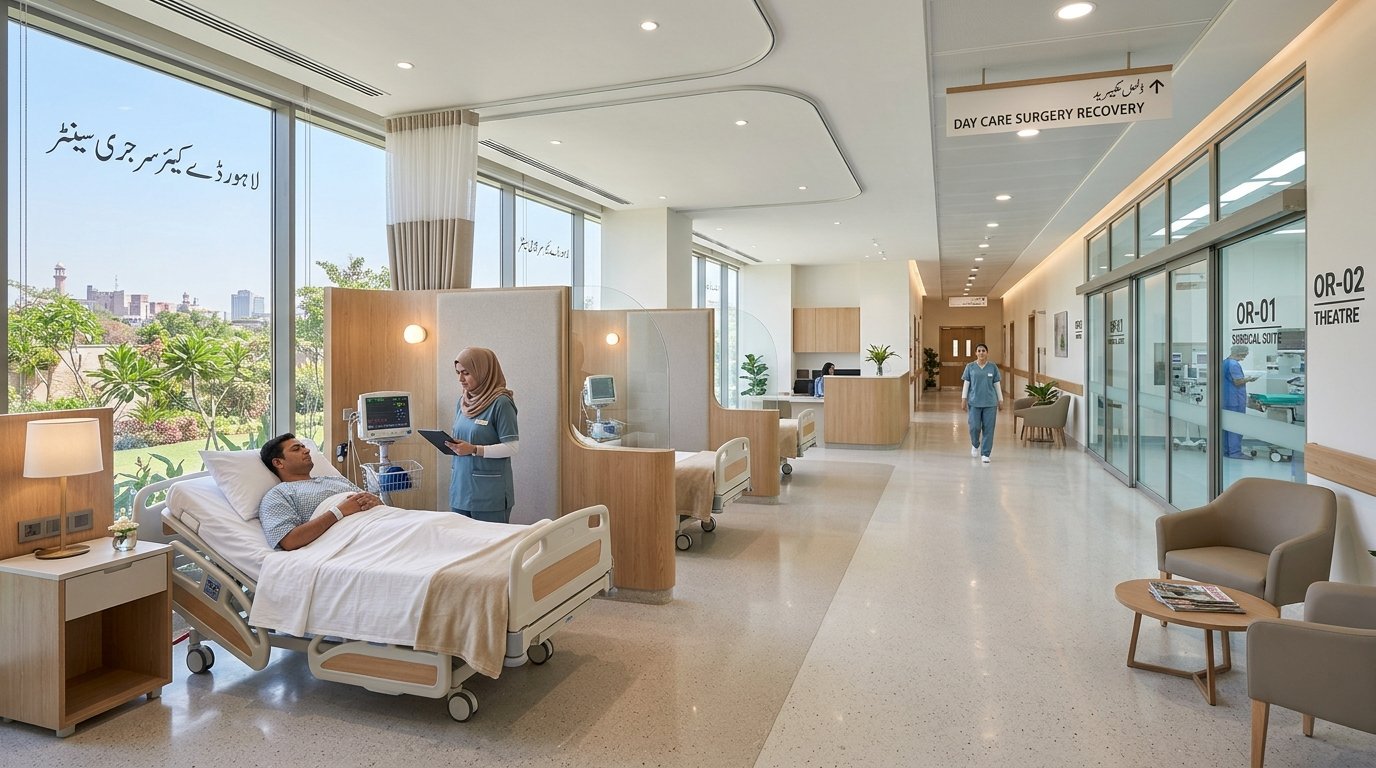
- Telemedicine suites with acoustic privacy, good lighting, neutral backgrounds and reliable bandwidth.
- Command centre for bed management, patient flow, porter and transport dispatch, and alarm monitoring.
- Remote ICU monitoring station where intensivists can support several units.
- Reading rooms for radiology with controlled lighting and space for multiple displays.
- Medication automation areas for automated dispensing cabinets and, in larger hospitals, pharmacy robots.
- Pneumatic tube stations or automated transport routes for samples and drugs.
Each of these has power, data, cooling and structural needs that are much easier to meet when planned than when improvised.
IoT, Real-Time Location and Automation
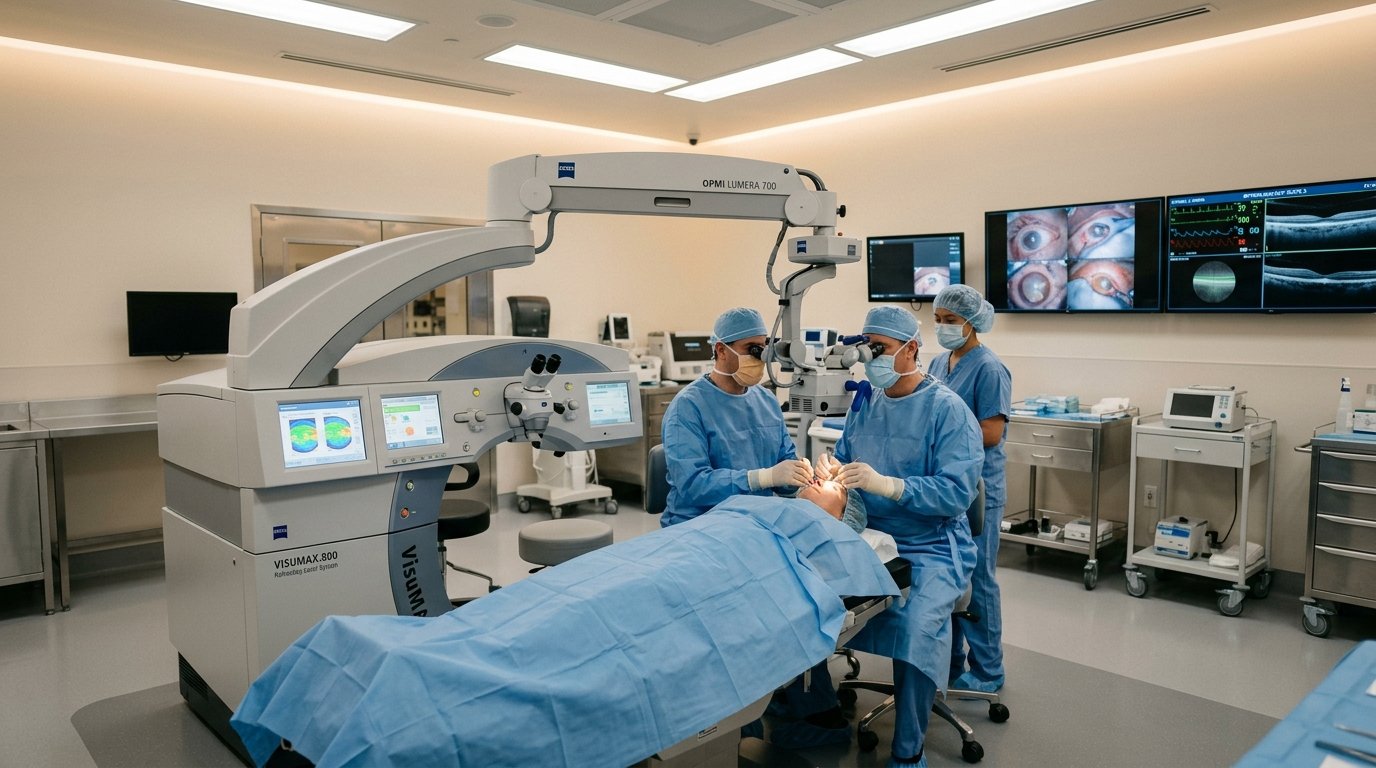
Connected devices are where many of the day-to-day benefits appear. Real-time location tags on equipment reduce time lost searching for pumps and wheelchairs. Smart beds report occupancy and patient movement. Temperature sensors in pharmacy fridges and blood banks raise alerts before stock is lost. Environmental sensors in operation theatres and isolation rooms track pressure, humidity and air changes against clinical targets set by standards such as ASHRAE 170.
Each device needs a mounting position, power, network access and a plan for maintenance. A device strategy agreed with the operator early prevents walls being opened up after handover.
AI in the Saudi Hospital
Artificial intelligence is being applied in imaging support, early warning of patient deterioration, scheduling and demand forecasting, and energy optimisation. The building’s role is to provide the data and computing capacity these tools need: clean, well-labelled data from connected systems, adequate on-site or cloud processing, and secure links between them.
AI tools remain decision support. Clinical governance, validation and data protection rules should be agreed with the operator and regulator before any system is relied on for patient care.
Conventional vs Smart Hospital Design
| Factor | Conventional hospital | Smart hospital |
|---|---|---|
| ICT planning | Added after architecture is fixed | Designed with architecture and MEP from concept |
| Data rooms | Small, shared with other uses | Dedicated, cooled, backed-up and sized for growth |
| Records | Paper or partly digital | Fully electronic and interoperable |
| Equipment tracking | Manual searches | Real-time location |
| Building operation | Separate, unconnected systems | Integrated building management with energy metering |
| Virtual care | Improvised | Purpose-built telemedicine rooms |
Cyber Security by Design
A connected hospital is also a target. Physical design contributes to security: locked and monitored data rooms, controlled access to network cabinets, segregated networks and secure ceiling zones for equipment. Operational security, including patching, backups and incident response, must be planned with the operator. Saudi national cyber security requirements should be confirmed with the client’s IT and compliance team before systems are specified.
How to Plan a Smart Hospital Project
Digital brief
Agree the operator’s clinical systems, device strategy and future plans before concept design.
Integrated design
Coordinate architecture, structure, MEP and ICT in one BIM model so cable routes and rooms are protected.
Specification and BOQ
Define performance standards and price every system through an itemised BOQ.
Testing and handover
Test networks, integrations and failover before patients arrive, and train staff on live systems.
ACCO supports owners through this process as part of its turnkey hospital design and construction services in Saudi Arabia, with design, MEP and ICT coordination under one team.
Smart and Sustainable Together
Smart systems are one of the most effective ways to cut energy use in a Gulf hospital. Metering shows where energy goes, demand-controlled ventilation avoids conditioning empty rooms, and analytics spot faulty plant early. Our guide to sustainable hospital design in Saudi Arabia explains the building measures that work alongside these controls, and the wider regional picture is covered in smart hospital design in Asia.
Frequently Asked Questions
What is smart hospital design?
It is the planning of a hospital so its clinical, patient and building systems share reliable networks and data. It covers cabling, data rooms, device networks, special rooms such as telemedicine suites and command centres, and the integration of software systems.
When should smart features be planned?
At briefing and concept stage. Data rooms, riser space, ceiling zones and power supplies are fixed early in design, and changing them after construction starts is costly.
Does a smart hospital cost more to build?
The ICT infrastructure adds to the capital budget, but good planning avoids costly retrofits and can reduce staff time and energy use during operation. ACCO prices each project through an itemised BOQ rather than a general rate.
Can an existing hospital in Saudi Arabia become smart?
Yes, in stages. Most retrofits start with network and data room upgrades, then electronic records, nurse call and building management. Ceiling space and riser capacity usually set the limits.
Is AI required for a smart hospital?
No. AI is an optional layer that depends on good data and infrastructure. A hospital with reliable networks, integrated systems and electronic records is already smart, and can add AI tools as they are validated.
Who regulates hospitals in Saudi Arabia?
The Ministry of Health licenses health facilities and sets digital health direction, while accreditation and other requirements are handled by the relevant national bodies. Owners should confirm current rules at the start of each project.
Conclusion
Smart hospital design in Saudi Arabia is mainly an infrastructure question. Hospitals that reserve space for data rooms and cable routes, segregate their networks, plan telemedicine and command spaces, and test systems thoroughly before opening are ready for digital care and for the AI tools that follow. To discuss a project, see ACCO’s hospital design and construction services or our full range of construction services.
Related articles
Contact ACCO
- +92 322 8000190
- info@acco.com.pk
- Office 2, 3rd Floor, Bigcity Plaza, Gulberg-III, Lahore
Planning a Project with ACCO?
Architecture, engineering and construction from one Lahore team since 1998. Design drawings are free when ACCO is awarded the construction.
Discuss Your ProjectWhatsApp +92 322 8000190