Hospital MEP Systems — HVAC, Electrical & Plumbing Design
MEP — mechanical, electrical, and plumbing — is the invisible backbone of every hospital. It accounts for 30–45% of total hospital construction cost, more than any other building type. Get hospital MEP systems right and you deliver an infection-controlled, energy-efficient, resilient healthcare facility. Get it wrong and you face licensing failure, HAI outbreaks, and endless retrofits.
At Ahmed Construction Company (ACCO), our in-house MEP engineering division designs and installs healthcare-grade HVAC, electrical, plumbing, medical gas, and fire safety systems on every hospital project. This guide walks through each subsystem in depth.
—
⚙️ What Are Hospital MEP Systems?
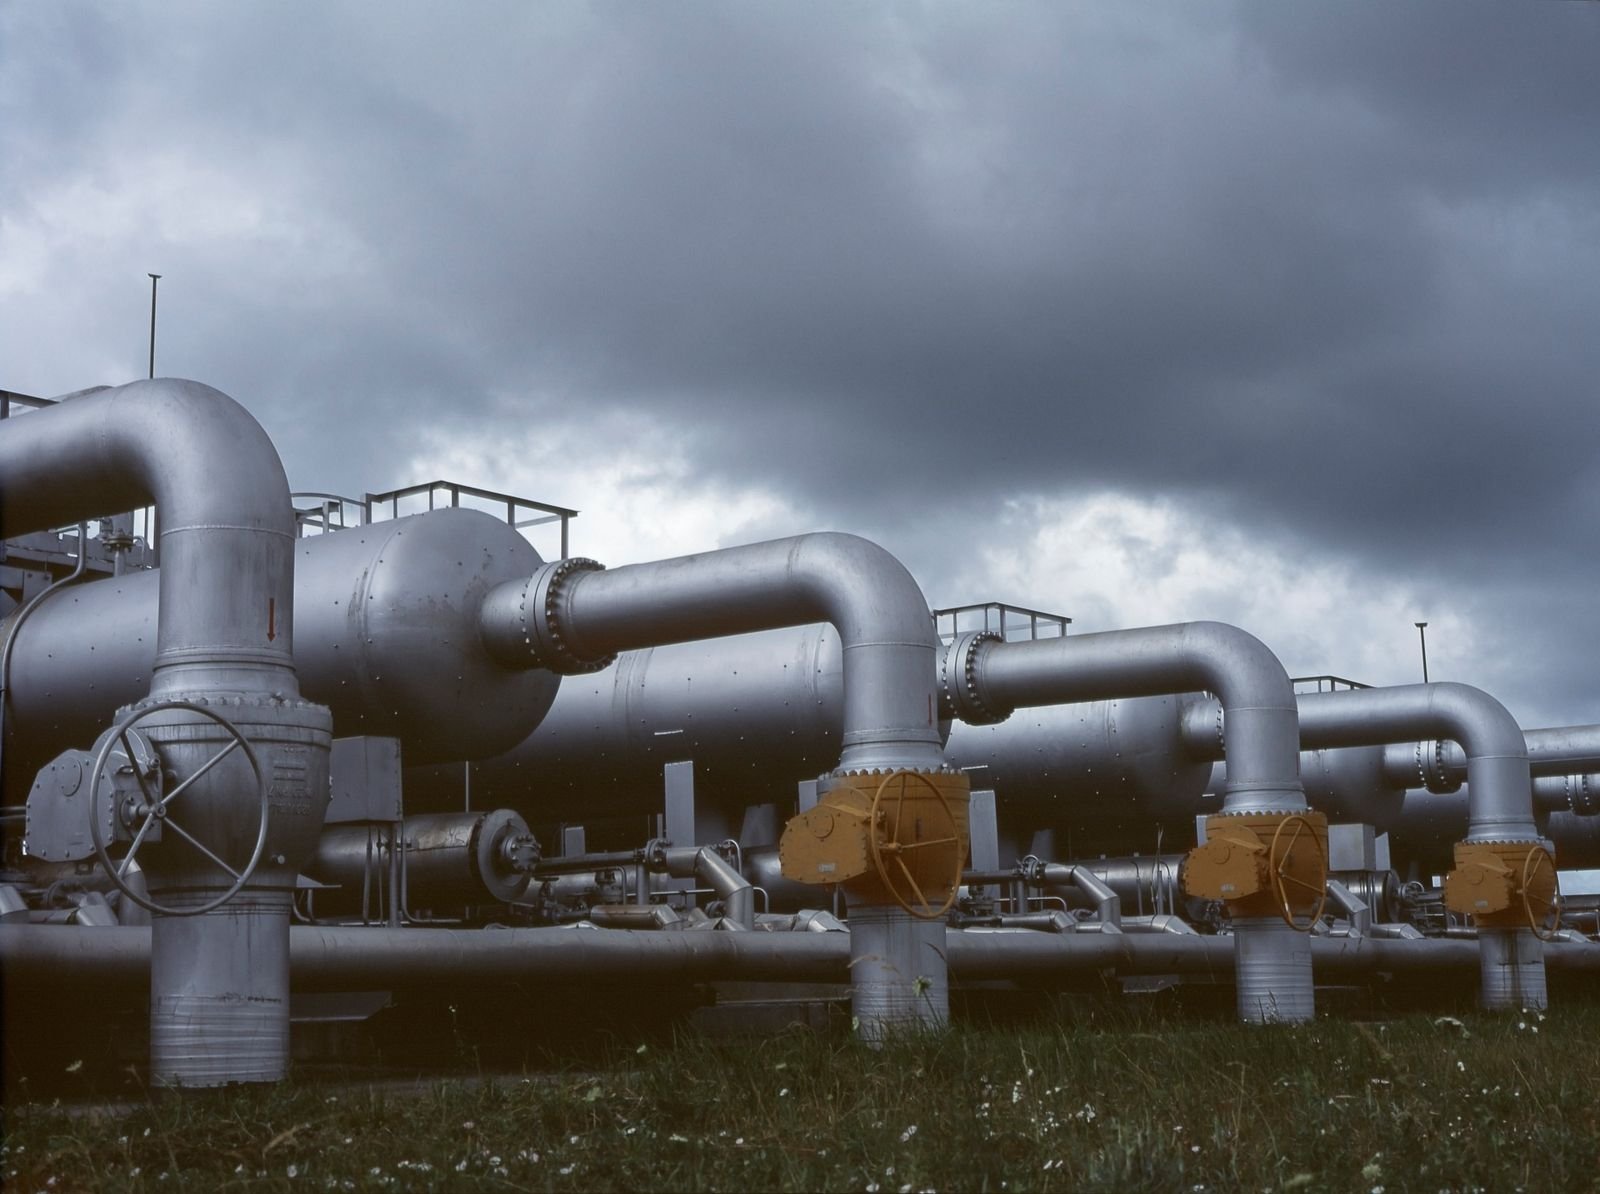
MEP encompasses every mechanical (HVAC, medical gas), electrical (power, lighting, low-current), and plumbing (water, drainage, hot water) system that keeps a hospital operating 24/7. In hospitals, MEP also includes specialised subsystems: medical gas pipeline (MGPS), pneumatic tube transport, fire suppression, building management systems (BMS), and ICT infrastructure.
—
💨 Hospital HVAC Systems — The Most Critical Subsystem
HVAC alone represents 15–25% of hospital construction cost and 40–55% of hospital operating energy. It also controls infection, temperature, humidity, and pressurisation — all critical to clinical outcomes.
Key HVAC Design Standards for Hospitals
- ASHRAE Standard 170 — Ventilation of Health Care Facilities.
- WHO Health Facility Guidelines — Infection Prevention Through Design.
- NFPA 99 — Health Care Facilities Code.
- ISO 14644 — Cleanroom Standards for OT/CSSD.
Zone-Wise HVAC Requirements
| Zone | Air Changes/Hour | Filtration | Pressure |
|---|---|---|---|
| Operation Theatre (Class 1) | 20–25 | HEPA H14 | Positive (+15 Pa) |
| ICU | 6–10 | HEPA/95% | Positive |
| Isolation (Airborne) | 12+ | HEPA + Exhaust | Negative (-2.5 Pa) |
| General Ward | 6 | MERV 13 | Neutral |
| OPD / Waiting | 4–6 | MERV 8–11 | Neutral |
| CSSD Sterile Store | 4–6 | HEPA | Positive |
| Radiology | 6 | MERV 13 | Neutral |
—
⚡ Hospital Electrical Systems
Electrical Load Categories
- Normal Power: Non-critical lighting, offices, OPD.
- Emergency (Life Safety): Egress lighting, fire alarm, life-safety equipment — backed by generator (auto-transfer within 10 seconds).
- Emergency (Critical Branch): OT, ICU, ER — backed by generator and UPS (uninterrupted).
- Equipment Branch: HVAC, elevators, kitchen — backed by generator.
Key Electrical Design Elements
- Two utility feeds from separate substations where possible.
- Diesel generators sized for full hospital load, N+1 redundancy, minimum 8 hours on-site fuel.
- Central UPS or distributed UPS for OT, ICU, cath lab, imaging.
- Isolated Power System (IPS) for wet-area OTs to prevent electric shock.
- Line Isolation Monitors (LIM) with alarms.
- Earthing and lightning protection to IEEE and IEC standards.
- Cable trays and containment sized for future 30% expansion.
—
💧 Hospital Plumbing & Water Systems
Water Supply Systems
- Municipal supply + tube well backup + tanker connection.
- Underground reservoir + overhead tanks (24-hour storage minimum).
- Booster pumps with duplex configuration.
- Reverse osmosis and softening for dialysis, CSSD, laboratory.
- Hot water via central boiler or heat-pump system.
- Instant water heaters at scrub sinks and staff areas.
Drainage & Wastewater
- Segregated drains: sanitary, kitchen, laboratory, radiology, dialysis.
- Effluent Treatment Plant (ETP) for laboratory and infectious waste streams.
- Grease traps at kitchen; neutralization pit for lab acidic waste.
- Storm water drainage separated from sanitary.
- Rainwater harvesting for landscape and cooling tower makeup.
—
🚨 Medical Gas Pipeline Systems (MGPS)
Medical gases include oxygen, nitrous oxide, medical air, medical vacuum, and sometimes CO2 and nitrogen. Each requires colour-coded copper pipework, alarm panels, and terminal outlets.
See our dedicated post on Medical Gas Pipeline Systems (MGPS) for full detail.
—
🔥 Fire Safety & Life Safety
- Sprinklers throughout (except specific exempt rooms per NFPA 13).
- Addressable fire alarm with voice evacuation.
- Wet risers and hose reels at 30 m intervals.
- Fire pump with jockey pump and diesel backup.
- Smoke management: stair pressurisation, atrium extract.
- Kitchen wet chemical suppression.
- Server room and MRI: FM-200 or Novec 1230 gas suppression.
—
🌡️ Building Management System (BMS)
- Central monitoring of HVAC, lighting, generators, chillers.
- Medical gas alarm integration.
- Fire alarm integration.
- Energy analytics and load management.
- Remote fault diagnosis.
—
⚖️ Chilled Water vs VRF vs Package Systems — Comparison
| System | Best For | Pros | Cons |
|---|---|---|---|
| Central Chilled Water | Large hospitals >100 beds | Efficient, long life, precise control | Higher first cost, chiller plant space |
| VRF (Variable Refrigerant Flow) | Mid-size hospitals | Zonal control, modular, no chiller plant | Refrigerant leak risk in occupied space |
| Package Units | Small hospitals / clinics | Low cost, simple | Less efficient, noisy |
| Hybrid (Chilled Water OT + VRF Wards) | Best of both worlds | OT precision + ward flexibility | More complex controls |
—
🏨 ACCO’s MEP Portfolio
- LDMC — chilled water plant, IPS OTs, central medical gas.
- MCH Islamkot — VRF system, solar PV, rainwater harvesting.
- KEMU / Mayo — MEP retrofits in heritage hospital.
- UOL Hospital — chilled water + hybrid MEP.
Related: Hospital HVAC & Infection Control.
—
❓ Frequently Asked Questions
What percentage of hospital cost goes to MEP?
30–45% of total construction cost — higher than any other building type. HVAC alone is 15–25%.
Do you provide MEP design as standalone or only turnkey?
Both. ACCO offers MEP-only consultancy, MEP design-build, and full turnkey hospital construction.
What is IPS in hospital electrical?
Isolated Power System — an ungrounded electrical supply for wet-area OTs that prevents electric shock and stops power loss even during a first ground fault.
How long does hospital MEP installation take?
MEP typically runs from month 6 to month 20 of a 24-month hospital project, in parallel with structure and finishing.
What is the difference between MERV, HEPA, and ULPA filters?
MERV rates 1–16 general HVAC filters; HEPA captures 99.97% of 0.3-micron particles (H13/H14); ULPA captures 99.999% for ultra-clean pharma cleanrooms.
—
📞 Talk to ACCO’s Hospital MEP Team
Ahmed Construction Company (ACCO)
Office 2, 3rd Floor, Bigcity Plaza, Gulberg-III, Lahore, Pakistan
📞 0322-8000190 | ✉️ info@acco.com.pk | 🌐 acco.com.pk

2026-27 House Construction Cost in Pakistan: Your Complete Planning Guide

Turnkey Construction in Pakistan: The Complete 2026-27 Guide