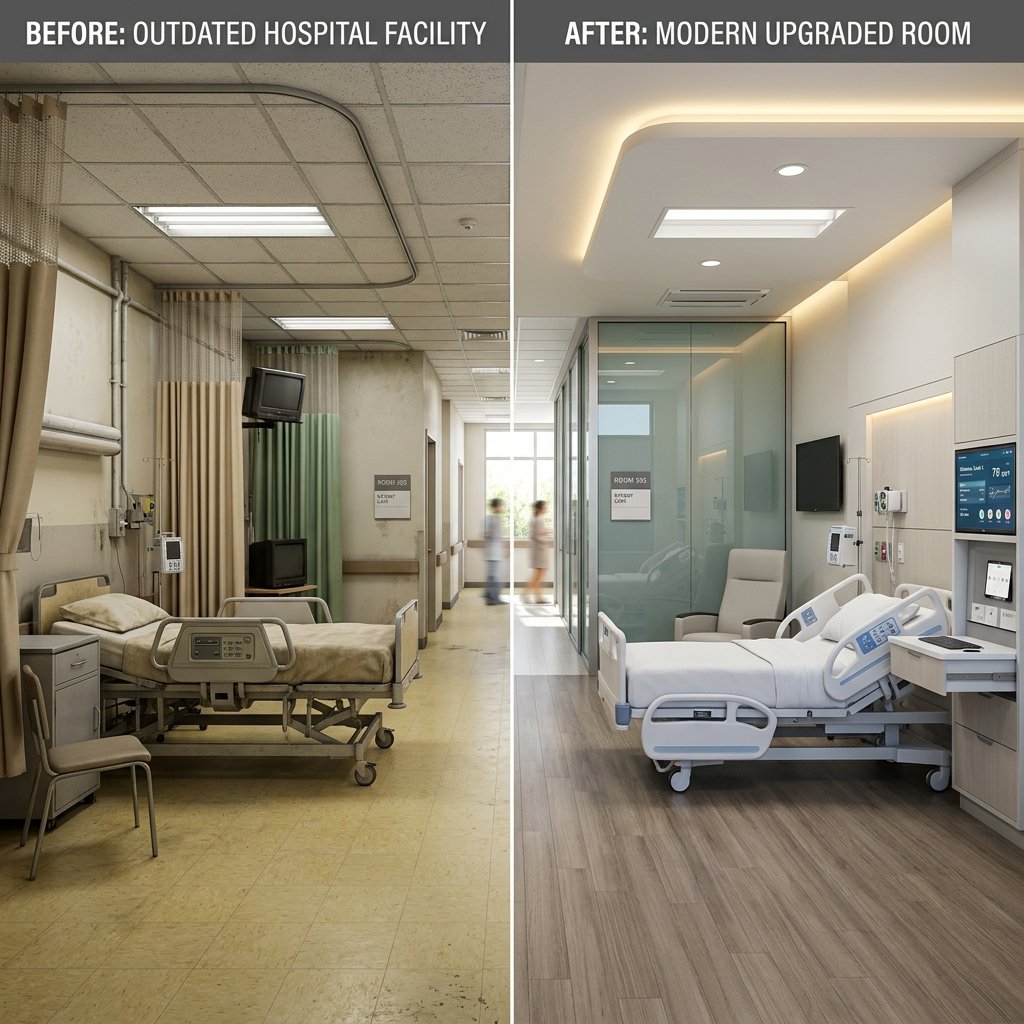
Hospital Finishing Works in Lahore: Floors, Walls, Ceilings & Doors
By Tanveer Ahmed, CEO, Ahmed Construction Company (ACCO) · Updated · Reviewed by ACCO architects and engineers
Quick Answer
Hospital finishing works in Lahore explained: seamless vinyl and epoxy floors, coving, hygienic walls, sealed ceilings, lead-lined doors and finish quality. Ahmed Construction Company (ACCO), based in Gulberg-III Lahore since 1998, provides hospital design & construction services with design drawings free on award of construction.
Hospital finishing works in Lahore are the final layer of construction that patients and staff actually touch: floors, walls, ceilings, doors, joinery and sanitary fittings. In a house, finishes are mostly about appearance. In a hospital they are part of infection control, fire safety and day-to-day running cost. Ordinary plaster with emulsion paint, tiled floors with open grout lines and gypsum ceilings with gaps can trap dust, moisture and microbes, and they break down under the strong disinfectants used in clinical areas. This guide explains which finishes suit each part of a hospital, how they are installed, what goes wrong when finishing is rushed, and how to plan the finishing stage of a new or renovated hospital in Lahore.
Hospital Finishing Works at a Glance
| Scope | Flooring, skirting and coving, wall finishes and cladding, ceilings, doors and frames, joinery, sanitary ware, signage and protection |
|---|---|
| Main goals | Seamless, non-porous, cleanable surfaces that resist hospital disinfectants and heavy trolley traffic |
| Licensing | Punjab Healthcare Commission minimum service delivery standards apply to healthcare establishments in Punjab |
| Key references | WHO infection-prevention guidance, NFPA fire and life safety, PNRA requirements for radiation facilities |
| Pricing | Itemised BOQ by room type; see the hospital grey structure and finishing cost guide |
Why Hospital Finishes Are Different
Clinical surfaces are cleaned several times a day, often with chlorine-based or alcohol-based products. They are hit by beds, trolleys and wheelchairs. Some areas, such as operation theatres, are kept under positive air pressure, so every gap in a wall or ceiling becomes an air leak. A good hospital finish therefore has to meet four tests:
- Seamless: as few joints as possible, and joints that are welded or sealed
- Non-porous: surfaces that do not absorb liquids or harbour mould
- Chemically resistant: able to withstand repeated disinfection without staining or softening
- Durable: resistant to impact, abrasion and point loads from equipment
For a detailed look at the materials themselves, see our guide to hygienic materials for OT and ICU.
Flooring for Hospitals
Homogeneous vinyl sheet
Homogeneous vinyl is the most common clinical floor. It is supplied in rolls, laid on a smooth, level screed, and the seams are grooved and hot-welded with a matching PVC rod. The result is a single continuous surface that liquid cannot pass through. It is suitable for wards, corridors, OPD, labs and most clinical rooms.
Conductive and static-dissipative vinyl
Operation theatres and some imaging and electronics rooms use conductive or static-dissipative vinyl, laid with a copper grid and conductive adhesive connected to earth. This controls static build-up around sensitive equipment.
Epoxy and polyurethane resin
Seamless resin floors suit kitchens, laundries, CSSD wash areas, plant rooms and some laboratories where water and chemicals are heavy. They need a properly prepared, dry concrete base or they will blister.
Coving
Vinyl or resin is turned up the wall with a coved former, typically 100 to 150 mm high, removing the sharp corner between floor and wall where dirt collects. Coving is standard in clinical rooms and corridors.
Wall Finishes and Cladding
Wall choices depend on how critical the room is.
Hygienic paint systems
Washable, low-odour, antimicrobial or high-performance acrylic and epoxy paints on a smooth plaster base. Suitable for wards, OPD and offices.
PVC hygienic sheet
Rigid PVC wall cladding, welded or sealed at joints, for treatment rooms, dirty utility rooms, kitchens and wet areas.
Modular OT panels
Powder-coated steel, stainless steel or glass panels with integrated pendants, viewers and pass boxes, sealed for pressure control in operation theatres.
Impact protection
Corner guards, bed-bumper rails and handrails in corridors and wards to stop damage from trolleys and beds.
Ceilings
In general areas, a suspended ceiling with access panels gives maintenance staff a route to services above. In clean areas such as operation theatres, ICUs and isolation rooms, ceilings should be sealed and flush, with gasketed access hatches, so that dust from the ceiling void cannot fall into the room and pressure can be maintained. Light fittings and diffusers must also be sealed into the ceiling. Moisture-resistant boards are needed in wet areas.
Doors, Frames and Joinery
- Ward and corridor doors must be wide enough for beds, with vision panels, kick plates and hard-wearing faces such as laminate.
- Operation theatre doors are often hermetic sliding doors that seal against the frame to hold pressure.
- Radiology doors for X-ray and CT rooms contain lead lining to the thickness set by the shielding design, which must follow regulatory requirements.
- Fire doors on compartment lines need tested fire ratings, closers and smoke seals.
- Joinery such as nurse stations and cabinets should use moisture-resistant boards and seamless, cleanable tops.
Recommended Finishes by Department
| Area | Floor | Walls | Ceiling | Doors |
|---|---|---|---|---|
| Operation theatre | Conductive homogeneous vinyl, coved | Modular sealed panels or hygienic cladding | Sealed, flush, gasketed | Hermetic sliding |
| ICU / isolation | Homogeneous vinyl, coved | Hygienic cladding or epoxy paint | Sealed, flush | Wide, sealed, vision panel |
| General ward | Homogeneous vinyl, coved | Hygienic paint with corner guards | Suspended with access | Double-leaf with kick plates |
| Radiology | Anti-static vinyl | Lead-lined construction as per shielding design | Suspended with access | Lead-lined |
| Kitchen / CSSD wash | Resin, coved | PVC sheet or tiles with epoxy grout | Moisture-resistant, sealed | Stainless or laminate |
| OPD / waiting | Vinyl or porcelain tile | Washable paint | Suspended | Standard with protection |
How Finishing Works Are Carried Out
1. Room data sheets
Every room’s finish, equipment and services are agreed in writing before work starts.
2. Base preparation
Plaster and screed are checked for level, moisture and strength.
3. First-fix services
Conduits, pipes and fixings are installed so finishes are not cut later.
4. Installation
Floors, wall systems and ceilings are fitted by trained installers.
5. Sealing and snagging
Joints, penetrations and edges are sealed and inspected room by room.
Planning the Finishing Stage
Finishing is often treated as the last job on site, but in a hospital it needs to be planned from the start of design. Decisions about finishes affect screed thickness, wall construction, ceiling heights, door sizes and even the structure in radiology areas, where shielding adds weight.
Specify early
Room data sheets should record the floor, wall, ceiling and door type for every room alongside the equipment and services. This lets the BOQ be priced accurately and stops last-minute changes that delay handover.
Sequence the trades
Clinical finishes are easily damaged. Wet trades, ceiling services and heavy equipment deliveries should be complete before vinyl and wall systems go in. Finished floors need protection boards until handover.
Think about maintenance
Ask suppliers for cleaning and maintenance instructions, approved disinfectants and repair methods. Keep spare material from the same production batch for future repairs, so patches match the original colour.
Allow for testing
Operation theatres and isolation rooms should be pressure-tested after finishes are complete, because leaks around panels, lights and penetrations only show up at this stage.
Common Finishing Mistakes to Avoid
- Laying vinyl on damp or uneven screed, which causes bubbles and lifting
- Using ordinary tiles with cement grout in clinical rooms
- Cutting holes through finished walls for late services and leaving them unsealed
- Omitting corner guards and bed rails, leading to early damage
- Choosing finishes on price alone without checking chemical resistance
- Fitting standard doors where beds, pressure control or shielding are needed
Finishing in Existing Hospitals
Many Lahore hospitals upgrade finishes while staying open. This needs careful phasing, dust barriers, negative pressure in work zones, out-of-hours noisy work and coordination with infection-control staff. Operation theatre upgrades are a common example; see our operation theatre design and renovation services in Lahore.
ACCO’s Approach
ACCO, working from Gulberg-III, Lahore since 1998, carries out hospital finishing as part of its hospital construction projects and as stand-alone upgrade work. Finishes are specified room by room and priced through an itemised BOQ, so owners can compare options before work starts. Other services are listed on our services page.
Frequently Asked Questions
What is the best floor for a hospital?
Homogeneous vinyl sheet with hot-welded seams and coved skirting suits most clinical areas. Operation theatres usually need conductive vinyl, and wet service areas often suit seamless resin floors.
Can tiles be used in a hospital?
Tiles can be used in non-clinical areas such as reception and some toilets, ideally with epoxy grout. In clinical rooms, seamless finishes are preferred because grout lines are hard to keep clean.
Why are coved skirtings important?
They remove the sharp corner between floor and wall, so dirt and moisture cannot collect and cleaning is quicker and more effective.
Do X-ray rooms need special doors and walls?
Yes. Radiation shielding, including lead-lined doors and walls, is designed for each room and must meet the requirements of the regulator.
How much do hospital finishing works cost in Lahore?
It depends on the mix of rooms and the specification chosen. ACCO prices finishing through an itemised BOQ; the cost guide linked above explains the main components.
Can finishes be upgraded while the hospital is running?
Yes, with phasing, dust control and coordination with clinical staff. Work in critical areas is often scheduled at night or over weekends.
Conclusion
Hospital finishing works decide how clean, safe and durable a facility will be. Seamless floors, sealed walls and ceilings, correct doors and good protection cost more than ordinary finishes, but they reduce infection risk and maintenance for years. Plan finishes room by room, install them on a sound base, and choose a contractor who understands clinical requirements.
Related articles
Contact ACCO
- +92 322 8000190
- info@acco.com.pk
- Office 2, 3rd Floor, Bigcity Plaza, Gulberg-III, Lahore
Planning a Project with ACCO?
Architecture, engineering and construction from one Lahore team since 1998. Design drawings are free when ACCO is awarded the construction.
Discuss Your ProjectWhatsApp +92 322 8000190