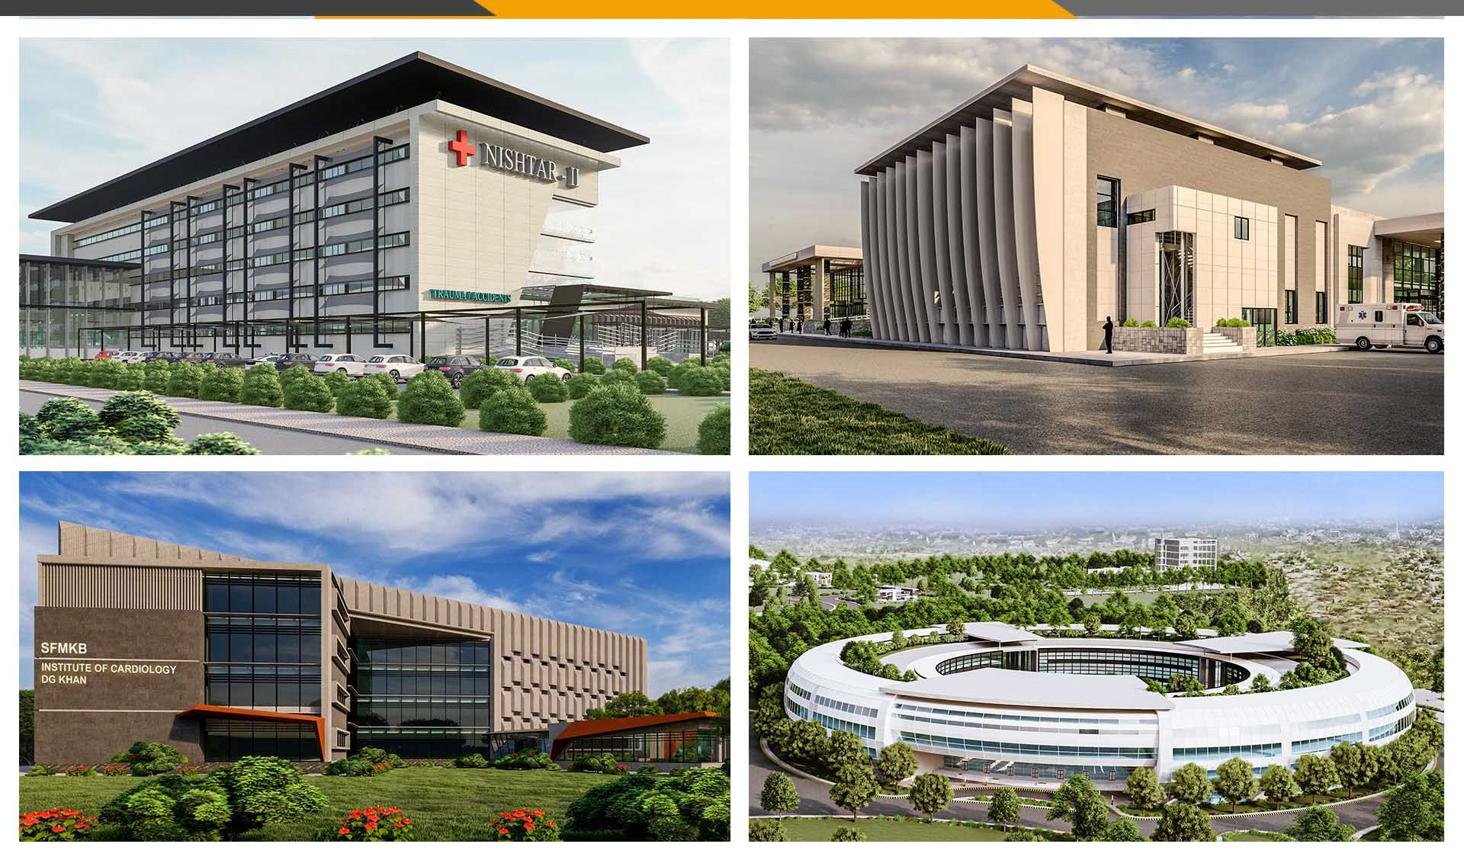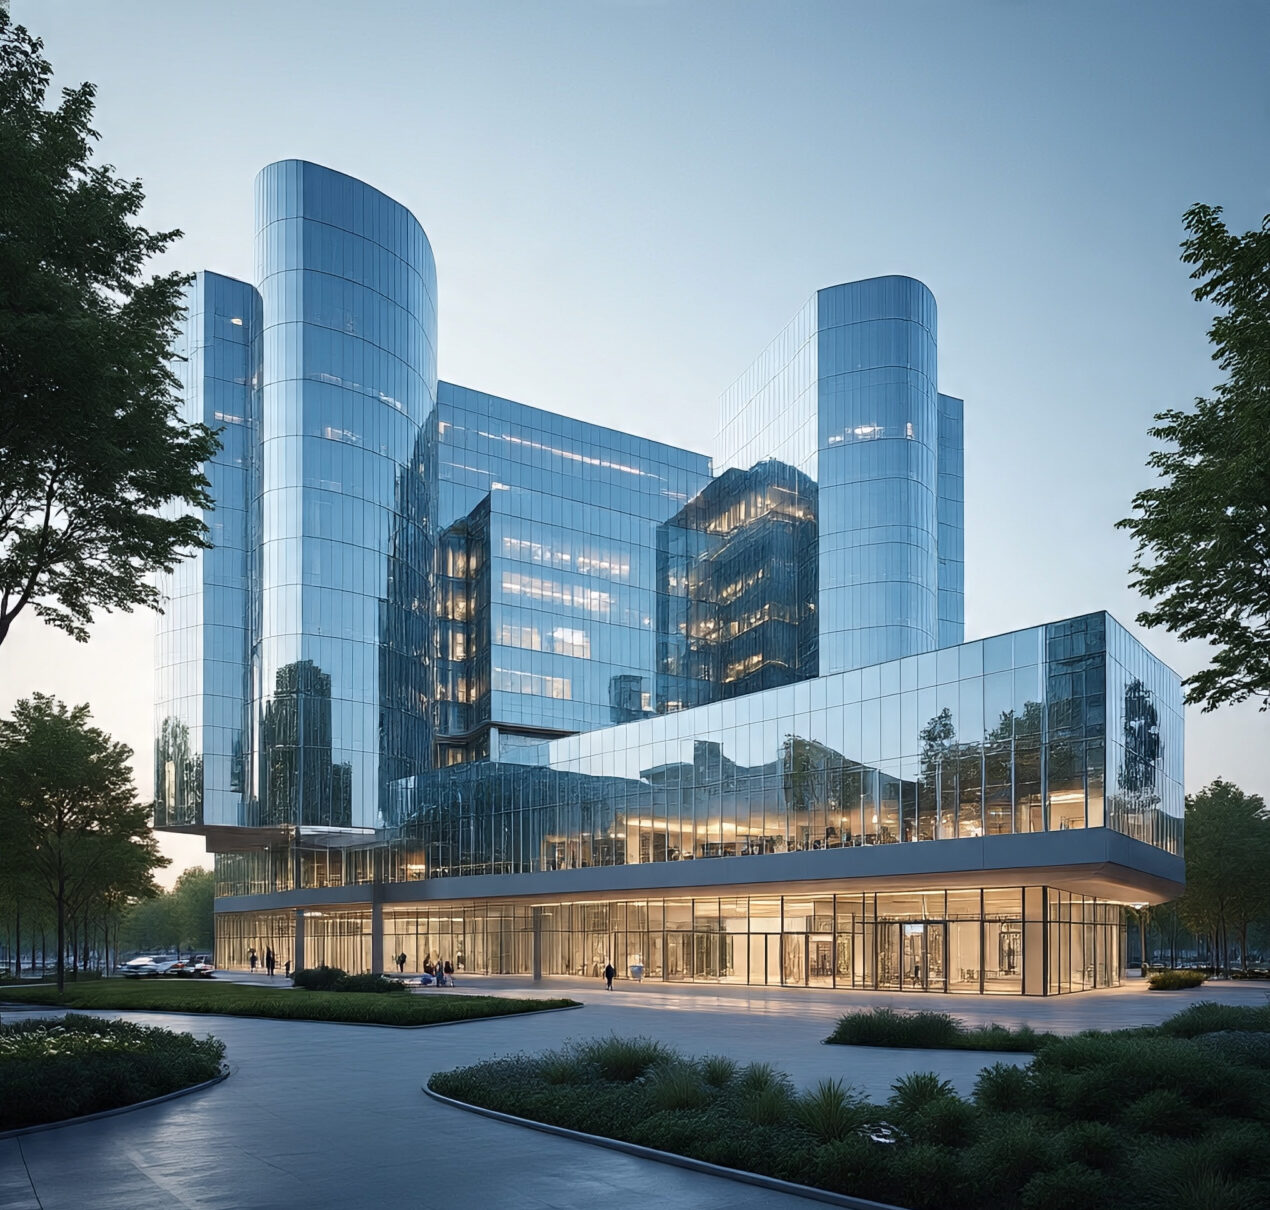
Modern Hospital Architecture in Rahim Yar Khan (2026-27 Guide)
By Tanveer Ahmed, CEO, Ahmed Construction Company (ACCO) · Updated · Reviewed by ACCO architects and engineers
Quick Answer
Modern hospital architecture in Rahim Yar Khan for 2026-27: designing for heat and power cuts, clinical zoning, departments, approvals and BOQ budgeting. Ahmed Construction Company (ACCO), based in Gulberg-III Lahore since 1998, provides hospital design & construction services with design drawings free on award of construction.
Modern hospital architecture in Rahim Yar Khan has to answer a particular set of conditions: some of the hottest summers in Punjab, long power interruptions, patients who travel in from a large rural district and from across the Sindh border, and a growing number of private investors who want clinics, diagnostic centres and small hospitals built to a modern standard. This guide explains how a well-designed hospital in Rahim Yar Khan should be planned in 2026-27, from site and climate to clinical zoning, MEP systems, approvals and budgeting, so that owners and doctors can brief their architect with confidence.
Hospital Architecture in Rahim Yar Khan at a Glance
| Main design drivers | Extreme summer heat, dust, power reliability, rural catchment and long patient journeys |
|---|---|
| Typical projects | Specialist clinics, diagnostic and imaging centres, maternity hospitals, 20 to 100-bed general hospitals, hospital extensions |
| Who approves | Local municipal or district authority for the building; Punjab Healthcare Commission for registration and licensing of the facility |
| Key references | Building Code of Pakistan (PEC), ASHRAE healthcare ventilation guidance, WHO infection-prevention guidance |
| Pricing | Itemised BOQ per project; see the hospital construction cost guide for Pakistan |
| Delivery | Design only, design and build, or full turnkey hospital construction |
Why Rahim Yar Khan Needs Purpose-Built Hospitals
Rahim Yar Khan is one of the largest districts in southern Punjab. Its towns, including Sadiqabad, Khanpur and Liaquatpur, are surrounded by a wide agricultural belt, and many patients travel long distances for specialist care. The district’s public teaching hospital carries a heavy load, and private healthcare has grown to fill gaps in diagnostics, maternity, surgery and dialysis.
Many existing private facilities in the city started life as houses or shops and were converted later. Converted buildings often struggle with narrow corridors, no lift for stretchers, poor ventilation in theatres, and wiring that cannot carry imaging equipment. A building designed as a hospital from the start avoids most of those problems and is far easier to license and expand.
Designing for Heat, Dust and Power Cuts
Climate is the single biggest factor that separates good hospital architecture in Rahim Yar Khan from a design copied from Lahore or Islamabad. Summer temperatures regularly reach the high forties, dust storms are common before the monsoon, and load-shedding remains a reality.
Passive measures
- Orientation: keep long facades facing north and south and limit glazing on the west.
- Shading: deep overhangs, vertical fins and jaalis on exposed faces reduce solar gain.
- Insulated roofs and walls: roof insulation and cavity or insulated block walls cut cooling loads substantially in single and double-storey buildings.
- Courtyards and light wells: bring daylight into deep plans without large hot windows.
Active systems
- Cooling sized for peak summer conditions, with critical areas on their own systems
- Pre-filters and sealed air paths to keep dust out of theatres, ICUs and imaging rooms
- Generators and UPS sized for the essential load, with automatic changeover
- Rooftop or car-park solar to offset daytime cooling costs
Our guide to hospital HVAC and infection control explains how pressure zones and filtration are set for clinical rooms.
Clinical Zoning and Patient Flow
A modern hospital is organised so that each type of movement has its own route. In a mid-sized Rahim Yar Khan hospital this usually means:
- Public zone: entrance, reception, OPD, pharmacy, laboratory collection and waiting areas on the ground floor.
- Emergency: a separate covered drop-off for ambulances and private vehicles, with direct access to resuscitation and imaging.
- Clinical core: operation theatres, ICU, labour rooms and CSSD grouped together, with restricted access.
- Inpatient wards: on upper floors, away from OPD noise and crowds.
- Service routes: separate paths for clean supplies, waste, laundry and the mortuary.
Large families often accompany patients in this region, so attendant waiting space, prayer areas and washrooms need to be generous and placed so that they do not block clinical corridors. See our detailed guide to patient flow in hospital design.
Key Departments and Their Requirements
Operation theatres
Positive-pressure air, HEPA filtration, seamless finishes, medical gas outlets and a clear clean-to-dirty flow through scrub, theatre and recovery.
ICU and HDU
Open visibility from the nurse station, space around each bed for equipment, isolation rooms, and reliable backup power.
Maternity
Labour rooms, a dedicated obstetric theatre, a nursery or NICU, and privacy for women patients and attendants.
Imaging
Radiation shielding for X-ray and CT, structural allowance for heavy equipment, and stable power and cooling.
Dialysis
A treated-water plant room, drainage at each station, and a layout that lets nurses see every chair.
Laboratory
Separate sample collection, processing and storage areas, with suitable ventilation and waste handling.
For emergency and critical care rooms, see ICU and emergency department design.
Structure, Materials and Finishes
Most hospitals in Rahim Yar Khan are built as reinforced concrete frames. The district is in a lower seismic zone than the north of Pakistan, but hospitals are essential facilities, so the structure should still be designed to the Building Code of Pakistan with proper detailing, and heavy items such as generators, water tanks and imaging equipment should be anchored.
Soil conditions vary across the district, and a soil investigation before design is worth the small cost. It sets the foundation type and avoids surprises with settlement or a high water table near canals.
Clinical finishes should support cleaning and infection control:
- Seamless vinyl or epoxy flooring with coved skirting in theatres, ICU and labour rooms
- Washable, impact-resistant wall finishes and corner guards in corridors
- Sealed or clean-room ceilings in critical areas
- Durable, low-maintenance stone or tile in public areas that see heavy footfall and dust
Conversion vs New Purpose-Built Hospital
| Factor | Converted house or plaza | Purpose-built hospital |
|---|---|---|
| Corridors and lifts | Often too narrow for beds and stretchers | Sized for beds, trolleys and bed lifts |
| Theatre ventilation | Split units, hard to control pressure | Dedicated air handling with filtration |
| Electrical capacity | Domestic wiring, limited for imaging | Designed for medical loads and backup |
| Licensing | Frequent gaps against PHC standards | Planned around licensing requirements |
| Expansion | Difficult and disruptive | Future floors and wings planned in |
| Initial cost | Lower at first | Higher, but with lower running and rework costs |
Approvals and Licensing
A hospital project in Rahim Yar Khan normally needs two separate sets of permissions. The building plan is approved by the relevant local authority, which checks land use, setbacks, height, parking and structural drawings. The healthcare establishment is then registered and licensed by the Punjab Healthcare Commission, which looks at staffing, services, infection control, waste management and the physical standard of the facility.
Designing with both in mind from the first sketch avoids costly changes later. Our guide to Punjab Healthcare Commission hospital requirements sets out what inspectors usually check.
How a Hospital Project Runs
Brief and feasibility
Services, bed count, site, budget and expected patient load are tested before design begins.
Design
Architecture, structure and MEP are developed together, with layouts reviewed by the doctors who will use them.
Approvals and BOQ
Building approval, licensing checks and an itemised bill of quantities for pricing.
Construction and handover
Grey structure, MEP, finishes, testing and commissioning of every system before the hospital opens.
Budgeting a Hospital in Rahim Yar Khan
Hospital cost depends on the departments, the specification of theatres and ICU, the HVAC and power systems, and whether medical equipment is included. ACCO prices each project through an itemised BOQ prepared against the drawings, rather than a single rate per square foot. For the main cost drivers and how to plan a budget, read our hospital construction cost guide and the guide to hospital BOQ and feasibility studies.
Common Mistakes to Avoid
- Designing for Lahore’s climate and underestimating cooling and power needs
- Fixing the layout before the doctors have agreed the list of services
- Putting OPD crowds and emergency arrivals through the same entrance
- Leaving no room on site for generators, water storage and future expansion
- Ignoring licensing requirements until the building is finished
Frequently Asked Questions
What makes hospital architecture in Rahim Yar Khan different from other cities?
Mainly climate and catchment. Extreme summer heat, dust and power interruptions call for strong shading, insulation, filtration and backup power, and the large rural catchment means generous waiting and attendant areas.
Who approves a new hospital building in Rahim Yar Khan?
The building plan is approved by the relevant local authority, and the healthcare establishment is registered and licensed by the Punjab Healthcare Commission.
Can an existing house be converted into a hospital?
Small clinics are sometimes possible, but most houses struggle with corridor widths, lifts, theatre ventilation and electrical capacity. A survey and feasibility study should come first.
How much does it cost to build a hospital in Rahim Yar Khan?
It depends on size, departments and specification. ACCO prepares an itemised BOQ for each project; our hospital construction cost guide explains the main cost drivers.
Is solar power worth it for a hospital in southern Punjab?
For daytime loads such as cooling and lighting it is usually worthwhile, but it must be combined with generators and UPS for critical areas, since solar alone cannot guarantee continuity.
Does ACCO work on hospital projects outside Lahore?
Yes. ACCO provides hospital design, approvals support and construction across Punjab and other provinces, with design drawings free on award of construction.
Conclusion
Modern hospital architecture in Rahim Yar Khan works best when it starts from the local climate, the real patient catchment and the licensing requirements, rather than from a generic layout. Owners who plan zoning, cooling, power and expansion at the start get hospitals that are easier to license, more comfortable for patients and cheaper to run for decades.
Related articles
Contact ACCO
- +92 322 8000190
- info@acco.com.pk
- Office 2, 3rd Floor, Bigcity Plaza, Gulberg-III, Lahore
Planning a Project with ACCO?
Architecture, engineering and construction from one Lahore team since 1998. Design drawings are free when ACCO is awarded the construction.
Discuss Your ProjectWhatsApp +92 322 8000190
Hospital Construction in Pakistan: 2026-27 Planning & Cost Guide
200 Bed Hospital Construction in Pakistan | ACCO Experts