10 Marla House Design in Lahore: Double-Storey Layouts, By-laws and Cost (2026)
By Tanveer Ahmed, CEO, Ahmed Construction Company (ACCO) · Updated · Reviewed by ACCO architects and engineers
Quick Answer
10 marla house designs for Lahore with double-storey layouts, DHA rules and 2026 cost: grey structure Rs 78-147 lakh. Free drawings when ACCO builds your home. Ahmed Construction Company (ACCO), based in Gulberg-III Lahore since 1998, provides house construction in Lahore with design drawings free on award of construction.
A typical 10 marla house in Lahore is a double-storey home of about 2,800 to 4,200 sq ft (depending on society rules and whether a basement is built) with 4 to 5 bedrooms, a drawing and dining area, a TV lounge, a kitchen, and a two-car porch. On a standard DHA Lahore 10 marla plot (about 35 x 65 ft), the design must keep a 10 ft 9 in front setback, 5 ft 4.5 in rear and side clear spaces, and a first floor of up to 82 percent of the ground floor. This guide covers layouts that work on 10 marla, the by-laws that shape them, elevation styles, and what it costs to build in 2026-27.
10 Marla Plot Size and Buildable Area
In Lahore one marla is generally taken as 225 sq ft, so a 10 marla plot is about 2,250 sq ft. In DHA Lahore the common 10 marla plot is about 35 ft wide and 65 ft deep. What you can actually build depends on the society’s clear spaces (setbacks) and floor-area limits, not just the plot size.
| Front clear space | 10 ft 9 in |
|---|---|
| Rear and side clear space | 5 ft 4.5 in |
| First floor | Up to 82% of ground floor area (7 to 10 marla) |
| Maximum height | 39 ft from road crown including mumty and parapet |
| Stair mumty | Up to 175 sq ft (plots up to 10 marla) |
| Basement | Single basement permitted; ceiling 9 to 14 ft |
| Boundary wall | Up to 7 ft from road crown |
Figures from the DHA Lahore Construction Regulations revised 20 April 2026, published on dhalahore.org. LDA schemes, Bahria Town and other societies have their own rules, so the drawings must be checked against the by-laws of your society before submission.
Popular 10 Marla House Layouts
Ground floor
- Car porch for two cars, with a separate pedestrian entry
- Drawing room with an attached guest washroom near the entrance
- Dining area open to the TV lounge
- Main kitchen with a small store or dirty kitchen at the rear
- One or two bedrooms with attached bathrooms (useful for elderly parents)
- Staircase placed centrally or along a side wall to free the lounge
First floor
- Two or three bedrooms with attached bathrooms and wardrobes
- Family lounge or study
- Optional kitchenette, so the floor can work as a separate portion
- Front balcony or terrace over the porch
Roof
Stair mumty, water tanks, solar panel area and an open terrace. A servant room is sometimes placed here where the society allows it within the mumty limit.
Family layout
Five bedrooms, one kitchen, shared lounges. Best for a single joint family.
Two-portion layout
Separate entrance and kitchen on each floor. Suits two families or future rental income.
Double-height layout
A double-height lounge or entrance gives a larger feel but reduces first floor area by one room.
10 Marla Front Elevation Styles
The front elevation is about 35 ft wide on a typical 10 marla plot, so proportion matters more than ornament. The most requested styles in Lahore are:
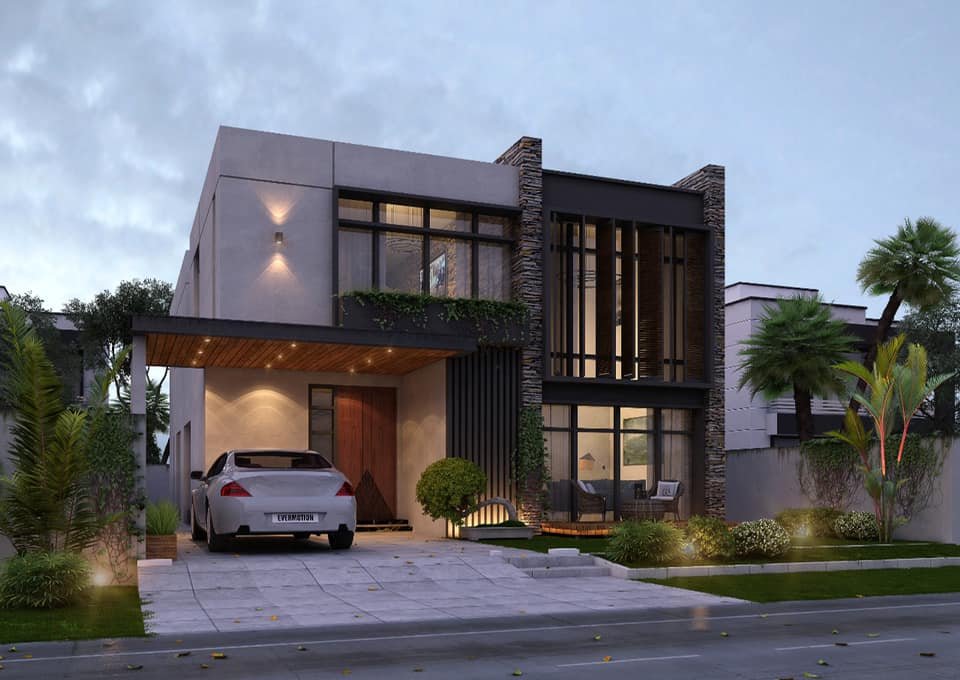
- Modern: flat roof lines, large glazing, stone or tile cladding and concealed lighting.
- Contemporary: mixed materials such as wood-finish panels, exposed concrete texture and metal louvers.
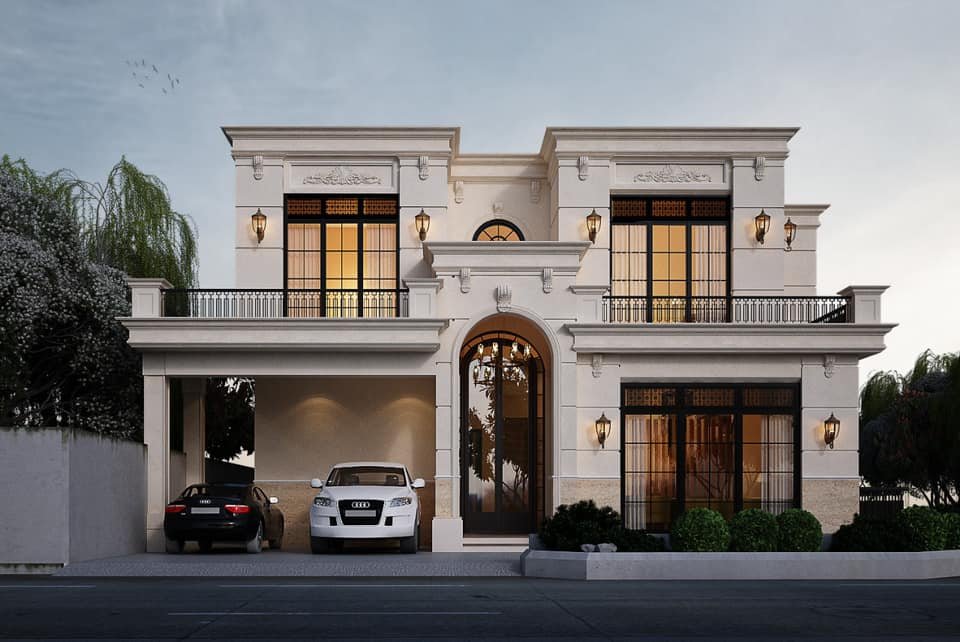
- Classic or Spanish: arches, cornices, columns and textured paint. Needs careful detailing to avoid looking heavy on a narrow plot.
Orientation affects comfort: west-facing fronts in Lahore benefit from deeper overhangs, louvers or double glazing to cut afternoon heat. See our guide to DHA house front elevation designs for materials and examples.
10 Marla House Construction Cost (2026-27)
| Scope | Typical rate | 10 marla estimate (2,800 – 4,200 sq ft) |
|---|---|---|
| Grey structure | PKR 2,800 – 3,500 per sq ft | PKR 78 – 147 lakh |
| Standard turnkey | PKR 6,700 – 8,800 per sq ft | About PKR 1.9 – 3.7 crore |
| Luxury turnkey | PKR 10,000 – 15,000 per sq ft | From about PKR 2.8 crore |
Indicative ACCO planning estimates for October 2026: the lower end is a DHA house without basement, the upper end includes a basement. Excludes land, approval fees and furniture. A turnkey 10 marla house typically takes 15 to 18 months. For a detailed breakdown see house construction cost in Lahore.
Design Tips That Make a 10 Marla House Work Better
- Plan for light and air: a small courtyard or light shaft in the middle of a 65 ft deep plot brings daylight to inner rooms.
- Keep wet areas stacked: placing bathrooms and kitchens above each other simplifies plumbing and reduces leaks.
- Size the porch properly: allow at least 18 ft depth for two cars and space to open doors.
- Design the structure with the layout: column positions decided early avoid beams cutting through lounges and windows.
- Plan solar and services: roof space for panels and a separate DB for each floor are easier to include at design stage.
- Think about resale: five bedrooms with attached baths and a separate first-floor entry tend to hold value in Lahore.
Designing and Building Your 10 Marla House with ACCO
ACCO’s architects prepare the layout, 3D elevation, structural and MEP drawings, and the submission set for DHA, LDA or Bahria Town. Architectural drawings are free when ACCO is awarded the construction. We build under one contract from grey structure to handover; see house construction in Lahore and turnkey home builders, or browse house designs for DHA Lahore by plot size.
Frequently Asked Questions
How many bedrooms can a 10 marla double-storey house have?
Most double-storey 10 marla houses in Lahore have 4 or 5 bedrooms with attached bathrooms: one or two on the ground floor and two or three on the first floor, alongside drawing, dining, lounge and kitchen.
What is the covered area of a 10 marla double-storey house?
In DHA Lahore, a double-storey 10 marla house without a basement is typically about 2,800 to 3,000 sq ft because of the clear spaces and the 82 percent first-floor limit. Adding a basement takes it to roughly 4,000 to 4,200 sq ft. Societies with smaller setbacks allow more.
What are the setbacks for a 10 marla house in DHA Lahore?
Under the DHA Lahore regulations revised in April 2026, a 10 marla house needs a 10 ft 9 in front clear space and 5 ft 4.5 in rear and side clear spaces. Always confirm against the current by-laws before submitting drawings.
How much does it cost to build a 10 marla house in Lahore in 2026?
ACCO’s indicative estimate for 2,800 to 4,200 sq ft is about PKR 78 to 147 lakh for grey structure and about PKR 1.9 to 3.7 crore for a standard turnkey house, excluding land.
Can I build a basement in a 10 marla house in DHA?
Yes. DHA Lahore permits a single-storey basement in residential plots, with a ceiling height of 9 to 14 ft. A basement adds substantial cost for excavation, retaining walls and waterproofing.
How long does it take to design and build a 10 marla house?
Design and approval usually take 1 to 3 months, and construction of a turnkey double-storey 10 marla house about 15 to 18 months.
Related articles
- Can ACCO Keep Up with the Growing Demand for Industrial Construction in Pakistan?
- Pharmacy Interior Design in Pakistan: Layout, Counter and Shelving Guide
- What Sets ACCO Apart from Other Construction Firms in Faisalabad?
- How ACCO Transformed Faisalabad’s Industrial Landscape with Cutting-Edge Construction
Contact ACCO
- +92 322 8000190
- info@acco.com.pk
- Office 2, 3rd Floor, Bigcity Plaza, Gulberg-III, Lahore
Planning a Project with ACCO?
Architecture, engineering and construction from one Lahore team since 1998. Design drawings are free when ACCO is awarded the construction.
Discuss Your ProjectWhatsApp +92 322 8000190