
Expert DHA House Front Elevation Designs | ACCO Architects

🏡 Expert DHA House Front Elevation Designs | ACCO Architects
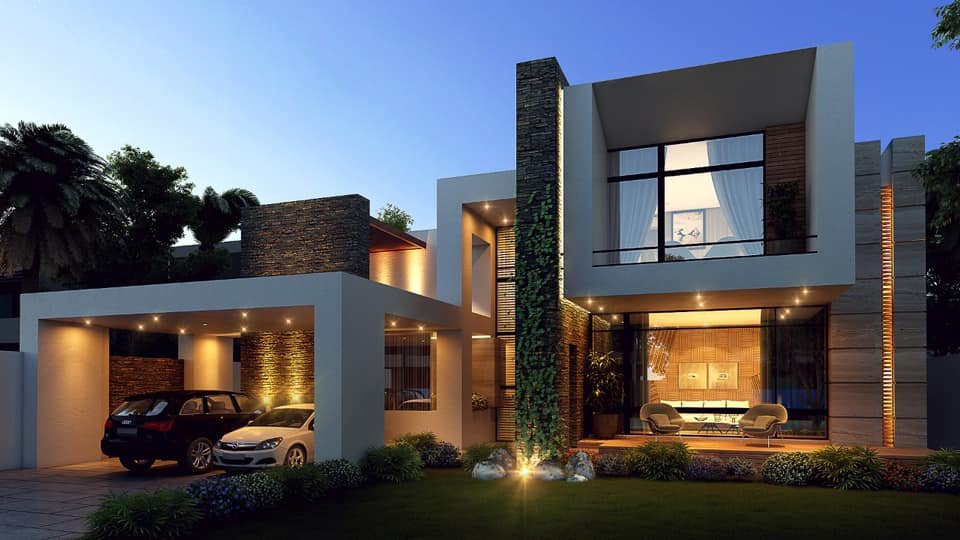

Looking to make a bold and beautiful first impression with your home’s front elevation in DHA Lahore? At ACCO Architects, we bring together aesthetics, functionality, and compliance with DHA regulations to deliver striking, custom-designed front elevations for 5 Marla, 10 Marla, 1 Kanal, and 2 Kanal houses.
Whether you’re building from scratch or upgrading an existing façade, our award-winning architects and designers specialize in modern, contemporary, and luxury front elevation designs that turn heads.
🎯 Why Front Elevation Matters in DHA Lahore
In societies like DHA Lahore, where visual appeal and architectural harmony are crucial, the front elevation:
Defines your home’s personality
Reflects your lifestyle
Adds real estate value
Enhances curb appeal
Must follow DHA’s zoning and design rules
That’s where ACCO steps in — combining regulatory expertise with creativity to give your home the front it deserves.
🏙️ Types of DHA Front Elevation Designs We Offer
1️⃣ Modern Minimalist Elevation
Flat rooflines
Glass & aluminum details
Sleek material palette: grey, white, black
Ideal for: 1 Kanal & 10 Marla homes
2️⃣ Contemporary Box-Style Front
Cantilevered balconies
Layered masses
Mixed textures: stone, concrete, HPL
Ideal for: 5 Marla & 10 Marla
3️⃣ Luxury Villa Elevation
Arched openings
Statement columns & entrance
Decorative grills and lighting
Ideal for: 2 Kanal luxury homes
4️⃣ Scandinavian Inspired Designs
Light-toned wood & stone cladding
Simple, elegant window arrangements
Flat or sloped roof design
Ideal for: 5 & 10 Marla new builds
5️⃣ Smart Home-Inspired Elevation
Sensor lights and solar integration
Hidden cameras and motion-sensor gates
Modern façade with tech-focused design
Ideal for: Smart 1 Kanal homes
🧱 Front Elevation Materials We Use
| Material | Purpose |
|---|---|
| Tile Cladding | Feature walls and columns |
| Tempered Glass | Balcony railings, windows |
| HPL Sheets | Wooden paneling aesthetics |
| Aluminum Louvers | Sun protection & privacy |
| Decorative Lights | Night elevation appeal |
| Stone/Marble Inlay | Main gate & entrance feature |
📐 DHA Guidelines for Elevation Design
At ACCO, we understand the importance of compliance with DHA Lahore’s construction rules:
Maximum permissible height
No encroachments or overhangs
Approved material list
Design approval from Building Control Office (BCO)
Submission of architectural drawings
We manage the entire DHA approval process so your project stays hassle-free.
🖼️ Gallery – Our Recent Front Elevation Projects in DHA Lahore
👉 [Upload or embed images of completed 3D front elevations here]
We’ve designed and constructed front elevations in:
DHA Phase 6 & Phase 7 – Contemporary Homes
DHA Phase 8 – Ultra-Luxury Villas
DHA Phase 5 – Modern Renovation Projects
Askari & Lahore Cantonment – Renovated façades
📊 Custom Front Elevation Design Package
| Plot Size | Package Includes | Timeline |
|---|---|---|
| 5 Marla | 3D Front View + Lighting Design | 3–5 Days |
| 10 Marla | 3D Elevation + Material Consultancy | 5–7 Days |
| 1 Kanal | 3D Elevation + Detail + DHA Approval | 7–10 Days |
| 2 Kanal | Luxury 3D + Walkthrough + Submission | 10–14 Days |
We also provide custom 3D walk-throughs, BOQs, and construction-ready elevations.
🛠️ Turnkey Construction with ACCO
With ACCO Construction, you don’t just get a design — you get a complete construction partner. From planning to grey structure and finishing, our in-house teams ensure the elevation vision is brought to life with precision and perfection.
📞 Let’s Elevate Your Dream Home
Design your DHA house front elevation with experts who understand modern trends, local culture, and DHA regulations.
📍 ACCO Construction & Architects
Office: Big City Plaza, Gulberg III, Lahore
🌐 Website: www.acco.com.pk
📲 WhatsApp: 0322-8000190
✉️ Email: info@acco.com.pk
✨ Ready to Get Started?
Just send us your plot size and location in DHA, and we’ll share:
3D design options
Material suggestions
Cost estimates
Timeline for completion

🏡 Expert DHA House Front Elevation Designs | ACCO Architects Lahore
Meta Description: Discover stunning front elevation designs for DHA houses in Lahore. ACCO Architects specializes in modern, luxury, and smart home facades for 5, 10 Marla, 1 & 2 Kanal homes. Book your 3D design now!
✅ Transform Your DHA House with Modern Front Elevation Designs
Your home’s front elevation is the first impression you make — and in DHA Lahore, it’s even more important due to architectural harmony and by-laws. At ACCO Architects, we create striking front elevation designs that reflect luxury, modernity, and personality, while strictly following DHA construction guidelines.
Whether you’re building a 5 Marla modern home, a 1 Kanal luxury villa, or a 2 Kanal smart home, we’re your go-to architects in Lahore for 3D front elevation design, approval drawings, and turnkey execution.
🌆 Why Front Elevation Matters in DHA Lahore
In communities like DHA (Defence Housing Authority) Lahore, your house elevation must be:
Visually impactful
Functionally designed
Compliant with DHA Lahore building regulations
Reflective of your lifestyle
✅ Learn more about DHA Construction Cost in Lahore
✅ Explore Luxury Home Builders DHA
🏗️ Our Specialty: Types of DHA House Front Elevation Designs
1. 🔲 Modern Minimalist Design
Clean lines & flat roofs
Large glass panels
Neutral tones: white, grey, black
Suitable for: 10 Marla & 1 Kanal houses
2. 🧱 Contemporary Geometric Facades
Box-style layering
Mixed cladding: stone, HPL, tiles
High visual appeal
Ideal for: 5 Marla & 10 Marla homes
3. 🏰 Mediterranean / Villa Style Fronts
Arched windows & carved columns
Tile roofing & iron grill balconies
Luxurious entryways
Best for: 2 Kanal & corner plots
4. 🌿 Scandinavian Natural Elevation
Natural wood & brick accents
Simple roof lines with green terraces
Eco-conscious and serene
Great for: Green & smart homes in DHA
5. 📱 Smart Tech-Integrated Elevation
Sensor-based LED lighting
Hidden cameras & motion gates
Solar panel integration
Best for: New smart homes in Phase 6 & 8
🧱 Front Elevation Materials We Use at ACCO
| Material | Purpose |
|---|---|
| Stone Cladding | Luxury accent walls |
| HPL Sheets | Modern box elevation finishes |
| Tempered Glass | Balconies & stairwell features |
| Steel Louvers | Ventilation & design elements |
| External Paints | UV-resistant, weatherproof coats |
| Architectural Lights | Night-time aesthetics |
📏 DHA Lahore Front Elevation Guidelines
Before finalizing the design, DHA Lahore requires:
Architectural and structural drawings submission
Height & zoning compliance
No front encroachments
Material and color conformity
🔗 Learn more about How to Start Construction in DHA Lahore
We help you navigate all approvals via the DHA Building Control Office (BCO) and handle documentation end-to-end.
🖼️ Real Front Elevation Projects by ACCO in DHA Lahore
Our architects and 3D visualizers have delivered hundreds of stunning facades in:
DHA Phase 6 – Box-style homes with glass front
DHA Phase 8 – Ultra-modern villas with rooftop gardens
DHA Phase 7 – 5 Marla compact and stylish front views
DHA Phase 5 – Spanish villa-style homes
📸 Visit our Project Gallery to explore elevation visuals.
💼 Custom 3D Elevation Design Packages
| Plot Size | What’s Included | Timeline |
|---|---|---|
| 5 Marla | 3D front view, façade material plan | 3–5 Days |
| 10 Marla | Elevation + night view + lighting scheme | 5–7 Days |
| 1 Kanal | Elevation + DHA drawings + costing sheet | 7–10 Days |
| 2 Kanal | Ultra luxury walk-through + drone-style render | 10–14 Days |
Need a custom design quote? 📩 Contact us via info@acco.com.pk
🔧 Construction Services for Front Elevation
At ACCO Construction, we offer:
Grey Structure Construction
Finishing Services
Facade Cladding & Lighting Setup
Turnkey House Construction in DHA
✅ Turnkey Construction in DHA
✅ Construction Cost Per Sq Ft in Pakistan
🧠 Why Choose ACCO Architects for Your DHA House Front Elevation?
✅ 20+ years of experience in DHA Architecture & Construction
✅ Full DHA compliance and approval support
✅ 3D visualization with drone-view perspectives
✅ In-house engineers and façade specialists
✅ Complete design-to-build execution
📞 Ready to Begin Your Dream House Facade?
Reach out today to get:
3D Front Elevation Concepts
BOQs & Cost Estimation
Approval Drawings for DHA
A Professional Architectural Team
📍 ACCO Architects & Construction
Office: Big City Plaza, Gulberg-III, Lahore
🌐 Website: www.acco.com.pk
📲 WhatsApp: 0322-8000190
✉️ Email: info@acco.com.pk
🔗 Helpful Resources

Turnkey Hospital Design and Construction Services in Saudi Arabia
Saudi hospital projects are large, code-intensive, and unforgiving of coordination failure. When architecture, engineering, construction, and equipment sit in separate contracts, every interface becomes the owner’s risk — in a market where a 150-bed hospital represents USD 60–100 million. Turnkey

Sustainable Hospital Design in Saudi Arabia: Green Healthcare Facilities
Sustainability is now official policy in Saudi construction. Between Vision 2030’s environmental commitments, the Saudi Green Initiative, and the Kingdom’s Mostadam rating system, sustainable hospital design in Saudi Arabia has moved from marketing language to procurement requirement — and in

Hospital Construction Cost in Saudi Arabia (2026): Complete Budget & Planning Guide
Saudi hospital projects are premium investments — and the Kingdom’s standards leave little room for corner-cutting. What separates successful projects is not lower specification but smarter planning. This 2026 guide breaks down hospital construction cost in Saudi Arabia: cost per

Best Healthcare Architecture and Hospital Design Services in Saudi Arabia
In Saudi Arabia’s premium healthcare market, architecture quality is commercial strategy: patients choose hospitals partly on environment, insurers contract with accredited facilities, and Vision 2030 has raised design expectations across the Kingdom. This guide covers what the best healthcare architecture

How to Build a Hospital in Saudi Arabia: Cost, Planning, Design & Construction
Building a hospital in Saudi Arabia is a premium undertaking in a premium market — demanding rigorous compliance, Gulf-grade engineering, and disciplined delivery, and rewarding it with strong insurance-driven demand under Vision 2030. This step-by-step guide explains how to build

Modern Hospital Design Standards in Saudi Arabia: Healthcare Architecture Guide
Saudi Arabia holds hospital buildings to some of the highest standards in the region — a combination of the Saudi Building Code, Ministry of Health facility requirements, CBAHI accreditation, and Civil Defense fire regulations, all applied in one of the