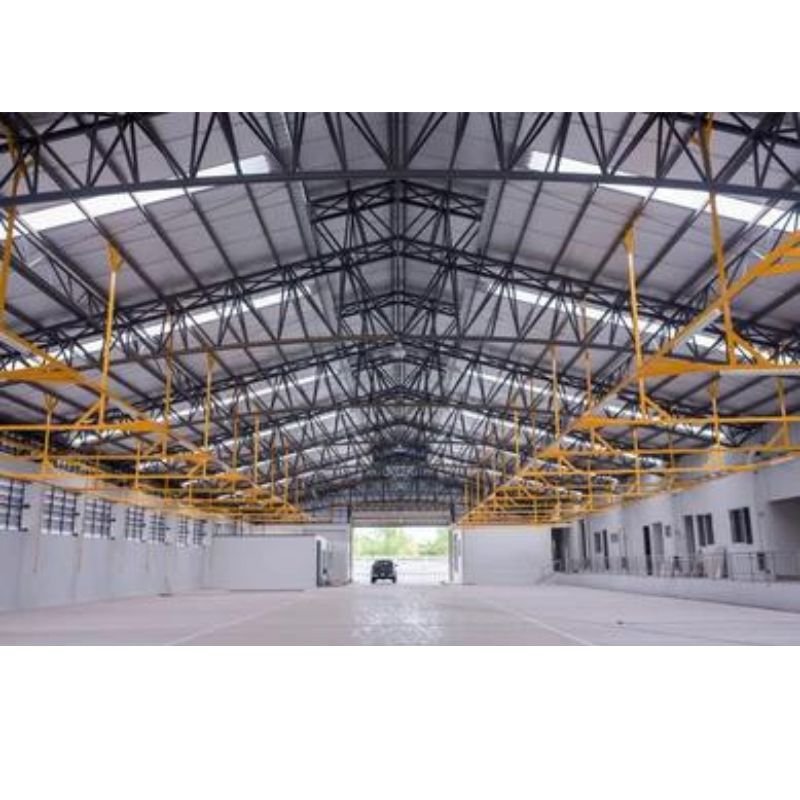
A Step-by-Step Guide to ACCO’s Warehouse Design and Construction Process
By Tanveer Ahmed, CEO, Ahmed Construction Company (ACCO) · Updated · Reviewed by ACCO architects and engineers
Since 1998Design and construction in Lahore
Based in Gulberg-IIIHead office in Lahore
Architects + EngineersArchitecture, structure and MEP in-house
Free DrawingsOn award of construction
Quick Answer
This table provides a clear overview of each stage in the warehouse design and construction process while focusing on important SEO aspects to attract… Ahmed Construction Company (ACCO), based in Gulberg-III Lahore since 1998, provides house construction in Lahore with design drawings free on award of construction.

Related articles
Contact ACCO
- +92 322 8000190
- info@acco.com.pk
- Office 2, 3rd Floor, Bigcity Plaza, Gulberg-III, Lahore
Planning a Project with ACCO?
Architecture, engineering and construction from one Lahore team since 1998. Design drawings are free when ACCO is awarded the construction.
Discuss Your ProjectWhatsApp +92 322 8000190
0 Likes

1 Kanal House Design, 10 Marla House Construction, Architecture, Architecture and Structure, Construction, Construction & Engineering, Construction Cost & Planning, Engineering, Grey Structure, Grey Structure Construction, Home Design & Construction, House Construction, House Construction Guides, Residential Construction, Residential Construction Lahore, Turnkey Construction Projects
Grey Structure Construction Cost in Pakistan 2027: What You’ll Actually Pay
Architecture, Architecture & Interior Design, Architecture and Structure, Construction, Construction Cost & Planning, Finishing & Interior Works, Grey Structure Construction, Home Design & Construction, Hospital Construction in Pakistan, House Construction, House Construction Guides, Turnkey Construction Services