
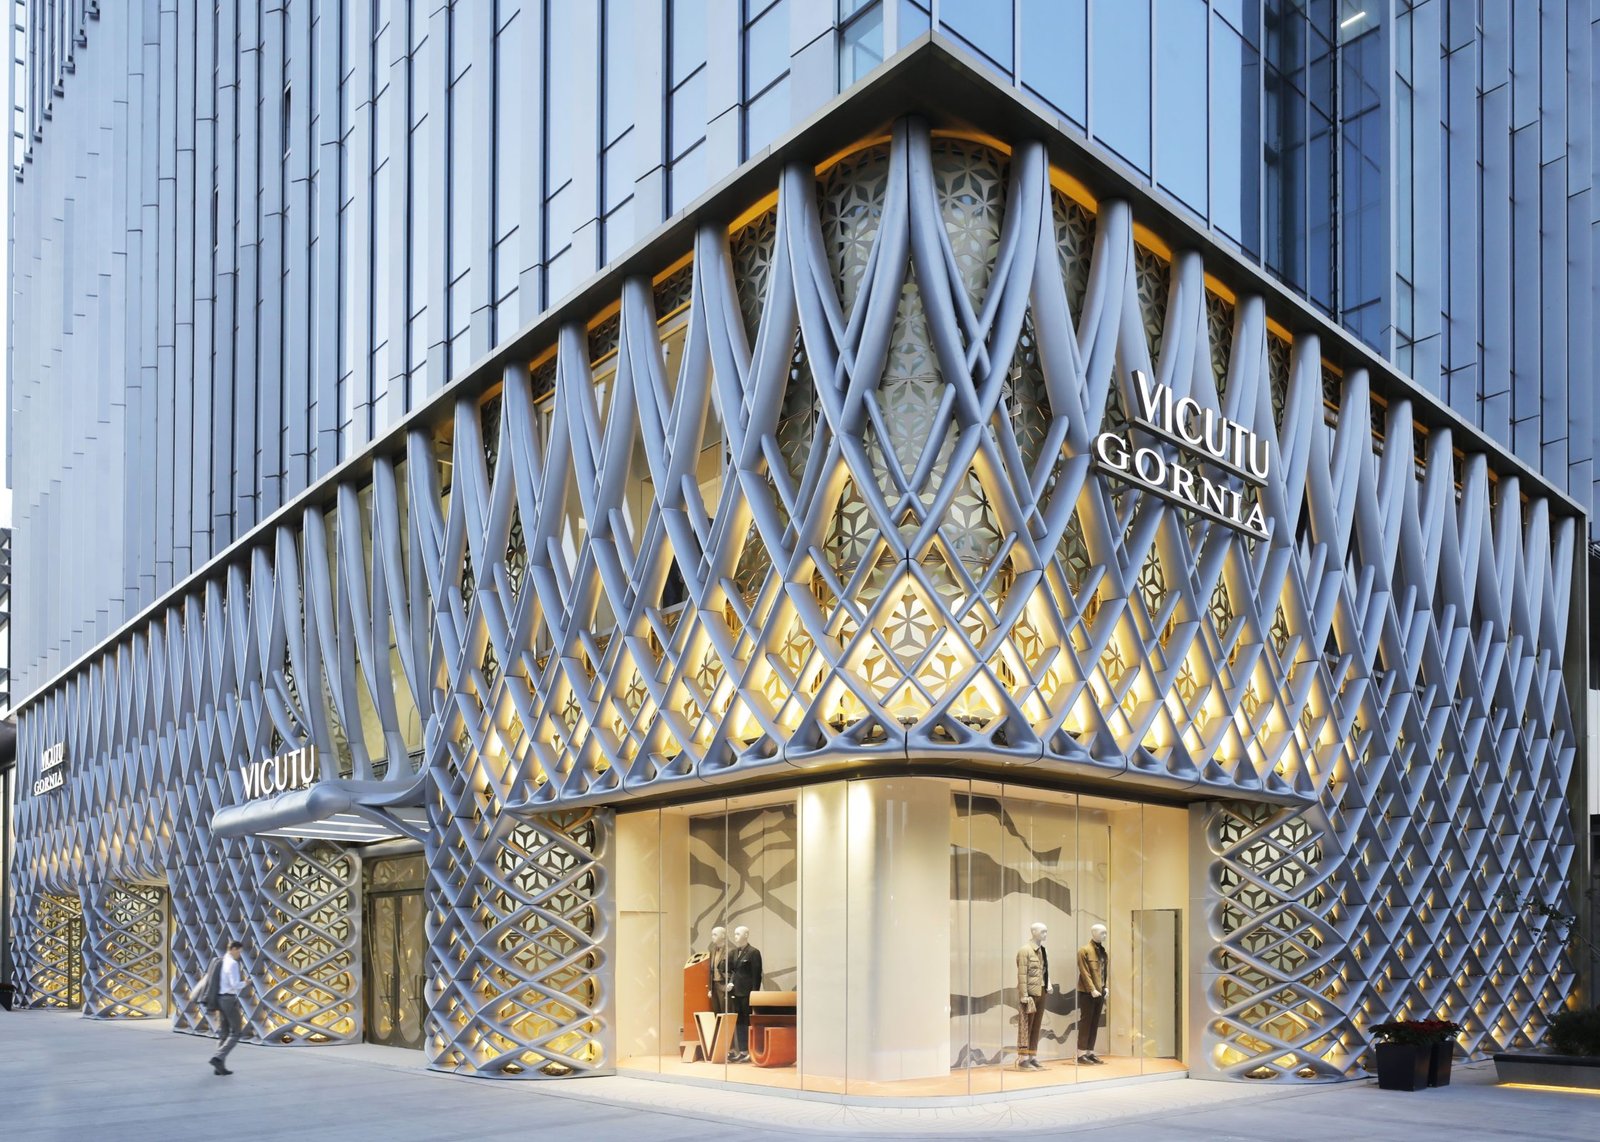
VICUTU Concept Flagship Store by AntiStatics Architecture: Design Review
By Tanveer Ahmed, CEO, Ahmed Construction Company (ACCO) · Updated · Reviewed by ACCO architects and engineers
Quick Answer
A design review of the VICUTU Concept Flagship Store in Beijing by AntiStatics Architecture: woven aluminium facade, diagrid interiors and retail lessons. Ahmed Construction Company (ACCO), based in Gulberg-III Lahore since 1998, provides hospital design & construction services with design drawings free on award of construction.
Flagship stores are where fashion brands try to turn their identity into architecture. The VICUTU Concept Flagship Store in Beijing, designed by AntiStatics Architecture and completed in 2022, is a clear example. Rather than treating the building as a neutral box for displaying clothes, the architects took the idea of woven fabric and tailoring and applied it at the scale of a facade and an interior. This review looks at how the project works, what makes its design approach interesting, and what architects, developers and retailers in Pakistan can learn from it when planning shops, showrooms and commercial plazas.
VICUTU Concept Flagship Store at a Glance
| Project | VICUTU Concept Flagship Store |
|---|---|
| Architect | AntiStatics Architecture (Beijing and New York); lead architects Mo Zheng and Martin Miller |
| Location | Beijing, China |
| Area | 1,680 sq m |
| Completed | 2022 |
| Client | VICUTU (Beijing Gelei Fashion Technology Co., Ltd) |
| Main contractor | Beijing Chenfeng Polang Architectural Decoration Engineering Co., Ltd |
| Key idea | Weaving and tailoring translated into a double-curved aluminium facade and a diagrid language used throughout the interior |
The Design Concept: Fabric at Architectural Scale
VICUTU is a Chinese menswear brand known for tailoring. The architects started from the way cloth is made and shaped: threads are woven into fabric, and flat fabric is cut and tailored into three-dimensional garments. The design treats the building in the same way. The facade becomes a kind of oversized woven garment wrapped around the structure, giving the store a second skin that announces the brand before a visitor even walks in.
This is a useful lesson in itself. The concept is not a logo applied to a wall; it is a set of rules about pattern, curvature and detail that the whole project follows. That consistency is what makes the building recognisable.
The Facade: Bending Flat Sheets Into Curves
The most striking feature is the facade. According to the architects, it uses a fabrication method that bends and flexes aluminium sheets into doubly curved shapes, in the way a tailor turns flat cloth into a fitted jacket. Doubly curved surfaces, which curve in two directions at once, are normally difficult and costly to build because each panel can be unique. Finding a way to form them from flat sheet material is what makes the idea buildable.
Why this matters technically
- Material efficiency: starting from flat sheet is cheaper and easier to transport than casting or moulding curved panels.
- Digital design: complex geometry of this kind is typically developed with parametric modelling so every panel can be cut and formed accurately.
- Coordination: panel fixings, drainage, joints and thermal movement must all be resolved behind a surface that looks seamless.
For a facade like this, the quality of detailing and fabrication matters as much as the concept. A badly made curved facade looks worse than a simple flat one.
The Woven Diagrid as a Unifying Language
Inside, the weave idea continues as a diagrid, a diagonal grid pattern. The architects apply it in several ways: as relief carved into display pedestals, as graphic patterns in the flooring, and as a three-dimensional lattice on an interior facade. Each use is different in scale and material, but they all read as part of the same family.
Pedestals
The pattern appears as relief on display plinths, close to the products and to the customer’s hand.
Floors
A graphic version of the grid in the floor pattern ties different zones of the store together.
Interior lattice
A three-dimensional lattice gives depth and shadow, echoing the exterior skin.
The diagrid also carries meaning. It refers both to the literal weaving of fabric and to the brand’s position as a thread within the wider development of Chinese fashion and design.
The Visitor Experience
The architects describe the store as a place that encourages a tactile experience of space and fashion, and offers a break from the digital world. That is an important point for physical retail everywhere. As more shopping moves online, stores have to give people a reason to visit: materials to touch, spaces to move through, and an atmosphere that a screen cannot reproduce. The project also works as a showcase where the brand can present new ideas and explore links between fashion and other creative fields such as architecture.
Why Aluminium Suits a Tailored Facade
Aluminium is a natural choice for this kind of expressive skin. It is light, which reduces the load on the supporting structure and fixings. It can be bent and formed without cracking when the correct alloy and thickness are chosen. It resists corrosion well, and it can be finished in many ways, from anodising to powder coating, which lets designers control colour and reflectivity. These qualities explain why aluminium is so widely used in cladding, from simple composite panels to complex perforated and curved screens.
However, the same material can perform very differently depending on how it is detailed. Joints must allow for thermal expansion, fixings must avoid contact between dissimilar metals, and panels need a secure subframe that can be adjusted on site. On projects with curved or unique panels, accurate digital models, shop drawings and full-size mock-ups are essential steps before production begins. These lessons apply to any ambitious facade, whatever its location.
Conventional Store vs Concept Flagship
| Aspect | Conventional retail store | Concept flagship such as VICUTU |
|---|---|---|
| Main purpose | Display and sell stock efficiently | Express brand identity and create an experience |
| Facade | Standard glazing and signage | Custom architectural skin with its own concept |
| Interior | Shopfitting system and fixtures | Bespoke elements linked by one design language |
| Cost and time | Lower and faster | Higher, with more design and fabrication effort |
| Typical use | Chain outlets and mall units | Key city locations and brand showcases |
Strengths and Limitations
Strengths
- A clear, memorable concept carried consistently from facade to floor
- Innovative use of a familiar material, aluminium sheet, to create complex form
- Strong link between architecture and the brand’s product, tailoring
- Emphasis on physical, tactile experience in a digital age
Limitations to consider
- Custom facades and joinery demand specialist fabrication and careful maintenance
- Highly specific designs can be harder to adapt when a brand changes direction
- The approach suits a flagship, but is rarely economical for every branch of a chain
Lessons for Pakistan
Pakistan’s retail sector is changing quickly, with brand outlets, malls and commercial plazas growing in Lahore, Karachi, Islamabad and other cities. The VICUTU project offers several practical lessons:
- Start with a concept, not a material. Local textile and craft traditions, from weaving to block printing and jaali screens, offer rich starting points for brand architecture.
- Use local fabrication creatively. Pakistan has skilled metal, wood and stone workshops. Combining them with digital design can produce distinctive facades without importing everything.
- Design facades for the climate. A second skin can shade glazing and reduce heat gain, which is valuable in Pakistan’s hot summers. Envelope performance guidance from ASHRAE is a useful reference.
- Respect approvals and safety. Facade projections, signage and cladding must meet local building regulations, such as those of the LDA in Lahore, and the structural and fire provisions of the Building Code of Pakistan available through PEC.
- Plan maintenance from day one. Dust, heat and monsoon rain are hard on facades. Access for cleaning and replacing panels should be part of the design.
ACCO works on retail and commercial projects across Pakistan, including retail and showroom interiors, facade detailing and commercial plaza design. Our article on retail architecture and interior design covers local practice in more detail, and the full range of work is on our services page.
Frequently Asked Questions
Who designed the VICUTU Concept Flagship Store?
It was designed by AntiStatics Architecture, a practice with offices in Beijing and New York, with Mo Zheng and Martin Miller as lead architects.
Where is the VICUTU flagship store and how large is it?
The store is in Beijing, China, and has an area of 1,680 square metres. It was completed in 2022.
What is special about the facade?
The facade uses aluminium sheets bent and flexed into doubly curved shapes, inspired by the way flat fabric is tailored into three-dimensional clothing, creating a woven skin around the building.
What is a diagrid?
A diagrid is a pattern or structure based on diagonal grids. In this store it is used as a decorative and spatial language, appearing in pedestals, floor patterns and an interior lattice.
Could a similar facade be built in Pakistan?
A facade inspired by the same ideas could be built with careful digital design, skilled local fabrication and proper detailing for heat, dust and rain. It must also satisfy local building approvals and structural requirements.
Is a concept flagship store worth the extra cost?
For a brand’s main city location, a distinctive store can strengthen identity and attract visitors. For ordinary branches, a simpler, well-detailed design is usually more economical.
Conclusion
The VICUTU Concept Flagship Store shows how a single, well-chosen idea can shape an entire building. By translating weaving and tailoring into a curved aluminium skin and a consistent diagrid language, AntiStatics Architecture created a store that expresses its brand in every detail. For Pakistan’s growing retail sector, the lesson is not to copy the form, but to build stores around a clear concept, local craft and climate-aware detailing.
Related articles
Contact ACCO
- +92 322 8000190
- info@acco.com.pk
- Office 2, 3rd Floor, Bigcity Plaza, Gulberg-III, Lahore
Planning a Project with ACCO?
Architecture, engineering and construction from one Lahore team since 1998. Design drawings are free when ACCO is awarded the construction.
Discuss Your ProjectWhatsApp +92 322 8000190


Grey Structure Construction Cost in Pakistan 2027: What You’ll Actually Pay

