Culvert Guesthouse by nendo: Architecture Review
By Tanveer Ahmed, CEO, Ahmed Construction Company (ACCO) · Updated · Reviewed by ACCO architects and engineers
Quick Answer
Culvert Guesthouse by nendo in Nagano, Japan reviewed: precast prestressed box culverts, tunnel-like rooms, fine details and lessons for precast in Pakistan. Ahmed Construction Company (ACCO), based in Gulberg-III Lahore since 1998, provides house construction in Lahore with design drawings free on award of construction.
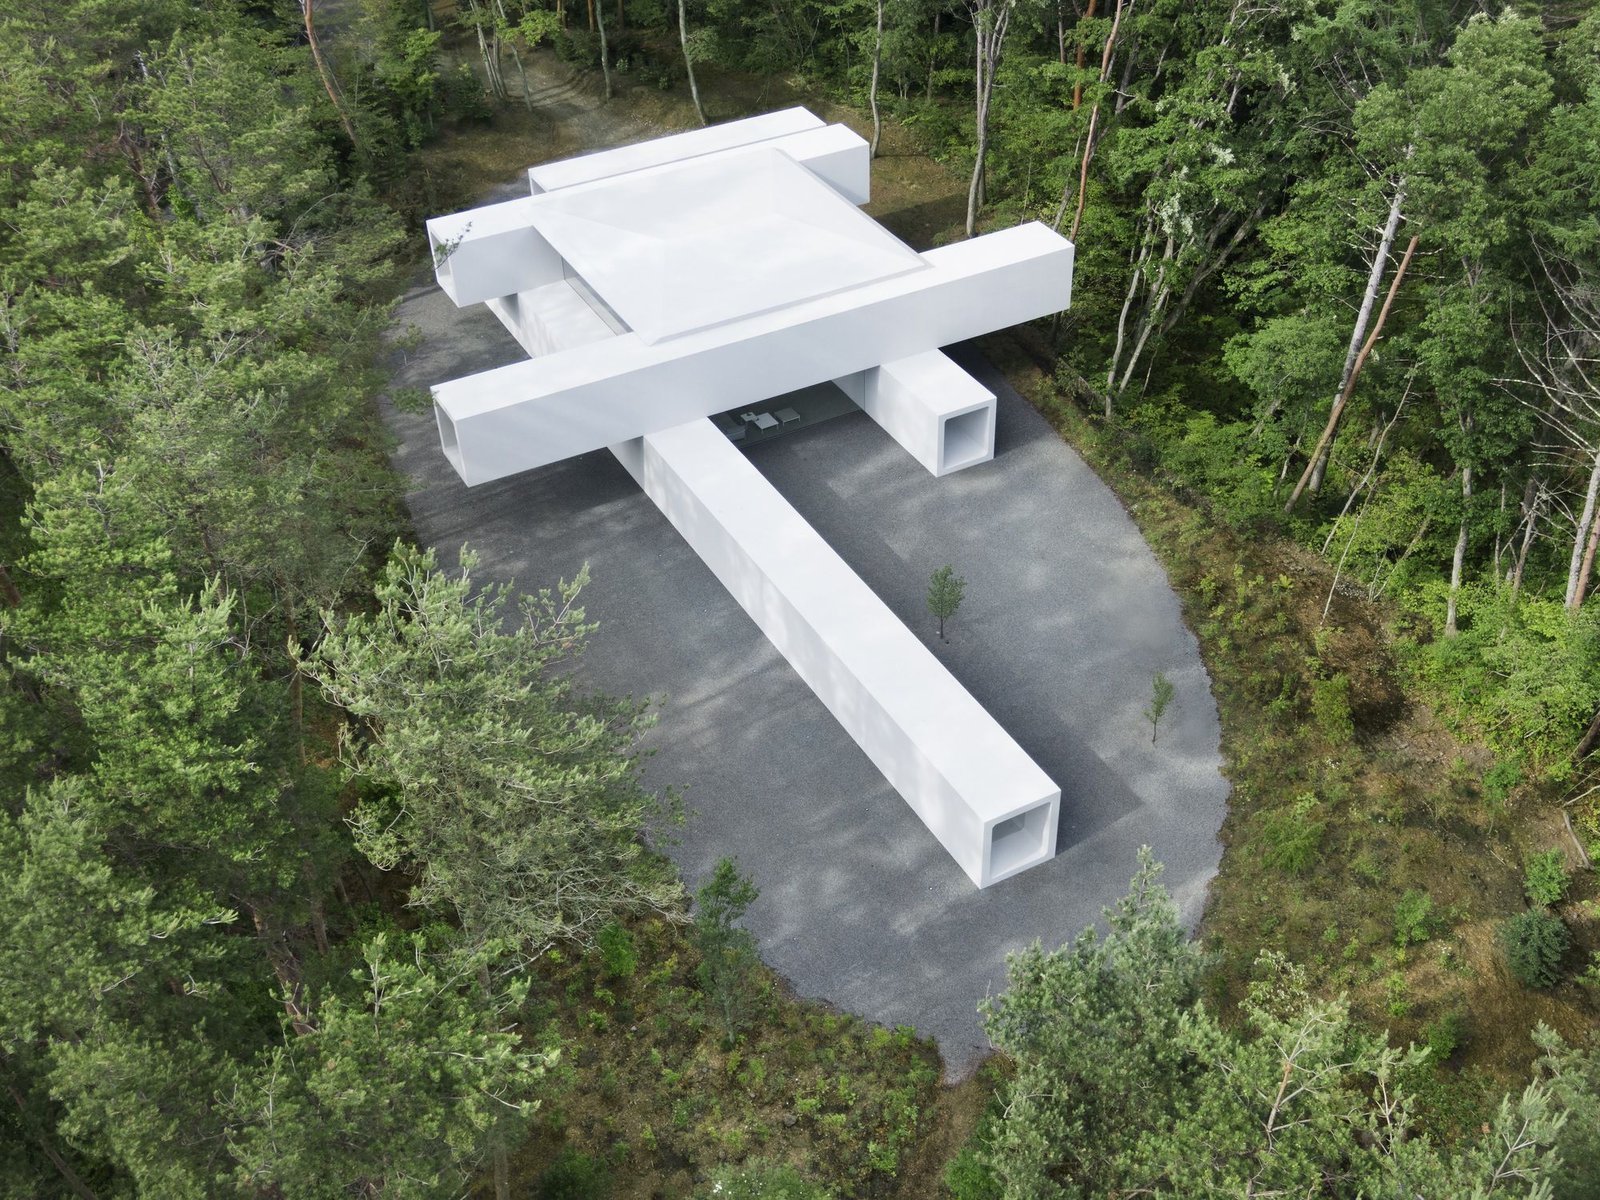
Culvert Guesthouse by nendo is a small building in Miyota-machi, Nagano Prefecture, Japan, completed in 2022. It combines a storage facility for archiving furniture, products and artworks with a compact guesthouse, set in a quiet forest of red pine crossed by streams. Its most unusual feature is its construction: the building is assembled from precast concrete box culverts, the kind normally buried under roads to carry water, cables and pipes, joined together with prestressing wires. This review explains how Culvert Guesthouse was conceived and built, how its interiors and details work, and what it suggests about precast and prestressed construction in Pakistan. It is an independent architectural review based on the designers’ published description, not an ACCO project.
Culvert Guesthouse at a Glance
| Designer | nendo, Japan; collaborators Noritaka Ishibayashi, Ryota Maruyama and Daisuke Maeda |
|---|---|
| Location | Miyota-machi, Nagano Prefecture, Japan |
| Year | 2022 |
| Use | Archive storage for furniture, products and artwork, with an attached guesthouse |
| Construction | 63 precast concrete box sections of about 12 tons each, joined by prestressing wires |
| Interior size | Tunnel-like spaces about 2 m wide and 2.3 m high |
| Photography | Takumi Ota, Daici Ano |
The Idea: Infrastructure as Architecture
A box culvert is a square concrete tube made in a factory and laid underground, usually end to end, to carry streams, paths, power lines and communication cables. It is strong, cheap and quick to install, but it is rarely seen and never thought of as architecture. nendo’s idea was to take this standard civil engineering product and use it to make rooms.
The designers themselves describe the result as closer to a mix of civil engineering and product design than a conventional architectural space. That description captures what makes the project interesting: it borrows the logic of infrastructure, then refines it with the attention to detail usually given to furniture and objects.
Site and Landscape
The building sits in a quiet, nature-rich area where streams wind through a dense forest of red pine. Rather than trying to blend in with timber or stone, the guesthouse makes no secret of its concrete construction. Its relationship with the forest comes instead through openness: long panes of clear glass at the ends and sides of the tunnels frame the trees, and the gravel and planting of the surrounding ground run continuously from outside to inside.
This approach turns the rooms into viewing devices. Because each tunnel is narrow and long, the eye is drawn straight to the landscape at its end, a little like looking through a telescope. The building becomes a series of frames for the forest, and the contrast between smooth grey concrete and the textures of bark, needles and stone makes both more noticeable.
Living with Concrete
Concrete interiors can feel cold and hard. nendo softens this with natural light, the matte gravel floors, carefully hidden fittings and a restrained palette. The result shows that exposed concrete can feel calm and domestic when every detail is controlled. That lesson is useful in Pakistan, where exposed concrete is increasingly popular in contemporary houses but often finished poorly.
How the Building Was Constructed
Ordinary box culverts are simply placed next to each other. That method was not good enough here, for two reasons: it does not create a watertight joint, and it does not allow the units to be stacked. To solve both problems, nendo used prestressing, a technique common in bridges, where separate concrete segments are aligned and then clamped together with tensioned steel wires.
Factory casting
Standard square sections were precast off site, each weighing about 12 tons. In total, 63 sections were used.
Sizing for transport
The size of each section was set by what a delivery truck could carry and what a crane could lift.
Assembly
Sections were aligned on site into four “tunnels”, stacked, with a roof in the centre.
Prestressing
Each tunnel was tied by fourteen wires, tightened uniformly and gradually until each carried a force of 46 tons.
The result is a seamless surface, tight joints and a durable structure. The inside corners of each section have a 45-degree haunch, as in standard culverts, which acts as a brace and improves resistance to earthquakes.
Plan and Use
The building is made of four stacked tunnels. Two smaller storage rooms and a long, narrow storage room about 40 metres deep hold the archive, and more storage is expected to be added on the site as the collection grows. The modular system makes this kind of expansion straightforward.
The guesthouse occupies part of the structure. On the first storey are the kitchen, bathroom, toilet and other wet areas; on the second floor are a small bedroom and a study. The narrow tunnel proportions make every room feel intimate and focused on the view at its end.
Details That Make the Difference
What lifts Culvert Guesthouse beyond a clever engineering exercise is the care taken over its details.
Frameless windows
High-transparency glass panels up to 10 metres long are slotted into the concrete with minimal metal framing, much like sliding shoji screens.
Gravel floors
The gravel and planting used outside continue inside. Resin was applied to the base first and the gravel placed on top, so the surface stays matte instead of shiny.
Hidden handles
A custom door handle tucks into the narrow gap between door and wall so it does not interrupt the clean surfaces.
Sunken bath
The bathtub is carved into the floor so the water surface sits level with it, continuing the tunnel form.
Precast Methods Compared
| Method | How it works | Strengths | Limitations |
|---|---|---|---|
| Cast-in-place RCC | Concrete poured into formwork on site | Flexible shapes, familiar to contractors | Slower, quality depends on site conditions |
| Precast elements | Beams, slabs or panels cast in a factory and erected | Faster site work, consistent quality | Joints and connections need careful design |
| Precast with prestressing (Culvert Guesthouse) | Precast segments clamped together by tensioned wires | Tight, durable joints and stacking | Specialist design, cranes and tensioning equipment |
What Makes the Project Work
Culvert Guesthouse works because it uses one standard element and pushes it as far as it can go. The repetition of identical sections gives economy and speed; the prestressing gives continuity and strength; and the finely resolved details make the raw concrete feel calm and domestic. The building is honest about how it is made, and its form follows directly from the limits of trucks, cranes and factory moulds.
Lessons for Pakistan
Precast box culverts are widely used in Pakistan for roads, drainage and utility crossings, and prestressed concrete is common in bridge girders. Yet buildings are still mostly cast in place, with uneven quality and long programmes. Culvert Guesthouse shows that factory-made concrete can produce refined architecture as well as infrastructure.
- Quality and speed. Precast elements made under controlled conditions can raise concrete quality and reduce time on site, which helps projects in remote or difficult locations.
- Design for transport. Like nendo, designers must size elements for local trucks, roads and cranes, which are often more limited than in Japan.
- Connections and earthquakes. Joints are the critical point in precast buildings. In seismic regions they must be engineered in line with the Building Code of Pakistan.
- Thermal comfort. Bare concrete absorbs and stores heat. In Pakistan’s summers, precast buildings need insulation, shading and ventilation to stay comfortable.
- Repetition pays. Precast is most economical when many identical units are needed, such as in schools, clinics, hostels and storage buildings.
Prefabricated and modular methods are already being used in Pakistan for some healthcare buildings; see our guide to modular hospital construction. Designers working with these systems should be registered with the Pakistan Council of Architects and Town Planners and work closely with structural engineers.
Limitations to Keep in Mind
The narrow tunnel rooms of Culvert Guesthouse suit a small retreat and an archive, but would feel cramped for a family home. Prestressing requires specialist engineers, equipment and supervision that are not available to every contractor. Heavy precast units need crane access, which is difficult on narrow urban streets in Lahore or Karachi. Waterproofing and condensation must also be handled carefully in concrete buildings, especially during the monsoon. For another concrete-led design, see our review of Concrete House by PL.Architekci.
Frequently Asked Questions
Who designed Culvert Guesthouse?
It was designed by nendo, the Japanese design studio, with collaborators Noritaka Ishibayashi, Ryota Maruyama and Daisuke Maeda.
Where is Culvert Guesthouse?
It is in Miyota-machi, Nagano Prefecture, Japan, in a forest of red pine.
What is a box culvert?
A box culvert is a square precast concrete section normally laid underground to carry water, paths, power lines or communication cables.
Why was prestressing used?
Simply placing culverts side by side does not give watertight joints or allow stacking. Tensioned wires clamp the sections together, creating tight, durable joints.
Could precast construction be used for buildings in Pakistan?
Yes, especially for repetitive buildings. Connections must be designed for earthquakes, units sized for local transport, and insulation added for thermal comfort.
Is Culvert Guesthouse an ACCO project?
No. This is an independent review of a project by nendo, written to share design and construction lessons with readers in Pakistan.
Conclusion
Culvert Guesthouse by nendo turns a humble piece of infrastructure into a refined building, showing how precast and prestressed concrete can deliver speed, strength and beauty together. Its careful details make the raw structure feel calm and liveable. For Pakistan, it is a reminder that factory-made construction can raise quality if it is designed with care. To discuss construction methods for your next project, see ACCO’s construction services.
Related articles
Contact ACCO
- +92 322 8000190
- info@acco.com.pk
- Office 2, 3rd Floor, Bigcity Plaza, Gulberg-III, Lahore
Planning a Project with ACCO?
Architecture, engineering and construction from one Lahore team since 1998. Design drawings are free when ACCO is awarded the construction.
Discuss Your ProjectWhatsApp +92 322 8000190