
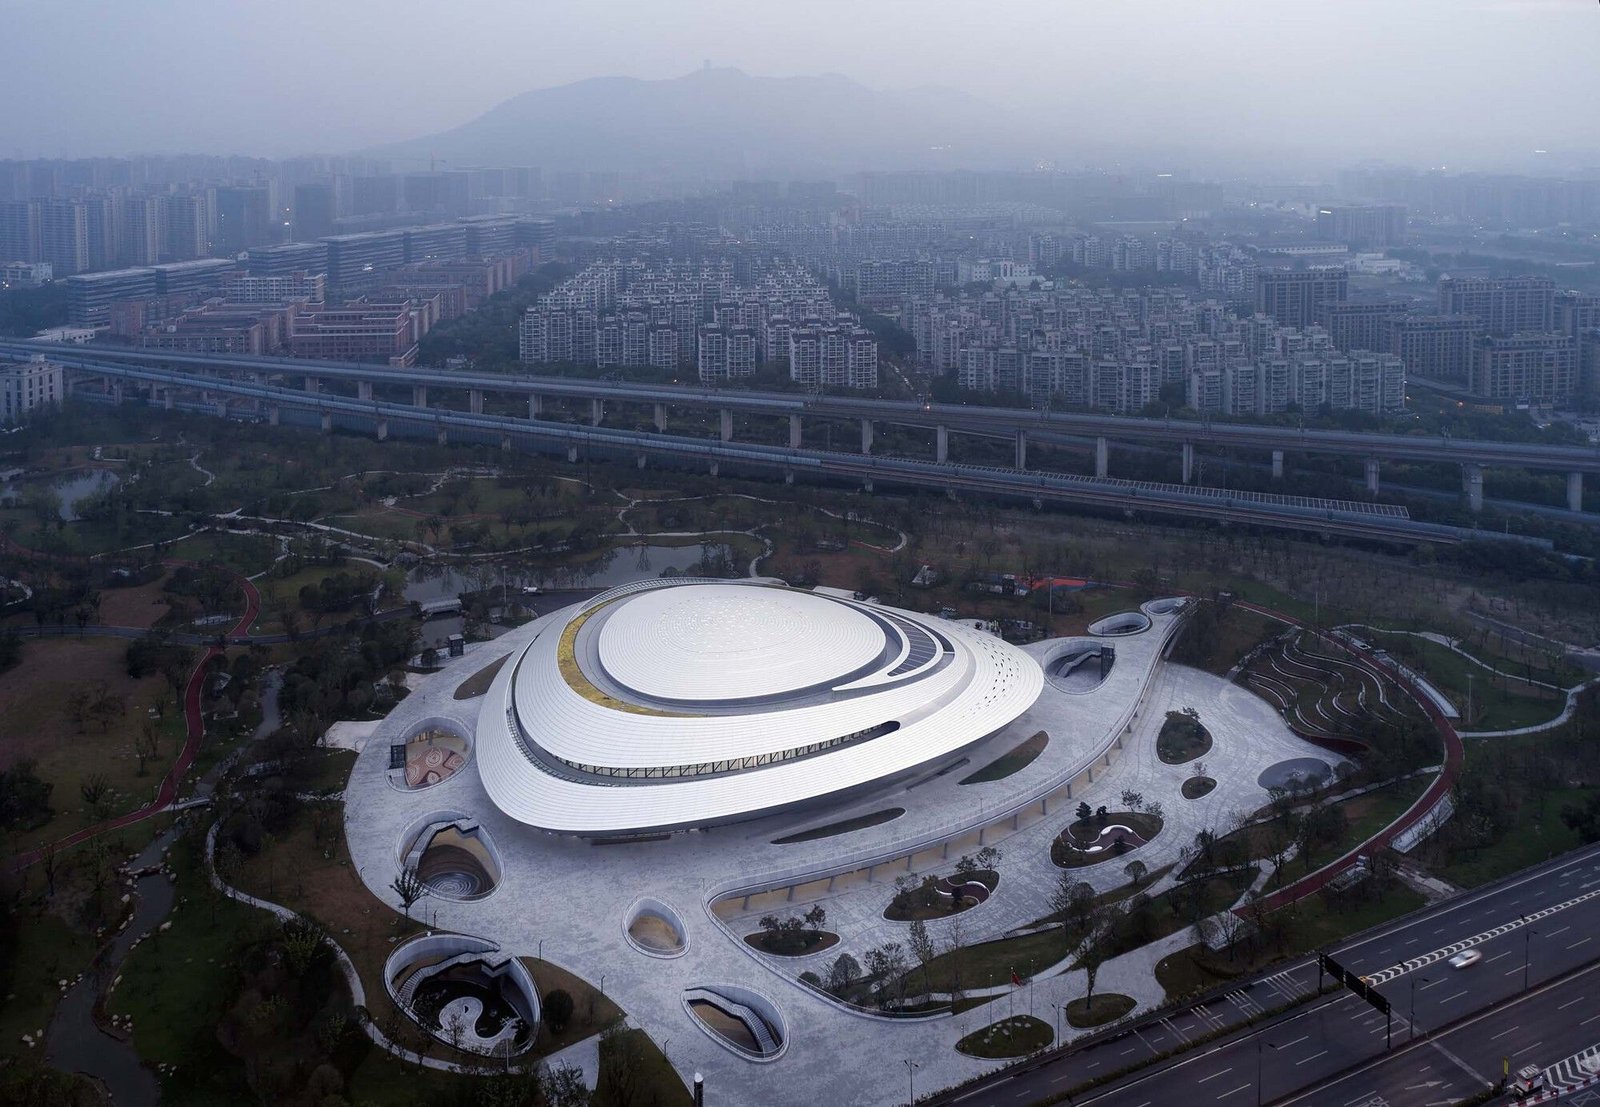
Hangzhou E-sports Center by CSADI, Hangzhou: Design Review
By Tanveer Ahmed, CEO, Ahmed Construction Company (ACCO) · Updated · Reviewed by ACCO architects and engineers
Quick Answer
Design review of the Hangzhou E-sports Center by CSADI: a partly sunken Asian Games venue with a curved aluminium skin, plus lessons for Pakistan. Ahmed Construction Company (ACCO), based in Gulberg-III Lahore since 1998, provides ACCO design & construction services with design drawings free on award of construction.
The Hangzhou E-sports Center by CSADI is one of the first purpose-built venues designed for competitive e-sports at a major multi-sport event. It sits in Beijingyuan Ecological Park at the southern foot of Gaoting Mountain in Hangzhou, China, and was built for the Hangzhou Asian Games after e-sports was confirmed as an official medal event. This review looks at how the architects handled a large spectator building inside a park, why so much of it was placed below ground, how the curved aluminium skin and roof skylights work, and what Pakistani designers and building owners can take from the project for sports halls, auditoriums and event venues at home.
Hangzhou E-sports Center at a Glance
| Project | Hangzhou E-sports Center, a competition venue for e-sports at the Hangzhou Asian Games |
|---|---|
| Architect | CSADI, with Li Wang as chief architect and Chunfang Li as design guide |
| Location | Beijingyuan Ecological Park, southern base of Gaoting Mountain, Hangzhou, China |
| Year completed | 2022 (as listed in the project information) |
| Owner | Hangzhou Gongshu District Urban Construction Group |
| Key ideas | Partly sunken massing, car-free ground surface, an “interstellar vortex” form, a circular arena wrapped by seating, an elevated walkway to a roof garden |
| Facade | Anodised honeycomb aluminium panels on hyperboloid curves |
| Climate measures | Deep overhanging eaves, adaptable external shading, electrochromic glass skylights |
| Photography | AOGVISION |
Project Background and Brief
E-sports was accepted as a competitive event for the Hangzhou Asian Games, and the city needed a venue designed specifically around it. That makes this building unusual. Most e-sports tournaments have been held in converted arenas, exhibition halls or theatres. Here the brief started from the needs of the game itself: a central stage for players, large screens visible from every seat, broadcast facilities, controlled lighting and a crowd that behaves more like a concert audience than a football crowd.
The site added a second layer to the brief. Beijingyuan is an ecological park, so the client wanted a building that would not dominate the landscape and would give the public somewhere to walk, sit and gather on days when no event is running. Balancing a large-capacity venue against a park setting is the central design problem the architects had to solve.
What an e-sports venue needs
- A central competition stage with clear sightlines from all seats
- Very good control of daylight and glare, because screens are the focus
- Large, reliable electrical and data capacity for players, broadcast and lighting
- Strong acoustic separation between the arena and support areas
- Generous circulation and exits for a large crowd arriving and leaving together
Site Strategy: Building Into the Ground
The most important decision in the Hangzhou E-sports Center is to sink a large part of the building below ground level. By placing much of the programme underground, CSADI reduced the visible mass of the venue so that it reads as a series of lower forms in the park rather than one large box.
Sunken courtyards and open areas are cut around the building to bring daylight and fresh air down to the lower levels. These courtyards also give the venue usable outdoor rooms for exhibitions and informal gatherings, so the space between buildings becomes part of the public park.
A car-free surface
Vehicle access is taken below ground through an underground road network, leaving the park surface for pedestrians. This removes the usual sea of surface car parking around a stadium and separates crowds from traffic. It also simplified a site that the project description says had complicated surrounding traffic conditions.
Trade-offs of going underground
Building below ground is not free. It needs deep excavation, retaining structures, waterproofing, drainage and pumping, mechanical ventilation and careful fire and smoke design for lower floors. The architects accepted those costs in return for a lower profile and a cleaner ground plane. On a less sensitive site, the same budget might have gone into a conventional above-ground building.
Form and Concept: The “Interstellar Vortex”
CSADI describes the design theme as an “interstellar vortex”, based on the curved paths that celestial bodies follow under gravity. In practice this produces a group of rounded, swirling forms that wrap around the main arena and step down into the landscape.
The concept is clearly linked to the futuristic image of gaming, but the practical result is a building with no hard front or back. Curved volumes let the venue be approached from several sides of the park, and the soft outline helps the large building sit more quietly among trees and slopes.
The elevated walkway
An aerial walkway passes through the building blocks and winds between them before rising to a rooftop sky garden. It turns the building into a route through the park as well as a destination. Visitors who never buy a ticket can still use the roof as a viewpoint, which supports the client’s aim of keeping the site public.
Facade: Honeycomb Aluminium on Curved Surfaces
The exterior is clad in anodised honeycomb aluminium panels set out on hyperboloid curves. Honeycomb panels are stiff and light for their size, which suits large curved surfaces that must be supported on a secondary frame. Anodising gives a durable surface finish.
The reflective skin picks up the colour of the sky. As viewers move and the angle of each curve changes, the perceived mass of the building appears to reduce. This is a deliberate strategy to make a large volume feel lighter in a green setting.
Construction points for curved cladding
- Panel geometry has to be rationalised so that the number of unique panels is manageable
- Digital models are needed to set out the secondary steel and fixings accurately
- Joints, drainage paths and thermal movement must be resolved on every curve
- Maintenance access for cleaning and replacing panels should be planned from the start
Arena Layout and Structure
Inside the main venue, the audience hall wraps around a central circular competition arena. Seating levels are joined into one large, flowing space rather than separate tiers, so the structure and the interior read as a single design. This in-the-round layout suits e-sports, where the focus is the players and the overhead screens rather than a long playing field.
The project description notes that, although the outside looks highly technical, the internal structural organisation follows simple and rational principles. The structure supports a wide clear span over the seating and allows the roof to carry a pattern of skylights of different sizes, arranged like stars orbiting the centre of a nebula.
Daylight in a screen-based venue
Daylight and screens do not normally mix, so the skylights are paired with control systems. The roof uses electrochromic glass that changes its tint according to outdoor conditions and limits heat entering the hall. This lets the venue enjoy natural light in non-event use while still managing glare and solar gain.
Climate Response and Environmental Design
Hangzhou has hot, humid summers, and the main arena is designed with this in mind. Deep overhanging eaves shade the walls, and an adaptable external shading system adjusts to sun conditions. Combined with the electrochromic skylights, these measures reduce cooling loads and help keep the spectator areas comfortable.
The partly buried form also helps. Earth-sheltered walls are less exposed to direct sun, and sunken courtyards provide shade and cross-ventilation to lower spaces. For a large hall with high internal heat from people, lighting and equipment, every reduction in external heat gain matters. International guidance from ASHRAE on ventilation and energy is the usual reference for sizing systems in buildings like this.
Shade first
Overhanging eaves and external shading cut solar gain before it reaches the glass, which is cheaper than removing heat with chillers.
Smart glazing
Electrochromic skylights tint automatically to control heat and glare while keeping daylight in the hall.
Earth shelter
Sinking part of the building reduces exposed wall area and gives lower floors a more stable temperature.
Hangzhou E-sports Center Compared With a Conventional Arena
| Aspect | Conventional indoor arena | Hangzhou E-sports Center approach |
|---|---|---|
| Massing | Single large box above ground | Partly sunken, curved forms set into a park |
| Vehicle access | Surface car parks around the venue | Underground road network and car-free surface |
| Seating layout | Long sides facing a rectangular field or court | Audience wrapped around a central circular stage |
| Daylight | Usually excluded from the hall | Roof skylights with electrochromic glass |
| Public use | Closed between events | Courtyards, walkway and roof garden open to park users |
| Envelope | Flat cladding or concrete | Anodised honeycomb aluminium on hyperboloid surfaces |
For another large sports venue in China reviewed on this blog, see the Dong’an Lake Sports Center by gmp Architects, which takes a very different, more formal approach to a similar type of building.
Strengths and Limitations
Strengths
- A clear response to the park setting, keeping the ground surface green and walkable
- An in-the-round arena layout that fits the way e-sports is watched
- Passive shading and smart glazing that address a hot, humid climate
- Public routes and a roof garden that give the site value beyond event days
Limitations
- Extensive underground construction raises cost, waterproofing risk and energy for ventilation
- Complex curved cladding needs specialist fabrication and careful long-term maintenance
- The futuristic image is closely tied to the brand of gaming, which may date over time
Lessons for Pakistan
Pakistan does not yet have many purpose-built e-sports venues, but universities, private sports complexes and commercial developers are building indoor halls, auditoriums and multi-purpose event spaces. Several ideas from Hangzhou translate well to Pakistani conditions.
- Shade before you cool. In Lahore, Karachi and Multan, deep eaves, external fins and covered walkways reduce cooling loads far more economically than larger chillers. Glazing on west and south faces should always be shaded.
- Take cars below or behind. On mixed-use and commercial schemes, basement parking and a pedestrian-only frontage create better public space. This is already common in well-planned plazas and is worth applying to sports and event buildings too. See our commercial building construction services in Lahore.
- Plan basements carefully. Lahore has a variable water table and heavy monsoon rain. Basements need proper waterproofing, drainage, sump pumps and ventilation, and must meet fire requirements under the Building Code of Pakistan and life-safety principles such as those published by NFPA.
- Design halls for crowds. Assembly buildings need wide exits, clear signage, smoke control and enough toilets for peak demand. These must be designed with the structure, not added later.
- Make venues useful every day. Courtyards, rooftop gardens and public walkways help an event building earn its place in a city when no event is on.
- Be realistic about complex cladding. Curved aluminium skins are possible in Pakistan but need imported panels, accurate digital setting-out and skilled installers. Simpler geometry often delivers most of the effect at lower cost and risk.
ACCO designs and builds sports halls, auditoriums and campus buildings as part of its institutional projects. Every project is priced through an itemised BOQ rather than a flat rate per square foot.
Frequently Asked Questions
Who designed the Hangzhou E-sports Center?
The Hangzhou E-sports Center was designed by CSADI, with Li Wang as chief architect and Chunfang Li as design guide. The owner is the Hangzhou Gongshu District Urban Construction Group.
Where is the Hangzhou E-sports Center located?
It is in Beijingyuan Ecological Park at the southern base of Gaoting Mountain in Hangzhou, China.
Why is much of the building underground?
Sinking a large part of the venue reduces its visible size in the park and allows vehicles to be kept below ground, leaving a car-free surface for pedestrians. Sunken courtyards bring light and air to the lower levels.
What is the facade made of?
The exterior is clad in anodised honeycomb aluminium panels arranged on hyperboloid curves. The reflective surface mirrors the sky and makes the large building appear lighter.
How does the building deal with heat?
It uses deep overhanging eaves, an adaptable external shading system and electrochromic glass skylights that tint according to outdoor conditions, together with the natural insulation of its partly buried form.
Can a similar venue be built in Pakistan?
Yes, with adjustments. The planning ideas such as shading, basement parking and public open space suit Pakistani cities well. Complex curved cladding and deep basements add cost and need specialist design and contractors. ACCO prices such projects through a detailed BOQ; see our services for the design and construction scope we cover.
Conclusion
The Hangzhou E-sports Center shows how a large, technology-heavy venue can sit inside a park without overwhelming it. By sinking much of the building, moving cars underground, wrapping the audience around a central stage and controlling heat with shading and smart glazing, CSADI produced a venue suited to a new kind of sport and to its landscape. For Pakistan, the most useful lessons are not the futuristic form but the planning: shade first, separate cars from people, and design public buildings to serve the city every day.
Related articles
ACCO services
Contact ACCO
- +92 322 8000190
- info@acco.com.pk
- Office 2, 3rd Floor, Bigcity Plaza, Gulberg-III, Lahore
Planning a Project with ACCO?
Architecture, engineering and construction from one Lahore team since 1998. Design drawings are free when ACCO is awarded the construction.
Discuss Your ProjectWhatsApp +92 322 8000190


Grey Structure Construction Cost in Pakistan 2027: What You’ll Actually Pay

