
Comporta 107 House by dEMM Arquitectura: Beach House Architecture Review
By Tanveer Ahmed, CEO, Ahmed Construction Company (ACCO) · Updated · Reviewed by ACCO architects and engineers
Quick Answer
Comporta 107 House by dEMM Arquitectura reviewed: a Portuguese beach house of timber and floating concrete among the dunes, with lessons for Pakistan. Ahmed Construction Company (ACCO), based in Gulberg-III Lahore since 1998, provides house construction in Lahore with design drawings free on award of construction.
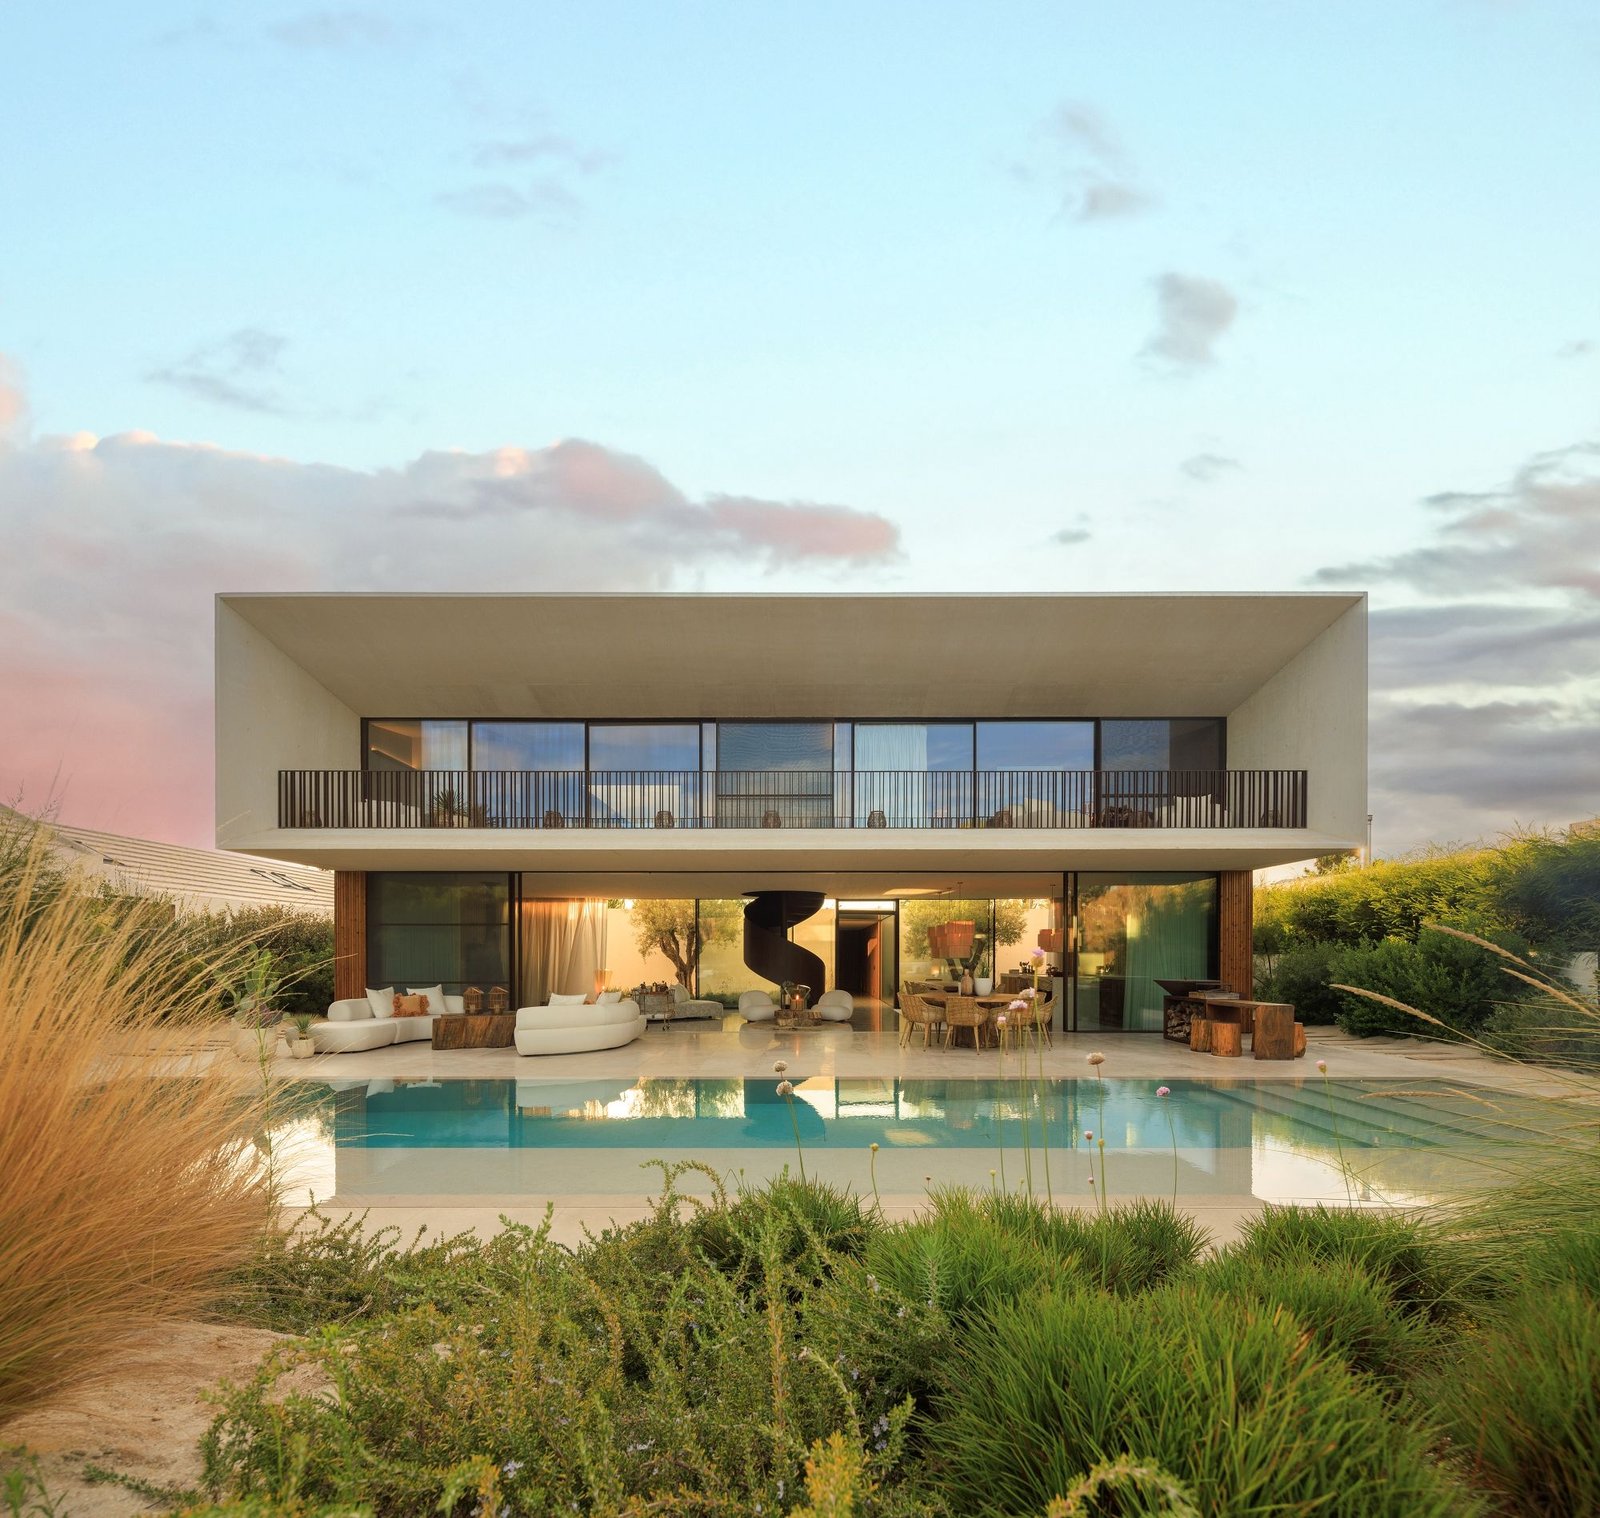
Comporta 107 House by dEMM Arquitectura is a beach house set among pine forest, rice fields and sand dunes in Comporta, on Portugal’s Alentejo coast. Completed in 2023, the house is built from two contrasting volumes: a warm timber ground floor that opens onto the dunes, and a concrete upper volume that appears to float, supported only at its outer edges. This review explains the design concept, structure, materials and landscape strategy of Comporta 107 House, and closes with practical lessons for Pakistani homeowners and architects designing coastal homes, farmhouses and weekend retreats.
Comporta 107 House at a Glance
| Architect | dEMM Arquitectura; lead architects Paulo Fernandes Silva and Diana Fernandes Silva |
|---|---|
| Location | Comporta, Portugal |
| Year | 2023 |
| Area | About 400 square metres |
| Contractor | J. Camilo |
| Photography | FG+SG | Fernando Guerra |
| Key materials | Exposed concrete, custom textured timber, corten steel, sand-coloured natural stone |
The Setting: Dunes, Pines and Rice Fields
Comporta is known for its long, quiet beaches, umbrella pines and rice paddies. Development there tends to be low-rise and closely tied to the landscape. The architects took the untouched, untamed character of the local beaches as their starting point and set out to recreate the dune environment around the house, with its rolling sand and native vegetation.
This approach reflects a wider shift in coastal architecture. Instead of flattening dunes and replacing them with paving and imported grass, architects increasingly keep the natural ground and its plants. Dunes help hold sand in place, support local wildlife and need far less water and maintenance than lawns. For owners, the result is a house that feels calmer, looks established from the first day and costs less to keep.
Rather than placing a building on a manicured lawn, the design lets the sand and dune planting run up to the walls and into the patios. The house is meant to feel like part of the landscape rather than an object placed on it.
Design Concept: Two Contrasting Volumes
Comporta 107 House is organised as two sleek volumes stacked on top of each other, each with a distinct character.
Timber ground floor
A warm wooden structure containing the social spaces. Patios merge with the sand and dune planting, and large openings dissolve the boundary between inside and out.
Concrete upper floor
A solid exposed-concrete volume with a strong, sculptural presence. It is supported at only two points at its outer edges.
Patios and pool
Outdoor rooms that can be enclosed or opened, linking the living spaces with the pool and garden.
The contrast is deliberate. The lower floor feels light, permeable and connected to the ground. The upper volume feels heavy and protective, yet its minimal supports make it seem to hover above the timber base.
Structure: A Floating Concrete Volume
The most striking engineering feature is the first-floor concrete volume supported only at its outer edges. Removing central supports frees the ground floor beneath, creating an uninterrupted space for the living room and kitchen.
Structures of this kind depend on careful engineering. The concrete volume works like a deep beam or a box girder, with its walls and slabs acting together to carry loads to the supports. Reinforcement detailing, concrete quality and formwork accuracy all matter, especially when the concrete is left exposed and every imperfection is visible.
Why it matters for the plan
- The living room and kitchen are open, with no columns breaking the space.
- Full-height windows can slide away completely, opening the interior to the pool and patios.
- The ground floor reads as a lightweight pavilion beneath a sheltering roof.
Indoor-Outdoor Living
The ground-floor patios were designed to blend with the sandy terrain and dune vegetation, extending the outdoors into the social spaces. These areas can also be fully enclosed when needed, preserving the feeling of being both inside and out.
Generous ceiling heights and full-height windows that open fully allow daylight and breezes to fill the living spaces. The boundary between interior and exterior becomes almost invisible, and the pool, terraces and gardens read as extensions of the house.
Materials and Texture
The material palette is restrained and closely tied to the setting.
- Exposed concrete: used to create both solidity and, through careful shaping, visual lightness.
- Custom textured timber: a wood finish developed specially for the project and used on both exterior and interior surfaces.
- Corten steel: a weathering steel whose rust-coloured patina complements the pine and sand tones.
- Natural stone: large, sand-coloured stones, some containing embedded fossils, recalling the beach.
Using the same timber inside and out reinforces the continuity between interior and landscape.
Landscape and Biophilic Design
The architects describe a biophilic approach, integrating nature into every part of the design. Native plant species were selected and combined with the architecture, from the bedrooms to the social areas. Outdoor spaces, including terraces, balconies and gardens, are designed to celebrate the natural setting and to age well. The surrounding pine forest blends into the planned dune vegetation that wraps the pool area.
How the Design Responds to Its Context
| Design move | Benefit | Consideration |
|---|---|---|
| Concrete volume on two supports | Column-free living space below | Requires precise structural design and high-quality concrete work |
| Fully opening glazing | Strong connection to pool and garden | Needs shading, insect screening and security planning |
| Native dune planting | Low maintenance, fits the landscape | Takes time to establish |
| Exposed concrete and corten | Durable, low-maintenance finishes | Coastal salt air demands good concrete cover and careful steel detailing |
| Custom timber inside and out | Warmth and continuity | Exterior timber needs suitable species and maintenance |
Lessons for Pakistan
Pakistan has a growing market for weekend homes and farmhouses on the outskirts of Lahore, Islamabad and Karachi, as well as coastal houses near Karachi and Gwadar. Comporta 107 House offers useful ideas, but they must be adapted to Pakistan’s climate, materials and regulations.
What translates well
- Let the landscape lead. Native, drought-tolerant planting reduces water use and maintenance compared with large lawns.
- Column-free living spaces. Deep beams, transfer structures or post-tensioned slabs can create open living areas, but they must be designed by a qualified structural engineer under the Building Code of Pakistan, including seismic loads.
- Outdoor rooms. Verandas, courtyards and shaded patios are already part of South Asian architecture and suit our climate well.
- Honest materials. Exposed brick, fair-faced concrete and natural stone can age gracefully with low maintenance.
What needs adapting
- Heat and sun. Large glazing must be shaded from the south and west, and high-performance glass and roof insulation are essential in Pakistani summers. Comfort guidance such as that from ASHRAE can help size shading and cooling.
- Coastal corrosion. Near the sea in Karachi or Gwadar, salt air attacks steel. Increase concrete cover, use suitable cement and coatings, and choose metals carefully.
- Dust and insects. Fully opening facades need screens and seals for dust storms and mosquitoes.
- Security. Glass-walled ground floors need secure shutters or screens, especially in farmhouses.
For new homes inspired by these ideas, explore ACCO’s modern house construction in Lahore, our house design services, and our wider house construction services.
Planning a Farmhouse or Coastal Home in Pakistan
Owners who want a landscape-led house like Comporta 107 can follow a clear sequence to avoid costly surprises.
1. Check land and approvals
Confirm title, land use and the authority responsible for approvals, since farmhouse and coastal plots often fall outside regular housing schemes.
2. Study the site
Record sun path, prevailing winds, trees, drainage, flood risk and soil conditions before sketching.
3. Test the ground
A soil investigation guides foundations, especially on sandy coastal ground or filled land.
4. Design with climate
Place verandas, shading and courtyards first, then size glazing and cooling.
5. Engineer the structure
Have long spans, cantilevers and floating volumes designed and checked by a structural engineer.
6. Price with a BOQ
Use an itemised Bill of Quantities so that special materials and finishes are costed clearly.
Off-grid features also make sense for remote plots: rooftop solar with battery storage, rainwater harvesting, a water treatment system and a properly designed septic system where no sewer is available.
Frequently Asked Questions
Who designed Comporta 107 House?
Comporta 107 House was designed by dEMM Arquitectura, led by Paulo Fernandes Silva and Diana Fernandes Silva. The contractor was J. Camilo.
Where is Comporta 107 House?
It is in Comporta, a coastal area on Portugal’s Alentejo coast known for pine forests, rice fields and sand dunes.
How big is the house?
The house has an area of about 400 square metres and was completed in 2023.
What is unusual about its structure?
The first-floor concrete volume is supported at only two points at its outer edges, leaving the living room and kitchen below free of central columns.
Which materials were used?
Exposed concrete, a custom textured timber used inside and out, corten steel, and large sand-coloured natural stones, some containing fossils.
Can a similar house be built in Pakistan?
Yes, with adaptations for heat, dust, seismic design and coastal corrosion. A qualified architect and structural engineer should design long-span or cantilevered elements.
Conclusion
Comporta 107 House shows how a holiday home can sit lightly in a sensitive landscape. Its floating concrete volume, warm timber base and dune garden create a strong sense of place with a simple palette. For Pakistan, the lessons lie in letting landscape and climate guide design, using honest materials, and engineering open spaces properly. To plan your own home or farmhouse, explore ACCO’s design and construction services.
Related articles
Contact ACCO
- +92 322 8000190
- info@acco.com.pk
- Office 2, 3rd Floor, Bigcity Plaza, Gulberg-III, Lahore
Planning a Project with ACCO?
Architecture, engineering and construction from one Lahore team since 1998. Design drawings are free when ACCO is awarded the construction.
Discuss Your ProjectWhatsApp +92 322 8000190
Grey Structure Construction Cost in Pakistan 2027: What You’ll Actually Pay


