
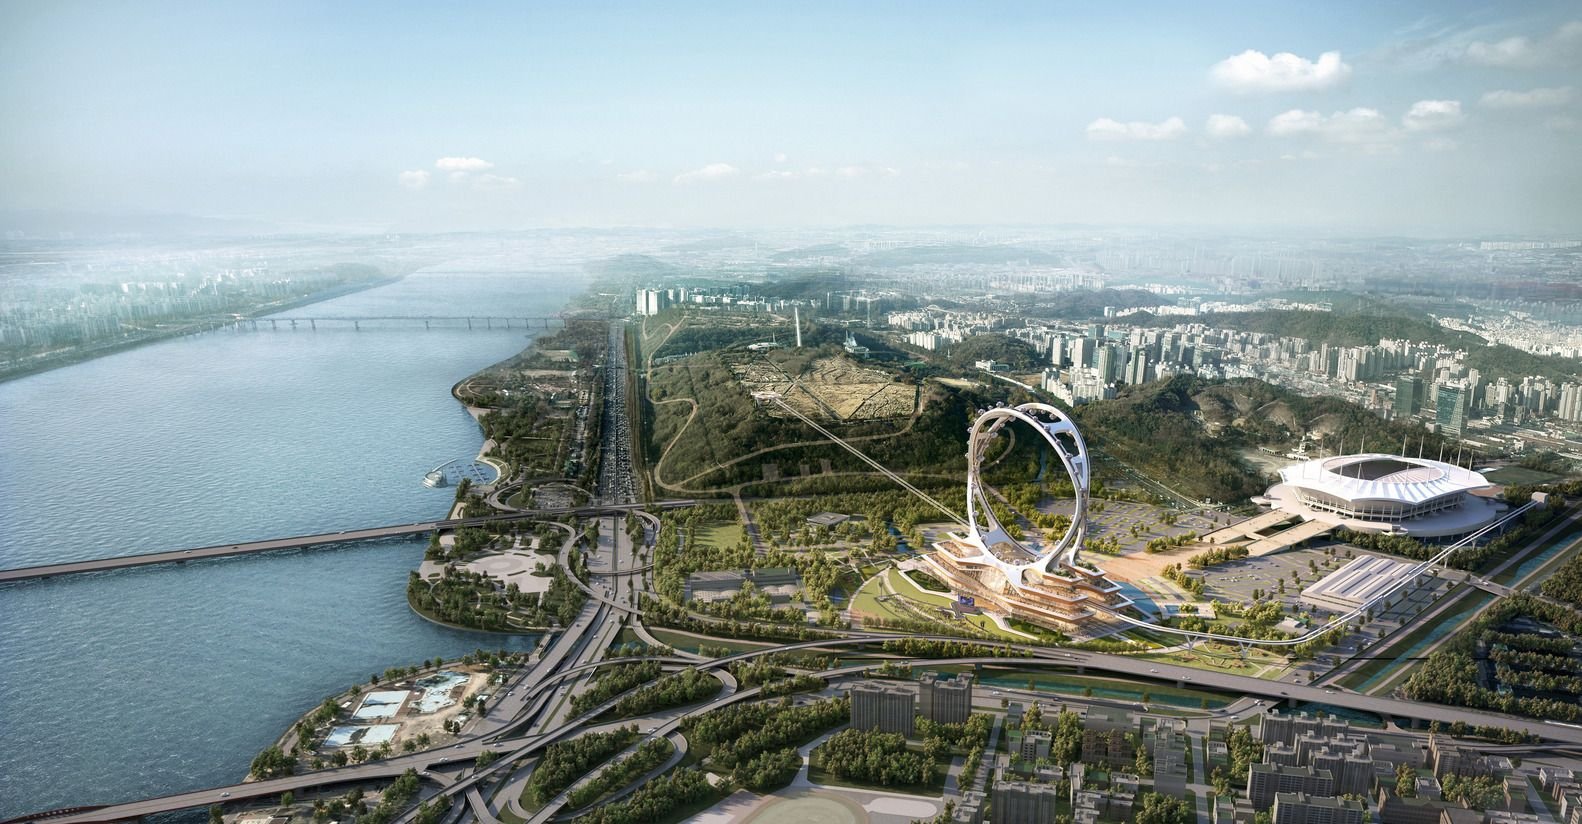
UNStudio Proposes Spectacular Ferris Wheel for Seoul’s Peace Park
By Tanveer Ahmed, CEO, Ahmed Construction Company (ACCO) · Updated · Reviewed by ACCO architects and engineers
Quick Answer
UNStudio's Ferris wheel for Seoul's Peace Park: a review of the spokeless Seoul Twin Eye, its structure, capacity and design lessons for Pakistan. Ahmed Construction Company (ACCO), based in Gulberg-III Lahore since 1998, provides ACCO design & construction services with design drawings free on award of construction.
UNStudio, working with engineers Arup and Korean practice Heerim Architects, won the competition for a new landmark Ferris wheel in Seoul’s Peace Park, part of World Cup Park in Mapo-gu beside the Han River. Called the Seoul Twin Eye, the proposal replaces the familiar hub-and-spoke wheel with two interlocking rings that carry passenger capsules on internal and external tracks. This review explains how the design works, what makes it technically demanding, and what Pakistani architects, engineers and city planners can take from a project that turns a leisure attraction into a piece of civic infrastructure.
Seoul Twin Eye Ferris Wheel at a Glance
| Project | Seoul Twin Eye (Peace Park Wheel), Sangam World Cup Park, Seoul |
|---|---|
| Design team | UNStudio with Arup and Heerim Architects |
| Client side | Seoul Metropolitan Government, with Seoul Housing & Communities Corporation |
| Wheel height | About 180 m, set on a cultural complex roughly 40 m high (around 220 m overall as announced) |
| Capacity | 64 capsules of 20 to 25 people each, roughly 1,400 passengers per rotation |
| Structural idea | Spokeless twin rings with capsules running on inner and outer tracks |
| Programme (as announced) | Construction start targeted for 2025, completion targeted for 2028; large public projects often see these dates move |
The Concept Behind the Seoul Twin Eye
Most observation wheels are designed as a single rim held by cables or spokes from a central hub. UNStudio’s proposal removes the hub entirely. Two rings intersect, and the capsules travel along tracks fixed to the rings rather than hanging from a rotating wheel. Seen from different parts of the city, the structure reads either as a single circle or as two overlapping eyes, which gives the project its name.
The design team has described the inspiration as the Honcheonsigye, a historic Korean astronomical clock that models the movement of celestial bodies. The reference matters because it ties a modern engineering object to local cultural memory, which is one reason the scheme was well received in the competition.
Why the site was chosen
World Cup Park sits on land that was once a landfill and has since been reclaimed as parkland along the Han River. Placing a landmark here supports the regeneration of the western riverfront, gives visitors views across the river and the city, and draws footfall to an area that already has the World Cup Stadium and public transport links.
How a Spokeless Wheel Works
Removing the spokes changes the structural problem completely. In a conventional wheel, tension spokes keep the rim in shape and transfer load to the hub and its supporting legs. In a spokeless design, the ring itself must be stiff enough to hold its geometry under self-weight, passenger loads and wind, and the capsules must move along it on a guided track system.
- Ring stiffness. The rings work as large curved trusses or box sections, sized to limit deflection so the track stays aligned.
- Track and bogies. Capsules are carried on bogies running on rails attached to the ring, similar in principle to a rail system rather than a rotating rim.
- Wind and dynamics. At this height, wind loads and vibration govern much of the design. Wind tunnel testing and dynamic analysis are standard for structures of this type.
- Base structure. The 40 m cultural complex below doubles as the foundation platform, so its frame must carry very large concentrated loads from the ring supports.
Capacity, Visitor Flow and Experience
With 64 capsules carrying 20 to 25 people each, the wheel was announced with a capacity of around 1,400 passengers per rotation. That is closer to a small transit system than a typical fairground ride, so queueing, ticketing, boarding platforms and emergency evacuation must be planned like a station.
Arrival
The scheme was presented with links such as a monorail connection towards the subway and leisure features like a zip line, to spread visitor movement across the park.
Cultural podium
The base building houses cultural and commercial uses, so the wheel supports a year-round destination rather than a single ride.
Views
Large glazed capsules give 360-degree views of the Han River, the stadium and the city skyline.
Spokeless vs Conventional Observation Wheels
| Factor | Conventional hub-and-spoke wheel | Spokeless twin-ring design |
|---|---|---|
| Structure | Rim held by tension spokes from a central hub | Self-supporting rings with guided tracks |
| Visual impact | Familiar, busy silhouette | Clean, open circle with an unobstructed centre |
| Mechanical system | Whole wheel rotates | Capsules move along the track |
| Engineering complexity | Well established | Higher, with tight tolerances on ring deflection |
| Maintenance | Hub bearings, spokes and drive | Track, bogies and many moving parts at height |
UNStudio’s Wider Mixed-Use Work
The Seoul wheel sits within a broader body of mixed-use and urban work by UNStudio. Around the same period the studio was reported to have won a competition in Germany for a pair of mixed-use towers of up to about 120 m linked by a low-rise communal pavilion, and to be working on a waterfront mixed-use district in Nanjing and a multi-tower development in Hangzhou combining offices, homes, hotels, culture and retail. The common thread is the idea that a single landmark or cluster can organise public space around it.
Delivery Challenges for Landmark Structures
Projects like the Seoul Twin Eye are as much about delivery as design. Key challenges include:
- Feasibility and financial review by government bodies before funding is released
- Prefabricating very large curved steel sections and transporting them to an urban site
- Erecting the rings at height with temporary works and cranes in a public park
- Integrating mechanical, electrical, fire safety and evacuation systems for capsules
- Long-term inspection and maintenance regimes for moving parts and corrosion protection
Materials, Fabrication and Safety Systems
A structure of this kind is normally built in high-strength structural steel, fabricated in large curved segments in a factory and bolted or welded together on site. Fabrication accuracy is critical. Small errors in the curvature of each segment add up around the circumference, and the track the capsules run on can only tolerate very small misalignments before ride comfort and wear become problems.
Corrosion protection
Steel exposed to rain, humidity and temperature swings beside a river needs a durable protective coating system and a planned repainting cycle. Access for inspection must be designed in, because every part of the ring has to be reachable for maintenance over the life of the structure.
Capsule safety
Each capsule needs its own climate control, communication with the control room, emergency lighting and a way for passengers to be recovered if the system stops. Designers typically provide backup drives, standby power and rescue procedures so that a stranded capsule can be brought to a platform safely.
Fire and evacuation
The cultural podium beneath the wheel is a public building in its own right. It needs compartmentation, protected escape routes and smoke control, following recognised fire and life safety principles such as those published by NFPA. Large crowds waiting to board must be able to leave quickly if there is an alarm.
Sustainability and Long-Term Operation
An observation wheel is a 24-hour, 365-day operation, so its running costs matter as much as its construction cost. Efficient drive motors, LED lighting, good capsule glazing to limit solar heat gain, and regenerative systems where possible all reduce energy use. Because the site is a reclaimed landfill, ground conditions and settlement also need careful study before deep foundations are designed. These are the same whole-life questions that any owner should ask about a commercial building: what will it cost to run, maintain and keep safe for decades, not only what it costs to build.
Lessons for Pakistan
Pakistan does not have structures of this scale planned, but the thinking behind the project is relevant to cities such as Lahore, Karachi and Islamabad as they try to make riverfronts, parks and new districts more attractive.
Use landmarks to regenerate
A well-placed attraction on reclaimed land can lift an entire district, as long as transport and public space are planned with it.
Design for wind and earthquakes
Tall and slender structures in Pakistan must be designed to the Building Code of Pakistan seismic provisions and project-specific wind studies.
Plan crowds like transit
High-capacity attractions need station-style circulation, fire escape planning and accessible routes from day one.
Mix uses in the podium
Commercial and cultural uses below a landmark keep it busy and help fund operations, a principle that also applies to plazas and malls.
For local commercial work, the same principles of strong structure and planned circulation apply on a smaller scale. ACCO’s commercial plaza construction in Gulberg Lahore and high-rise structural design in Lahore pages explain how these ideas are applied in Pakistani projects, and the full range of work is listed on our construction services page.
Frequently Asked Questions
What is the Seoul Twin Eye?
It is UNStudio’s competition-winning design for an observation wheel in Seoul’s Peace Park, using two intersecting spokeless rings with capsules running on tracks.
How tall is the UNStudio Ferris wheel in Seoul?
The wheel was announced at about 180 m, standing on a cultural complex around 40 m high, giving an overall height of roughly 220 m.
How many people can the wheel carry?
The design includes 64 capsules carrying 20 to 25 people each, around 1,400 passengers per rotation.
Who are the engineers on the project?
UNStudio worked with Arup on engineering and with Heerim Architects as the local partner.
When will the Seoul Twin Eye open?
At announcement, construction was targeted to start in 2025 with completion in 2028. Readers should check current information from the Seoul Metropolitan Government, as timelines for large public projects often change.
Could a structure like this be built in Pakistan?
Technically yes, with imported specialist mechanical systems, detailed wind and seismic engineering and a clear operating business case. The bigger challenges are funding, maintenance and long-term operation.
Conclusion
UNStudio’s Ferris wheel for Seoul’s Peace Park shows how a leisure structure can become a city landmark when design, engineering and urban regeneration are planned together. Its spokeless twin rings are technically ambitious, but the more transferable lesson is about using a single well-designed attraction, supported by transport and mixed uses, to give new life to a riverside district.
Related articles
ACCO services
Contact ACCO
- +92 322 8000190
- info@acco.com.pk
- Office 2, 3rd Floor, Bigcity Plaza, Gulberg-III, Lahore
Planning a Project with ACCO?
Architecture, engineering and construction from one Lahore team since 1998. Design drawings are free when ACCO is awarded the construction.
Discuss Your ProjectWhatsApp +92 322 8000190


Grey Structure Construction Cost in Pakistan 2027: What You’ll Actually Pay

