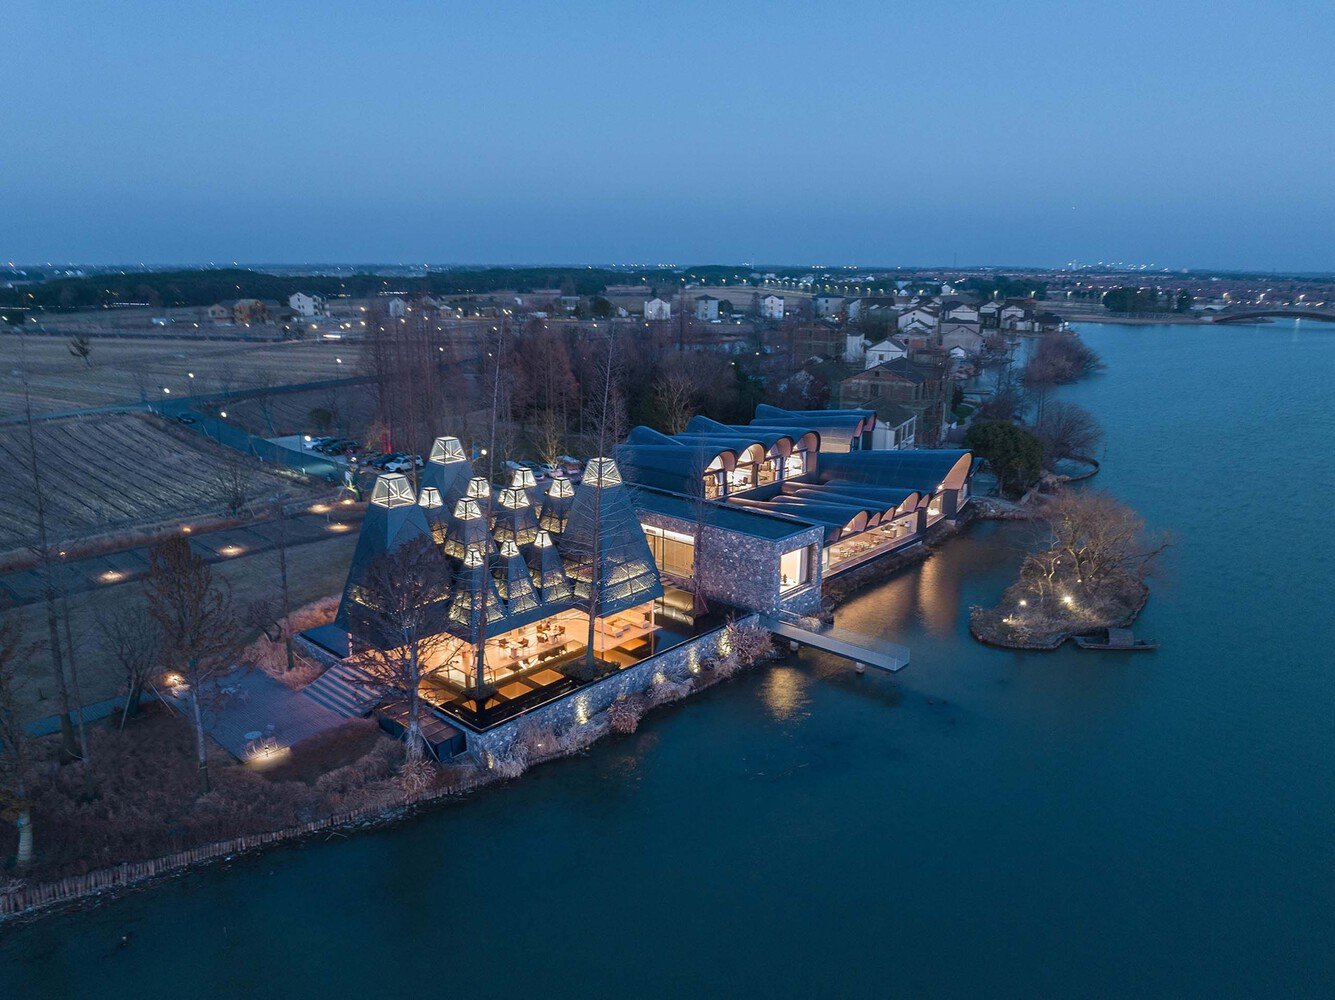
Qushui Shanwan Boatyard Hotel by goa, Suzhou: Design Review
By Tanveer Ahmed, CEO, Ahmed Construction Company (ACCO) · Updated · Reviewed by ACCO architects and engineers
Quick Answer
Qushui Shanwan Boatyard Hotel by goa in Suzhou: a waterside rural hotel with boat-shed arched roofs and courtyards. Design review and lessons for Pakistan. Ahmed Construction Company (ACCO), based in Gulberg-III Lahore since 1998, provides ACCO design & construction services with design drawings free on award of construction.
The Qushui Shanwan Boatyard Hotel, designed by goa (Group of Architects), is a small waterside hotel at the entrance to Shanwan Village in the Wujiang district of Suzhou, China. Built in a marshy area known as Zhongjiadang, it uses a series of arched, boat-shed-like roofs and courtyards to recall the canal towns of the Jiangnan region, where life once revolved around boats and water. The project is part of a wider rural regeneration programme and is meant to serve both visitors and the village. This review explains how the Qushui Shanwan Boatyard Hotel is planned, how its roofs and spaces relate to water, and what Pakistani developers of resorts and rural tourism projects can learn from it.
Qushui Shanwan Boatyard Hotel at a Glance
| Architect | goa (Group of Architects) |
|---|---|
| Location | Zhongjiadang marsh, Shanwan Village, Wujiang district, Suzhou, China |
| Wider context | Yangtze River Delta integrated green development area; rural renewal initiatives from 2020 |
| Type | Boutique hotel with waterside restaurant, at the village gateway |
| Key features | Multi-arched canopy roofs, entrance archway, courtyards, restaurant at the water’s edge |
| Related project | goa’s second project in the area, after a restaurant in a metasequoia grove |
Context: Rural Renewal in the Yangtze River Delta
Wujiang lies within an area chosen to pilot integrated, green development across the Yangtze River Delta. From 2020, local authorities launched rural renewal initiatives to strengthen agriculture, culture and tourism in villages that had lost population and economic activity to the cities.
Architecture is one of the tools of this programme. Rather than large resorts, the approach favours small, carefully designed buildings that attract visitors, create local jobs and give residents new shared spaces. The Boatyard Hotel and an earlier restaurant set in a grove of metasequoia trees are examples of this strategy in Shanwan.
Design Concept: A Collection of Canopies
A natural harbour lies to the south of the site. The architects drew on this, and on memories of Jiangnan water towns where boats gathered at quays and families lived beside the canals. The hotel is conceived as a collection of canopies, like a cluster of boat sheds at a harbour.
- Repeated arches. Multi-arched roofs give the building a rhythm that reads from the water and the road.
- Layered silhouettes. The roofs overlap at different heights, breaking down the building’s scale to suit the village.
- Soft lighting. Warm, reddish light inside the arches gives the hotel a calm atmosphere in the evening.
The aim is not to copy traditional buildings but to capture the feeling of a working waterside: shelter, gathering and movement between land and water.
Planning: Three Parts Around Courtyards
The hotel is arranged in three main sections that guide guests from the village towards the water.
Arrival
A large archway at the front reception frames the view and leads guests towards the water.
Courtyards
On both sides, arched-roof wings are divided by courtyards that bring in light and air.
Water’s edge
The restaurant sits right beside the water, close to its surface, with open lake views.
This sequence turns a short walk into a spatial journey: from the compressed entrance arch, through planted courtyards, out to the open water. It is a simple and effective way to create a sense of arrival in a small building.
The waterside restaurant
The restaurant on the ground floor is set very close to the water level. Diners feel as if they are in a boathouse, with the lake almost at their feet. This proximity to water is the hotel’s main attraction and connects with the memories of people who grew up along the canals.
Courtyards as climate devices
Courtyards between the arched wings let daylight and breezes into rooms, provide private outdoor space and help the hotel blend into the village’s small-scale fabric.
Building on Marshy Ground
A site in a marsh beside open water brings particular technical challenges, which any waterside project must address:
Foundations
Soft, wet soils often need piles or raft foundations, based on a proper soil investigation.
Flood levels
Floor levels must be set above expected high water with a safety margin.
Damp and durability
Waterproofing, damp-proof courses and moisture-resistant finishes protect the structure.
Ecology
Construction should limit disturbance to wetland plants, birds and water quality.
Building Arched and Vaulted Roofs
Arched roofs give the Boatyard Hotel its identity, but curved forms need more thought than flat slabs. Anyone considering a similar roof should understand the main options and their trade-offs.
Common ways to build an arched roof
- Reinforced concrete shells. Cast on curved formwork, they are durable and fire-resistant but need skilled formwork and careful curing.
- Steel or timber ribs with cladding. Curved ribs carry a lighter roof deck and covering. This is quicker to build and easier to repeat.
- Masonry vaults. Traditional brick vaults are possible for small spans and suit local craft, but they need skilled masons and proper thrust restraint.
Points to get right
- Drainage. The valleys between repeated arches collect rainwater and need generous gutters and outlets.
- Waterproofing. Membranes must follow curves without wrinkles or weak laps.
- Insulation. Curved roofs have large surface areas, so insulation is essential for comfort and energy use.
- Acoustics. Vaulted ceilings can focus sound; soft finishes or acoustic panels may be needed in restaurants.
- Thrust. Arches push outwards at their base, so ties, buttresses or stiff frames must resist that force.
Repetition helps. When every arch is the same size, formwork or ribs can be reused, which keeps costs and programme under control. This is one reason why a collection of identical canopies, as at Shanwan, is a practical as well as poetic choice.
Small Rural Hotel vs Large Resort
| Factor | Small rural hotel (Boatyard model) | Large resort |
|---|---|---|
| Scale | Low-rise, fits village fabric | Often dominates the landscape |
| Local benefit | Jobs and shared spaces for villagers | Can be enclosed and separate from locals |
| Investment | Lower, phased | High, single phase |
| Identity | Draws on local memory and materials | Often generic |
| Environmental impact | Lower if well sited | Higher land and water use |
A Hotel That Is Also a Community Hub
The Boatyard Hotel is described as both a destination for tourists and a future communal hub for local residents. Its restaurant and public spaces can host village events, and its position at the village gateway makes it a natural meeting point. This dual role helps the building win local support and keeps it active outside the tourist season.
Strengths and Questions
Strengths
- A clear architectural idea rooted in local water culture.
- Small scale that respects the village.
- A memorable arrival sequence and direct connection with water.
- Part of a wider regeneration strategy rather than a stand-alone investment.
Questions
- Curved roofs and close-to-water floors need careful waterproofing and maintenance.
- Guest comfort in humid conditions depends on good ventilation and dehumidification.
- Success depends on visitor numbers and the wider tourism programme.
Lessons for Pakistan
Pakistan has many waterside and rural locations with tourism potential: lakes in the north, rivers in Punjab and Sindh, and coastal areas in Balochistan and Karachi. The Boatyard Hotel offers relevant lessons for developers and investors.
Start from local character
A resort in Swat, Kallar Kahar or Keenjhar Lake should draw on local building traditions, materials and landscape rather than a generic international style. Our review of resort design and planning in Jaipur discusses the same principle in a South Asian setting.
Investigate the ground and water
Waterside sites need soil tests, flood level studies and drainage design before layout is fixed. Structural design should follow the Building Code of Pakistan (PEC), including seismic provisions in northern areas.
Plan guest safety
Hotels need protected escape routes, fire alarms and safe kitchen design. Life-safety principles from NFPA are widely used as a reference for hospitality buildings.
Design for comfort in local climate
Courtyards, verandas and cross-ventilation reduce cooling loads in hot plains, while insulation and orientation matter in the cold north. Ventilation and air-conditioning should be designed with reference to ASHRAE guidance.
Plan interiors with the building
A boutique hotel lives or dies by its guest experience. ACCO’s hotel interior design services coordinate rooms, restaurant and lighting with the architecture. For sustainable site planning, see our article on sustainable resort design, and our full list of services. Every project is priced through an itemised BOQ.
Frequently Asked Questions
Who designed the Qushui Shanwan Boatyard Hotel?
The hotel was designed by goa (Group of Architects), a Chinese architecture practice.
Where is the Qushui Shanwan Boatyard Hotel?
It is at the entrance of Shanwan Village in the Zhongjiadang marsh area of Wujiang district, Suzhou, China.
What inspired the hotel’s design?
A natural harbour south of the site and the canal towns of the Jiangnan region, where boats gathered at quays. The arched roofs evoke a cluster of boat sheds.
How is the hotel laid out?
It has three main parts: a front reception with a large archway, arched-roof wings divided by courtyards, and a restaurant at the water’s edge.
Why was the hotel built?
It is part of rural renewal initiatives that began in 2020 to promote agriculture, culture and tourism, and is intended to serve both visitors and the local community.
Can similar waterside hotels be built in Pakistan?
Yes, with proper soil investigation, flood level studies, environmental care and approvals from the relevant development or tourism authority. Small, locally inspired hotels can suit many lake and river sites.
Conclusion
The Qushui Shanwan Boatyard Hotel shows how a small building can carry a strong idea, respect its village and reconnect people with water. Its arched canopies, courtyards and waterside restaurant make a memorable place without overwhelming the landscape. For Pakistan, its lessons are to build from local character, study the ground and water carefully, and design tourism projects that benefit local communities as well as visitors.
Related articles
- Shaukat Khanum Memorial Cancer Hospital: Design & Construction Lessons for Pakistan
- Healthcare Facility Design Standards 2026-27: Hospitals, Clinics & Labs in Pakistan
- ACCO Choosing the Right Construction Materials for Lahore’s Climate
- Kirkland Ranch Academy of Innovation by CannonDesign and Hepner Architects: School Design Review
ACCO services
Contact ACCO
- +92 322 8000190
- info@acco.com.pk
- Office 2, 3rd Floor, Bigcity Plaza, Gulberg-III, Lahore
Planning a Project with ACCO?
Architecture, engineering and construction from one Lahore team since 1998. Design drawings are free when ACCO is awarded the construction.
Discuss Your ProjectWhatsApp +92 322 8000190

Grey Structure Construction Cost in Pakistan 2027: What You’ll Actually Pay