Techcombank Headquarters Ho Chi Minh City by Foster + Partners: Architecture Review
By Tanveer Ahmed, CEO, Ahmed Construction Company (ACCO) · Updated · Reviewed by ACCO architects and engineers
Quick Answer
Techcombank Headquarters in Ho Chi Minh City by Foster + Partners reviewed: sawtooth self-shading facade, atria and lessons for office towers in Pakistan. Ahmed Construction Company (ACCO), based in Gulberg-III Lahore since 1998, provides ACCO design & construction services with design drawings free on award of construction.
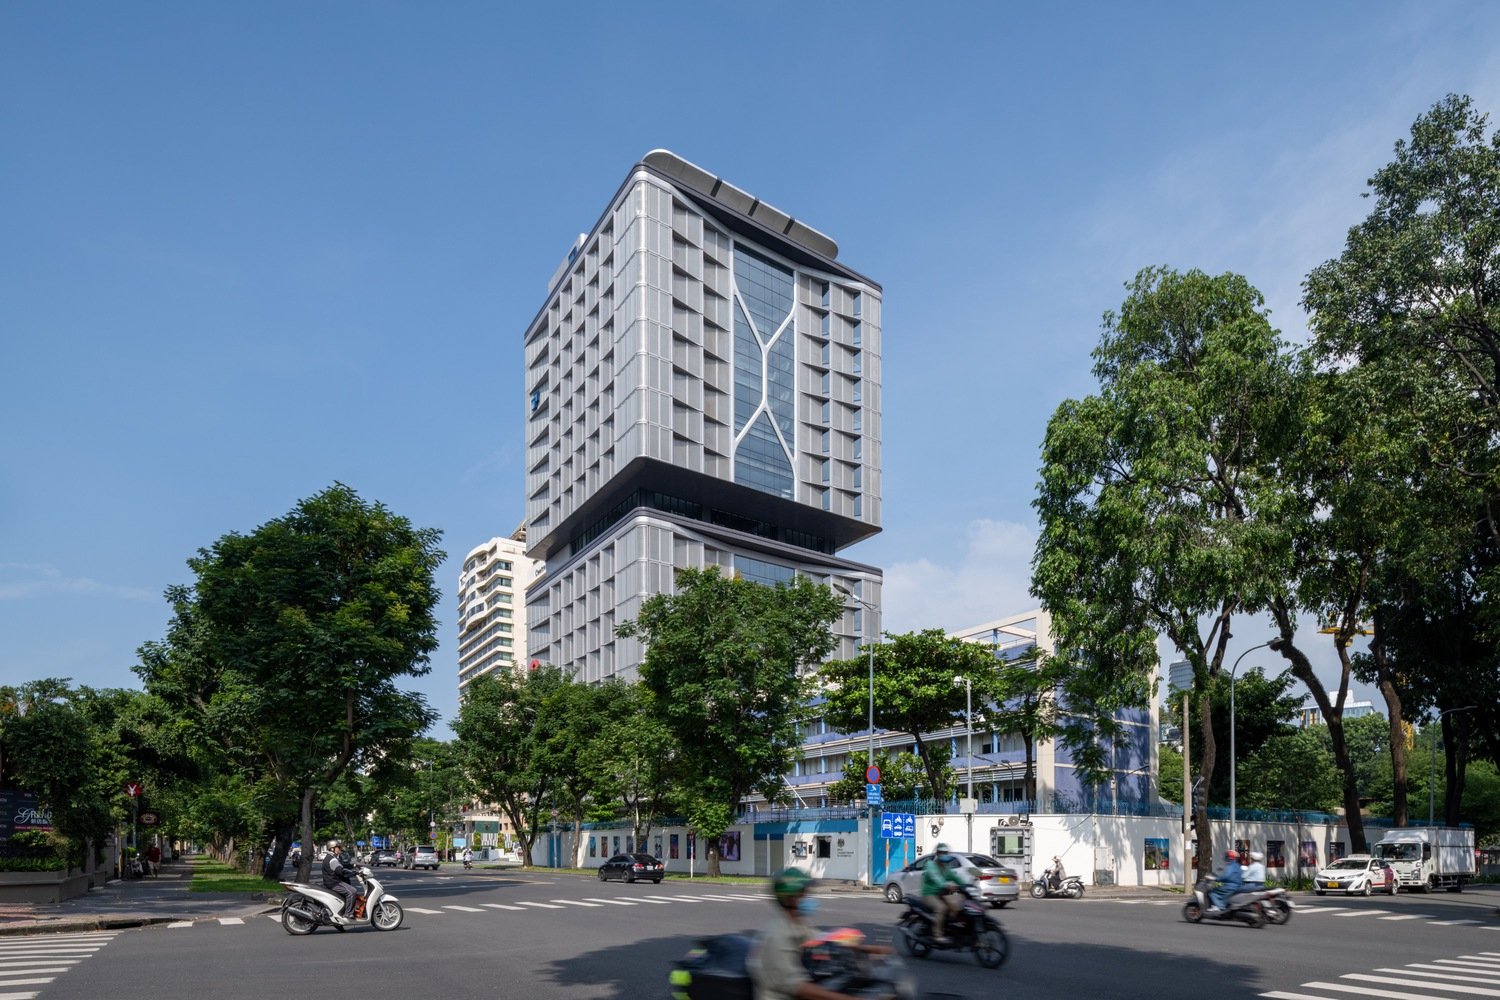
The Techcombank Headquarters in Ho Chi Minh City by Foster + Partners is a 21-storey office tower designed around two ideas: flexibility for different tenants and uses, and an environmental strategy that lets the building shade itself in a tropical climate. Its sawtooth floor edges, stacked atria and meeting “pods” make it a useful case study for anyone designing office buildings in hot countries. This review explains the tower’s planning, facade, interiors and sustainability goals, and closes with practical lessons for commercial and office towers in Pakistan.
Techcombank Headquarters at a Glance
| Architect | Foster + Partners |
|---|---|
| Client | Techcombank, a Vietnamese bank |
| Location | Ho Chi Minh City, Vietnam, between Le Duan Boulevard and Nguyen Du Street |
| Height | 21 storeys |
| Project year | Listed as 2023 |
| Sustainability target | LEED Platinum |
| Photography | Weerapon Singnoi |
Site and Massing
The tower stands on a plot with two street fronts: an entrance on Le Duan Boulevard, one of the city’s main avenues, and another on Nguyen Du Street. The shape of the building was driven by the site boundaries and the required setbacks, a familiar situation for anyone designing on a tight urban plot.
The tower is split into two blocks. The central core, containing lifts, stairs and services, is pushed towards the back of the site, facing a neighbouring hotel. This frees the more valuable street-facing sides for office space with views and daylight. The recessed zone between the two blocks becomes an amenities floor for employees.
Why the rear core works
- Office floors get the best views and daylight on the street sides.
- The solid core shields the offices from the neighbouring building.
- Floor plates stay open and flexible for different layouts and tenants.
Atria and Meeting Pods
A defining feature of the interior is a series of three atria of different heights. The first rises from the base of the building to level 9. The second and third begin at levels 11 and 14 and extend to the top of the tower.
These voids connect floors visually, bring light deeper into the plan and contain meeting spaces described as “pods”. The intention is to create a collaborative, inclusive workplace where people on different floors can see one another and meet informally.
Visual connection
Staff can see activity on other floors, which supports a sense of one organisation.
Daylight
Atria allow light to reach areas that would otherwise depend on artificial lighting.
Collaboration
Meeting pods inside the voids encourage informal meetings away from desks.
The Sawtooth Facade: Self-Shading by Design
The most important environmental idea is the sawtooth edge of the floor plates. Instead of a flat glass wall, each floor’s edge zigzags. One face of each “tooth” turns towards the sun and is shaded with a screen; the other face turns away from direct sun and uses clear glass for open views of the city.
This approach has several benefits:
- Lower solar gain: less direct sun reaches the glass, reducing cooling loads.
- Better views: the clear-glazed faces give occupants open outlooks without glare.
- Daylight without heat: diffused light enters while harsh direct sun is controlled.
- Character: the pattern gives the facade texture and depth, changing with the light through the day.
The geometry of the sawtooth is set according to the angle of the sun, which is a reminder that good facade design starts with solar analysis rather than with a material catalogue.
Flexibility for Different Users
The design brief had a strong programmatic focus: the building had to accommodate various tenants and uses over time. Open floor plates, a consolidated core and shared amenity spaces make it easier to adapt floors for different departments or tenants without major rebuilding. For investors and owners, flexibility protects the long-term value of an office building.
What the Tower Says About Modern Workplaces
Corporate headquarters have changed. Banks and large companies once favoured closed cellular offices stacked on identical floors. Today, many organisations want spaces that support teamwork, informal meetings and a sense of community, while still providing quiet areas for focused work.
The Techcombank tower reflects this shift in several ways:
- Shared amenity floor: the recessed zone between the two blocks gives staff a place to meet, eat and relax away from their desks.
- Vertical connection: atria reduce the isolation of separate floors and make the organisation feel more unified.
- Varied meeting spaces: pods inside the atria offer an alternative to formal conference rooms.
- Healthy environment: daylight, views and controlled glare improve comfort and wellbeing.
For owners, these features help attract and keep good staff, which is increasingly important for banks, technology firms and professional services companies.
Conventional Glass Tower vs Self-Shading Tower
| Factor | Flat, fully glazed facade | Sawtooth self-shading facade |
|---|---|---|
| Solar heat gain | High unless very high-performance glass is used | Reduced by geometry and screens |
| Glare | Common; blinds often stay closed | Lower on the shaded faces |
| Views | Wide but often blocked by blinds | Clear views from the unshaded faces |
| Cooling energy | Higher | Lower, supporting green certification |
| Construction complexity | Simpler, repetitive | More complex edges and detailing |
Sustainability Goals
The project aims for LEED Platinum, the highest level of the LEED green building rating system run by the US Green Building Council. LEED assesses areas such as energy, water, materials, indoor environmental quality and site. The self-shading facade, daylight from the atria and efficient building services all contribute to this goal.
Indoor comfort and ventilation in such buildings typically follow international standards such as those published by ASHRAE.
Green certification is not only about prestige. Buildings designed to reduce energy and water use cost less to operate every month, and those savings continue for the life of the building. In markets where electricity prices are high and supply can be unreliable, as in Pakistan, lower demand also means smaller generators, smaller solar and battery systems and less strain on backup power. Pakistan has its own green building initiatives, and international systems such as LEED are already used on some corporate and industrial projects in the country. Even where an owner does not seek a formal rating, following the same principles of shading, efficient services and good daylight delivers most of the practical benefits.
Lessons for Pakistan
Pakistani cities are building more office towers and mixed-use high-rises, especially in Lahore’s Gulberg and CBD areas, Karachi’s commercial districts and Islamabad’s Blue Area. Many of these still rely on flat glass facades that overheat in summer and need very large air-conditioning systems. Techcombank’s headquarters offers a better model.
- Shade first, cool second. Pakistan’s summers are hotter and longer than Vietnam’s in many cities. Fins, sawtooth edges, screens and recessed windows can cut cooling loads significantly.
- Put the core where it helps. On narrow plots, placing the core on the hottest or least attractive side shields office space and frees the best frontage.
- Use atria carefully. Atria bring light and connection, but in Pakistan they must be designed with smoke control and fire separation in line with life-safety requirements. See our guide to firefighting and emergency evacuation for commercial high-rises.
- Design for flexibility. Regular grids and open floor plates make towers easier to lease to changing tenants.
- Follow local rules. Height, setbacks and floor area depend on local by-laws; read our article on CBD Punjab and Gulberg high-rise regulations. Structural design must meet the Building Code of Pakistan, including seismic provisions.
ACCO designs and builds commercial and office buildings in Pakistan. Explore our high-rise building design and construction services in Lahore and our overview of high-rise buildings in Pakistan.
Designing an Office Tower in Pakistan: Key Steps
1. Feasibility and by-laws
Confirm permitted height, floor area ratio, setbacks and parking for the plot.
2. Solar and climate analysis
Study sun angles on each facade before choosing glazing and shading.
3. Core and grid
Position the core and set a column grid that suits offices and parking.
4. Life safety
Plan escape stairs, pressurisation, sprinklers and smoke control, especially for atria.
5. MEP strategy
Select efficient HVAC, backup power and building management systems early.
6. BOQ and construction
Price the building through an itemised Bill of Quantities and build with strict quality control.
Frequently Asked Questions
Who designed the Techcombank Headquarters in Ho Chi Minh City?
The tower was designed by Foster + Partners for Techcombank, one of Vietnam’s major banks.
How tall is the Techcombank tower?
It is a 21-storey office tower.
What is a sawtooth facade?
It is a facade whose edges zigzag rather than running flat. One face of each angle is shaded towards the sun, while the other uses clear glass for views, reducing heat gain and glare.
What green rating does the building target?
The project aims to achieve LEED Platinum, the highest level of the LEED rating system.
What is the role of the atria?
Three atria of different heights connect floors visually, bring in daylight and contain meeting pods that encourage collaboration.
Can self-shading facades be used in Pakistan?
Yes. They are well suited to Pakistan’s hot climate and can reduce air-conditioning loads, provided they are designed with solar analysis and built with careful detailing.
Conclusion
The Techcombank Headquarters shows how an office tower can respond to a hot climate through form rather than relying only on machinery. A rear core, open flexible floors, connected atria and a sawtooth self-shading facade work together to create a comfortable, efficient workplace. These ideas are directly relevant to Pakistan’s growing office market. To discuss a commercial or office project, explore ACCO’s design and construction services.
Related articles
ACCO services
Contact ACCO
- +92 322 8000190
- info@acco.com.pk
- Office 2, 3rd Floor, Bigcity Plaza, Gulberg-III, Lahore
Planning a Project with ACCO?
Architecture, engineering and construction from one Lahore team since 1998. Design drawings are free when ACCO is awarded the construction.
Discuss Your ProjectWhatsApp +92 322 8000190

Grey Structure Construction Cost in Pakistan 2027: What You’ll Actually Pay