
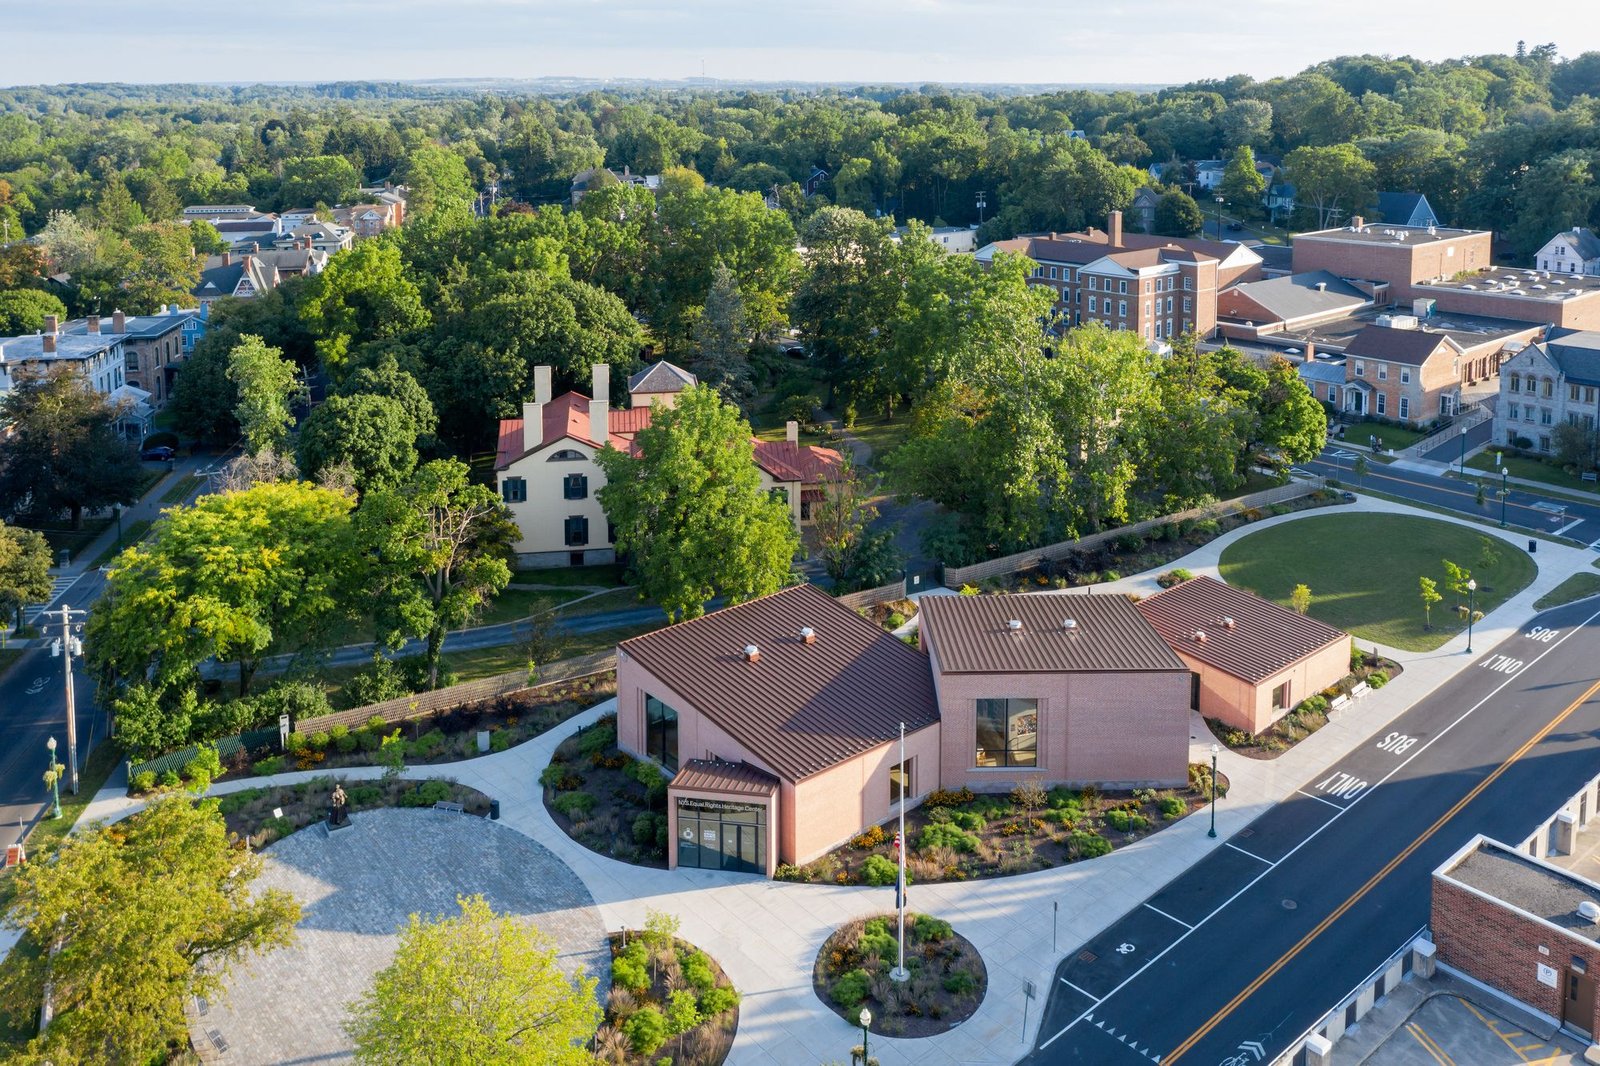
New York State Equal Rights Heritage Center by nARCHITECTS: Design Review
By Tanveer Ahmed, CEO, Ahmed Construction Company (ACCO) · Updated · Reviewed by ACCO architects and engineers
Quick Answer
New York State Equal Rights Heritage Center by nARCHITECTS: angled brick volumes framing historic Auburn landmarks. Design review and lessons for Pakistan. Ahmed Construction Company (ACCO), based in Gulberg-III Lahore since 1998, provides ACCO design & construction services with design drawings free on award of construction.
The New York State Equal Rights Heritage Center, designed by nARCHITECTS in historic Auburn, New York, is a compact visitor centre and exhibition building that shows how new architecture can sit respectfully beside important historic landmarks. Commissioned by the City of Auburn and the New York State Office of Parks, Recreation and Historic Preservation, the one-storey, 7,500 sq ft building houses a permanent exhibition on the history of equal rights and frames views of the historic buildings around it. This review explains the design of the New York State Equal Rights Heritage Center, how it combines architecture and exhibition design, and what Pakistani architects can learn about building in historic districts.
New York State Equal Rights Heritage Center at a Glance
| Architect | nARCHITECTS; lead architects Mimi Hoang and Eric Bunge |
|---|---|
| Clients | City of Auburn and New York State Office of Parks, Recreation and Historic Preservation |
| Location | Auburn, New York, United States, at the edge of the historic district |
| Size | About 7,500 sq ft, one storey |
| Year | 2018 |
| Exhibition | Co-designed with graphic design studio MTWTF |
| Engineering | Silman (structure), OLA Consulting Engineers (MEP), Lumen Architecture (lighting) |
Background: Auburn and the History of Equal Rights
Auburn, in central New York State, has a strong connection with the history of social reform. It was home to William H. Seward, who served as New York’s twelfth governor and later as Abraham Lincoln’s Secretary of State, and to Harriet Tubman, who led many enslaved people to freedom. The surrounding region is closely associated with abolition, the Underground Railroad and the early women’s rights movement.
The Equal Rights Heritage Center was created to celebrate this history and to introduce visitors to sites across New York State connected with equal rights. Its exhibition covers abolition, the Underground Railroad, women’s suffrage and LGBTQ rights. The building also serves as a gateway that encourages visitors to explore the wider network of historic sites.
The Design Concept: Framing the Past
The building sits at the meeting point of Auburn’s historic district and its downtown. nARCHITECTS aimed to create meaningful connections between past and present through a sensitive contemporary design rather than imitation of historic styles.
Views as part of the exhibition
The most important design move is the way the building frames views of nearby landmarks: the Seward House Museum next door, Memorial City Hall and Westminster Church. Instead of shutting visitors inside a closed exhibition box, the design uses large windows to bring these historic buildings into the visitor experience. The immediate context becomes part of the story being told inside.
Angled brick volumes
The building is made of four angled brick volumes that rotate and intersect. The rotations create framed views towards the landscape and landmarks, while the spaces between volumes form entrances and gathering points.
Proportion and detail
Although the design is modern, it pays close attention to its historic context. Large glazed openings are shaped to echo the rooflines of neighbouring buildings, and fine brickwork detailing relates the new building to the masonry around it. A single-storey height keeps it from competing with the landmarks it frames.
Inside: Architecture and Exhibition Together
nARCHITECTS co-designed the permanent exhibition with the graphic design studio MTWTF. This collaboration meant that the building and its displays were developed together rather than as separate packages.
Interactive displays
Songs, speeches, games, portraits, political posters, animated maps and video timelines bring the struggle for equal rights to life.
Social Justice Table
A circular video display that gathers visitors around legislative milestones in the history of equal rights.
Framed landmarks
Windows link the stories inside to the historic buildings outside.
A mix of public uses
Besides the exhibition, the four volumes house a Taste NY store selling regional products, public restrooms, and offices for the Auburn Historic and Cultural Sites Commission and the local Business Improvement District. This mix makes the building a working civic facility, not just a museum.
Visitor Centres as Gateways
The Equal Rights Heritage Center is part of a wider trend: compact visitor centres that act as gateways to a town or region rather than as stand-alone museums. A well-designed gateway building usually does several jobs at once:
- Orientation. It explains the history and significance of the area and points visitors towards other sites, extending the time they spend in the town.
- Basic services. Clean public toilets, seating, information and shelter are often missing in historic centres, and a visitor building can provide them.
- Local economy. A shop selling regional products, like the Taste NY store here, supports local producers and gives the building some income.
- Civic presence. Offices for heritage and business organisations keep the building staffed and connected to the community throughout the year.
This model is relevant to Pakistan’s heritage tourism, where visitors to historic towns and monuments often find little information, few facilities and no clear starting point. A modest, well-placed visitor building can improve the experience significantly without competing with the monuments themselves.
Designing in a Historic Context
Building next to important heritage is one of the most sensitive tasks in architecture. Broadly, there are three approaches:
- Imitation: copying historic styles, which can confuse old and new and often looks superficial.
- Contrast: a deliberately different modern building, which can be striking but may overpower its neighbours.
- Contextual modernism: a clearly contemporary building that respects scale, materials, proportions and views.
The Equal Rights Heritage Center follows the third approach. Brick, low height and carefully proportioned glazing relate it to its neighbours, while its angled forms make it clearly of its own time.
Approaches to New Buildings in Historic Areas
| Factor | Imitation | Strong contrast | Contextual modern (this project) |
|---|---|---|---|
| Appearance | Copies old styles | Very different materials and form | Modern form, local materials |
| Scale | Often matches | May dominate | Deliberately modest |
| Relationship to landmarks | Blurs old and new | Competes for attention | Frames and celebrates them |
| Longevity of design | Can look dated or fake | Depends on taste | Usually ages well |
Technical Considerations for Small Public Buildings
Even a modest visitor centre has demanding technical requirements:
- Exhibition environment. Light levels, temperature and humidity must protect displays and allow audio-visual equipment to work reliably.
- Glazing. Large windows need glass that limits glare, heat gain and UV exposure for sensitive materials.
- Accessibility. Single-storey design makes access easy for wheelchair users, older visitors and families with prams.
- Fire and life safety. Public buildings need detection, alarms and escape routes in line with standards such as those from NFPA.
- Masonry quality. Fine brickwork depends on good bricks, consistent mortar joints and skilled masons.
Strengths and Questions
- Strength: the building uses views of real landmarks as part of the exhibition.
- Strength: a respectful scale and material palette in a sensitive setting.
- Strength: a useful mix of civic and commercial uses that keeps the building active.
- Question: angled volumes create more complex junctions in brickwork and roofing.
- Question: interactive exhibitions need regular updating and maintenance of technology.
Lessons for Pakistan
Pakistan has many historic districts, from the Walled City of Lahore to old town centres in Multan, Peshawar and Karachi. New buildings in these areas often either ignore their surroundings or imitate historic styles poorly. The Auburn project suggests a better way.
Study the context
Measure nearby heights, rooflines, materials and views before designing.
Use local brick well
Pakistan has a rich brick tradition; fine joints and careful bonding give new buildings quality and continuity.
Frame heritage
Use windows, courtyards and terraces to bring historic landmarks into the experience of the new building.
Engineer safely
Design for earthquakes and fire in line with the Building Code of Pakistan and obtain heritage approvals where required.
For another museum project, see our article on the Joslyn Art Museum expansion by Snøhetta. ACCO’s architects in Gulberg Lahore design commercial, institutional and residential buildings, and we deliver commercial building construction in Lahore. ACCO prices each project through an itemised BOQ; the construction cost per square foot guide explains typical cost drivers, and our services page lists everything we offer.
Frequently Asked Questions
What is the New York State Equal Rights Heritage Center?
It is a visitor centre and exhibition building in Auburn, New York, celebrating the history of equal rights, including abolition, the Underground Railroad, women’s suffrage and LGBTQ rights.
Who designed the Equal Rights Heritage Center?
The building was designed by nARCHITECTS, led by Mimi Hoang and Eric Bunge, and the permanent exhibition was co-designed with MTWTF.
How does the building relate to its historic surroundings?
Its angled brick volumes and large windows frame views of the Seward House Museum, Memorial City Hall and Westminster Church, while its single-storey height and brick detailing respect the scale and materials of the area.
What else is inside the building?
Besides the exhibition, it includes a Taste NY store, public restrooms and offices for local heritage and business organisations.
How should new buildings be designed in Pakistan’s historic areas?
They should respect local heights, materials and views, use good-quality brickwork, frame rather than compete with landmarks, and meet seismic and fire-safety requirements.
Does ACCO design buildings in sensitive locations?
Yes. ACCO’s architects prepare designs that respond to their surroundings and handle approvals and construction, with pricing through an itemised BOQ.
Conclusion
The New York State Equal Rights Heritage Center by nARCHITECTS proves that a small building can have a large civic role. By framing views of historic landmarks, using brick with care and integrating architecture with exhibition design, it connects visitors with both the stories it tells and the place where those stories happened. For Pakistan, the lesson is that new buildings in historic settings can be modern and respectful at the same time.
Related articles
- Zaha Hadid Architects Hydrogen Fuel Network for Yachts: Design Review
- Modern Hospital Design and Construction in Hyderabad, Pakistan (2026-27)
- Te Pae Christchurch Convention Centre by Woods Bagot and Warren and Mahoney: Architecture Review
- Abbottabad Modern Hospital Projects & Construction Ideas (2026-27)
ACCO services
Contact ACCO
- +92 322 8000190
- info@acco.com.pk
- Office 2, 3rd Floor, Bigcity Plaza, Gulberg-III, Lahore
Planning a Project with ACCO?
Architecture, engineering and construction from one Lahore team since 1998. Design drawings are free when ACCO is awarded the construction.
Discuss Your ProjectWhatsApp +92 322 8000190


Grey Structure Construction Cost in Pakistan 2027: What You’ll Actually Pay
