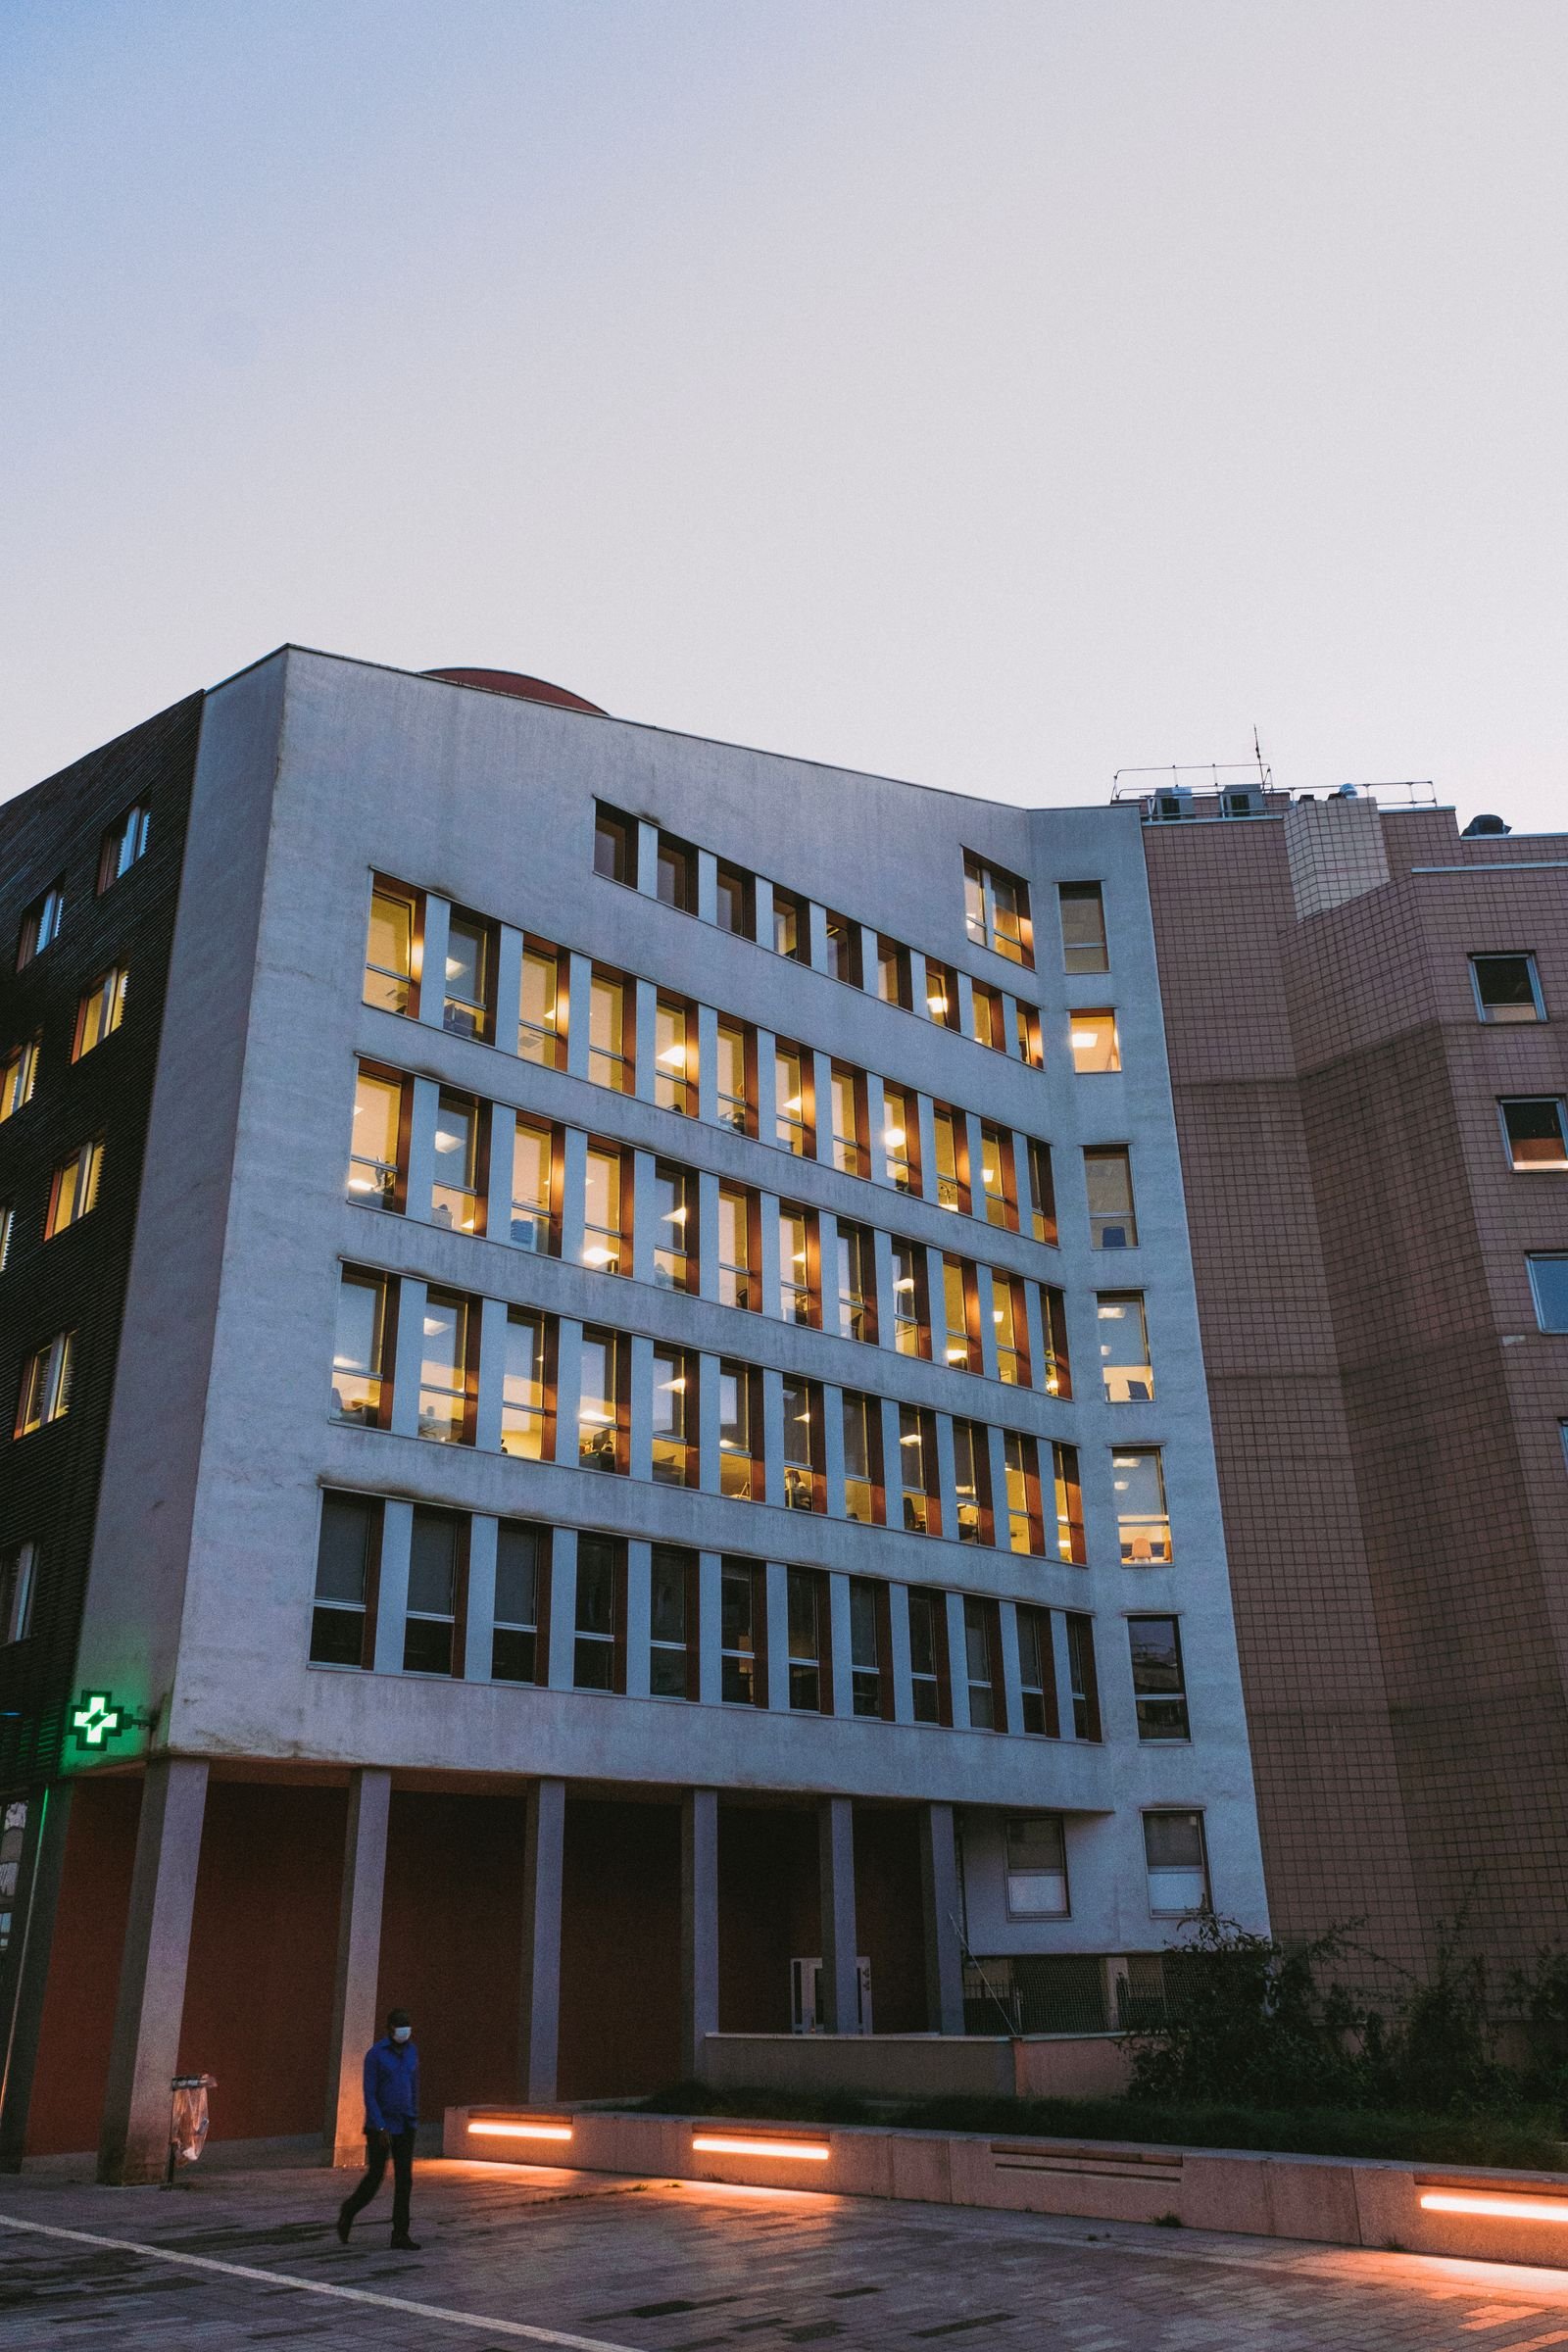
Hospital Interior Design in Pakistan: Materials, Areas & Fit-Out
By Tanveer Ahmed, CEO, Ahmed Construction Company (ACCO) · Updated · Reviewed by ACCO architects and engineers
Quick Answer
Hospital interior design in Pakistan: area-by-area planning, clinical finishes, colour, lighting, wayfinding, furniture and how a hospital fit-out is run. Ahmed Construction Company (ACCO), based in Gulberg-III Lahore since 1998, provides hospital design & construction services with design drawings free on award of construction.
Hospital interior design is far more than choosing colours and furniture. In a hospital, the interior decides how easily surfaces can be cleaned, how quickly staff can reach a patient, how calm a frightened family feels in the waiting area, and how well finishes survive years of trolleys, disinfectants and heavy footfall. This guide explains how hospital interior design works in Pakistan, area by area, the materials that suit clinical spaces, and how to plan a fit-out that is safe, durable and pleasant to use.
Hospital Interior Design at a Glance
| Main goals | Infection control, patient comfort, staff efficiency, durability and clear wayfinding |
|---|---|
| Key areas | Reception and waiting, OPD, wards and private rooms, ICU, operation theatres, nurse stations, corridors, staff areas |
| Typical materials | Seamless vinyl and epoxy floors, antibacterial wall cladding, washable paints, solid-surface counters, sealed ceilings |
| Guidance | WHO infection-prevention guidance, NFPA fire and life-safety principles, Punjab Healthcare Commission licensing standards |
| Pricing | Itemised BOQ per project; see the hospital construction cost guide |
Why Hospital Interior Design Matters
Patients and families form their first impression of a hospital in the first minute inside the door. A clean, bright, well-signed entrance tells them the hospital is organised and safe. Behind the public areas, the interior also affects clinical outcomes and costs:
- Hygiene: seamless, non-porous surfaces are easier to disinfect and harbour fewer microbes than joints, grout and fabric.
- Safety: slip-resistant floors, handrails, rounded corners and good lighting reduce falls and injuries.
- Efficiency: well-placed nurse stations, storage and hand-wash points save staff walking time on every shift.
- Durability: finishes chosen for hospital use last longer and cost less to maintain than domestic or commercial products.
- Licensing: regulators inspect the physical condition of clinical areas, including finishes and cleanability.
Interior Design by Area
Reception and waiting
The reception counter should be visible from the entrance, with a lower section for wheelchair users. Waiting areas need enough seating for patients and attendants, washable upholstery, good daylight, and clear signage to OPD, pharmacy, laboratory and emergency. Separate waiting for women and families is often appreciated in Pakistan. Our guide to modern hospital reception area design covers this in detail.
Wards and private rooms
Patient rooms should feel calm and domestic without compromising hygiene. Warm lighting with separate reading and examination lights, a view out where possible, washable curtains or blinds, and space for an attendant chair or sofa bed all help. Bed-head panels bring medical gases, power and nurse call to each bed in a neat, cleanable unit.
ICU and HDU
Critical care interiors are functional first: clear floor space around each bed, ceiling pendants or bed-head units for equipment, glazed partitions for visibility, and finishes that withstand frequent disinfection. Lighting must support clinical examination while allowing night-time dimming for patient rest. See our guide to ICU and emergency department design.
Operation theatres
Theatre interiors are closer to clean-room construction than to normal fit-out. Walls and ceilings are usually modular panels or seamless cladding with sealed joints, floors are seamless and often anti-static, and doors are hermetically sealed sliding types. Every surface should be smooth and flush, with no ledges where dust can settle.
Nurse stations and staff areas
Nurse stations should give a direct view of patient doors, with space for charting, medication preparation and storage close by. Staff rest rooms, changing areas and toilets are often neglected, yet they affect staff retention and performance.
Corridors and circulation
Hospital corridors carry beds, trolleys and equipment all day. Wall protection rails, corner guards, door protection plates and impact-resistant finishes stop damage that otherwise looks shabby within months.
Choosing Materials for Clinical Spaces
| Element | Clinical areas (OT, ICU, labour) | Wards and corridors | Public areas |
|---|---|---|---|
| Floor | Seamless vinyl or epoxy, coved skirting, anti-static in theatres | Heterogeneous or homogeneous vinyl, or porcelain tile | Porcelain tile or stone |
| Walls | Antibacterial panels or cladding with sealed joints | Washable paint with protection rails | Paint, cladding or feature finishes |
| Ceiling | Sealed clean-room or gypsum ceilings | Washable tiles or gypsum | Gypsum or acoustic tiles |
| Counters | Stainless steel or solid surface | Solid surface | Solid surface or stone |
| Doors | Hermetic sliding or hygienic hinged | Wide hinged doors with protection | Glazed or automatic |
For a deeper comparison of clinical finishes, read our guide to hygienic materials for OT and ICU.
Colour, Lighting and Wayfinding
Colour in hospitals should be calm and consistent, with stronger accents used for orientation. Many hospitals use a colour per floor or department so patients can follow a simple instruction such as “go to the green zone”. Pure white throughout can feel cold and causes glare, while very dark or saturated colours can make clinical observation harder.
Lighting should combine daylight with glare-free LED fittings. Clinical areas need higher light levels and good colour rendering so that staff can judge a patient’s skin colour accurately. Wards and waiting areas benefit from warmer, softer light.
Wayfinding signage should be bilingual in English and Urdu, use large clear lettering, and be placed at every decision point. Pictograms help patients with limited literacy.
Acoustics, Privacy and Dignity
Noise is one of the most common complaints from hospital patients. Alarms, trolleys, conversations at the nurse station and visitors in corridors all disturb rest and recovery. Interior design can reduce this with acoustic ceiling tiles in corridors and waiting areas, soft-closing doors, careful placement of nurse stations away from patient bed heads, and sealed partitions between rooms.
Privacy matters just as much, particularly in Pakistan where many patients, especially women, are uncomfortable being examined or discussed within earshot of others. Practical measures include:
- Private consultation rooms in OPD rather than curtained bays
- Ceiling-track curtains around every bed in shared wards
- Registration counters with screens or space between queuing patients
- Separate changing areas close to imaging and procedure rooms
- Discreet routes from wards to theatres that avoid public corridors
Our guide to designing hospitals with patient dignity in mind covers these principles further.
Paediatric and Maternity Interiors
Children’s areas benefit from playful colour, graphics at child height, a small play corner in waiting areas and rooms where a parent can stay overnight. Finishes still need to be cleanable, so wall graphics are usually printed on washable vinyl or panels rather than painted murals.
Maternity interiors should feel calm and private. Labour rooms need space for the bed, a baby resuscitation area and a companion, with dimmable lighting and an attached toilet. Postnatal rooms should allow the baby’s cot beside the mother and space for a family attendant.
Furniture and Fixtures
Seating
Robust frames, washable or vinyl upholstery, armrests to help patients stand, and a mix of single and bench seating.
Patient room furniture
Overbed tables, lockers, attendant chairs and wardrobes with rounded edges and cleanable surfaces.
Clinical fixtures
Hands-free basins, elbow or sensor taps, soap and sanitiser dispensers at the point of care.
Storage
Closed storage for linen and supplies, modular shelving in stores, and medication cabinets near nurse stations.
How a Hospital Interior Project Runs
Brief and survey
Departments, room list, equipment and the condition of the existing building are recorded.
Design and samples
Layouts, 3D views and material samples are reviewed with doctors, nurses and management.
BOQ and programme
An itemised BOQ fixes specifications and brands, and a phased programme protects running services.
Fit-out and handover
Installation, coordination with MEP, cleaning, snagging and handover.
Interior Work in a Running Hospital
Many interior projects in Pakistan happen inside hospitals that must keep working. Dust and noise can put vulnerable patients at risk, so works need sealed hoarding, negative-pressure enclosures where appropriate, out-of-hours noisy work, and clear routes that keep construction traffic away from patients. Our guide to hospital renovation and upgradation explains phasing in more detail.
Common Mistakes to Avoid
- Using domestic or office finishes in clinical areas
- Choosing fabric upholstery and carpets that cannot be disinfected
- Fixing interiors before medical equipment sizes and services are confirmed
- Ignoring wall and corner protection in corridors
- Poor signage that leaves patients asking for directions
Frequently Asked Questions
What is the best flooring for hospitals in Pakistan?
Seamless vinyl or epoxy with coved skirting suits theatres, ICU and labour rooms. Vinyl or porcelain tile suits wards and corridors, while stone or porcelain works in public areas with heavy footfall.
Which colours are best for hospital interiors?
Calm, light colours with accent colours for wayfinding work well. Avoid glare from pure white throughout and very dark colours in clinical areas where staff need to observe patients.
Can hospital interiors be upgraded while the hospital stays open?
Yes, with phased work, sealed hoarding, dust control and out-of-hours noisy activities, planned with the infection-control team.
How is the cost of hospital interior design worked out?
It depends on the area, the departments and the specification of finishes and fixtures. ACCO prices each project through an itemised BOQ.
Does interior design affect hospital licensing?
Yes. Licensing inspections look at the condition and cleanability of clinical areas, so finishes and layout should meet the required standards.
Does ACCO provide hospital interior design and fit-out?
Yes. ACCO provides interior design, MEP coordination and fit-out for hospitals and clinics as part of its hospital construction services.
Conclusion
Good hospital interior design in Pakistan balances hygiene, safety, durability and comfort. When finishes, lighting, furniture and signage are chosen for clinical use and coordinated with MEP from the start, the result is a hospital that patients trust, staff find easy to work in, and owners find economical to maintain.
Related articles
Contact ACCO
- +92 322 8000190
- info@acco.com.pk
- Office 2, 3rd Floor, Bigcity Plaza, Gulberg-III, Lahore
Planning a Project with ACCO?
Architecture, engineering and construction from one Lahore team since 1998. Design drawings are free when ACCO is awarded the construction.
Discuss Your ProjectWhatsApp +92 322 8000190