Pharmacy Interior Design in Pakistan: Layout, Counter and Shelving Guide
By Tanveer Ahmed, CEO, Ahmed Construction Company (ACCO) · Updated · Reviewed by ACCO architects and engineers
Quick Answer
Pharmacy interior design in Pakistan: layout zones, counter and shelving design, cold-chain storage, lighting, licensing points and the fit-out process. Ahmed Construction Company (ACCO), based in Gulberg-III Lahore since 1998, provides interior design services with design drawings free on award of construction.
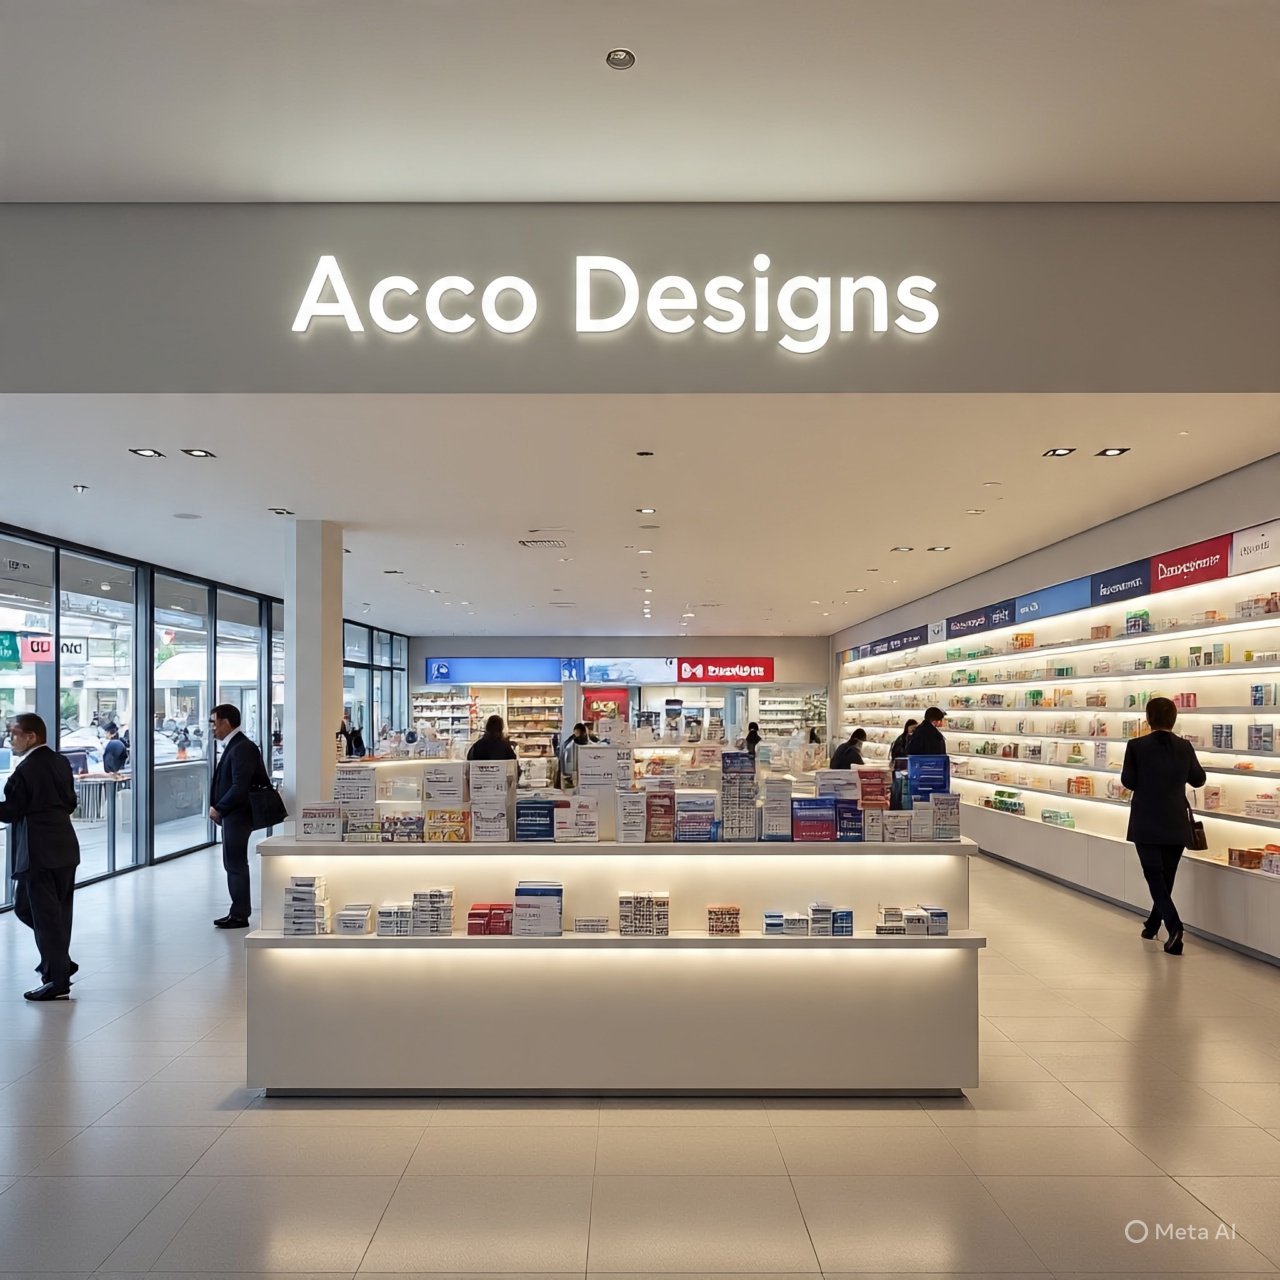
Good pharmacy interior design in Pakistan does three jobs at once: it moves customers quickly from entrance to counter, keeps prescription medicines secure and correctly stored (including a refrigerator for cold-chain items), and displays over-the-counter and wellness products where they sell. A typical layout has a clear front display zone, a dispensing counter with the prescription area behind it, open wall shelving for OTC products, and a back-of-house store. This guide covers layout zones, counter and shelving design, lighting, compliance points and the design-to-fit-out process.
Pharmacy Layout Zones
Entrance and front display
Glass frontage, signage visible from the road, and promotional displays for seasonal and wellness products.
OTC and retail aisles
Open wall and gondola shelving for personal care, baby care, supplements and devices, grouped by category.
Dispensing counter
The focal point, facing the entrance, with POS, prescription receiving and a separate collection point.
Prescription area
Behind the counter, accessible only to staff, with drawer systems organised by brand or generic name.
Cold chain and controlled storage
Pharmaceutical refrigerator with temperature monitoring, and lockable storage for restricted medicines.
Consultation and back store
A small counselling corner where space allows, plus a dry, ventilated store for stock and returns.
Pharmacy Counter Design
- Height and depth: a working counter around standing height, deep enough for POS, bag packing and prescription files.
- Two-sided function: customer side with display glass or impulse-buy shelves; staff side with drawers, cash and a computer.
- Materials: durable, easy-to-clean surfaces such as solid-surface, quartz or high-pressure laminate with rounded edges.
- Separation: distinct points for receiving prescriptions and handing over medicines reduce errors at busy times.
- Accessibility: a lower section of counter for wheelchair users and elderly customers.
Shelving, Storage and Display
| Element | Design guidance |
|---|---|
| Wall shelving | Adjustable shelves with price-strip edges; keep top shelves for stock, eye level for fast movers |
| Prescription drawers | Pull-out drawer systems behind the counter so staff pick quickly and stock stays out of direct light |
| Gondolas | Low island units so the counter stays visible from the door; leave aisles wide enough for prams and wheelchairs |
| Refrigeration | Dedicated pharmaceutical fridge on a separate, protected power circuit with backup supply |
| Controlled items | Lockable cabinet with restricted staff access |
Lighting, Air and Finishes
- Bright, even lighting with good colour rendering so labels are easy to read, and accent lights on displays.
- Temperature control: medicines must be stored at the temperatures on their labels, so air-conditioning and protection from direct sun matter in Pakistan’s summer.
- Hygienic finishes: non-porous flooring such as porcelain tiles, washable wall paint and sealed joints.
- Power backup: UPS or generator support for the fridge, POS and lighting during load-shedding.
- Security: CCTV covering the counter and entrance, and secure shutters.
Licensing and Compliance Points
Pharmacies and medical stores in Pakistan are licensed under provincial drug rules (in Punjab, the Punjab Drug Rules 2007), which set requirements for the premises, storage conditions, refrigeration and the qualified person in charge. Requirements differ by licence category and province and are updated over time, so confirm current requirements with your District Drug Controller or the provincial drugs control authority before finalising the layout. A designer should plan for these from the first drawing, not after fit-out.
Design and Fit-Out Process
Site survey
Measure the unit, check frontage, power, drainage and structural constraints.
Layout and 3D
Zoning, counter position and shelving plan, with 3D views of the store.
Technical drawings
Joinery details, electrical and lighting layouts, AC and signage.
Fit-out and handover
Civil works, MEP, joinery and signage installed, then a snag check before opening.
Common Pharmacy Design Mistakes
- Placing the counter where staff cannot see the entrance or aisles.
- Tall gondolas that block sightlines and make the store feel cramped.
- No dedicated power circuit or backup for the medicine refrigerator.
- Shelving that leaves medicines in direct sunlight from the shopfront.
- Too little back storage, so cartons end up in customer aisles.
Pharmacy Interior Design by ACCO
Ahmed Construction Company (ACCO) designs and builds healthcare spaces in Lahore and across Pakistan, from pharmacies and clinics to hospitals, with interior designers and MEP engineers in-house. See our commercial interiors, hospital interiors, pharmacy placement guide, or request a layout for your store.
Frequently Asked Questions
What is the best layout for a pharmacy in Pakistan?
A layout with the dispensing counter facing the entrance, OTC shelving along the walls, low island displays in the middle, and the prescription area and refrigerator behind the counter works for most community pharmacies.
How should a pharmacy counter be designed?
At a comfortable standing height, with separate points for receiving prescriptions and handing over medicines, drawers and POS on the staff side, and durable easy-clean surfaces.
Does a pharmacy need a refrigerator?
Yes. Vaccines, insulin and other cold-chain products need a pharmaceutical refrigerator with temperature monitoring, ideally on a protected power circuit with backup.
What rules apply to pharmacy premises in Punjab?
Pharmacies in Punjab are licensed under the Punjab Drug Rules 2007, which cover premises, storage, refrigeration and the qualified person in charge. Confirm the current requirements for your licence category with the District Drug Controller.
How long does a pharmacy fit-out take?
A typical small pharmacy fit-out takes about 3 to 6 weeks after the design is approved, depending on joinery, AC and signage lead times.
Related articles
ACCO services
Contact ACCO
- +92 322 8000190
- info@acco.com.pk
- Office 2, 3rd Floor, Bigcity Plaza, Gulberg-III, Lahore
Planning a Project with ACCO?
Architecture, engineering and construction from one Lahore team since 1998. Design drawings are free when ACCO is awarded the construction.
Discuss Your ProjectWhatsApp +92 322 8000190