
By Ahmed Construction Company (ACCO), Lahore · Architecture, engineering & construction since 1998 · Last updated
Ahmed Construction Company (ACCO) · Lahore · Since 1998
Commercial Interior Construction in Lahore
ACCO designs and builds offices, retail outlets, showrooms, bank branches and institutional interiors: partitions, ceilings, lighting, flooring, joinery and MEP coordination, planned around how your staff and customers use the space.
Plan Your Commercial InteriorWhatsApp +92-322-8000190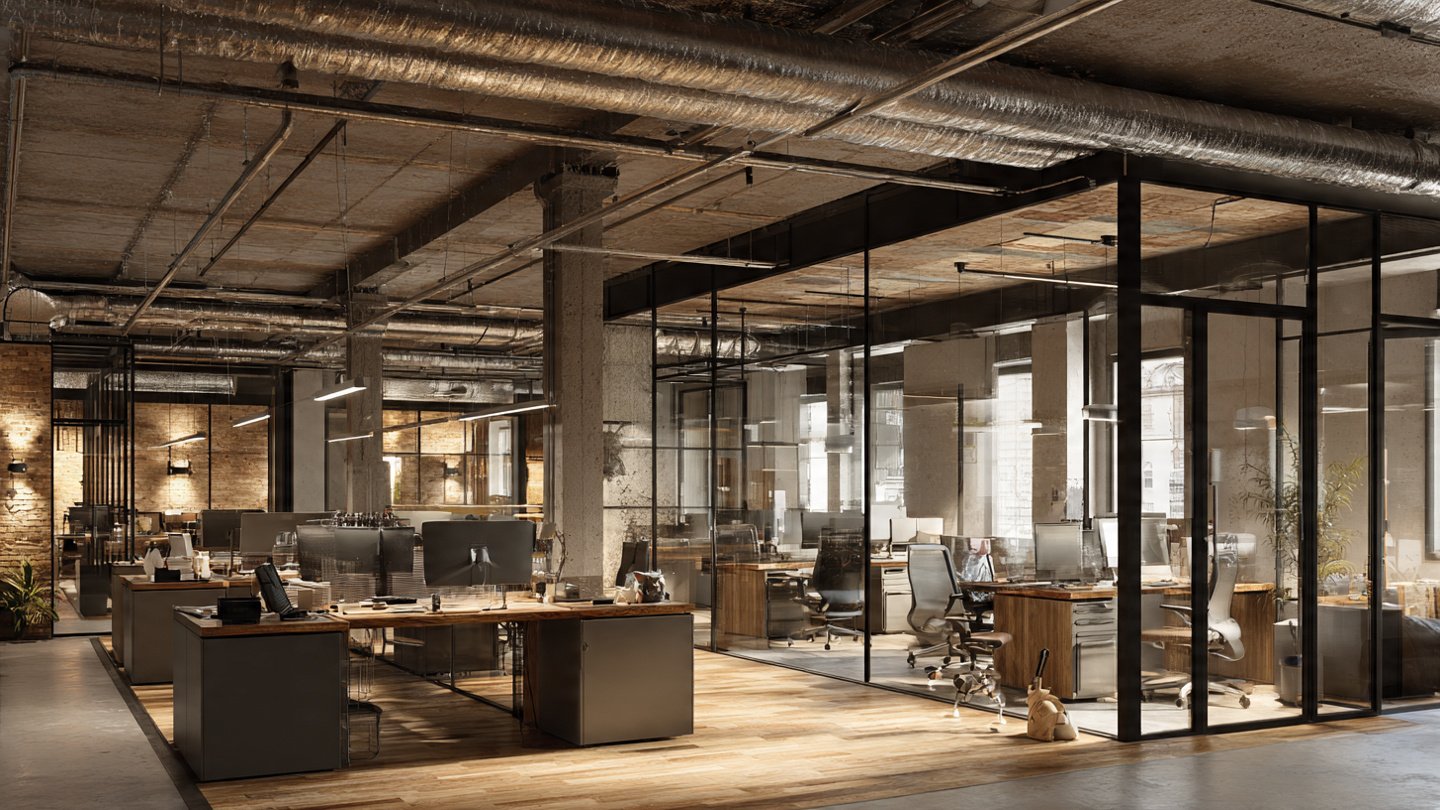
Quick answer
Commercial interior construction is the fit-out of a building's inside for business use: partitions, ceilings, floors, lighting, power, data, cooling, fire-safety coordination, joinery and finishes. ACCO delivers it in Lahore for offices, retail and showrooms, banks, clinics and institutions, as design only, fit-out only, or a single turnkey contract, priced from an itemised BOQ.
Which commercial spaces does ACCO fit out?
Corporate offices
Workstations, executive rooms, meeting and training rooms, pantries and server rooms.
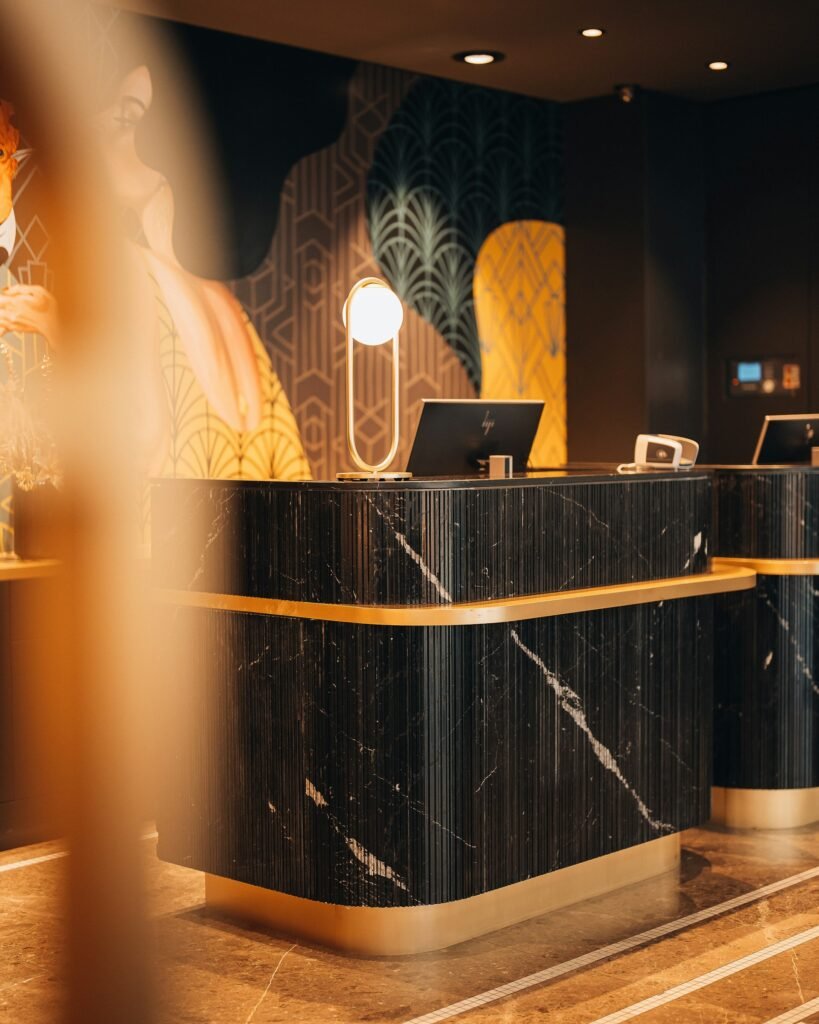
Reception and meeting areas
Front desks, waiting lounges and boardrooms that set the first impression of your business.
Retail and showrooms
Shopfronts, display systems, fitting rooms and cash counters planned for customer flow.
Bank branches and service centres
Customer halls, counters, secure areas and back offices with controlled circulation.
Cafés and food outlets
Café, quick-service and franchise fit-outs; full restaurants are covered on our Lahore restaurant interiors page.
Institutional interiors
Schools and colleges, hotels and healthcare spaces with their own technical needs.
What does a good commercial interior need?
A commercial interior has to look right on opening day and keep working for years under daily use. We design around six practical questions:
- Durability: will floors, edges, counters and upholstery survive heavy traffic and cleaning?
- Maintenance: can lights, AC units and ceiling services be reached without damaging finishes?
- Brand consistency: will the space match your other branches, signage and brand manual?
- Customer flow and accessibility: are entrances, counters and routes clear and step-free where possible?
- Staff needs: do teams have the storage, break areas, light and acoustic privacy they need?
- Future flexibility: can partitions, power and data be changed when the team or layout grows?
What does a commercial fit-out include?
Scope is set per project. ACCO's fit-out teams carry out the interior construction; specialist systems are designed and installed with qualified specialist contractors under ACCO's coordination.
| Work package | Typical items | Delivery |
|---|---|---|
| Space planning and design | Layouts, 3D views, finishes schedule, working drawings | ACCO design team |
| Partitions and ceilings | Drywall and glass partitions, false ceilings, acoustic treatment | ACCO fit-out team |
| Floors and walls | Tiles, vinyl, carpet, cladding, paint and wall panelling | ACCO fit-out team |
| Joinery | Reception desks, counters, storage and display units | ACCO with joinery workshop |
| Electrical, lighting and data | Distribution, lighting layouts, power and network points | Coordinated per project |
| HVAC and ventilation | Cooling, fresh air and extraction for the layout | Specialist, coordinated by ACCO |
| Fire and life safety | Detection, alarm, extinguishers and exit signage | Specialist, coordinated by ACCO |
| Furniture and signage | Loose furniture, workstations, brand signage | Supplied per scope |
For one contract covering design, procurement and fit-out, see turnkey interior projects. If you are still building the shell, start with commercial construction.
What are the stages of a commercial interior project?
Brief and survey
Headcount, functions, brand standards and a measured site survey.
Space plan
Layout options tested against workflow and customer routes.
Design and services
Finishes, lighting, working drawings and MEP coordination.
BOQ and programme
Itemised cost and a schedule agreed before work starts.
Building approvals
Landlord and authority approvals where the scope needs them.
Fit-out works
Partitions, services first-fix, ceilings, floors and joinery.
Testing and snagging
Services testing, defects closure and cleaning.
Handover
Handover documents and support under your contract terms.
Can ACCO renovate an office or shop while it stays open?
Often, yes. For occupied premises we phase the works floor by floor or zone by zone, schedule noisy and dusty tasks after hours or at weekends, and separate work areas from staff and customers. Building management rules on working hours, deliveries and fire systems are agreed before work starts.
How much does commercial interior construction cost in Lahore?
ACCO prices each project from drawings and an itemised BOQ. The main cost factors are:
- Total area and the starting condition: bare shell, grey structure or an existing fit-out
- Partition density and the share of glass versus drywall
- Ceiling type and acoustic requirements
- Floor and wall finish level
- Electrical load, lighting design and data cabling
- HVAC capacity and fire-safety scope
- Joinery, furniture and signage
- After-hours working in occupied buildings
To request an estimate, share the site location, total area, business type, any existing floor plan, the scope you need, special services, finish level and your target move-in or opening date. Costs and dates are confirmed after a site survey.
Clients and experience
ACCO has worked in Lahore since 1998. Commercial clients on our clients page include Bata and Savour Foods, and our portfolio includes the Gerry's dnata office interior. Ask us for references relevant to your type of space.
Frequently asked questions
What is commercial interior construction?
It is the fit-out of a building's interior for business use, including partitions, ceilings, floors, lighting, power and data, cooling, fire-safety coordination, joinery and finishes.
Does ACCO handle both design and construction?
Yes. ACCO can provide design only, fit-out only from your drawings, or both under one turnkey contract.
Which commercial spaces does ACCO work on?
Offices, reception and meeting areas, retail outlets and showrooms, bank branches, cafés and food outlets, and institutional spaces such as schools, hotels and clinics.
Does ACCO install HVAC and fire-safety systems?
HVAC and fire-safety systems are designed and installed with qualified specialist contractors. ACCO coordinates them with the interior layout and construction.
How is the cost estimated?
From drawings and an itemised bill of quantities after a site survey. Area, starting condition, finishes, services and working hours all affect the figure.
Can you fit out several branches to the same standard?
Yes. We prepare a standard set of details and finishes, then adapt the layout to each site.