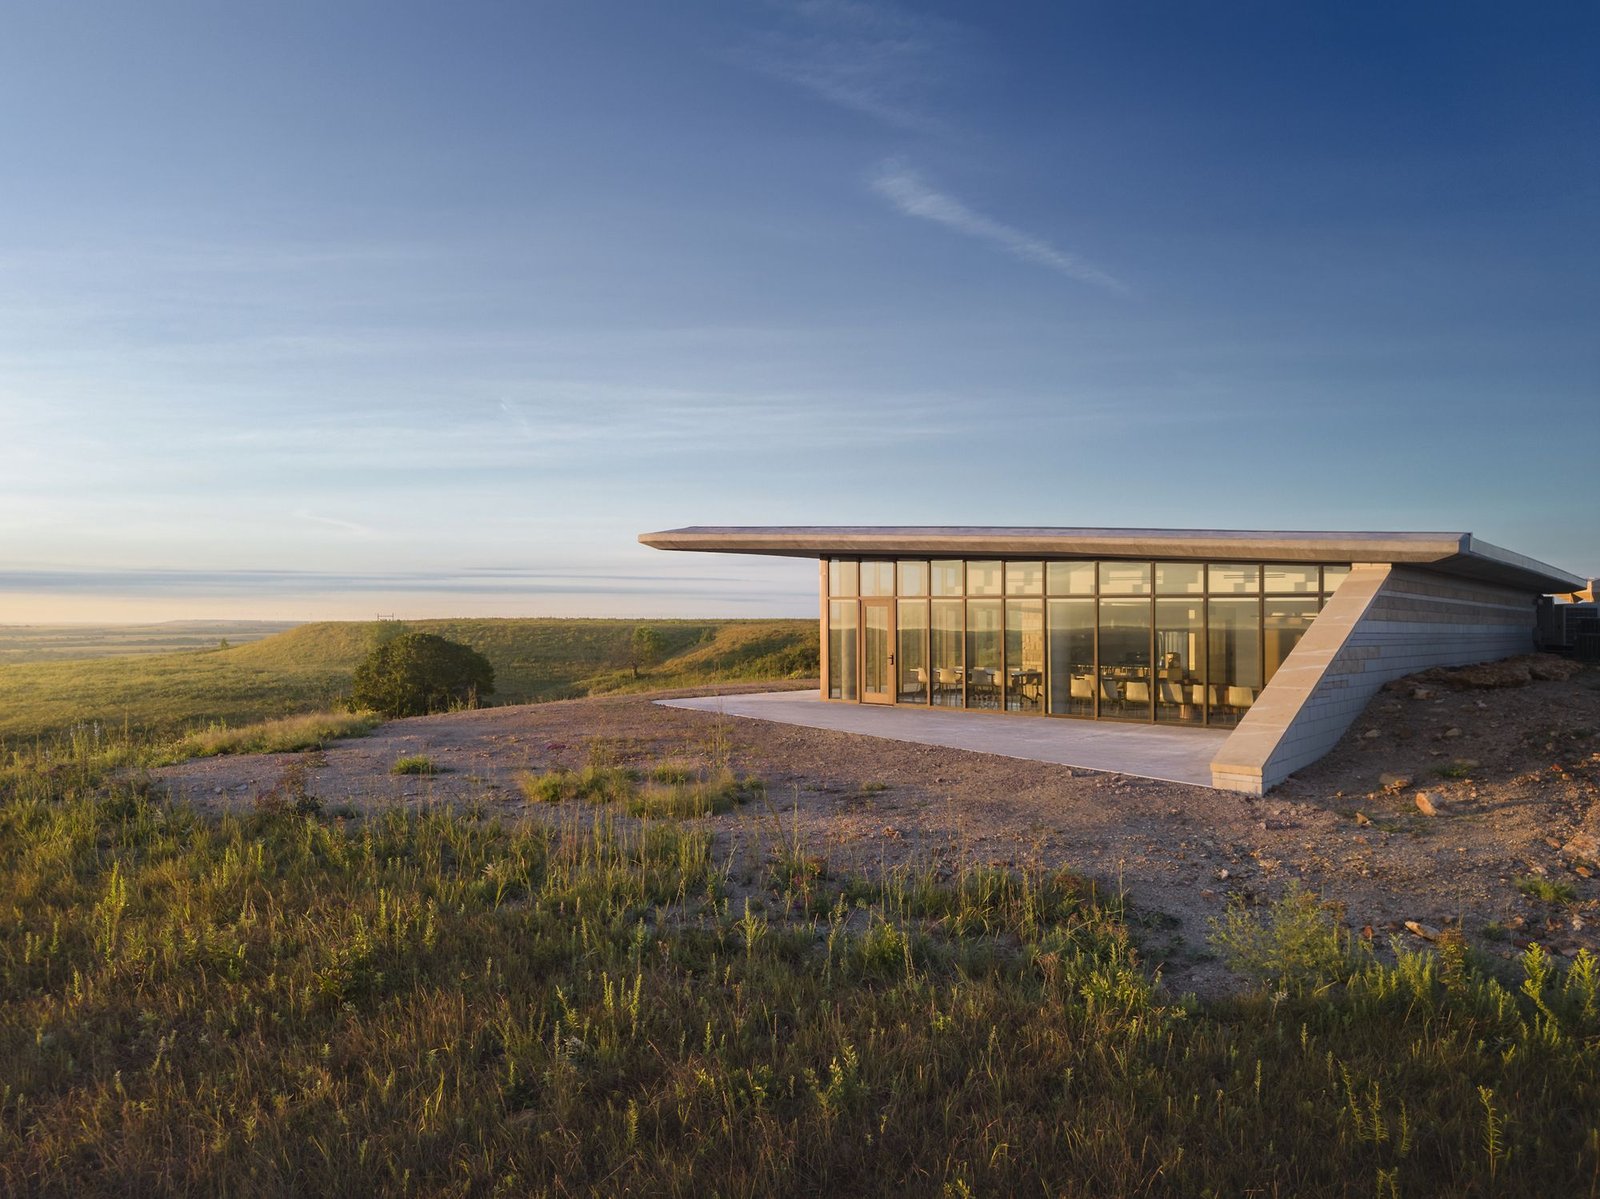
Youngmeyer Field Station by Hutton, Kansas: Design Review
By Tanveer Ahmed, CEO, Ahmed Construction Company (ACCO) · Updated · Reviewed by ACCO architects and engineers
Quick Answer
Youngmeyer Field Station by Hutton, Kansas: an off-grid concrete and limestone research station set into the prairie. Design review and lessons for Pakistan. Ahmed Construction Company (ACCO), based in Gulberg-III Lahore since 1998, provides ACCO design & construction services with design drawings free on award of construction.
Youngmeyer Field Station by Hutton is a research and retreat building on the Youngmeyer Ranch in the Flint Hills of Kansas, United States, completed in 2022. Designed and built by Hutton, a design-build firm, the station provides around 3,400 square feet of meeting space, laboratories and living quarters for six researchers, and it runs entirely off the grid, producing its own power and collecting its own water on site. Partly set into the ground, built of concrete and clad in local limestone, it is designed to withstand wind and wildfire while staying quiet in one of the last large areas of tallgrass prairie. This review examines the design and what it offers to remote and institutional projects in Pakistan.
Youngmeyer Field Station at a Glance
| Architect and design-builder | Hutton |
|---|---|
| Location | Youngmeyer Ranch, Flint Hills, Kansas, United States |
| Area | About 3,400 ft² |
| Completed | 2022 |
| Use | Field research station and retreat centre linked to Wichita State University research on the ranch |
| Programme | Meeting space, laboratories and living quarters for six researchers |
| Utilities | Off-grid: on-site power generation and water collection, with no connection to public or rural utilities |
| Structure and finish | Concrete walls and roof; four types of limestone; non-combustible cladding and glazing systems |
| Engineering | Structural, mechanical and electrical engineering by Professional Engineering Consultants |
Site and Context: The Flint Hills
The tallgrass prairie once covered a vast area of North America, but only a small fraction survives today, much of it in the Flint Hills of Kansas. The hills are underlain by layers of limestone and shale. Their shallow, rocky soils made them difficult to plough and build on, which is precisely why the prairie, its wildlife and its long open views have survived there.
The Youngmeyer Ranch covers nearly 4,700 acres. It is a working cattle ranch and also a research site for Wichita State University, where various departments study plants, animals, soils and waterways. The field station gives these researchers a base on the land: somewhere to meet, run laboratory work and stay overnight.
Building in such a landscape raises an obvious tension. A research station should support the study of the prairie without spoiling it. Hutton’s design responds by keeping the building low, quiet and rooted in the geology of the place.
Design Concept: Rooted in the Ground
The concept draws on two local references: the layered stone beneath the Flint Hills and the dugouts built by early settlers in the Midwest. Part of the building is set into the ground, which shelters it from cold northern winds and helps it sit into the landscape rather than on top of it.
Orientation and Views
The building opens towards the east, catching the sunrise and views over water. The central gathering space has a wide panoramic outlook, making it the social and visual heart of the station, while the more enclosed functions are tucked behind.
Low Profile
Being a good neighbour in the Flint Hills means not interrupting the long views across the prairie. The building is kept simple and low, and the edge of its concrete roof tapers so that it almost disappears when seen from the nearest neighbouring property, several miles away.
Materials: Concrete and Limestone
The whole building, including the roof, is built of concrete. It is clad in robust, non-combustible materials: concrete, limestone and glazing systems. The choice is practical as much as aesthetic, because the prairie is exposed to strong winds and to grass fires.
Layered limestone
Four types of limestone are laid in bands that recall the sediment layers below ground. The banding continues from the exterior into the interior.
Fossil stone
One of the stones, known as Prairie Shell, is full of fossilised shells, so visitors can look for fossils in the walls; a nautilus fossil sits near the front door.
Concrete roof
A concrete roof resists wind and fire and is tapered at the edge to reduce its visual bulk.
Earthy interiors
Inside, natural earthy tones are arranged in patterns that suggest sediment layers, fields of grain or a night sky.
Using stone with visible fossils turns the building itself into a small teaching tool, which suits a station dedicated to studying the landscape. It is a good example of materials carrying meaning as well as performance.
Off-Grid Operation
The station has no connection to public or rural utilities. Power is generated on site, and water is collected on site. Published project information does not give a full technical breakdown of the systems, so this review does not speculate on capacities. What matters for designers is the principle: a remote building that must look after itself needs a compact, efficient form, a strong envelope and careful management of energy and water from the very first sketch.
Several features of the design support off-grid living:
- Earth sheltering reduces exposure to cold winds and moderates indoor temperatures.
- Heavy concrete construction adds thermal mass, which evens out daily temperature swings.
- A compact programme of about 3,400 ft² keeps energy and water demands modest.
- Orientation to the east gives morning light to the main space while limiting exposure elsewhere.
Design Strategies Compared
| Challenge | Strategy at Youngmeyer | Benefit |
|---|---|---|
| Cold northern winds | Building partly set into the ground | Shelter and more stable indoor temperatures |
| Wildfire | Concrete, limestone and non-combustible cladding | Lower fire risk to the building |
| Remote location | On-site power and water collection | Independence from utility networks |
| Visual impact | Low form and tapered roof edge | Preserves open prairie views |
| Sense of place | Local limestone in layered bands, including fossil stone | Connects the building to the geology it studies |
The Design-Build Approach
Hutton acted as both designer and builder. For a remote site with demanding materials and off-grid systems, design-build has clear advantages: the people drawing the stone banding and concrete roof are the same people responsible for building them, so constructability is tested continuously. Decisions about utilities, structure and finishes can be coordinated in one team rather than passed between separate consultants and contractors.
The trade-off is that the client must trust a single organisation, and quality control depends on that organisation’s internal checks. A clear brief and well-defined performance requirements remain essential.
Lessons for Pakistan
Pakistan has many sites where a building like the Youngmeyer Field Station would be relevant: research and field stations, forest and wildlife offices, rural schools and health units, and tourist lodges in the north, Thar, Cholistan and Balochistan. Many of these locations have weak or no grid supply and limited water.
Off-Grid by Design
Solar power with battery storage is already widely used in Pakistan, but often added after a building is designed. The Youngmeyer approach shows the value of planning for self-sufficiency from the start: compact forms, good insulation and shading, and rainwater collection all reduce what the solar system must supply.
Earth Sheltering and Thermal Mass
Partly sinking a building into the ground and using heavy walls is a traditional strategy in hot-dry parts of Pakistan, where it moderates both summer heat and winter cold. Modern versions need proper waterproofing, drainage and structural design to the Building Code of Pakistan, including seismic provisions.
Local Stone and Non-Combustible Materials
Local stone is used in many parts of Pakistan, especially in the north. Using it with a reinforced concrete frame gives buildings durability and a strong sense of place. Non-combustible construction also matters where forest fires or grass fires are a risk, and fire-safety principles from NFPA are a helpful reference.
Institutional Buildings
Universities and public bodies in Pakistan increasingly need field facilities, laboratories and training centres. ACCO’s institutional projects and school and college construction services cover this type of work, from design through approvals to construction. Each project is priced through an itemised BOQ.
Related Design Reviews
Other projects reviewed on our blog also explore buildings that teach through their design. The PANNAR Sufficiency Economic and Agriculture Learning Center in Thailand uses landscape and low-impact construction to support agricultural learning, and the Learning Center Campus Los Niches in Chile shows another way of rooting an educational building in its site.
Frequently Asked Questions
Who designed the Youngmeyer Field Station?
The Youngmeyer Field Station was designed and built by Hutton, which acted as design-builder. Engineering was by Professional Engineering Consultants. The project was completed in 2022.
Where is the Youngmeyer Field Station?
It is on the Youngmeyer Ranch in the Flint Hills of Kansas, United States, a working cattle ranch of nearly 4,700 acres that is also used for research by Wichita State University.
What does the field station contain?
It provides about 3,400 square feet of space including meeting space, laboratories and living quarters for six researchers.
Is the Youngmeyer Field Station off the grid?
Yes. It has no connection to public or rural utilities and generates its own power and collects its own water on site.
Why is it built from concrete and limestone?
Concrete and limestone are durable and non-combustible, protecting the building from strong winds and prairie wildfires. The layered limestone also refers to the rock layers beneath the Flint Hills, and one stone contains visible fossils.
Can a similar approach work in Pakistan?
Yes. Off-grid solar, rainwater collection, earth sheltering and local stone suit many remote Pakistani sites, provided the design meets local seismic, fire and approval requirements.
Conclusion
Youngmeyer Field Station by Hutton is a small building with a clear purpose: to support research on the tallgrass prairie without harming it. By setting the station into the ground, building it from concrete and layered local limestone, keeping it low and running it off the grid, Hutton created a resilient and quietly expressive building. For Pakistan, its lessons are directly relevant to remote institutional, educational and tourism projects: plan for self-sufficiency early, use local materials with purpose, and design for the hazards of the site. To discuss a project, see ACCO’s services.
Related articles
ACCO services
Contact ACCO
- +92 322 8000190
- info@acco.com.pk
- Office 2, 3rd Floor, Bigcity Plaza, Gulberg-III, Lahore
Planning a Project with ACCO?
Architecture, engineering and construction from one Lahore team since 1998. Design drawings are free when ACCO is awarded the construction.
Discuss Your ProjectWhatsApp +92 322 8000190