Techo International Airport by Foster + Partners: Tree-Inspired Terminal Design Review
By Tanveer Ahmed, CEO, Ahmed Construction Company (ACCO) · Updated · Reviewed by ACCO architects and engineers
Quick Answer
Techo International Airport by Foster + Partners reviewed: tree-like steel roof, daylight, solar power and phased growth, plus lessons for Pakistan. Ahmed Construction Company (ACCO), based in Gulberg-III Lahore since 1998, provides ACCO design & construction services with design drawings free on award of construction.
Techo International Airport, a tree-inspired design by Foster + Partners, is the new international gateway for Phnom Penh, Cambodia. Located about 20 kilometres from the capital, the project was won through an international competition and includes both a masterplan for a new airport city and a new passenger terminal. The terminal’s roof is carried by steel “structural trees”, daylight filters through a lightweight canopy, and an on-site solar farm supplies power. The airport is planned to grow in phases, from about 13 million passengers a year in its first phase to around 30 million later. This review explains the design and what Pakistan’s airport and large-infrastructure projects can learn from it.
Techo International Airport at a Glance
| Architect | Foster + Partners, selected through an international competition |
|---|---|
| Location | About 20 km from Phnom Penh, Cambodia |
| Scope | Masterplan for a new airport city plus a new passenger terminal |
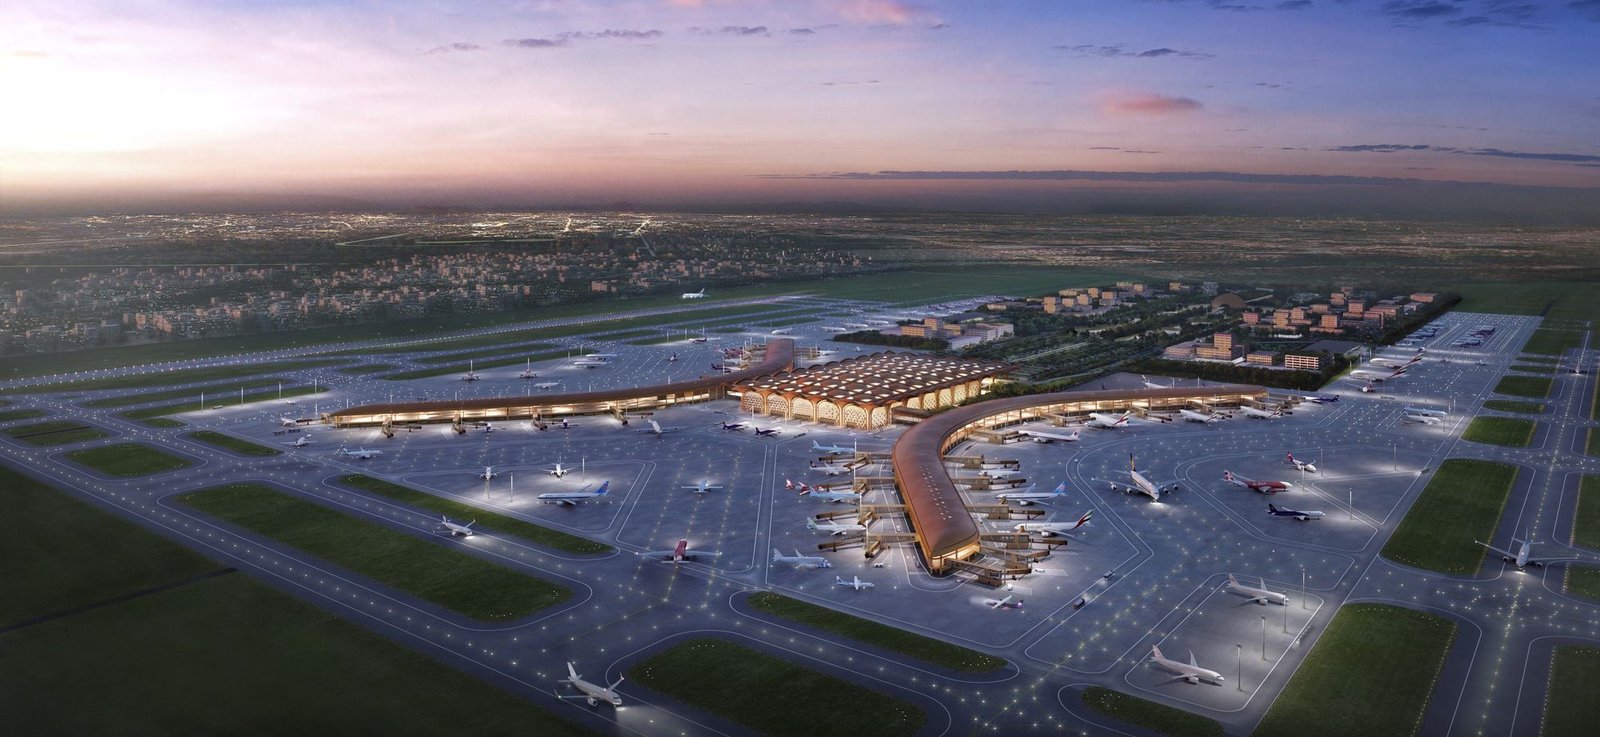
| Terminal form | Two airfoil-shaped piers meeting at a central head house |
| Capacity | Up to about 13 million passengers a year in phase one; around 30 million after later phases |
| Energy | On-site solar farm, daylighting and extensive greenery |
| Planning references | Airport design typically follows ICAO standards and recommended practices |
Why Phnom Penh Needed a New Airport
Phnom Penh’s older airport sits close to the city and has limited room to expand. A new site outside the capital allows for longer runways, larger terminals and room for decades of growth. It also creates the opportunity to plan a wider “airport city” with logistics, commercial and hospitality uses around the terminal.
The brief called for a building that reflected Cambodia’s architecture and culture, suited the tropical climate and could expand without disrupting operations.
The Airport City Masterplan
Foster + Partners’ commission went beyond the terminal. The project includes a masterplan for a new airport city, an approach now common for major airports worldwide. Instead of treating the terminal as an isolated building surrounded by car parks, the airport city concept plans for the many activities that grow around a large airport.
- Logistics and cargo: warehouses and freight facilities close to the airside.
- Hospitality: hotels for transit passengers, airline crews and business visitors.
- Commercial space: offices, conference facilities and retail.
- Transport links: road access and, where planned, public transport connections to the capital.
- Utilities: power, water, wastewater and the solar farm sized for current and future demand.
Planning these uses together from the start protects land for future expansion, avoids conflicts between noisy and sensitive uses, and allows infrastructure to be sized once rather than repeatedly upgraded.
Terminal Layout: Piers and Head House
The terminal is organised around two airfoil-shaped piers that converge on a central head house. The head house contains the main passenger processing functions: security screening, immigration and retail. The piers lead out to the aircraft stands.
Benefits of this arrangement
- Short, clear routes: passengers move from check-in through security to the gates along an intuitive path.
- Views to the apron: travellers can see aircraft, which helps orientation.
- Few level changes: public areas are designed with minimal changes in level, which helps families, older passengers and people with reduced mobility.
- Room to grow: additional piers can be added without rebuilding the core of the terminal.
The Structural Trees and Roof Canopy
The terminal’s most recognisable feature is its roof, supported by steel “structural trees”. These branching columns spread the load of the roof across several points, allowing long, column-light spaces below. The tree form also gives the building a connection to nature and to the forested landscapes of the region.
Natural light enters through a lightweight steel grid canopy in the roof. Daylight reduces the need for artificial lighting during the day and makes the vast interior feel calmer and more welcoming.
Long spans
Branching steel columns support wide roof areas with fewer obstructions on the floor.
Daylight
A gridded canopy filters light into the terminal, cutting lighting energy.
Identity
The tree motif links the building to its landscape and gives it a memorable image.
Repetition
Repeated structural modules simplify fabrication and future expansion.
Passenger Experience
Airports are stressful places for many travellers. Good terminal design reduces that stress through clarity and comfort. At Techo, several design choices work together:
- Daylight and views of the aircraft help passengers understand where they are and where they are going.
- Wide, open spaces under the tree-supported roof reduce the feeling of crowding at peak times.
- Minimal level changes make journeys easier for passengers with luggage trolleys, prams or wheelchairs.
- Retail and services in the head house are placed on the natural route rather than in hidden corners.
These principles apply equally to railway stations, bus terminals and large hospitals, where clear wayfinding saves time and reduces anxiety.
Interiors and Cultural Identity
The interior is designed to feel warm rather than clinical, with references to Cambodian culture and craft. Greenery is used generously inside and around the terminal. For many travellers an airport is their first impression of a country, so a terminal that reflects local character can carry real symbolic value.
Sustainability and Climate Response
Foster + Partners set out to make Techo one of the most environmentally responsible airports of its kind, combining modern technology with local skills to reduce operating costs. Key measures include:
- An on-site solar farm supplying power to the terminal
- Daylighting through the roof canopy
- Extensive planting to provide shade and improve comfort
- A roof that shelters large areas from tropical sun and heavy rain
Large terminals have high cooling loads, so passive measures such as shading and daylighting combined with efficient HVAC, designed with guidance such as ASHRAE standards, are essential to keep running costs under control.
Modular, Phased Construction
The terminal uses a modular construction system and a phased timeline. The first phase handles up to about 13 million passengers a year. Later phases add another airfoil wing, raising capacity to around 30 million.
| Approach | Build everything at once | Phased, modular approach |
|---|---|---|
| Initial investment | Very high | Lower, matched to early demand |
| Risk | Over-capacity if traffic grows slowly | Capacity added as demand is proven |
| Construction speed | Long single programme | Faster first phase; later phases follow |
| Disruption during expansion | Not applicable | Must be planned so operations continue |
| Design consistency | Uniform | Maintained through repeated modules |
Lessons for Pakistan
Pakistan has invested in major airport projects in recent years, including Islamabad International Airport and the New Gwadar International Airport. Future upgrades and new terminals elsewhere, along with other large public buildings such as hospitals, stadiums and transport hubs, can learn from Techo’s approach.
- Plan for phases. Matching capacity to demand reduces upfront cost and financial risk. The masterplan should reserve land and structural provision for future wings.
- Use structure as architecture. Repeated steel or concrete modules can create both identity and efficiency, but must be designed for Pakistan’s seismic zones under the Building Code of Pakistan.
- Design for heat. Large roofs that shade, daylighting without glare, and on-site solar suit Pakistan’s sunny climate well.
- Simplify passenger flow. Short, level routes with clear views help orientation and accessibility.
- Express local identity. Terminals and public buildings can draw on Pakistani patterns, materials and craft.
For more on Pakistan’s own airport developments, read our posts on Gwadar International Airport’s operational launch and a look at Gwadar International Airport. For large institutional buildings, see ACCO’s hospital construction and turnkey construction services.
Planning a Large Public Building: Key Steps
Whether the project is an airport terminal, a hospital or a transport hub, the same disciplined sequence applies.
1. Demand study
Forecast users over twenty years or more and decide the first-phase capacity.
2. Masterplan
Reserve land and routes for future phases, utilities and transport.
3. Concept and structure
Choose a modular structural system that can be repeated and extended.
4. Climate and energy
Design shading, daylight, ventilation and renewable energy together.
5. Life safety and services
Coordinate fire, MEP and security systems in a single model.
6. Phased delivery
Build so that later phases can be added while the facility stays in use.
Frequently Asked Questions
Who designed Techo International Airport?
Foster + Partners designed the terminal and the masterplan for the surrounding airport city after winning an international competition.
Where is Techo International Airport?
It is about 20 kilometres from Phnom Penh, the capital of Cambodia, and serves as the city’s new international airport.
What are the structural trees?
They are branching steel columns that support the terminal roof, allowing large open spaces and giving the building its tree-inspired character.
How many passengers can it handle?
The first phase is designed for up to about 13 million passengers a year. Later phases add another wing to raise capacity to around 30 million.
Is the airport sustainable?
The design includes an on-site solar farm, daylighting, greenery and a modular, phased approach intended to reduce energy use and operating costs.
What can Pakistan learn from this project?
Phased capacity, climate-responsive roofs, on-site solar, simple passenger flows and a strong local identity are all relevant to Pakistani airports and large public buildings.
Conclusion
Techo International Airport shows how a large infrastructure project can combine efficiency, identity and sustainability. Its tree-like steel structure, daylit roof, solar farm and phased expansion plan create a terminal suited to its climate and its future. Pakistan’s airports and major public buildings can apply the same principles, adapted to local conditions and codes. To discuss a large project, explore ACCO’s design and construction services.
Related articles
ACCO services
Contact ACCO
- +92 322 8000190
- info@acco.com.pk
- Office 2, 3rd Floor, Bigcity Plaza, Gulberg-III, Lahore
Planning a Project with ACCO?
Architecture, engineering and construction from one Lahore team since 1998. Design drawings are free when ACCO is awarded the construction.
Discuss Your ProjectWhatsApp +92 322 8000190