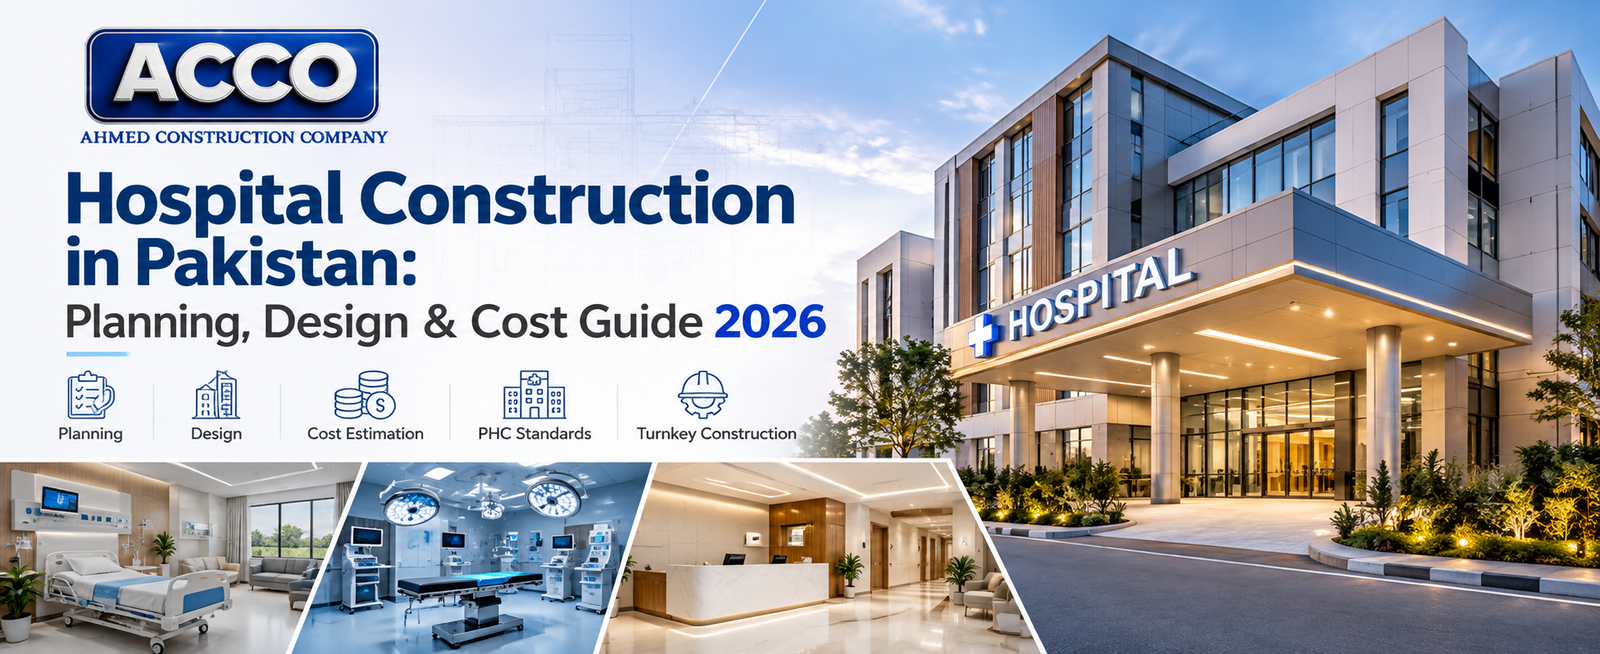
The Evolution of Modern Hospital Design: From Concept to Completion
By Tanveer Ahmed, CEO, Ahmed Construction Company (ACCO) · Updated · Reviewed by ACCO architects and engineers
Quick Answer
The evolution of modern hospital design, from pavilion wards to patient-centred buildings, and how a hospital in Pakistan goes from concept to completion. Ahmed Construction Company (ACCO), based in Gulberg-III Lahore since 1998, provides hospital design & construction services with design drawings free on award of construction.
Hospitals have changed more in the last century than almost any other building type. The evolution of modern hospital design has moved from long open wards built mainly for ventilation, to tall clinical blocks built for efficiency, to today’s patient-centred, technology-heavy and energy-conscious buildings. Understanding that history helps hospital owners in Pakistan make better decisions, because many of the problems in older local hospitals come from ideas that have since been replaced. This guide traces how hospital design developed, what defines a modern hospital now, and how a project moves from first concept to a completed, licensed building.
Modern Hospital Design at a Glance
| Main design eras | Pavilion wards, high-rise block hospitals, podium-and-tower hospitals, patient-centred and evidence-based design, smart and resilient hospitals |
|---|---|
| Key drivers today | Infection control, patient experience, clinical efficiency, technology, energy use and resilience |
| Key references | WHO health facility and infection-prevention guidance, ASHRAE 170 ventilation, Building Code of Pakistan (PEC) |
| Project stages | Feasibility, functional brief, concept, design development, approvals, construction, commissioning, handover |
| Pricing | Itemised BOQ per project; see the hospital construction cost guide |
How Hospital Design Has Evolved
The pavilion hospital
In the nineteenth century, reformers such as Florence Nightingale argued that fresh air, daylight and cleanliness were essential to recovery. The result was the pavilion hospital: long, narrow ward blocks with tall windows on both sides, separated by open courtyards and connected by corridors. Many colonial-era hospitals in the subcontinent followed this model. Pavilion wards were well ventilated but spread out, which made them slow to staff and hard to service.
The high-rise block
In the twentieth century, lifts, mechanical ventilation and new medical technology made it possible to stack departments vertically. Hospitals became compact, multi-storey blocks with deep floor plates and long internal corridors. They were efficient to run but often dark, institutional and dependent on mechanical systems.
Podium and tower
Later designs split the hospital into a low podium for diagnostic and treatment departments, such as emergency, imaging and operation theatres, and one or more towers above for wards. This separates the heavily serviced, frequently changing clinical areas from the more repetitive inpatient floors, and it remains a common arrangement for large hospitals today.
Patient-centred and evidence-based design
From the 1980s onward, researchers began to measure how buildings affect patients. A widely cited 1984 study by Roger Ulrich found that surgical patients with a window view of trees had shorter stays than those facing a brick wall. That work helped start evidence-based design, which uses research to guide decisions on daylight, noise, single rooms, wayfinding and family space. See our guide on why natural light matters in hospitals.
Smart, resilient hospitals
Recent years, and the COVID-19 pandemic in particular, have pushed hospitals to plan for surge capacity, airborne infection control, digital records, remote monitoring and energy security. Modern hospitals are now expected to adapt, not just to function on opening day.
Then and Now: Hospital Design Compared
| Aspect | Older hospital design | Modern hospital design |
|---|---|---|
| Wards | Large open wards | Smaller bays and single rooms with en-suite facilities |
| Ventilation | Natural only, or basic cooling | Engineered zones with filtration and pressure control where needed |
| Circulation | Shared corridors for everyone | Separate routes for patients, staff, visitors, supplies and waste |
| Technology | Added after construction | Planned with IT, nurse call, BMS and medical equipment from the start |
| Flexibility | Fixed layouts | Soft space and expansion zones for future change |
| Energy | Rarely considered | Insulation, shading, efficient plant and often solar power |
What Defines a Modern Hospital Today
- Clear clinical zoning. Emergency, diagnostics, theatres, critical care and wards are placed according to how patients actually move. Our guide to modern hospital architecture principles covers this.
- Infection control by design. Hand-wash points, isolation rooms, clean and dirty utilities, and finishes that can be disinfected.
- Patient dignity and comfort. Privacy, daylight, quieter wards and space for families.
- Staff efficiency. Short walking distances, good visibility from nurse stations and well-placed stores.
- Engineered services. HVAC, medical gases, standby power and water storage designed for 24-hour operation.
- Flexibility. Structural grids and service routes that allow departments to grow or change.
From Concept to Completion: How a Hospital Project Runs
1. Feasibility
Test demand, services, bed count, site and budget before committing. See hospital feasibility services.
2. Functional brief
List every department, room, equipment item and adjacency with the clinical team.
3. Concept design
Massing, zoning, circulation and early structural and MEP strategy.
4. Design development
Detailed architecture, structure, MEP and medical gas design, coordinated to avoid clashes.
5. Approvals and BOQ
Building approval, licensing requirements and an itemised BOQ.
6. Construction
Structure, services and finishes, with quality checks at each stage.
7. Commissioning and handover
Test every system, train staff and hand over drawings and manuals.
Why the Early Stages Matter Most
The cheapest time to change a hospital is before construction starts. Moving a wall on a drawing costs very little; moving it after the slab, ducts and gas lines are installed can be expensive and disruptive. That is why modern practice puts so much effort into the brief and concept stages. Owners who fix their services, bed numbers and equipment list early usually avoid the delays and variations that affect many projects. Our article on why hospital design matters before construction starts explains this further.
How These Ideas Apply in Pakistan
Pakistan’s climate, power supply and regulatory system shape how modern design ideas are applied locally:
- Heat. Long, hot summers make shading, insulation and efficient cooling more important than in milder climates.
- Power. Load-shedding and voltage swings mean generators, UPS and careful load planning are essential.
- Earthquakes. Hospitals in seismic zones need structural and non-structural seismic design so they stay usable after an event.
- Licensing. Provincial healthcare commissions, such as the Punjab Healthcare Commission, set minimum service delivery standards that affect layout and facilities.
- Urban sites. Many private hospitals are built on tight city plots, which favours vertical planning and careful separation of flows.
Design for climate
Orientation, shading and insulation reduce cooling loads every year the hospital runs.
Design for continuity
Standby power, water storage and redundancy keep critical areas working.
Design for change
Expansion space and flexible grids protect the investment as services grow.
Technology and Sustainability in Today’s Hospitals
Digital systems built in, not added on
Older hospitals were designed first and wired later. Modern hospitals treat information technology as a building service in its own right. Data cabinets, structured cabling, wireless coverage, nurse call, patient monitoring, digital imaging archives and building management systems all need space, power and cooling. If these are planned at concept stage, cable routes are short and tidy and equipment rooms are in the right place. If they are left until the end, contractors are forced to run cables through finished ceilings and fire-rated walls, which is costly and can weaken fire compartments.
Energy and water
A hospital uses energy every hour of every day. Cooling, ventilation, sterilisation, lighting and medical equipment all add to the bill. Modern design reduces that demand through orientation, external shading, insulated roofs and walls, efficient chillers and air-handling units, LED lighting and controls that adjust ventilation to occupancy in non-clinical areas. Many Pakistani hospitals now add rooftop solar to cut daytime grid use. Water is treated with the same care, with adequate storage for continuity, separate systems where needed, and attention to preventing Legionella in hot and cold water networks.
Building information modelling
BIM brings architecture, structure and every engineering system into one coordinated 3D model. In dense areas such as operation theatres, ICUs and plant rooms, it allows clashes to be resolved on screen before they cause rework on site. It also improves the accuracy of quantities in the BOQ, which helps owners control cost. Our article on modern hospital construction techniques explains how BIM fits into delivery.
Design for operation
The final step in the evolution of hospital design is thinking about the decades after opening. Access panels, plant replacement routes, durable finishes and clear as-built drawings make maintenance easier and cheaper. A hospital that is easy to maintain stays safe and compliant for longer.
Common Mistakes When Building a Modern Hospital
- Copying a layout from another hospital without testing it against your own services
- Starting construction before the equipment list is confirmed
- Designing MEP after the structure, leaving too little ceiling space
- Leaving no room for future beds, imaging or plant
- Choosing a contractor with no healthcare experience
Frequently Asked Questions
What is the biggest change in hospital design over time?
The shift from buildings designed mainly around treatment to buildings designed around the whole patient experience, infection control and long-term flexibility, supported by engineered building services.
What is evidence-based hospital design?
It is the practice of using research on patient outcomes, staff performance and safety to guide design choices, such as daylight, noise control, single rooms and wayfinding.
How long does it take to go from concept to completion?
It depends on size, specialities, approvals and the delivery model. A small hospital can be delivered much faster than a large multi-speciality hospital. A project-specific schedule is prepared after feasibility.
Can an older hospital be upgraded to modern standards?
Often, yes. Renovation can improve ventilation, finishes, zoning and services, although structure and floor heights may limit what is possible. A survey shows what can be achieved.
Does ACCO handle the full process from concept to completion?
Yes. ACCO provides feasibility, architectural and MEP design, approvals support, construction and commissioning as a turnkey service through its hospital construction team.
Conclusion
The evolution of modern hospital design shows a steady move from buildings that simply house treatment to buildings that actively support healing, safety and efficiency. For owners in Pakistan, the lesson is to invest time in feasibility and briefing, design services and structure together, and plan for change. Followed from concept to completion, that approach produces hospitals that work well on opening day and for decades after.
Related articles
Contact ACCO
- +92 322 8000190
- info@acco.com.pk
- Office 2, 3rd Floor, Bigcity Plaza, Gulberg-III, Lahore
Planning a Project with ACCO?
Architecture, engineering and construction from one Lahore team since 1998. Design drawings are free when ACCO is awarded the construction.
Discuss Your ProjectWhatsApp +92 322 8000190