Stefano Boeri Architetti’s Design Wins Competition Xi’an’s Nature-Inspired Tech Museum
By Tanveer Ahmed, CEO, Ahmed Construction Company (ACCO) · Updated · Reviewed by ACCO architects and engineers
Quick Answer
Stefano Boeri Architetti's design wins the competition for Xi'an's nature-inspired tech museum: terraces, GRC façade and galleries, with lessons for Pakistan. Ahmed Construction Company (ACCO), based in Gulberg-III Lahore since 1998, provides ACCO design & construction services with design drawings free on award of construction.
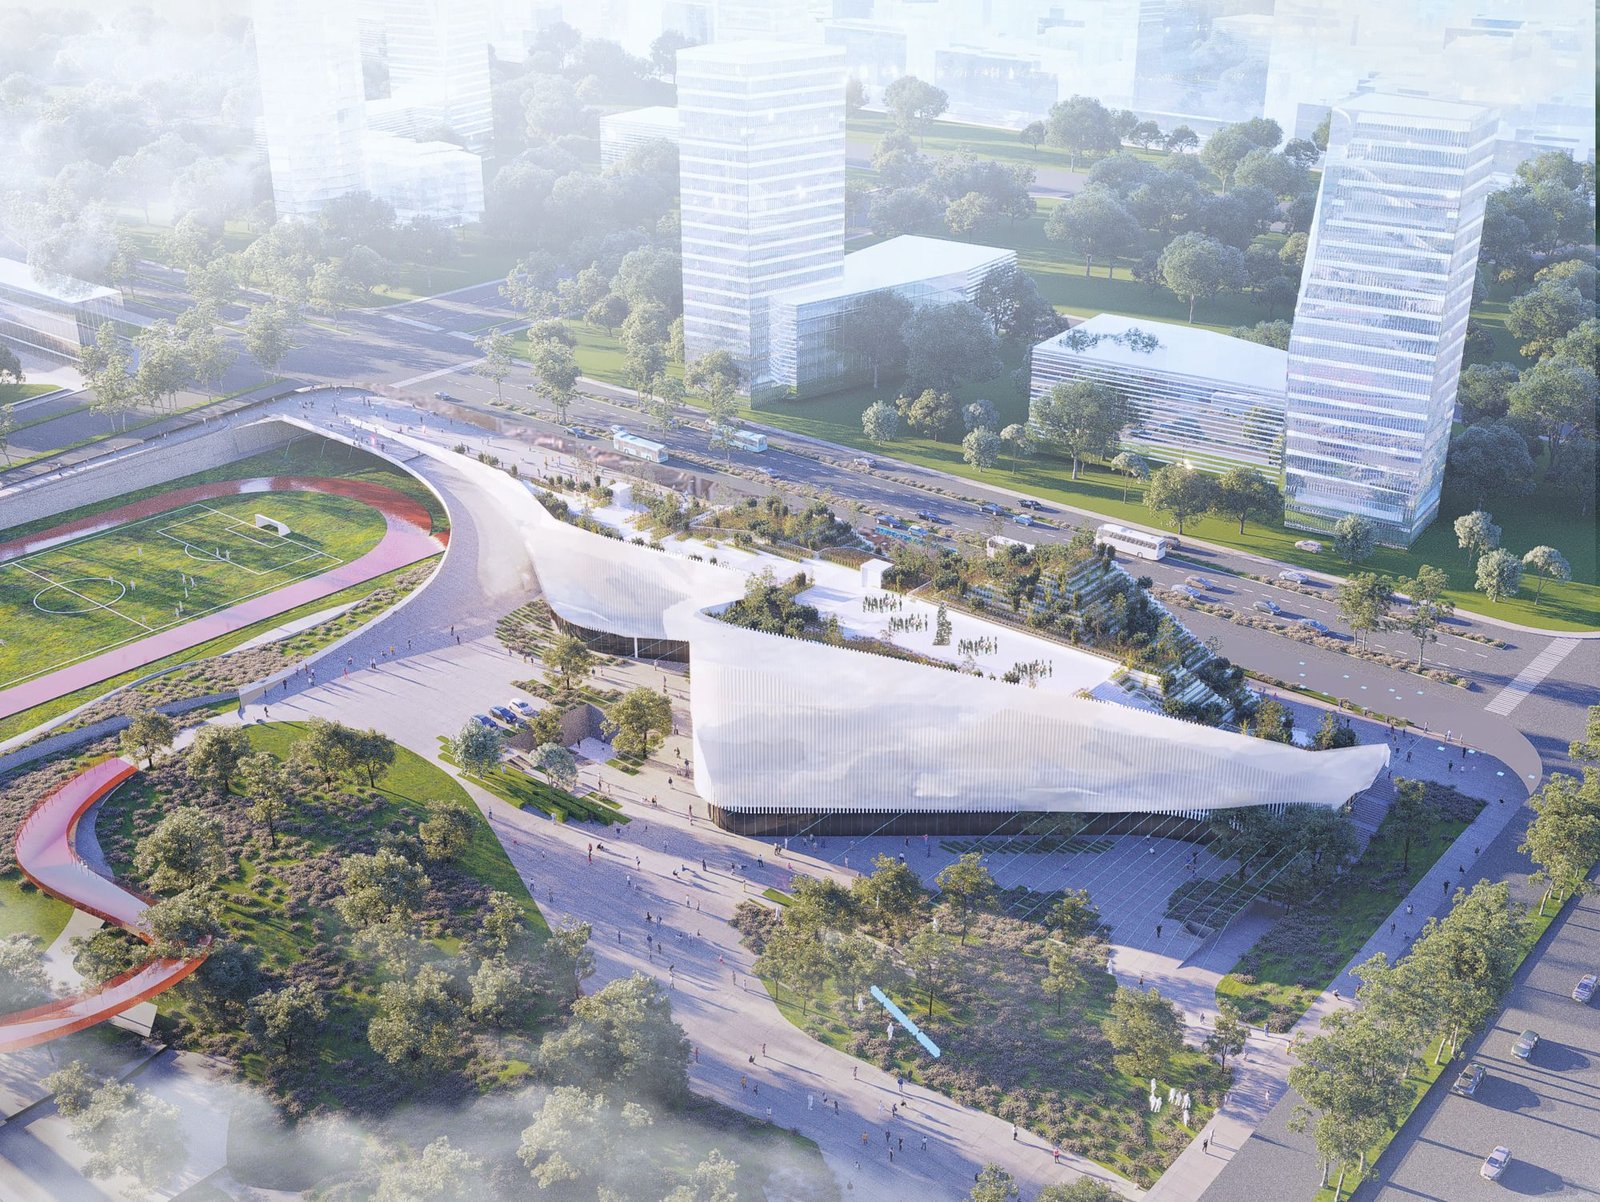
Stefano Boeri Architetti’s design won the competition for Xi’an’s nature-inspired technology museum, the Culture CBD Modern Technology Experience Centre in the capital of Shaanxi province, China. The museum is intended as a major venue for science and culture, and its design draws on the landscape of rivers and mountains around Xi’an and on the city’s long history. Green terraces climb the building, offering views and outdoor space for screenings and performances, while contrasting façades face a park to the north and a city street to the south. This review explains the proposal and what museum and public building projects in Pakistan can learn from it.
Xi’an Technology Museum by Stefano Boeri Architetti at a Glance
| Project | Culture CBD Modern Technology Experience Centre, Xi’an, Shaanxi, China |
|---|---|
| Architect | Stefano Boeri Architetti China; founding partner Stefano Boeri, partner Yibo Xu, design director Pietro Chiodi |
| Status | Competition-winning design at the time of announcement |
| Site | Between an urban park to the north and a city street to the south |
| Façades | North: curved elements with vertical metal rods; South: horizontal slats of glass-fibre reinforced concrete (GRC) |
| Interior | Four main exhibition spaces, a temporary exhibition area and commercial zones around a double-height atrium |
| Landscape | Green terraces planted with local species such as Ginkgo biloba, Acer pictum and Pinus bungeana |
A Museum for Everyone
The proposal was presented as “a museum for everyone”. Its purpose is to promote scientific and cultural discussion and to make technology accessible to a broad public. That aim shapes the design: open public spaces, accessible routes throughout, and terraces that bring people up and through the building even when they are not visiting an exhibition.
The museum sits in Xi’an’s Culture CBD, a district planned around cultural and commercial uses. A technology museum here adds a destination that can draw families, students and visitors, supporting the district’s wider plans.
Inspiration: Rivers, Mountains and History
Xi’an is one of China’s oldest cities and a former imperial capital, set in a landscape shaped by rivers and the nearby Qinling mountains. Stefano Boeri Architetti’s winning proposal takes its cue from this setting. The stepped, planted form of the building can be read as a constructed landscape, a hill of terraces rising between the park and the city.
Connecting a technology museum to nature and history is a deliberate contrast. It suggests that technology is part of a longer human story and part of the environment, not separate from it.
Site Planning: Between Park and Street
The building sits between two very different edges: an urban park to the north and a city street to the south. The design aims to create an open, welcoming environment that encourages people to engage with the museum and that lets public space flow from street to park through and around the building. This improves the attractiveness of the whole district.
North façade
Curved elements lined with vertical metal rods face the park, giving a light, filtered edge towards the greenery.
South façade
Horizontal slats of high-performance GRC face the street, providing shade from the strong southern sun.
Terraces
Planted terraces connect the levels and offer panoramic views over the park and city.
Green Terraces as Cultural Space
A defining feature of Stefano Boeri’s work is planting integrated into buildings, as seen in the firm’s well-known Bosco Verticale towers in Milan. In Xi’an, the terraces are not just decorative. They are part of the museum’s programme, designed to host screenings, shows, performances and other cultural activities.
The planting palette favours local species, including Ginkgo biloba, Acer pictum and Pinus bungeana. Choosing native and regionally adapted plants helps them survive local conditions, supports biodiversity and gives the building a character rooted in its place.
Benefits of planted terraces
- Shade and lower surface temperatures
- Outdoor space for events and visitors
- Habitat for birds and insects
- Better rainwater management
- A visible link between the museum and the park
Inside the Museum
The interior is organised into four primary exhibition spaces, a temporary exhibition area and several commercial zones. These are linked and reached through a double-height atrium, which acts as the main orientation space.
Design for All
The design prioritises accessibility and ease of use in all circulation routes, following “Design for All” principles. In practice this means step-free routes, clear wayfinding, lifts, accessible facilities and spaces that work for people of different ages and abilities.
A colour for the digital age
A vivid, saturated blue was chosen for the main public and exhibition areas. The colour is meant to reflect the character of digital arts and design, highlight key elements of the interior, and continue the land art installations in the adjoining park.
What a Modern Technology Museum Needs
Technology and science museums differ from art museums. Visitors expect to touch, try and take part, and exhibits change quickly as technology moves on. The building has to support this.
Adaptable galleries
Large, column-free halls with high ceilings, heavy-duty floors and plenty of power and data points allow exhibits to be replaced without building works. Exhibition spaces arranged around a central atrium, as in this design, make it easy to rotate and expand displays.
Interactive and immersive spaces
Projection rooms, virtual reality areas and hands-on labs need control of daylight, good acoustic separation and robust cooling for equipment and crowds.
Education facilities
School groups are a core audience. Classrooms, workshop rooms, coat and bag storage, and areas for groups to gather and eat help the museum serve schools well.
Commercial spaces
Shops, cafes and event spaces, included in the commercial zones of this proposal, earn income that supports operating costs and keep the building busy outside exhibition hours.
Operations
Loading docks, workshops, storage and staff areas are needed to build and maintain exhibits behind the scenes.
GRC and Metal: Façade Materials Compared
| Material | Used where | Strengths | Points to manage |
|---|---|---|---|
| Glass-fibre reinforced concrete (GRC) | South façade slats | Thin, light, mouldable, durable, good for shading elements | Fixings, joints and quality control in casting |
| Vertical metal rods | North façade | Light, transparent screen, elegant rhythm | Corrosion protection, thermal movement |
| Standard curtain wall | Not the main system here | Fast, familiar | High solar gain without shading |
| Stone or brick cladding | Alternative option | Heavy, traditional, long-lasting | Weight and slower installation |
Engineering Considerations
Turning a competition design into a building raises several technical questions:
- Terrace loads. Soil, trees and crowds at events add significant loads to terrace slabs, which must also resist seismic forces in Shaanxi.
- Waterproofing and drainage. Every planted terrace sits over occupied space and needs robust waterproofing and root barriers.
- Façade fixings. GRC slats and metal rods need secure fixings designed for wind, temperature change and maintenance access.
- Exhibition services. Technology exhibits need flexible power, data and cooling, and the double-height atrium needs smoke control, following principles such as those of NFPA.
From Competition to Opening
Competition
The concept is selected on vision, response to site and functional planning.
Design development
Structure, façade, MEP, landscape and exhibitions are coordinated in detail.
Approvals and tendering
Permits are secured and contractors appointed.
Construction and fit-out
The building is built, terraces planted and exhibitions installed.
Competition designs often evolve during this process, so the final building may differ from early images. Readers interested in the current status should check updates from the architects or the client.
Lessons for Pakistan
Pakistan has plans for science centres, museums and cultural complexes in several cities, and many existing museums need upgrading. Stefano Boeri’s proposal offers lessons that suit local conditions:
- Use terraces for shade and events. Planted, shaded terraces can host evening events, which suit Pakistan’s hot days.
- Choose local plants. Native, drought-tolerant species reduce irrigation needs.
- Shade the south and west. GRC or concrete slats on sun-facing façades cut cooling loads.
- Design for everyone. Step-free routes, lifts and clear signage make public buildings usable by all visitors.
- Engineer for local codes. Terrace loads and seismic design must meet the Building Code of Pakistan.
For more museum architecture, see our reviews of the National Aviation Museum of Korea and the Joslyn Art Museum expansion, and for Xi’an, the Xi’an Gaoxin No.1 High School expansion. ACCO’s construction services cover public and commercial buildings, priced through an itemised BOQ.
Frequently Asked Questions
What is the Culture CBD Modern Technology Experience Centre?
It is a planned technology museum in Xi’an, China, for which Stefano Boeri Architetti China won the design competition.
What inspired the design?
The landscape of rivers and mountains around Xi’an and the city’s rich historical heritage.
What materials are used on the façades?
The north façade uses curved elements with vertical metal rods, and the south façade uses horizontal slats of glass-fibre reinforced concrete.
What are the terraces used for?
They give panoramic views and are designed to host cultural activities such as screenings, shows and performances.
Which plants are proposed?
Local species including Ginkgo biloba, Acer pictum and Pinus bungeana.
What can Pakistani projects learn from this museum?
Use shaded, planted terraces for public events, choose local plants, shade sun-facing façades, design for accessibility and engineer terraces for local seismic codes.
Conclusion
Stefano Boeri Architetti’s winning design for Xi’an’s nature-inspired technology museum treats a science building as a landscape: terraced, planted and open to the public. Its contrasting façades, local planting and accessible interior show how a museum can connect technology, nature and city, ideas that translate well to cultural projects in Pakistan.
Related articles
ACCO services
Contact ACCO
- +92 322 8000190
- info@acco.com.pk
- Office 2, 3rd Floor, Bigcity Plaza, Gulberg-III, Lahore
Planning a Project with ACCO?
Architecture, engineering and construction from one Lahore team since 1998. Design drawings are free when ACCO is awarded the construction.
Discuss Your ProjectWhatsApp +92 322 8000190