OT House by DARP: A Brick Patio House in Antioquia, Colombia
By Tanveer Ahmed, CEO, Ahmed Construction Company (ACCO) · Updated · Reviewed by ACCO architects and engineers
Quick Answer
OT House by DARP in El Retiro, Colombia: a brick patio house built from three pavilions and a 1.8 m module, reviewed with practical lessons for Pakistan. Ahmed Construction Company (ACCO), based in Gulberg-III Lahore since 1998, provides hospital design & construction services with design drawings free on award of construction.
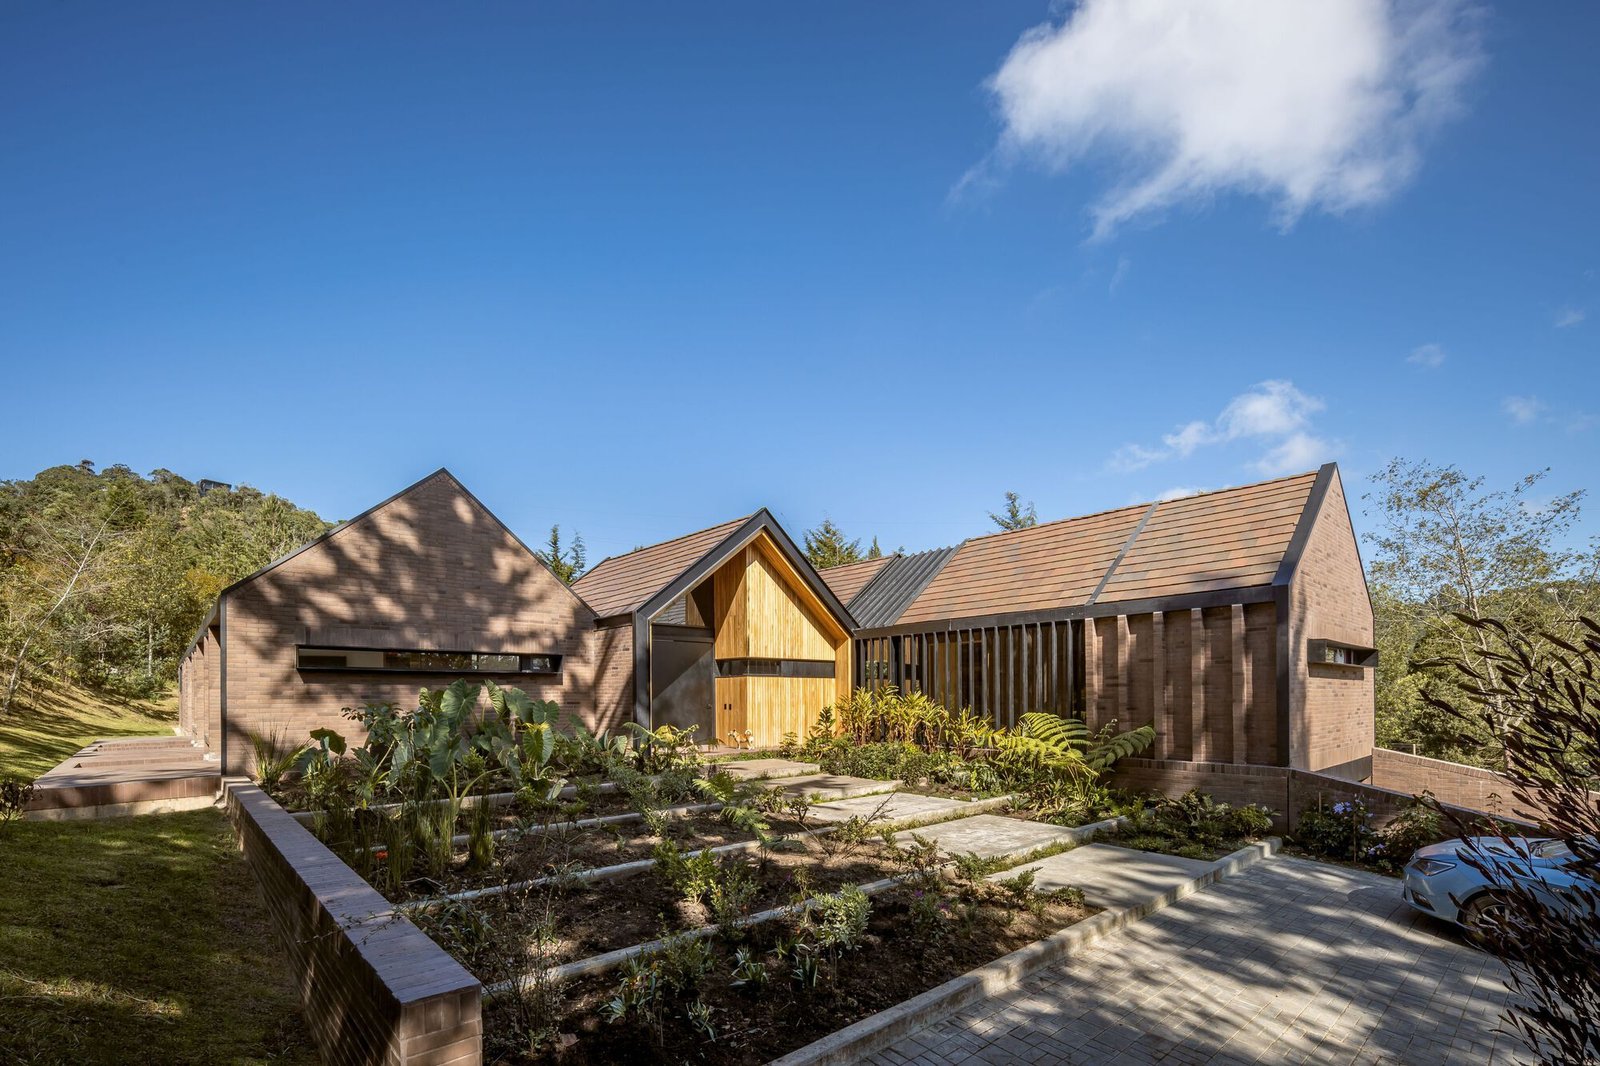
The OT House by DARP (De Arquitectura y Paisaje) is a 470 m² family home completed in 2022 in the municipality of El Retiro, Antioquia, Colombia. It sits on a level plateau at the bottom of a sloping plot, with vegetation around it and a small forest above. What makes the OT House worth studying is its discipline: the whole house is generated from one extruded section and a single brick-based module, yet it produces varied, light-filled spaces organised around a planted courtyard. This review explains the design, its materials and climate strategies, and what architects and homeowners in Pakistan can learn from it.
OT House at a Glance
| Architects | DARP (De Arquitectura y Paisaje); lead architects Jaime Cabal and Jorge Buitrago |
|---|---|
| Location | El Retiro, Antioquia, Colombia |
| Area / year | 470 m², completed 2022 |
| Structural design | CNI Ingenieros Consultores; structure by INNTEC S.A.S |
| Main materials | Exposed brick, wood, glass and metal |
| Planning module | 1.8 m by 6 m, derived from a 10 x 15 x 30 cm brick |
| Photography | Mauricio Carvajal |
The Site and the Big Idea
The plot slopes, and the house is placed on the flatter land at its foot. Rather than fighting the slope with large retaining walls, the designers laid the house out in long bars running along the contour lines. The ground steps gently between them, so the building follows the terrain instead of cutting into it.
The core idea is simple: one extruded cross-section is repeated and adjusted to meet every functional need of the house. Spaces are made by moving and perforating that section, not by inventing a new form for each room. The result is a calm, coherent building in which every part clearly belongs to the same system.
Three Pavilions and a Courtyard
The programme is split into three parallel volumes, which the architects call “naves”:
Social and service pavilion
Living, dining, kitchen and service spaces. Glazed walls open fully to a covered terrace and the garden.
Central pavilion
An “empty” volume that holds the entrance vestibule, the interior patio and the study, enclosed only by glass. It links the other two bars.
Bedroom pavilion
Bedrooms and private spaces, shielded from the noise of the perimeter road and facing the mountain and forest.
Visitors enter through the central pavilion and descend parallel to the slope into the social wing, which gains ceiling height as the ground drops. The bedrooms extend outward onto a long planted terrace, giving each room its own relationship with the landscape.
Reinterpreting the traditional patio house
The plan deliberately reworks the courtyard house of the Antioquian colonisation period, a regional type in which rooms wrap around an open patio. In the OT House the patio is a garden of aquatic plants and native vegetation. It is the heart of the plan: it gives views through the house, brings daylight into the middle of the building and improves cross-ventilation.
Material Logic: Designing from the Brick
The most instructive part of the project is how the brick sets the dimensions of the whole house. A standard 10 x 15 x 30 cm brick was used to define a spatial module of 1.8 m in length and 6 m in the short direction. Walls, openings and spans were all set out to this module.
- Less waste. Because dimensions match whole bricks, very little cutting is needed.
- Rational structure. The module aligns walls, columns and openings, which simplifies the structural layout.
- Visual order. Repeated bays give the façades a steady rhythm.
The masonry walls are thick and articulated with recesses and projections. These emphasise the structural module and create changing patterns of light and shadow through the day. In places the brick is laid as a perforated screen, filtering the landscape and controlling privacy and sun. The palette is limited to exposed brick, wood, glass and metal, chosen for durability and for the warmth of their natural colours and textures.
Spatial Experience: Light, Transparency and Sequence
Walking through the OT House is a sequence of compression and release. The entrance pavilion is low and transparent; from there the floor steps down alongside the slope, and the social wing opens up with greater height and full-width glazing. The courtyard is always in view, so visitors never lose their sense of where they are.
Several design decisions support this experience:
- Glass where the house connects. The central pavilion has no solid walls, only glass, so the three bars read as separate volumes joined by light.
- Solid where privacy is needed. The bedroom bar uses more masonry towards the road and opens towards the forest.
- Thresholds as rooms. Covered terraces and the long planted bedroom terrace are treated as outdoor rooms rather than leftover space.
- Texture as decoration. Instead of applied ornament, the depth of the brick walls and the play of shadow give the interiors character.
This is a useful reminder that a house does not need expensive finishes to feel generous. Proportion, daylight and a clear route through the plan do most of the work.
Climate and Orientation
The long façades face north and south, while the short façades face east and west. This is a classic passive-design move: it limits the area exposed to low morning and afternoon sun. On the western end, covered terraces extend the interior spaces outdoors and also act as deep sun shades, so the most important rooms can open fully towards the best views without overheating.
Together with the central patio, perforated brick screens and cross-ventilation, these choices reduce reliance on mechanical cooling.
OT House Compared with a Typical Pakistani House
| Aspect | OT House approach | Common practice in Pakistani cities |
|---|---|---|
| Plan form | Three linear pavilions around a planted patio | Compact block filling the buildable area, with small setbacks |
| Orientation | Long sides north-south, short sides east-west | Set by plot and road direction, often unshaded west façades |
| Materials | Exposed brick, wood, glass, metal | Brick or block with plaster, paint and cladding |
| Dimensions | Fixed module derived from the brick | Dimensions set room by room, with more cutting and waste |
| Cooling | Shading terraces, courtyard, cross-ventilation | Mostly split air conditioners |
Lessons for Pakistan
Pakistan has its own rich courtyard tradition, from the havelis of the Walled City of Lahore to village homes across Punjab and Sindh. The OT House shows how that idea can be updated for modern family life. Useful lessons for homeowners and designers here include:
- Bring back the courtyard. Even a small internal court on a 1 or 2 kanal plot can bring daylight and air into the centre of the house. ACCO’s villa design ideas for DHA Lahore include courtyard options.
- Shade the west. Deep verandas, pergolas or brick screens on west façades cut afternoon heat gain, one of the biggest drivers of summer electricity bills.
- Design to the brick. Setting out walls and openings to standard Pakistani brick sizes reduces cutting, waste and cost.
- Use exposed brick honestly. Well-laid facing brick needs little maintenance and ages well, as many older Lahore buildings show.
- Follow the ground. On sloping sites in Islamabad, Murree or the northern areas, stepping the house with the contours reduces excavation and retaining walls.
Any such design must still meet local rules. In Lahore, house plans are approved by bodies such as the Lahore Development Authority or DHA, and structures must follow the Building Code of Pakistan, including its seismic provisions. Exposed brick walls in seismic zones need proper reinforcement, ties and frame design.
How to Apply These Ideas to Your Own House
Site study
Check orientation, slope, views, noise and setbacks before drawing the plan.
Concept
Decide zoning (public, private, service) and whether a courtyard or veranda suits the plot.
Module and materials
Fix a planning grid and material palette, then develop elevations. See ACCO’s front elevation design guide.
Approval and build
Prepare approval drawings, structural design and an itemised BOQ, then construct.
Frequently Asked Questions
Who designed the OT House?
The OT House was designed by the Colombian practice DARP (De Arquitectura y Paisaje), with Jaime Cabal and Jorge Buitrago as lead architects.
Where is the OT House located?
It is in the municipality of El Retiro in Antioquia, Colombia, on a plateau at the foot of a sloping plot.
What is special about its design?
The house is generated from one repeated section and a module derived from a standard brick. Three pavilions are arranged around a central planted patio that brings in light and air.
Can a courtyard house work on a typical Lahore plot?
Yes, especially on 1 kanal and larger plots. Even smaller plots can use a light well or internal court. The layout must still satisfy setback and coverage rules of the approving authority.
Is exposed brick suitable for houses in Pakistan?
Yes, if good-quality facing bricks are used, joints are well finished and the structure is designed for local seismic requirements. Exposed brick has a long history in Lahore’s architecture.
Can ACCO design a courtyard or brick house?
Yes. ACCO provides architectural design, structural engineering and house construction in Lahore, including courtyard layouts and exposed brick façades.
Conclusion
The OT House shows that a strong idea, a disciplined module and a small set of honest materials can create a home that is both orderly and full of life. Its courtyard, west-facing shading and brick logic are just as relevant in Lahore or Islamabad as they are in Antioquia. For families planning a new home in Pakistan, the lesson is to design with climate and material in mind from the first sketch. ACCO’s architecture and construction services can help turn those principles into a buildable, approved design.
Related articles
Contact ACCO
- +92 322 8000190
- info@acco.com.pk
- Office 2, 3rd Floor, Bigcity Plaza, Gulberg-III, Lahore
Planning a Project with ACCO?
Architecture, engineering and construction from one Lahore team since 1998. Design drawings are free when ACCO is awarded the construction.
Discuss Your ProjectWhatsApp +92 322 8000190