Innovative Hospital Furniture and Equipment Layout for Better Workflow
🏗️ Introduction to ACCO Construction
ACCO Construction is one of Pakistan’s leading construction and engineering companies, renowned for its healthcare infrastructure expertise. Based in Lahore, ACCO specializes in hospital design, turnkey construction, and medical interior planning. With decades of experience, our experts combine architectural innovation, medical functionality, and ergonomic design to create state-of-the-art healthcare environments.
From small clinics to large tertiary hospitals, ACCO ensures that furniture and equipment layouts are not only aesthetically appealing but also optimized for workflow efficiency and patient safety.
🏥 Introduction to the Topic: Why Hospital Furniture and Equipment Layout Matters
The layout of hospital furniture and medical equipment plays a critical role in determining the efficiency, safety, and comfort of both patients and staff.
A well-designed layout can:
Reduce patient transfer times
Improve hygiene and accessibility
Prevent accidents or cross-contamination
Optimize space for modern technology integration
In Pakistan’s evolving healthcare landscape, hospitals are shifting from traditional layouts to modern, modular, and ergonomic designs. ACCO Construction is at the forefront of this transformation—integrating international standards with local needs to deliver innovative, patient-centric healthcare facilities.
🧩 Understanding Hospital Furniture and Equipment Layout Design
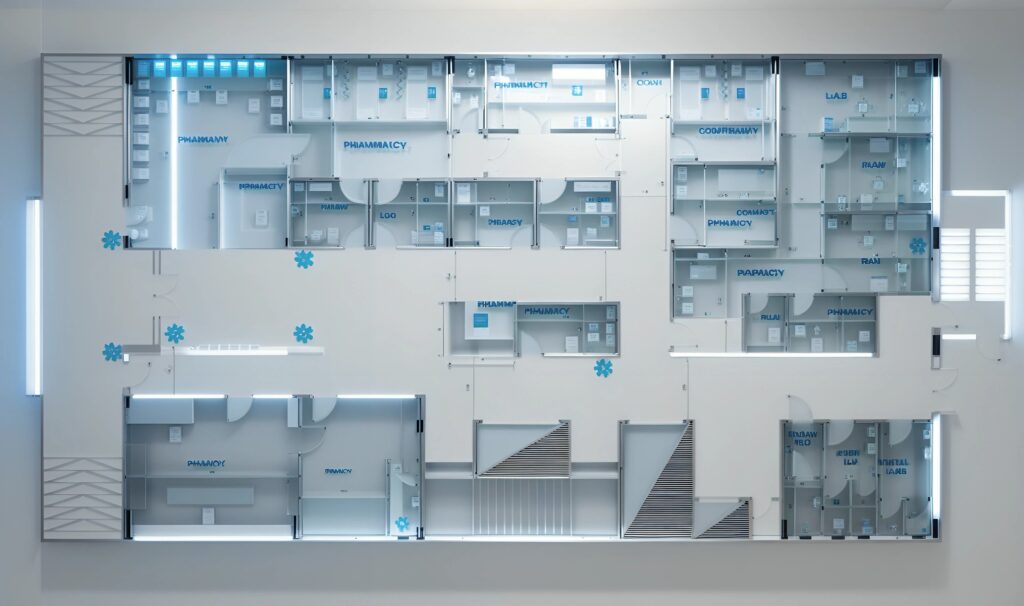
A hospital’s furniture and equipment layout must balance clinical workflow, infection control, and aesthetics. Below are the key components of modern hospital layout design:
1. Zoning and Space Planning
Hospitals are divided into specific zones:
Patient Care Zones – Wards, ICUs, recovery rooms
Diagnostic & Treatment Zones – OT, imaging, labs
Administrative & Support Zones – Offices, storage, staff rooms
Each zone requires a different furniture and equipment layout, ensuring functionality, hygiene, and accessibility.
2. Ergonomic Furniture Placement
Ergonomics directly affects staff performance and patient comfort.
ACCO ensures:
Adjustable hospital beds with safe circulation space
Nurse stations designed for 360° visibility
Proper lighting and height-adjustable workstations
3. Medical Equipment Integration
Modern hospitals depend heavily on technological equipment.
ACCO focuses on:
Concealed cabling and utility systems
Mobile equipment storage for quick deployment
Centralized monitoring units integrated with nurse stations
4. Workflow-Based Design
Layouts are planned according to the flow of medical activities, such as:
Patient movement – from admission to discharge
Staff movement – between wards, pharmacy, and OTs
Material movement – sterile vs. non-sterile paths
This workflow-driven design reduces bottlenecks and improves response time.
🧠 Key Principles Behind Innovative Hospital Layouts
| Principle | Description | Example |
|---|---|---|
| Flexibility | Adapt spaces for future equipment upgrades | Modular ICU cubicles |
| Hygiene | Use materials & layouts that support infection control | Antimicrobial surfaces |
| Efficiency | Minimize travel distances between zones | Direct corridor connections |
| Comfort | Enhance patient and staff well-being | Natural light & acoustic control |
| Safety | Ensure compliance with HSE and fire standards | Non-slip flooring, rounded edges |
🪑 Types of Hospital Furniture for Different Departments
| Department | Furniture Type | Function |
|---|---|---|
| Reception / Waiting Area | Sofas, counters, signage | Patient orientation |
| Wards / Patient Rooms | Beds, side tables, overbed tables | Comfort and care access |
| Operation Theatre (OT) | Stainless steel tables, cabinets | Sterile work zone |
| ICU / CCU | Adjustable beds, monitoring stations | Continuous observation |
| Laboratory | Workbenches, stools, reagent racks | Efficient testing workflow |
| Administration | Desks, filing cabinets | Data management |
⚙️ Modern Equipment Layout Trends in Hospital Design
🔹 Modular Furniture Systems
Flexible units that can be reconfigured for different purposes—ideal for emergency expansion.
🔹 Ceiling-Mounted Equipment
Used in OTs and ICUs to free floor space and improve safety.
🔹 Smart Storage Solutions
Integrated cabinetry systems to reduce clutter and maintain hygiene.
🔹 Digital Integration
Monitors, nurse call systems, and IoT devices embedded into furniture for real-time data.
🔹 Sustainable Materials
Use of antibacterial, low-VOC, and recycled materials to support green building goals.
✅ Advantages of an Optimized Hospital Furniture & Equipment Layout
1. Enhanced Workflow Efficiency
Doctors and nurses save valuable time moving between stations.
2. Improved Patient Experience
Comfortable and private spaces promote healing.
3. Reduced Risk of Infections
Proper furniture spacing and material selection support hygiene protocols.
4. Better Resource Utilization
Optimized storage and equipment access lower operational costs.
5. Safety & Compliance
Accurate layouts ensure compliance with Pakistan Building Codes, ISO, and Health & Safety standards.
⚠️ Challenges / Cons of Poor Layout Design
🚫 Cross-traffic between clean and dirty zones
🚫 Difficult equipment access
🚫 Poor air circulation and lighting
🚫 Staff fatigue due to inefficient layouts
🚫 Increased maintenance costs
🏗️ ACCO Construction’s Approach to Hospital Furniture & Equipment Layouts
At ACCO Construction, every hospital project begins with a human-centric design process:
Needs Analysis: Understanding hospital workflows and specialties.
3D Visualization: Creating virtual models to simulate staff movement.
Material Selection: Choosing durable, easy-to-sanitize materials.
Technical Coordination: Integrating MEP systems, gas lines, and data ports.
Implementation & Testing: Ensuring compliance and functionality before handover.
We design according to international healthcare standards (WHO, FGI, and HCAI) while adapting to local site conditions and budgets.
🔍 Pros and Cons of Innovative Hospital Layouts
✅ Pros
Improved operational efficiency
Better patient and visitor satisfaction
Enhanced infection control
Easier maintenance and cleaning
Space flexibility for future upgrades
❌ Cons
Higher initial design and planning costs
Requires expert coordination between disciplines
More time needed for pre-construction planning
💡 FAQs About Hospital Furniture and Equipment Layouts
1. What is the importance of hospital furniture layout?
It ensures smooth workflow, minimizes infection risks, and improves patient comfort and safety.
2. How often should hospital layouts be reviewed or updated?
Every 5–10 years or when new equipment and medical technologies are introduced.
3. What materials are best for hospital furniture?
Stainless steel, powder-coated metals, and antimicrobial laminates are commonly used.
4. Can existing hospitals improve workflow without reconstruction?
Yes, through furniture reconfiguration and smart zoning adjustments, efficiency can improve significantly.
5. Does ACCO provide turnkey hospital interior services?
Absolutely. ACCO offers turnkey hospital design, construction, MEP, and interior layout services across Pakistan.
🧱 Related Internal Links
🌐 External References
🏁 Final Verdict
Innovative hospital furniture and equipment layouts are essential for improving workflow efficiency, safety, and patient satisfaction. In a competitive healthcare market like Pakistan, where hospitals aim to achieve international standards, investing in a smart layout is no longer optional—it’s a necessity.
ACCO Construction continues to lead the way in designing and constructing cutting-edge hospital environments that integrate comfort, technology, and safety.
📞 Call to Action
If you’re planning to build or renovate a hospital, partner with ACCO Construction — Pakistan’s trusted expert in hospital design, equipment planning, and interior construction.
📲 Contact ACCO today for a free consultation!
🌐 www.acco.com.pk
📧 info@acco.com.pk
📞 +92-322-8000190

Hospital Construction Cost in Qatar (2026): Budgeting & Price Per Square Metre Guide
Accurate capital expenditure planning is the foundation of every successful hospital investment in the State of Qatar. As the country expands its healthcare infrastructure under Qatar National Vision 2030, investors and health systems face dynamic market conditions influenced by imported

Modern Hospital Design Standards in Qatar: Architecture & Clinical Flow Guide
Healthcare architecture in the Arabian Gulf has evolved far beyond traditional clinical sterility. In Qatar, under the stringent oversight of the Ministry of Public Health (MoPH) and Qatar Civil Defense Department (QCDD), hospital architecture must achieve three synchronized benchmarks: uncompromising

Hospital Design and Construction in Qatar: Complete Guide for Healthcare Investors (2026)
Driven by Qatar National Vision 2030 and the ongoing modernization of its National Health Strategy, the State of Qatar has established one of the world’s most advanced and rigorously regulated healthcare ecosystems. For healthcare operators, private equity funds, and international

International Hospital Design Consultants in Oman: Planning, Engineering & Construction
Every successful Omani hospital — private, institutional, or public-linked — was shaped by professional consultants long before construction began: validating the business case, navigating MoH requirements, engineering for the Sultanate’s three climates, and protecting the budget through tender and delivery.

Smart Hospital Design in Oman: AI, Digital Healthcare & Future-Ready Medical Facilities
Digital transformation is a pillar of Oman Vision 2040, and healthcare is among its priority sectors: national e-health initiatives, expanding electronic records, and telemedicine linking the Sultanate’s dispersed geography — from Musandam to Dhofar — to specialist care concentrated in

Sustainable Hospital Design in Oman: Green Healthcare Facilities & Energy-Efficient Hospitals
Oman Vision 2040 places sustainability at the center of the Sultanate’s development — and Oman’s net-zero 2050 commitment is steadily reshaping construction expectations. For hospitals, the most energy-intensive building type operating in Gulf heat, sustainable hospital design in Oman is

Hospital Construction Cost in Oman (2026): Complete Budget & Planning Guide
Oman’s quiet advantage in Gulf healthcare is cost: the Sultanate builds Gulf-standard hospitals 15–25% below UAE equivalents, while insured demand grows under the Dhamani program. This 2026 guide breaks down hospital construction cost in Oman: cost per square meter and

Best Healthcare Architecture Firms in Oman for Hospitals and Medical Centers
Healthcare architecture in Oman carries a double brief: meet Gulf clinical standards while honoring the Sultanate’s restrained, dignified architectural identity — and do both across three distinct climate zones. This guide covers what the best healthcare architecture firms serving Oman

Modern Hospital Design Standards in Oman: Healthcare Architecture Guide
Omani hospital design blends Gulf clinical standards with the Sultanate’s distinct climate zones and calm architectural identity — buildings that must perform in Muscat’s coastal humidity, Salalah’s khareef monsoon, and the hot-arid interior alike. This guide sets out the modern

Top Hospital Design Companies in Oman – Architecture, Planning & Construction
Oman’s expanding healthcare pipeline — from Muscat private hospitals to new capacity in Salalah, Sohar, and Duqm — has outgrown the Sultanate’s small pool of healthcare-experienced designers. Owners increasingly look regionally for genuine hospital expertise. This 2026 framework explains how

Hospital Design and Construction in Oman: Complete Guide for Healthcare Investors (2026)
Oman is quietly building one of the Gulf’s most promising healthcare investment stories. Under Health Vision 2050 and Oman Vision 2040, the Sultanate is expanding hospital capacity, encouraging private-sector participation, and developing healthcare infrastructure from Muscat and Salalah to the

International Hospital Design Consultants in UAE: Planning, Engineering & Construction
Behind every successful Emirates hospital stands a consultant team that shaped it long before ground was broken — validating the business case, navigating DHA or DoH requirements, engineering for the Gulf climate, and protecting the budget through tender and construction.

Smart Hospital Design in UAE: AI, Digital Healthcare & Future-Ready Medical Facilities
The UAE intends to lead the world in digital healthcare — and its hospitals are the proving ground. National health platforms, insurance-integrated electronic records, telemedicine at scale, and AI deployed across imaging and operations are already market reality in Dubai

Sustainable Hospital Design in UAE: Green Healthcare Facilities & LEED Standards
Sustainability in UAE construction is regulation, not aspiration: Abu Dhabi’s Estidama Pearl Rating is mandatory for new buildings, Dubai’s Al Sa’fat green building system applies across the emirate, and LEED remains the flagship benchmark for premium projects. For hospitals —

Best Healthcare Architecture Firms in UAE for Hospitals and Medical Centers
In the UAE’s insured, competitive healthcare market, architecture is commercial infrastructure: patients choose facilities partly on environment, insurers contract with accredited operators, and medical tourists judge a hospital before they meet a doctor. This guide covers what the best healthcare

Modern Hospital Design Standards in UAE: Healthcare Architecture Guide
The UAE sets the pace for hospital design in the Middle East — a market where JCI accreditation is standard, patients compare facilities like hotels, and health authorities publish some of the region’s most detailed facility guidelines. This guide sets

Top Hospital Design Companies in UAE – Architecture, Planning & Construction
The UAE hosts one of the world’s most competitive healthcare design markets — global consultancies, regional practices, and specialist boutiques all pursue the Emirates’ hospital pipeline. For owners, that abundance makes selection harder, not easier: fees vary threefold for similar

Hospital Design and Construction in UAE: Complete Guide for Healthcare Investors (2026)
The UAE has built the Middle East’s most sophisticated private healthcare market — insurance-mandated, accreditation-dense, and a global magnet for medical tourism. From Dubai and Abu Dhabi to fast-growing Sharjah, Ajman, and Ras Al Khaimah, hospital design and construction in

Smart Hospital Design in Saudi Arabia: AI, Digital Healthcare & Future Hospital Trends
Saudi Arabia intends its new hospitals to be among the most digitally advanced in the world. Vision 2030’s health transformation is built on digital-first care — national health platforms, telemedicine at scale, AI-supported diagnostics, and data-driven hospital operations. For anyone

Turnkey Hospital Design and Construction Services in Saudi Arabia
Saudi hospital projects are large, code-intensive, and unforgiving of coordination failure. When architecture, engineering, construction, and equipment sit in separate contracts, every interface becomes the owner’s risk — in a market where a 150-bed hospital represents USD 60–100 million. Turnkey