
ACCO – Ahmed Construction Company · Updated 14 October 2026 · Reviewed by ACCO architects and engineers
Commercial Building Design Services in Lahore & Pakistan
Commercial Building Design – ACCO
Commercial plazas, shopping malls, mixed-use towers, office blocks, showrooms and business centres – planned, designed, engineered, approved and built by one team. Floor plans, 3D elevations, architectural, structural and MEP drawings, and turnkey commercial construction across Pakistan.
Quick Answer
Commercial building design is the planning and engineering of buildings that earn money – plazas, shops, malls, offices, showrooms and mixed-use towers – so they maximise lettable area, attract tenants and customers, comply with bylaws and fire safety, and are economical to build and run. ACCO is a commercial building design company in Lahore providing feasibility, floor plans, 3D elevations, approval and working drawings, structural and MEP design, cost estimation, project management and turnkey commercial building design and construction. Indicative 2026-27 turnkey commercial construction cost in Lahore is about PKR 7,500 to 11,000 per sq ft, with design drawings free when ACCO builds. ACCO works as commercial building contractors in Lahore for plazas, offices and mixed-use buildings.
ACCO Commercial Building Design at a Glance
| Company | ACCO – Ahmed Construction Company, an architecture, engineering and construction firm in Lahore, Pakistan |
|---|---|
| Operating since | 1998 |
| Head office | Office 2, 3rd Floor, Bigcity Plaza, Gulberg-III, Lahore |
| Building types | Commercial plazas, shopping malls, office buildings, mixed-use towers, showrooms, business centres and high-rise commercial buildings |
| Design scope | Feasibility and bylaw study, floor plans, 3D elevations, approval and working drawings, structural design, MEP design, fire safety planning, BOQ and cost estimate |
| Approvals handled | LDA, DHA Lahore, Bahria Town, cantonment boards and private housing societies |
| Construction | Grey structure, façade, MEP, finishing and turnkey handover under one contract |
| Indicative cost (Lahore, 2026-27) | PKR 3,600–4,300 per sq ft grey structure with basement; PKR 7,500–11,000 per sq ft turnkey |
| Design fee | Architectural, structural and MEP drawings free on award of construction; design-only work quoted separately |
| Typical timeline | Design and approvals 3–6 months; a 4–10 storey plaza 18–30 months to build |
| Service area | Lahore and across Pakistan, including Islamabad, Rawalpindi, Faisalabad, Multan, Sialkot and Karachi |
| Contact | 0322-8000190 · info@acco.com.pk |
Commercial Building Design
A commercial building is an investment that has to pay for itself. Its design decides how much floor area you can legally build, how much of it can be rented or sold, how easily customers find and enter each shop, what the structure and façade cost and what tenants pay for electricity and maintenance. ACCO’s commercial building architecture services start with the plot, the bylaws and your business plan, and end with a building that works for owners, tenants, customers and the city.
- Feasibility – permissible FAR, height, setbacks, basements and parking, with a revenue-versus-cost comparison of options.
- Concept design – massing, floor plans, circulation, cores and 3D elevation options.
- Engineering – structural, MEP and fire-safety design coordinated with the architecture.
- Documentation – approval drawings, working drawings, specifications and BOQ.
- Construction – grey structure through to turnkey handover by ACCO’s own teams.
Commercial Building Types Compared
Each commercial building type has a different design driver. The table below summarises what ACCO’s architects and engineers prioritise for each.
| Building type | Main design driver | Typical structure | Critical systems |
|---|---|---|---|
| Commercial plaza (shops + offices) | Frontage, ground-floor retail visibility and saleable area | RCC frame with 1–2 basements | Lifts, fire escape stairs, basement parking |
| Shopping mall | Footfall circulation, anchor stores and atriums | Long-span RCC or steel | Escalators, central HVAC, smoke control, sprinklers |
| Office building | Floor-plate efficiency, daylight and a flexible column grid | RCC frame or flat slabs | VRF or central HVAC, cable management, lifts |
| Mixed-use building | Separate entrances and cores for retail, offices and apartments | Transfer structure between uses | Separate MEP risers, sub-metering, fire compartmentation |
| Showroom | Double-height glazing, display depth and signage | Wide spans in steel or post-tensioned concrete | Display lighting, glazed façade, cooling |
| High-rise commercial tower | Core efficiency, wind and seismic loads | RCC core and frame, deep basements | High-speed lifts, pressurised stairs, fire pumps |
Commercial Building Architects in Lahore
ACCO’s commercial architects in Lahore have designed and built commercial buildings since 1998. Our architects work alongside structural and MEP engineers, quantity surveyors and site teams in one office at Bigcity Plaza, Gulberg-III, so every design decision is checked for cost, buildability and approval from day one. We know the LDA, DHA, Bahria Town, cantonment and society rules that shape commercial plots across Lahore.
Commercial Plaza Design
As commercial plaza architects, we design plazas that rent fast and stay valuable: ground-floor shops with maximum frontage and visibility, clear entrances and atriums that draw people upstairs, well-placed lifts, escalators and stairs, shop depths that suit retailers, upper-floor offices or apartments, basements for parking, and signage zones planned into the façade.

Modern Commercial Building Architecture
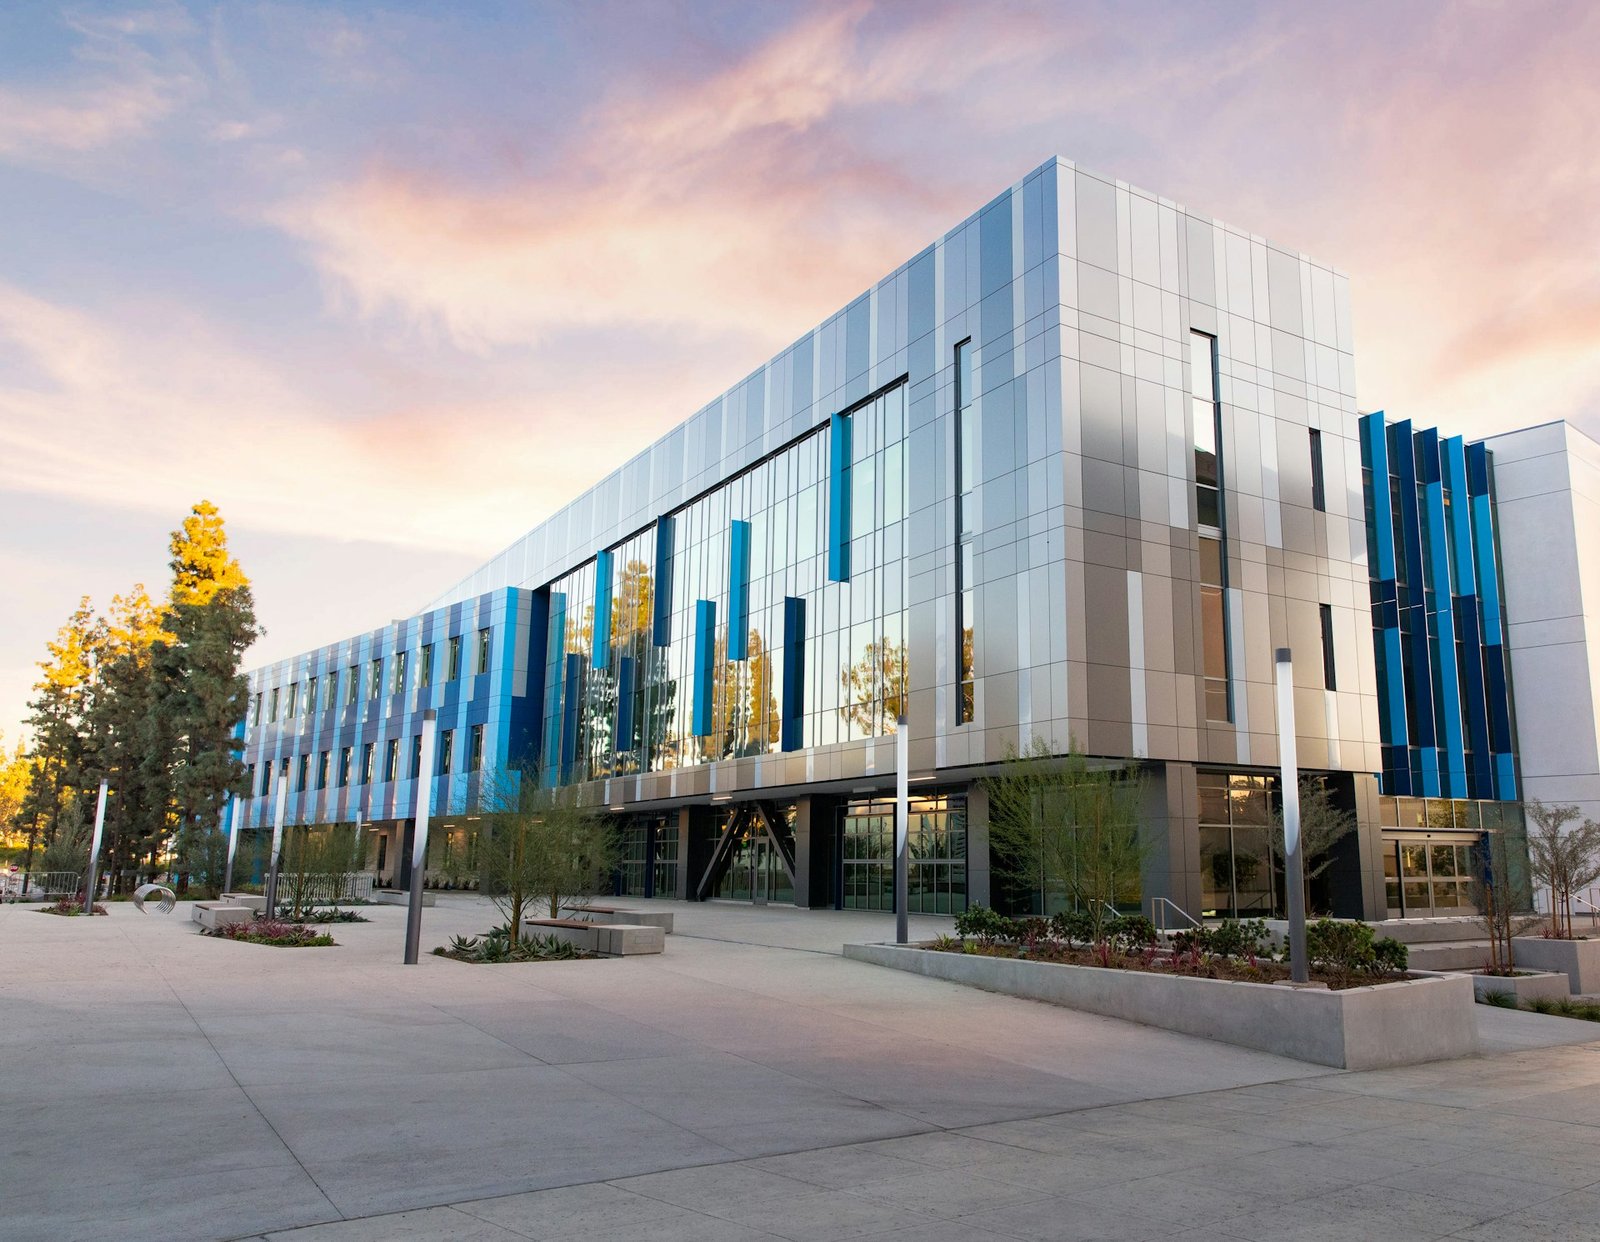
Modern commercial building architecture uses clean geometry, glass and aluminium, ACP and stone cladding, fins and louvers, and dramatic lighting to make a building stand out on busy roads. ACCO balances the look with Lahore’s climate – shading against summer sun, façade materials that stay clean in dust and smog, and glazing that controls heat gain and electricity bills.
High-Rise Commercial Building Design
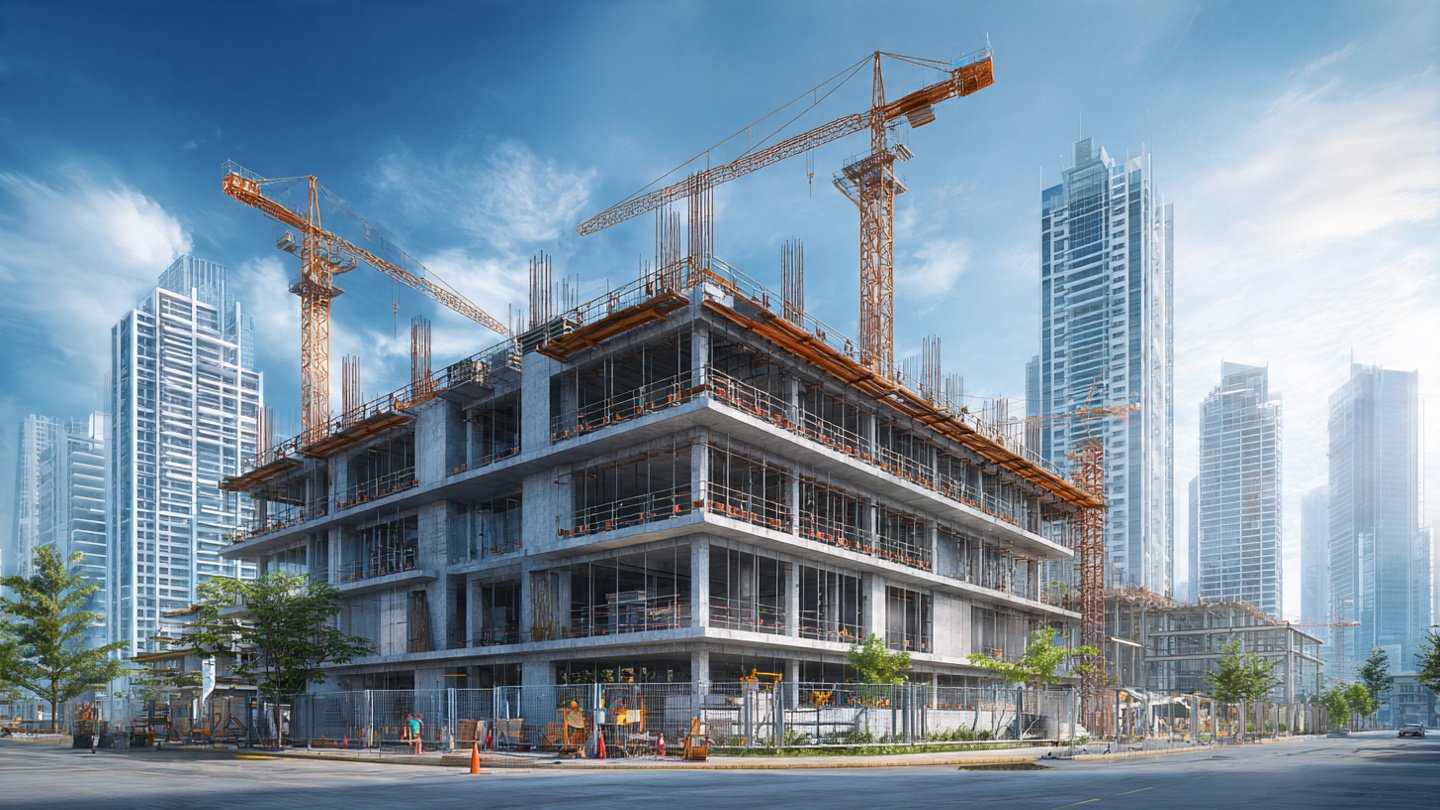
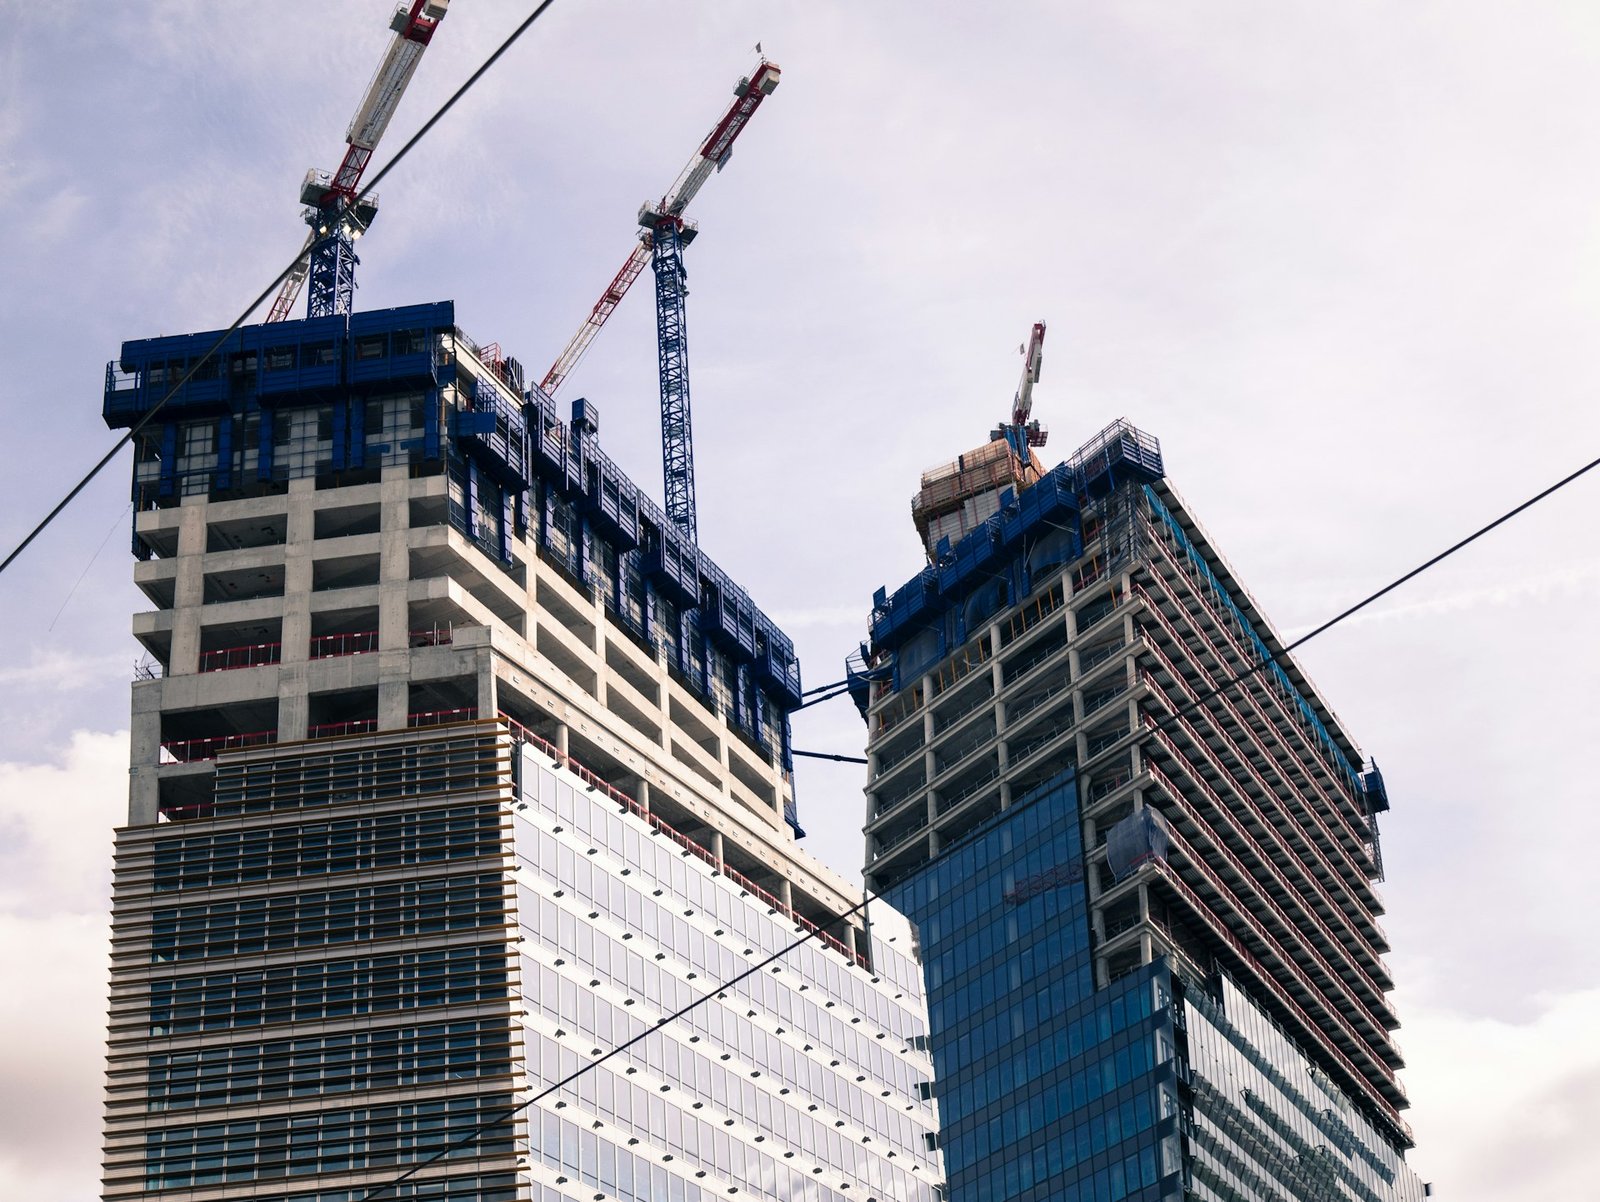
High-rise commercial building design requires wind and seismic engineering, deep foundations and basements, efficient cores, zoned high-speed lifts, pressurised stairs, fire-fighting lifts, sprinklers, curtain walls and façade access systems. ACCO’s architects and engineers design towers together from the first sketch. See high-rise building design and construction in Lahore.
Mixed-Use Building Design
Mixed-use building design combines retail, offices, apartments, hotels or food courts in one building. The challenge is separating each use – entrances, lifts, parking, services and fire compartments – while sharing structure and plant efficiently. We plan transfer structures between shop grids and apartment grids, separate service risers and metering, and amenity floors that add value for every user.
Shopping Mall Architecture
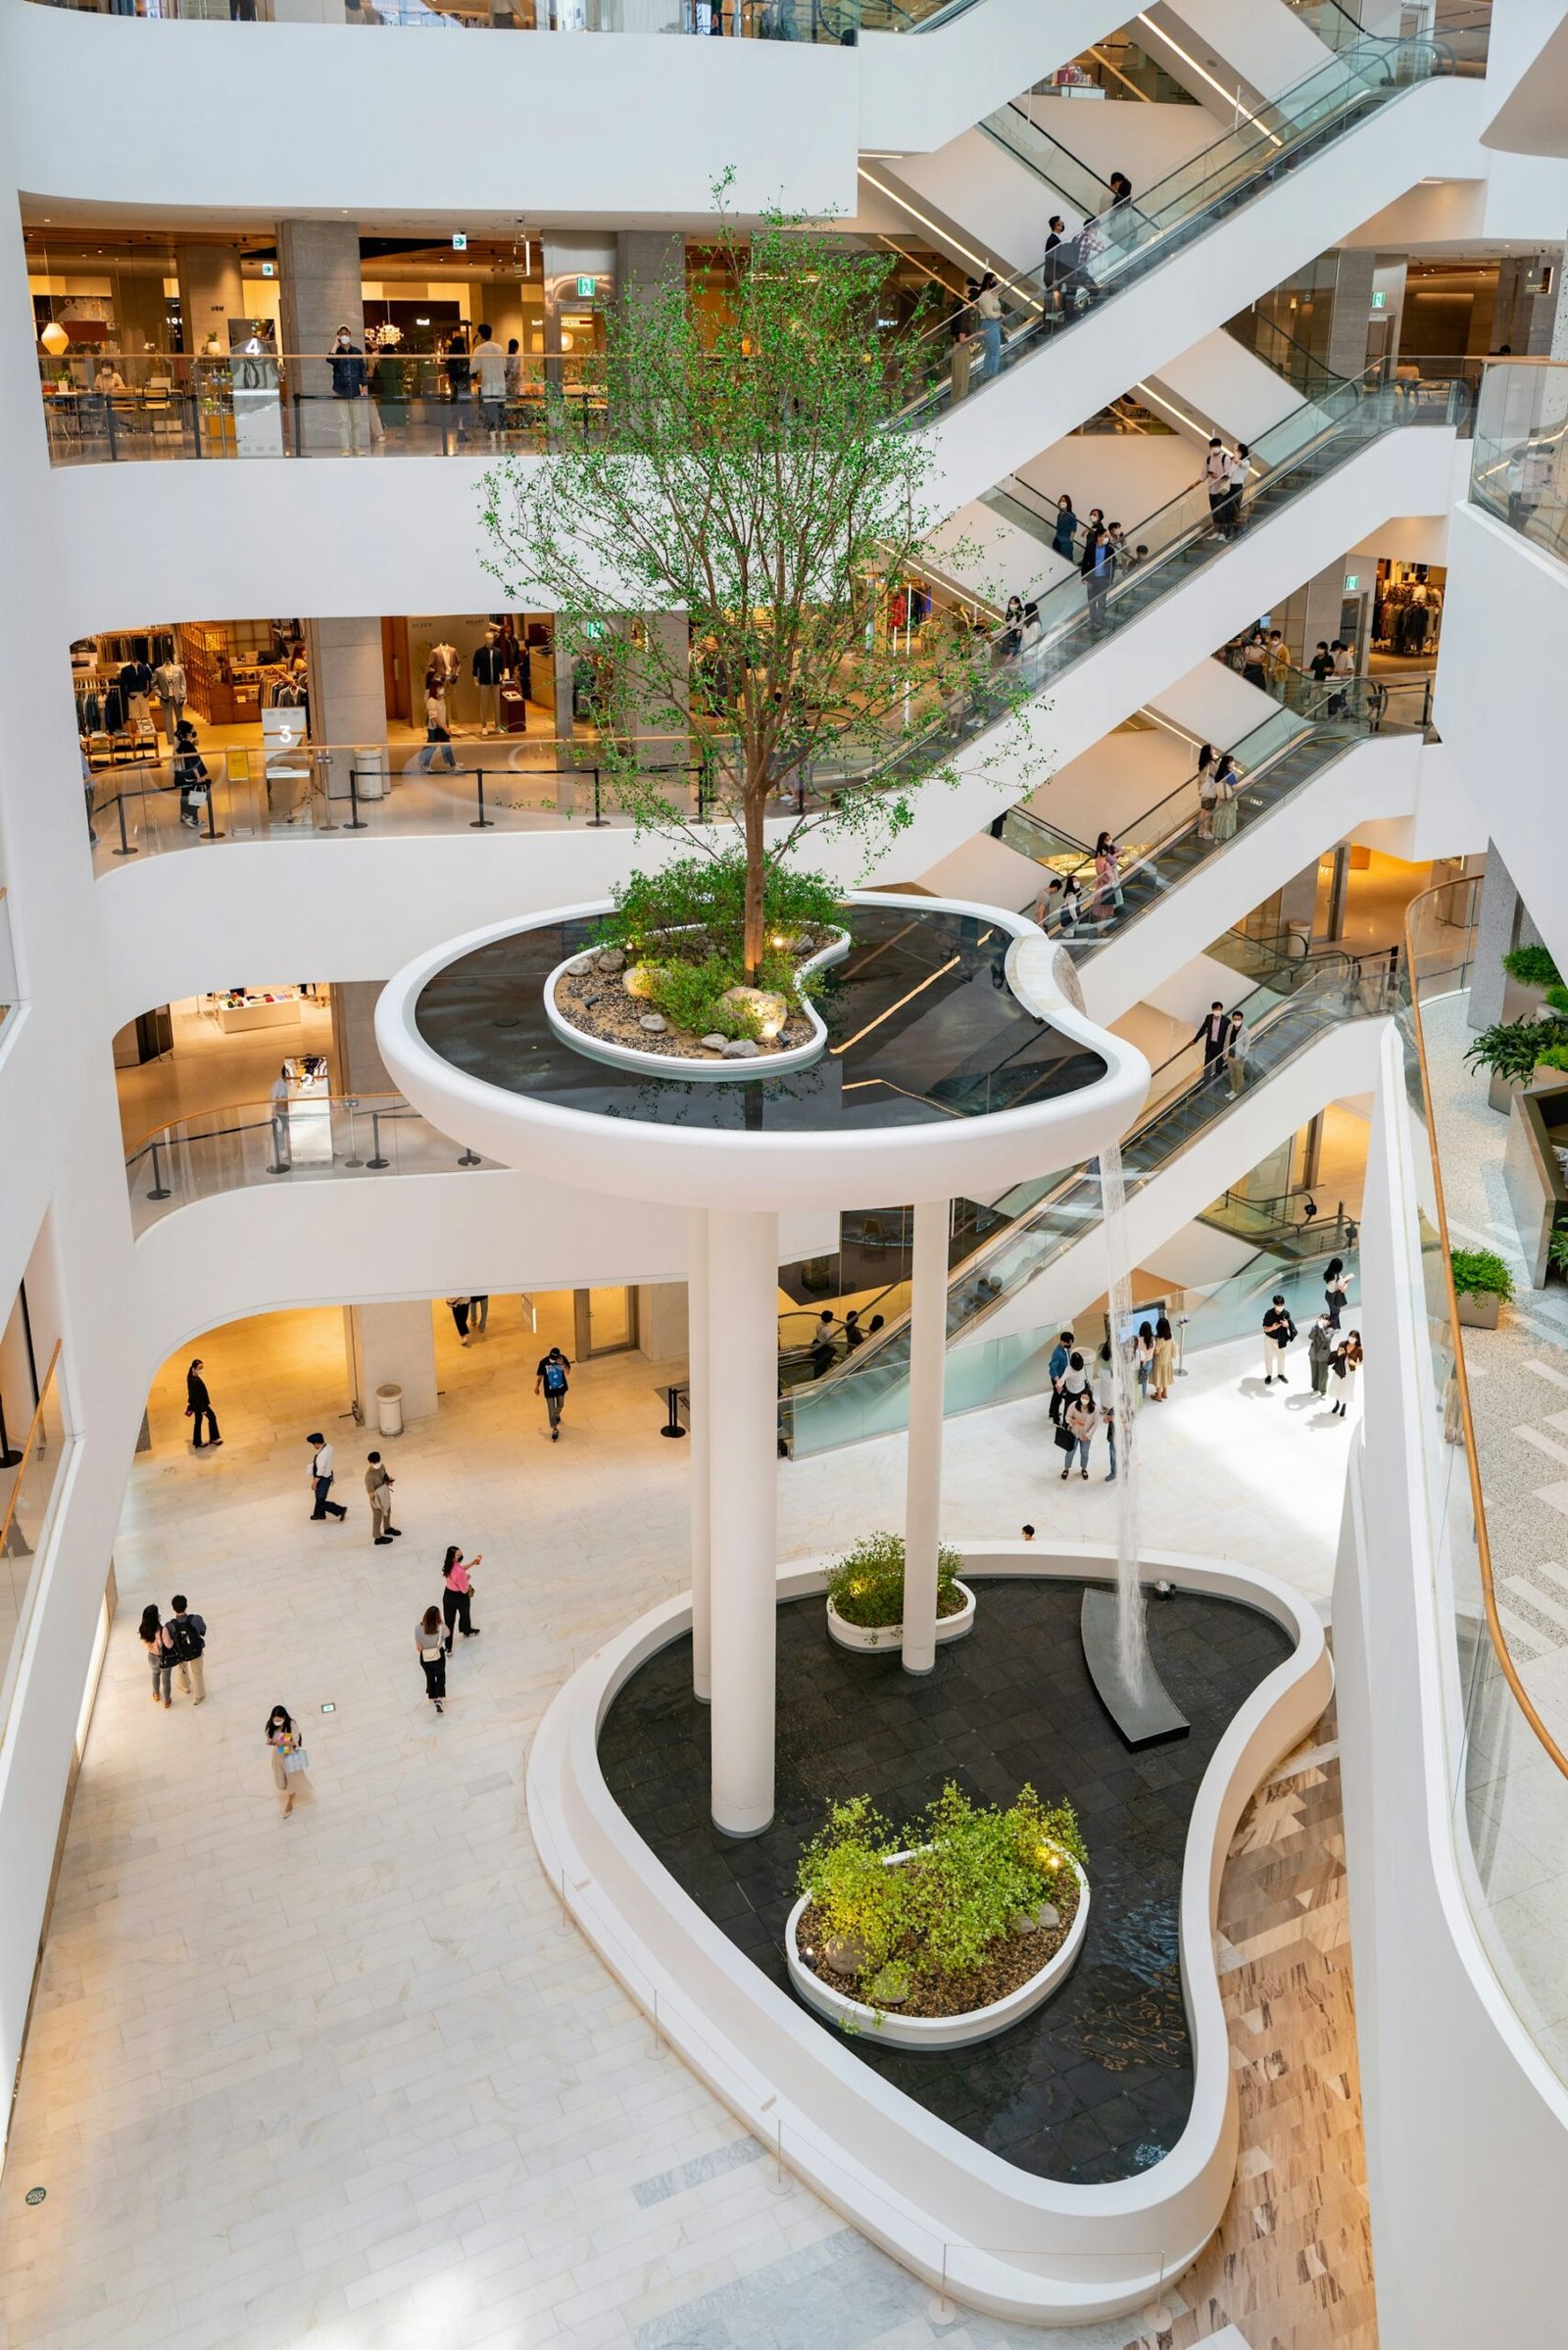
Shopping mall architecture is about footfall. We design anchor-store and food-court placement that pulls shoppers through every level, atriums with natural light, escalators and lifts on clear sightlines, unit sizes for a healthy tenant mix, cinemas and family entertainment zones, back-of-house service corridors and loading bays, and large-scale HVAC, smoke control and sprinkler systems.
Corporate Building Design
Corporate building design expresses a company’s identity through architecture: a signature façade, a branded lobby, efficient office floors, executive suites, training and conference facilities, staff amenities and secure parking. We design corporate buildings for banks, telecoms, pharmaceutical, manufacturing and technology companies.
Office Building Architecture
Office building architecture focuses on efficient floor plates, daylight, flexible column-free space, lift capacity and energy-efficient services. Read the full details on our dedicated office building architecture and design services in Lahore page.
Business Center Design
Business center design serves many small tenants with shared amenities: serviced and co-working offices, meeting rooms, reception and lounges, separate metering per unit, robust IT and clear wayfinding so visitors find every business easily.
Retail Building Design
Retail building design covers standalone stores, supermarkets, hypermarkets, retail parades and outlet buildings. We plan large, flexible sales floors, wide shopfronts and glazing, customer parking at the front, delivery and storage at the back, cold rooms and heavy power for refrigeration, and signage that is visible from the road.
Showroom Architecture & Design
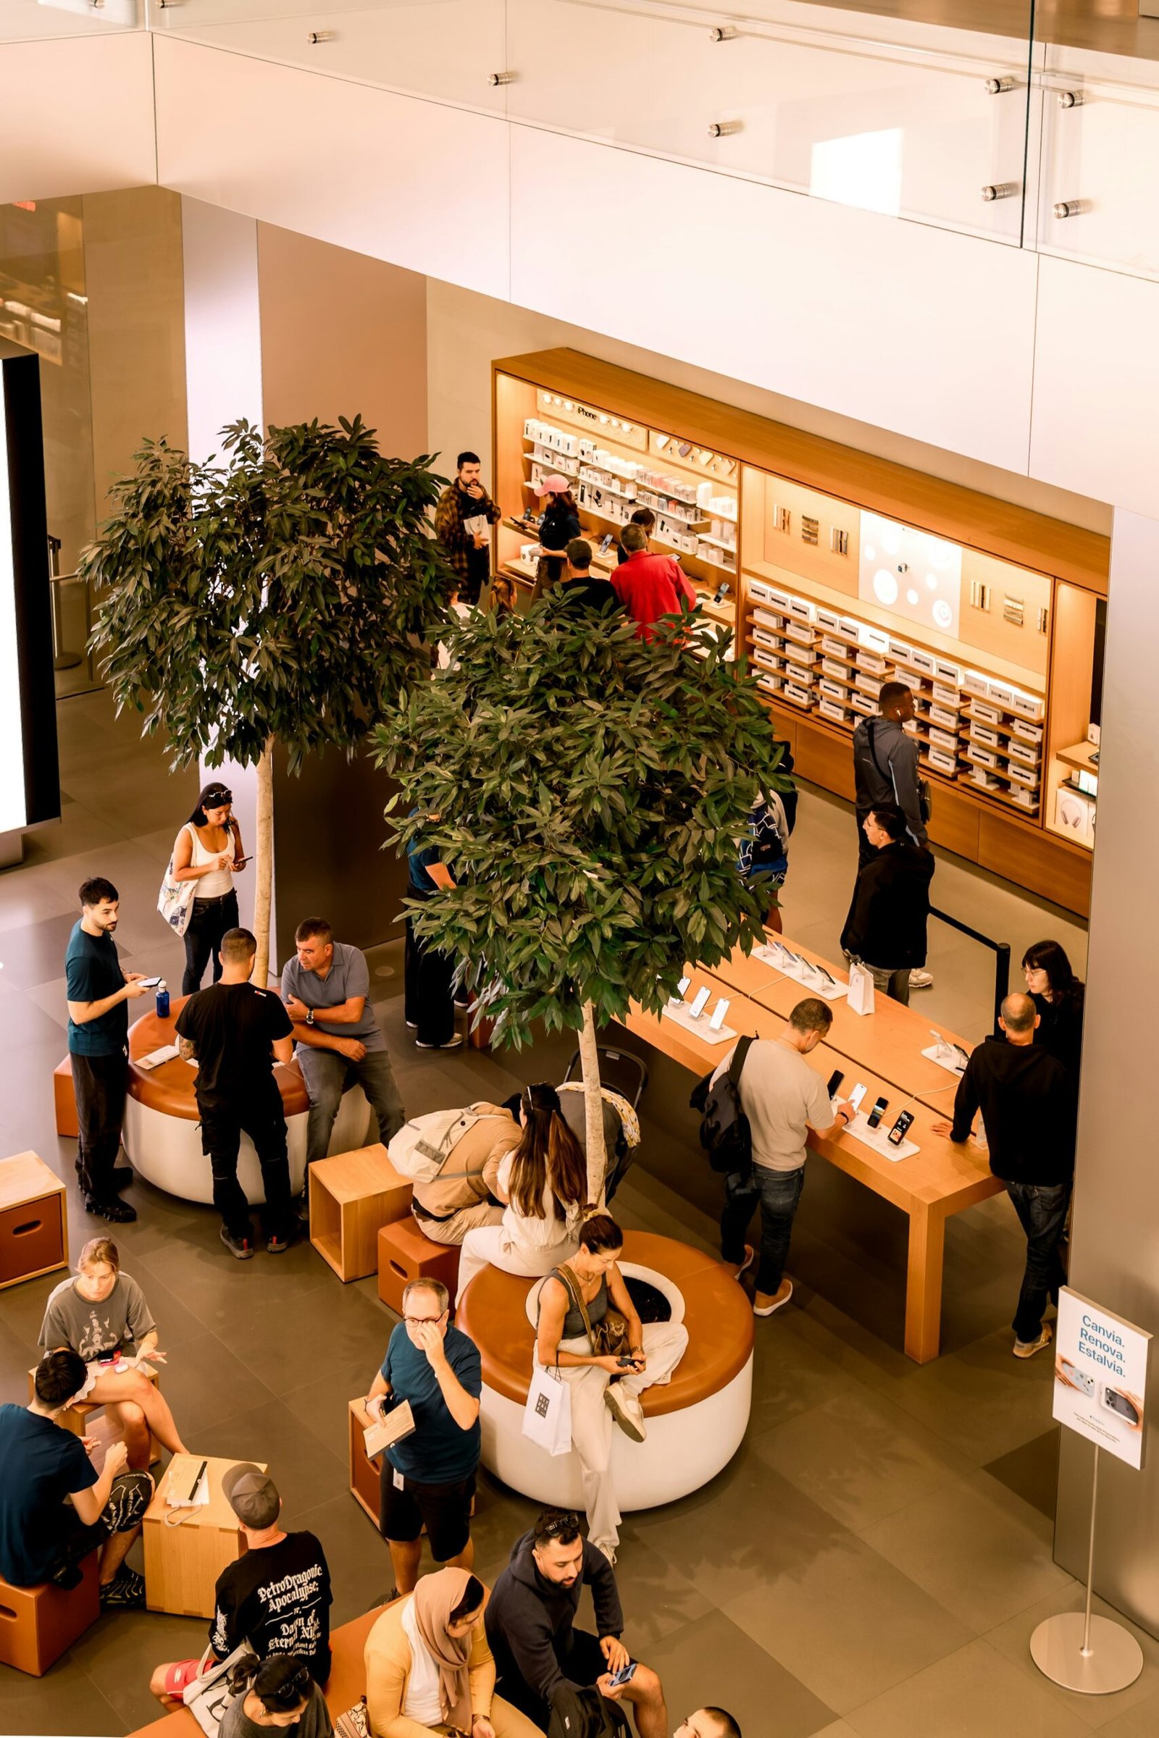
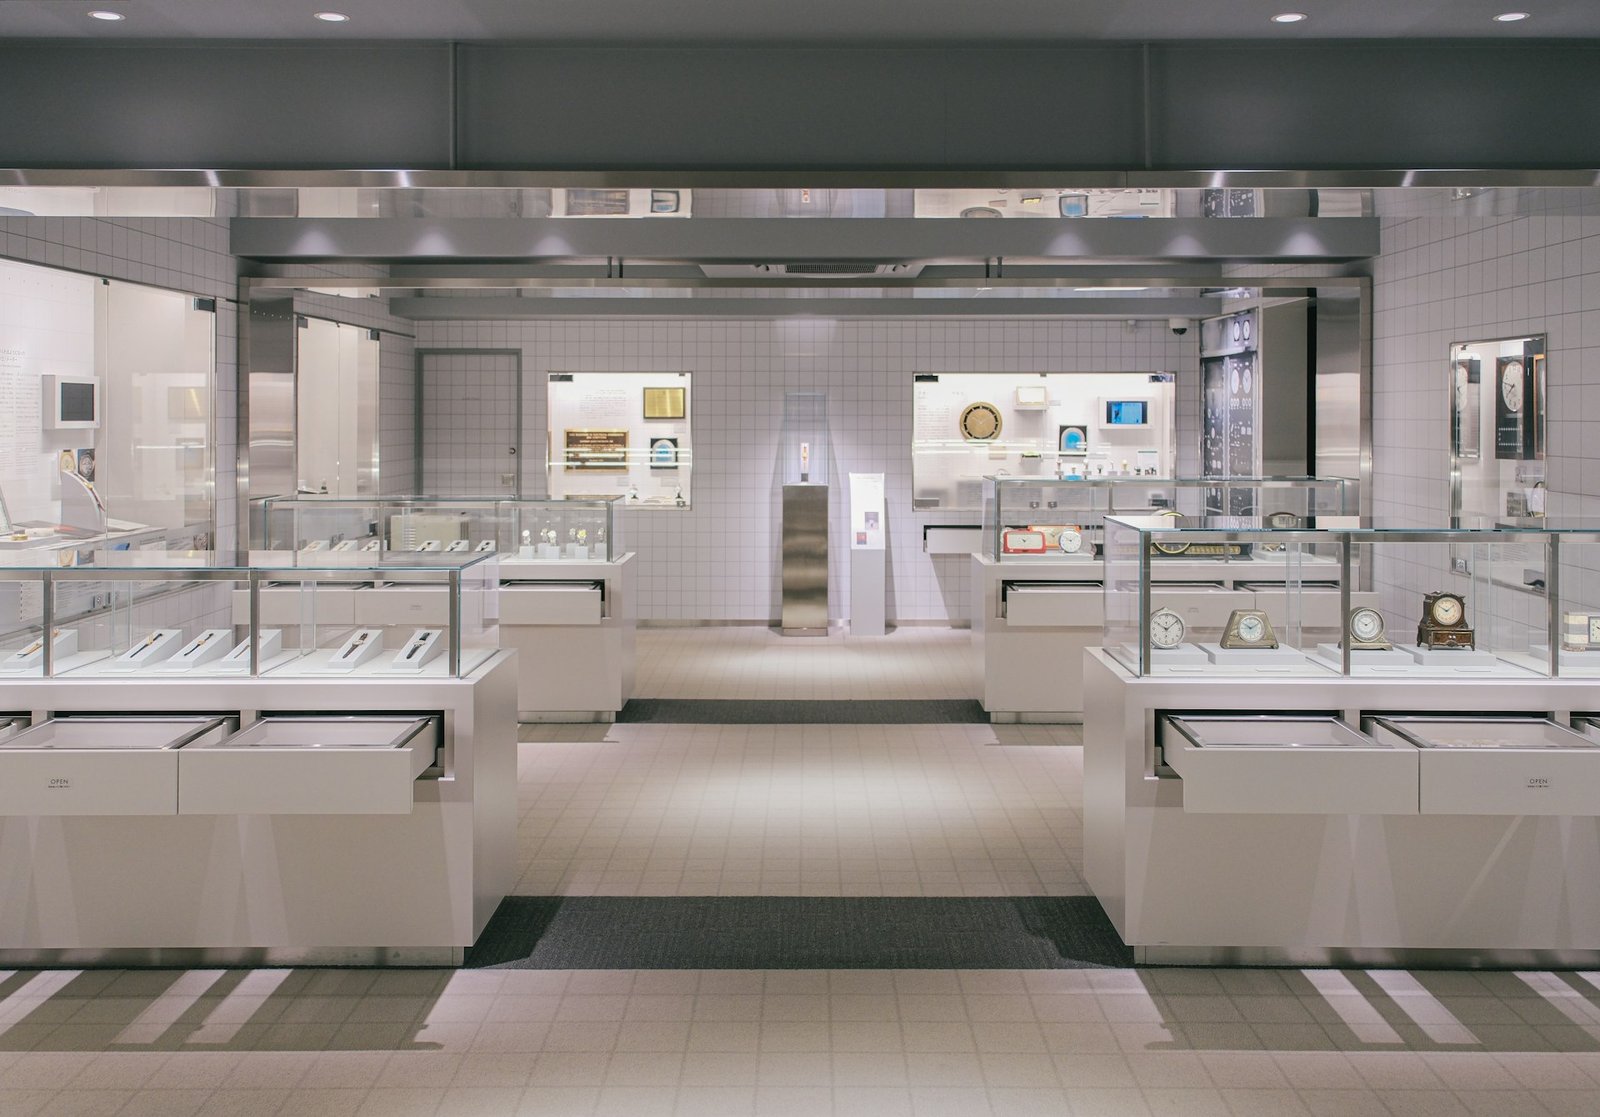
Showroom architecture and design sells the product before a salesperson speaks. We design car, furniture, tile, sanitary, electronics, fashion and jewellery showrooms with tall glazed fronts, column-free display floors, feature lighting, customer lounges, secure stores and, for car showrooms, service bays and delivery areas.
Commercial Complex Planning
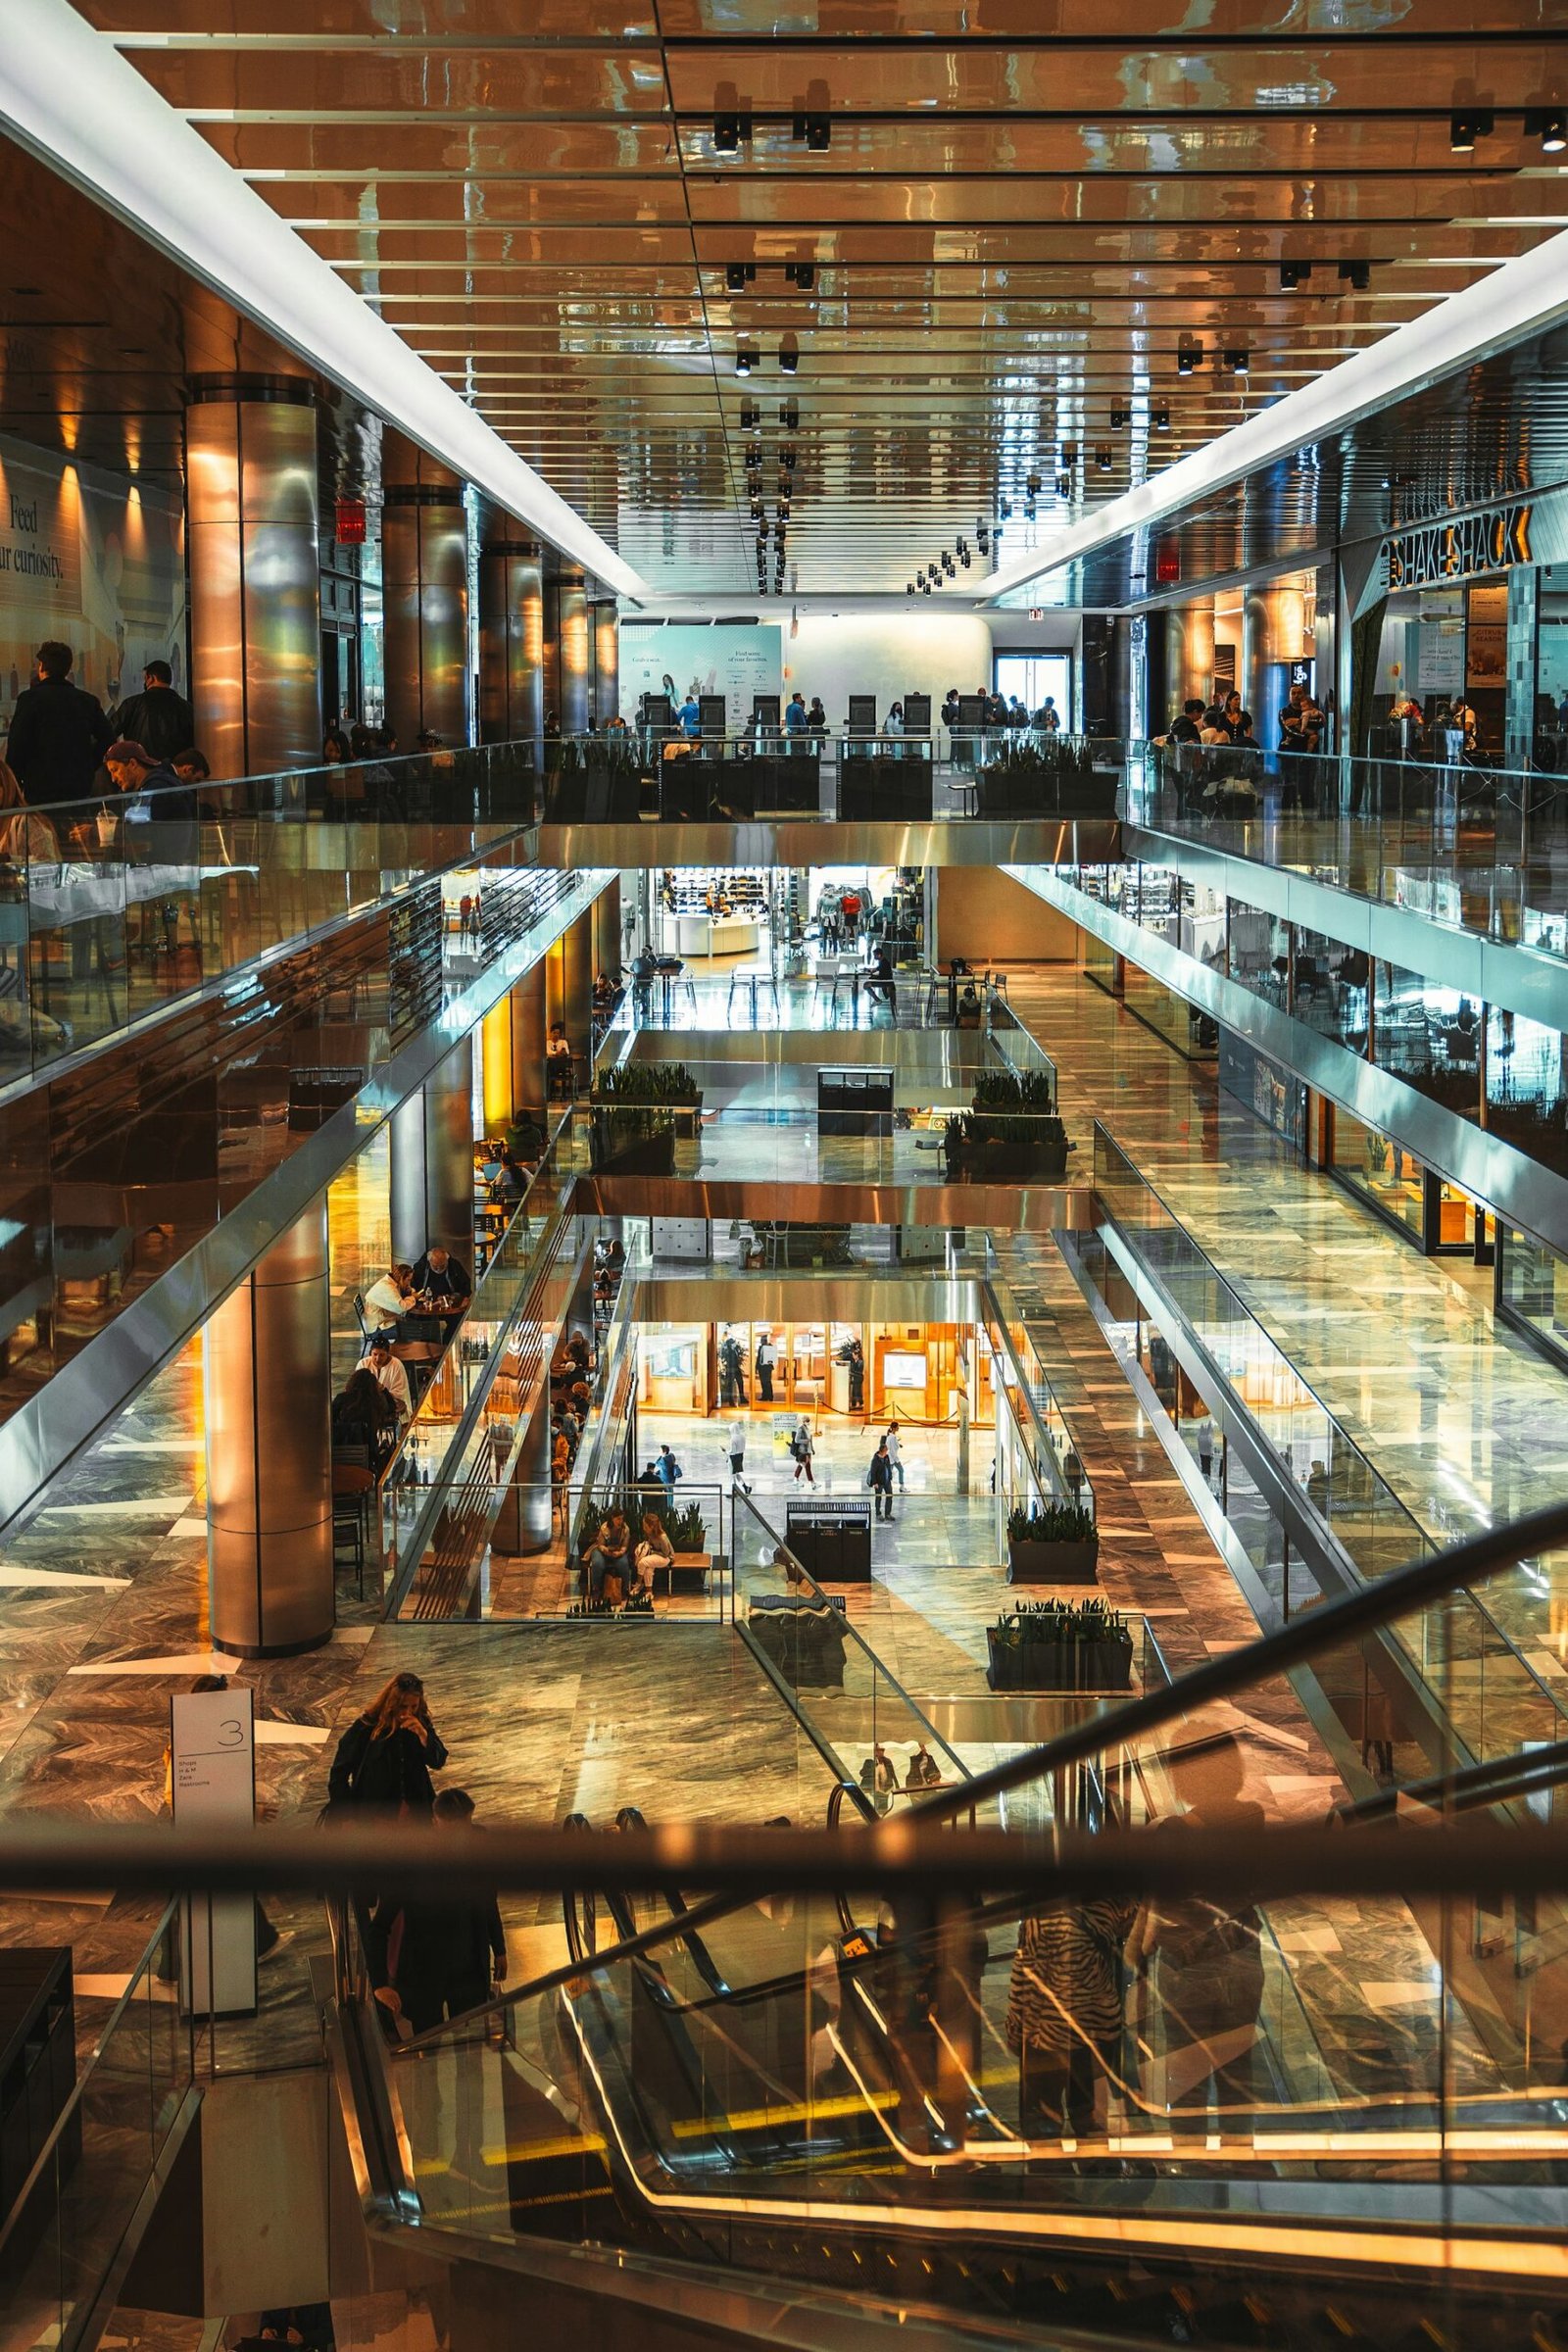
Commercial complex planning organises several buildings or phases on a large site: master plan, building blocks and phasing, internal roads, pedestrian streets and plazas, shared basements and parking, utilities and substations, landscape and amenities. Good master planning allows phase one to open and earn while later phases are built.
Commercial Building Floor Plan Design
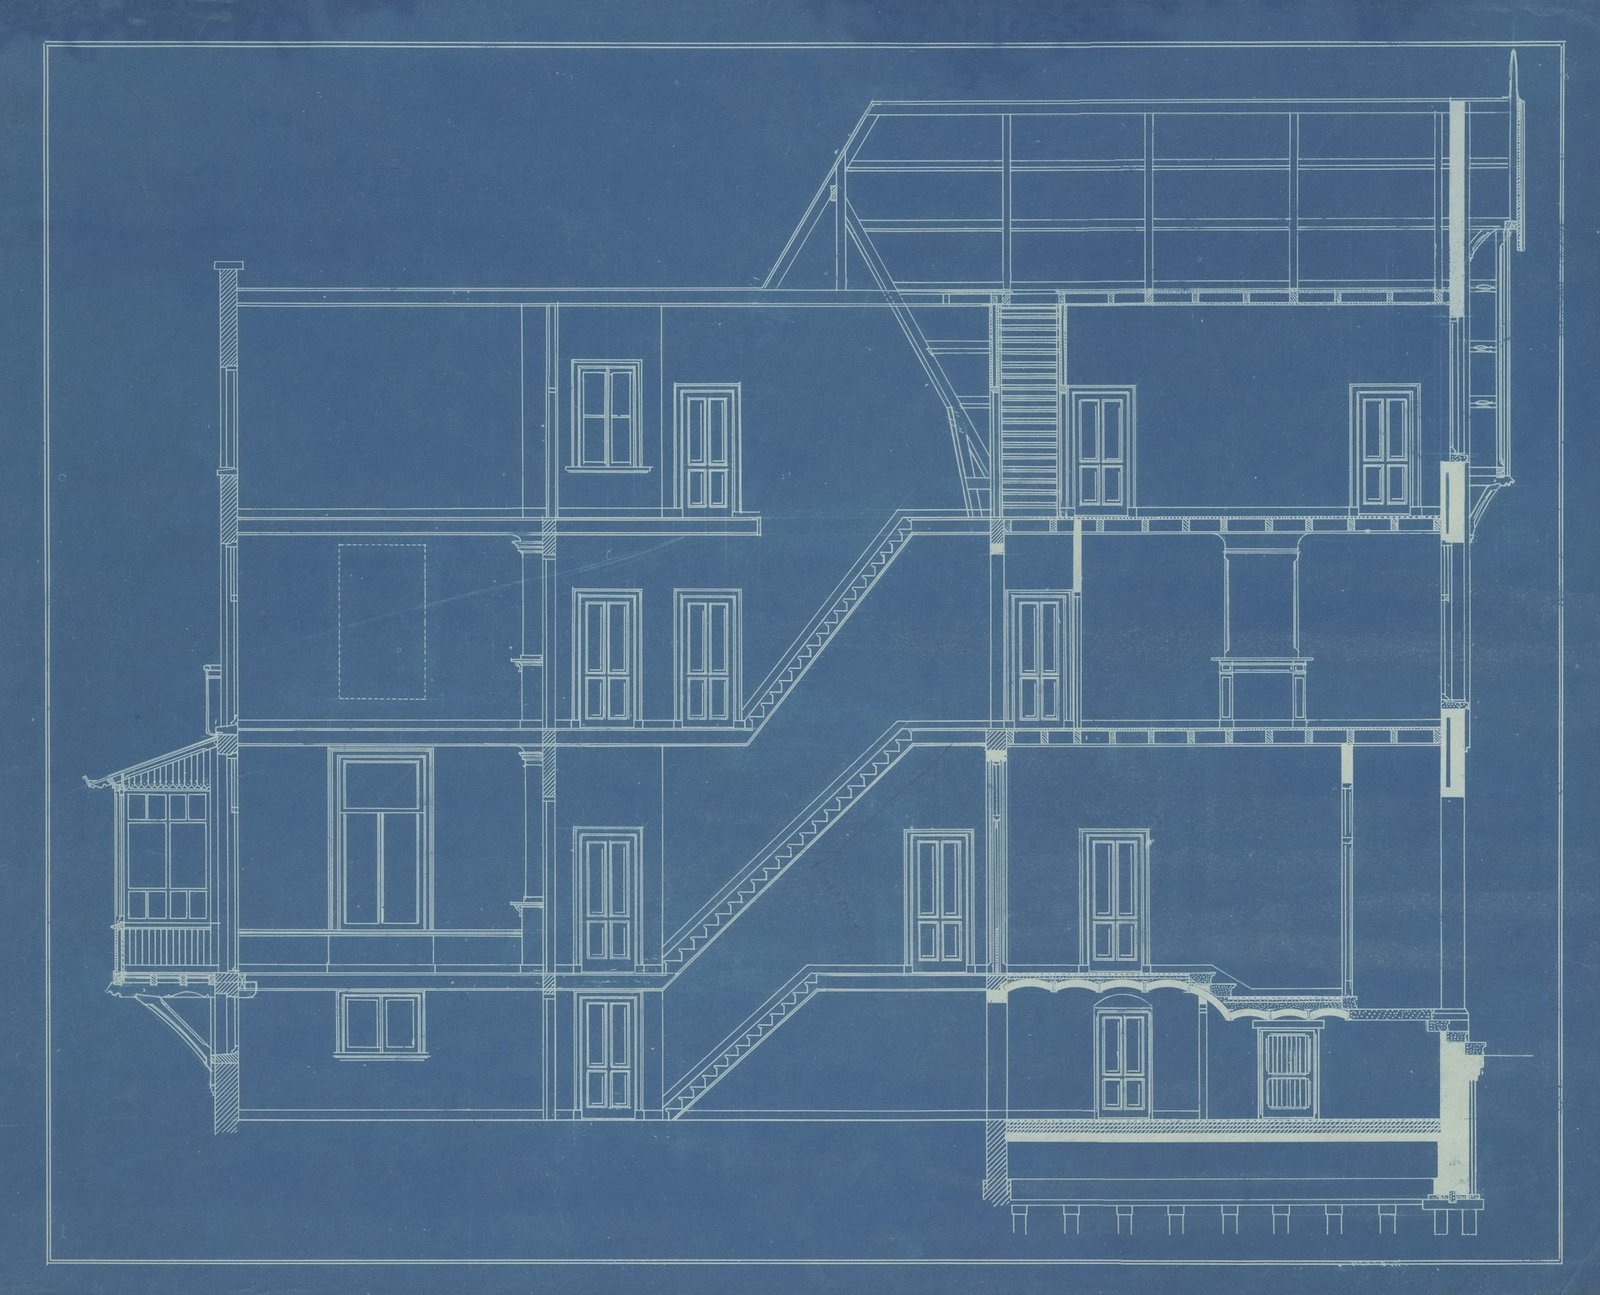
Commercial building floor plan design decides the building’s income. We set the structural grid to suit shops, parking and offices, size shop depths and frontages, keep corridors and cores compact for high net-to-gross efficiency, and show furniture or fixture layouts so you can see how each unit will be used before it is built.
Commercial Building 3D Elevation Design
Commercial building 3D elevation design lets you compare several façade options – glass, ACP, stone, terracotta, louvers or mixed – with real materials, signage and night lighting, before choosing one. Photorealistic elevations and 3D walkthroughs are also used for pre-selling shops and offices and for bank financing.
Commercial Building Exterior Design
Commercial building exterior design covers everything customers see before they enter: entrance canopies, drop-off and plaza areas, signage and branding zones, external lighting, boundary walls and gates, ramps and steps, and the relationship with the road and neighbouring buildings.
Commercial Building Facade Design
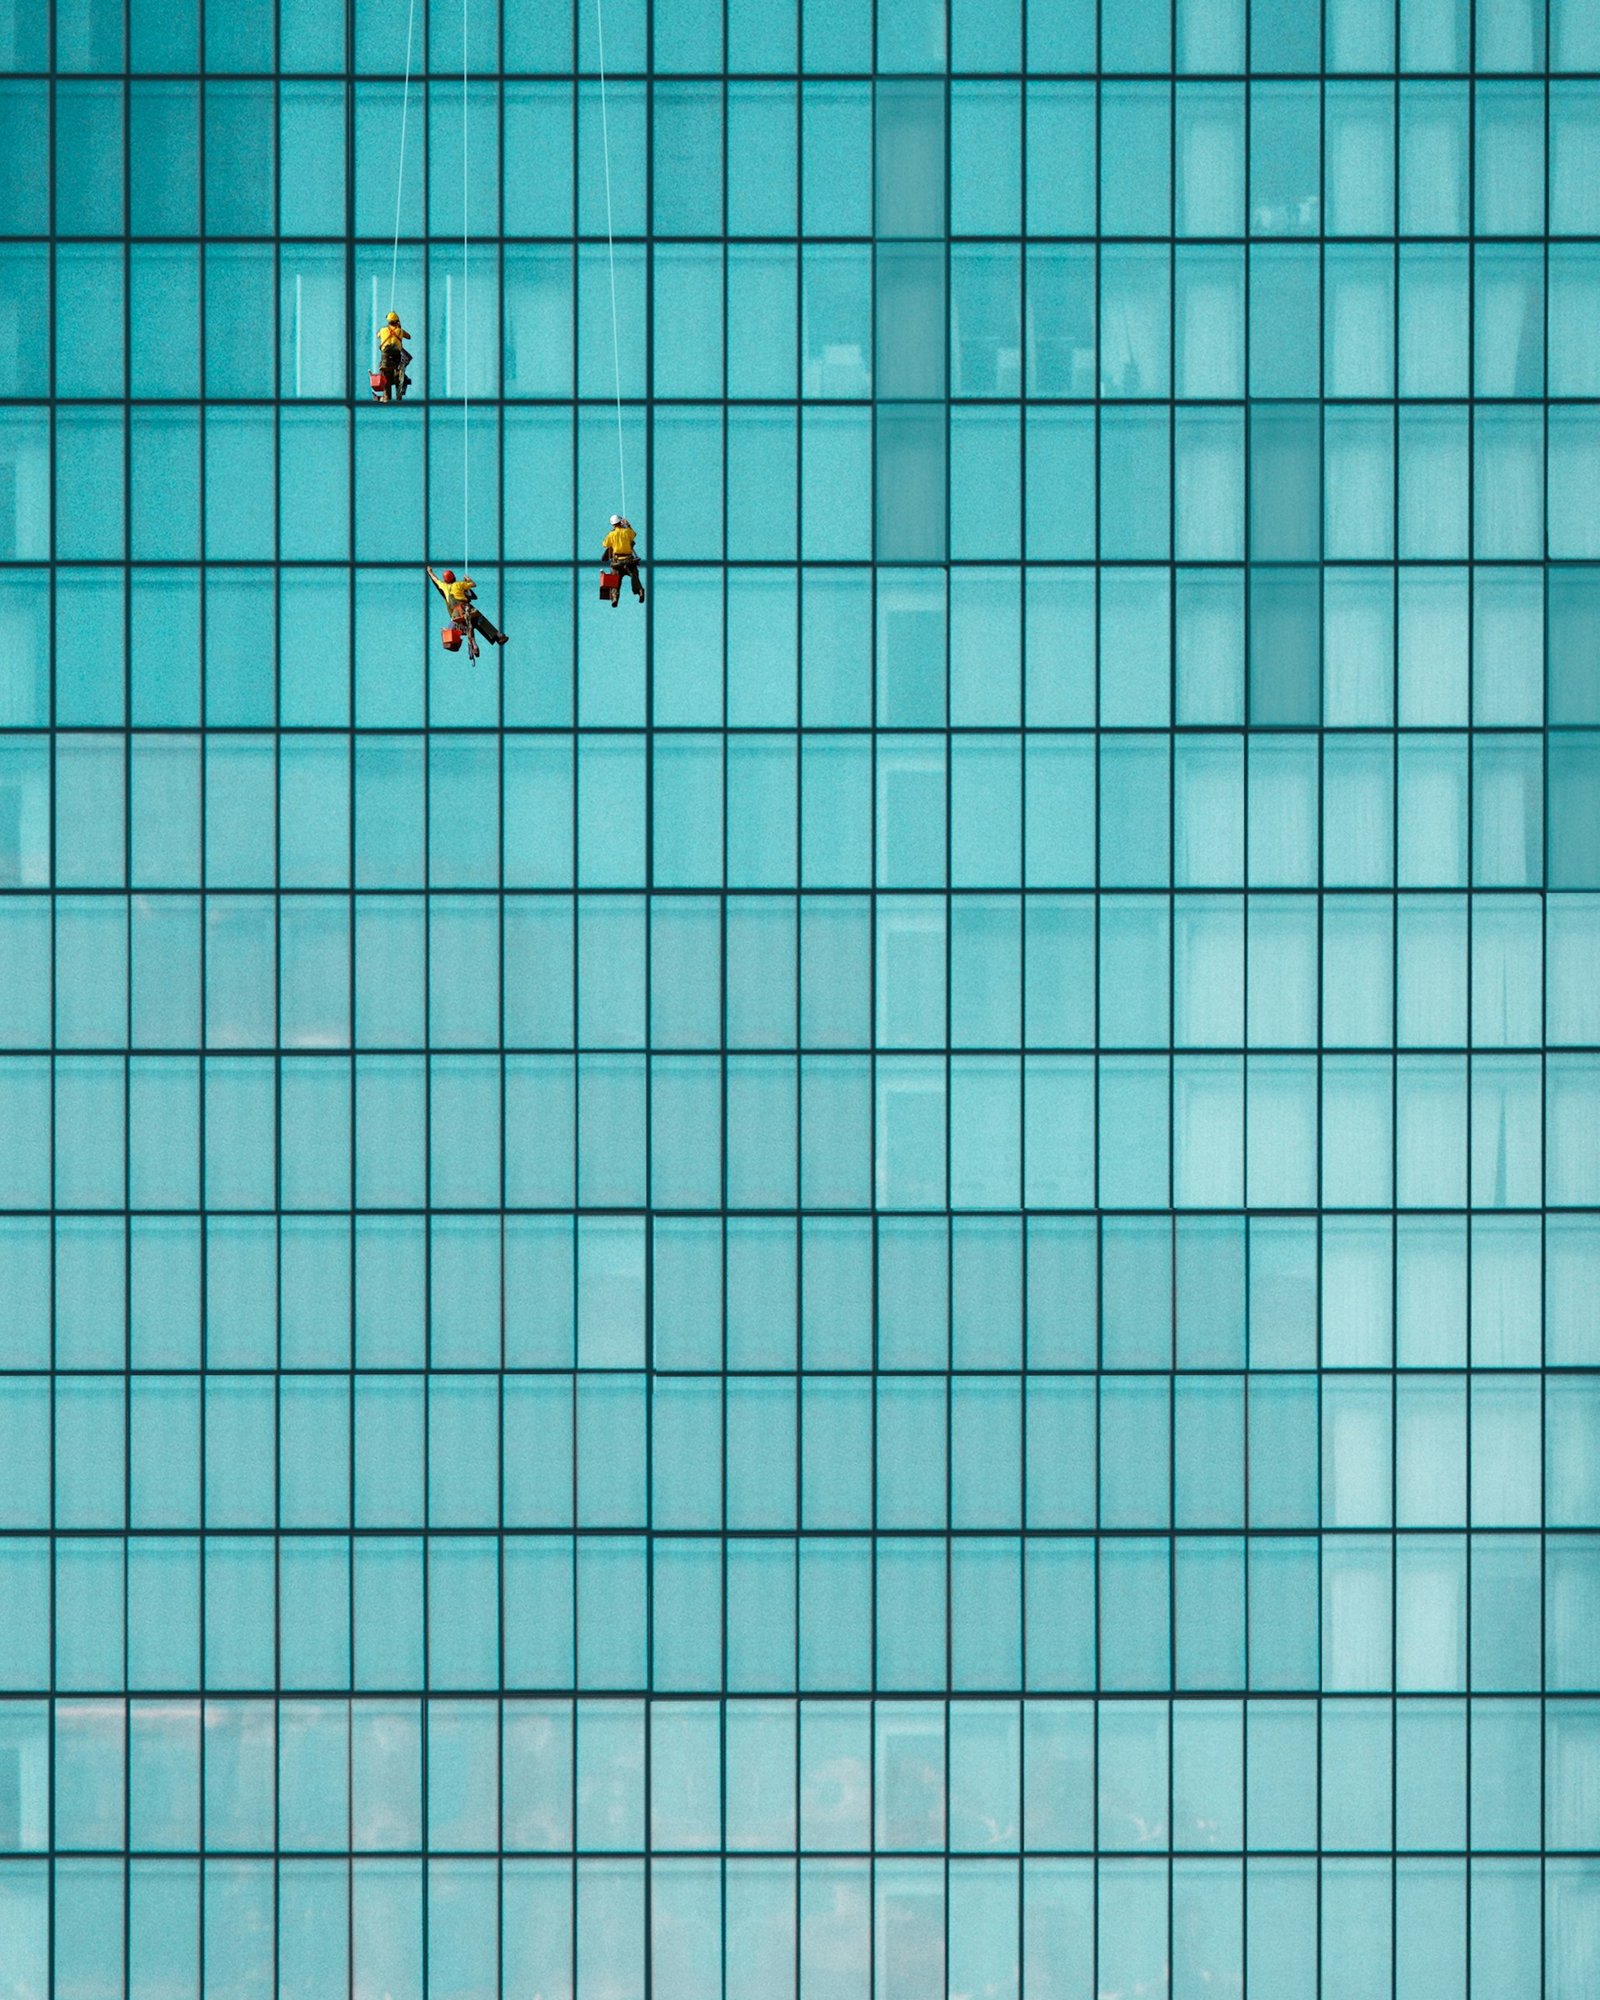
Commercial building facade design combines branding, comfort and safety. We design structural glazing and curtain walls with high-performance double glazing, ACP, stone, GRC and terracotta cladding, fins and screens, and integrated signage and façade lighting – engineered for wind load, water-tightness, fire stopping between floors and safe cleaning and maintenance.
Commercial Building Interior Design
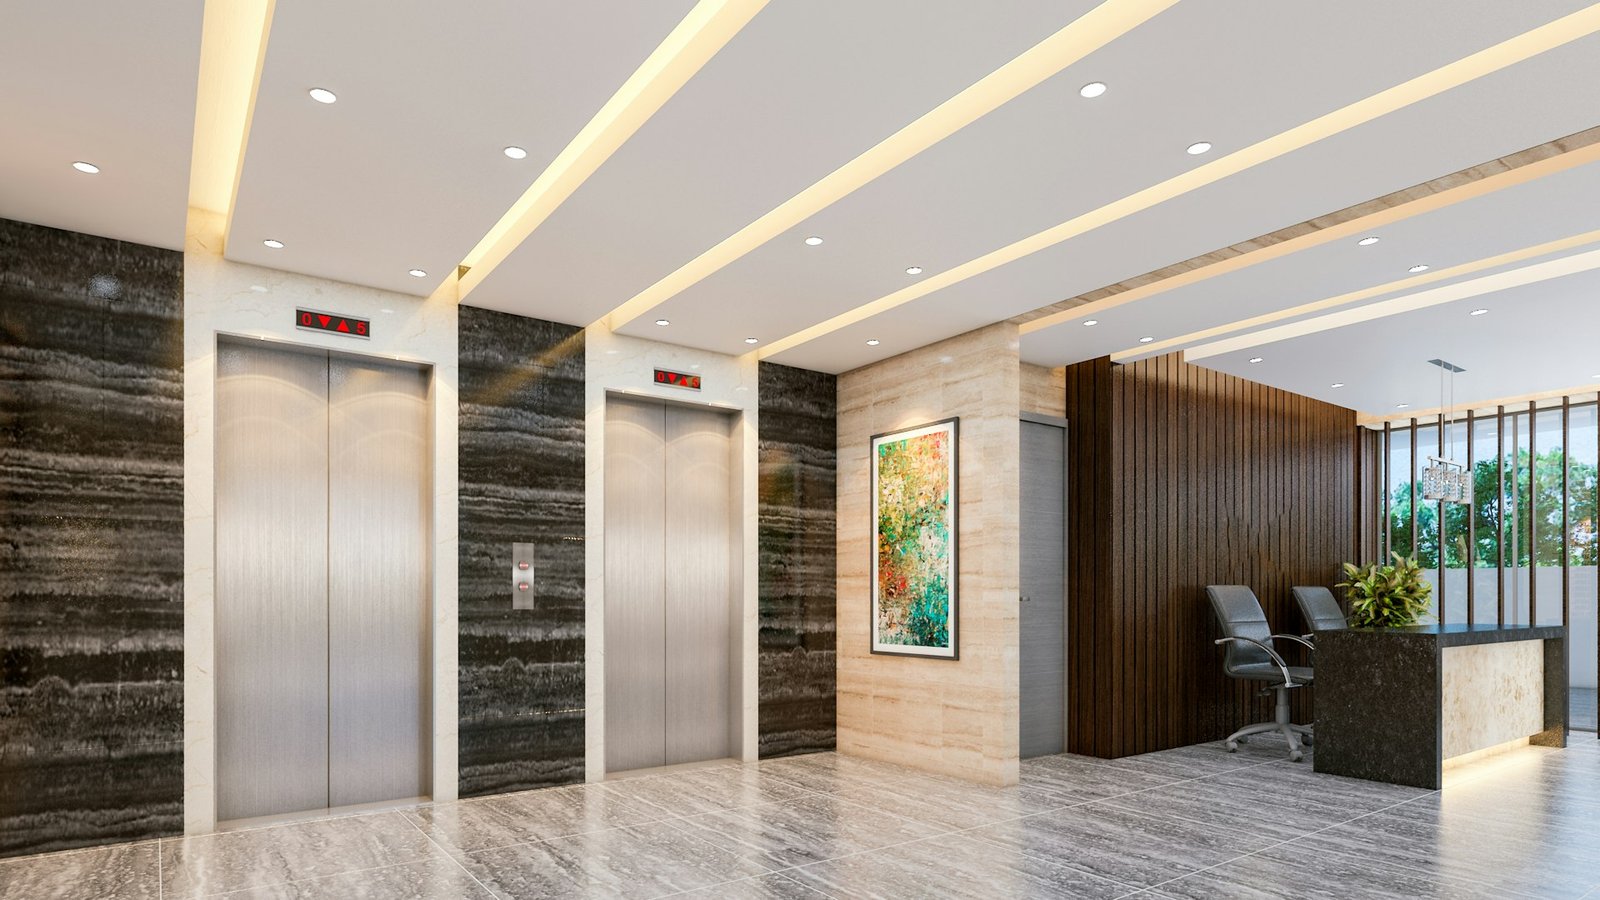
Commercial building interior design covers lobbies, lift lobbies, atriums, corridors, washrooms, food courts and tenant spaces, using durable, easy-to-clean finishes and lighting that makes the building feel premium. We also design shell-and-core guidelines so each tenant’s fit-out stays consistent with the building. See interior design services in Lahore.
Commercial Building Architectural Drawings
Our commercial building architectural drawings include site plans, all floor plans, sections and elevations, staircase, lift and core details, door and window schedules, washroom details, reflected ceiling plans, façade details, finishing schedules and specifications – coordinated with structural and MEP drawings so contractors can price and build accurately.
Commercial Building Structural Design
Commercial building structural design by ACCO’s engineers covers soil investigation, raft, pile or isolated foundations, basement retaining walls, RCC or steel frames, post-tensioned and flat slabs for long spans, transfer beams, shear walls and seismic design in line with the Building Code of Pakistan, published by the Pakistan Engineering Council. See structural design services.
Commercial Building MEP Design
Commercial building MEP design sizes and routes every service: HT/LT power, transformers and generators, lighting and small power, fire-fighting and fire alarm, HVAC, plumbing and drainage, lifts and escalators, BMS, CCTV and access control. Our MEP engineering team plans shafts, plant rooms and tenant metering from the start.
Commercial Electrical & Plumbing Drawings
We prepare complete commercial electrical and plumbing drawings: load calculations, single-line diagrams, DB schedules, lighting and power layouts, earthing and lightning protection, cable trays and risers, separate meters per shop or office; and water supply, tanks and pumps, drainage, rainwater, grease traps for food outlets and riser diagrams for every floor.
Commercial Building Space Planning
Commercial building space planning fits the right mix of uses into the building: shop sizes and depths, food court and anchor locations, office suites, amenity spaces, washrooms, stores and service areas. We test layouts against rental values so the most valuable spaces get the most frontage and visibility. See space planning and layout design.
Commercial Building Site Planning
Commercial building site planning places the building on the plot to satisfy setbacks, frontage and access rules while giving the best visibility from the road. We plan entries and exits, drop-off, service and loading access, transformer and generator yards, fire-tender access, utility connections and stormwater drainage.
Commercial Building Parking Layout Design
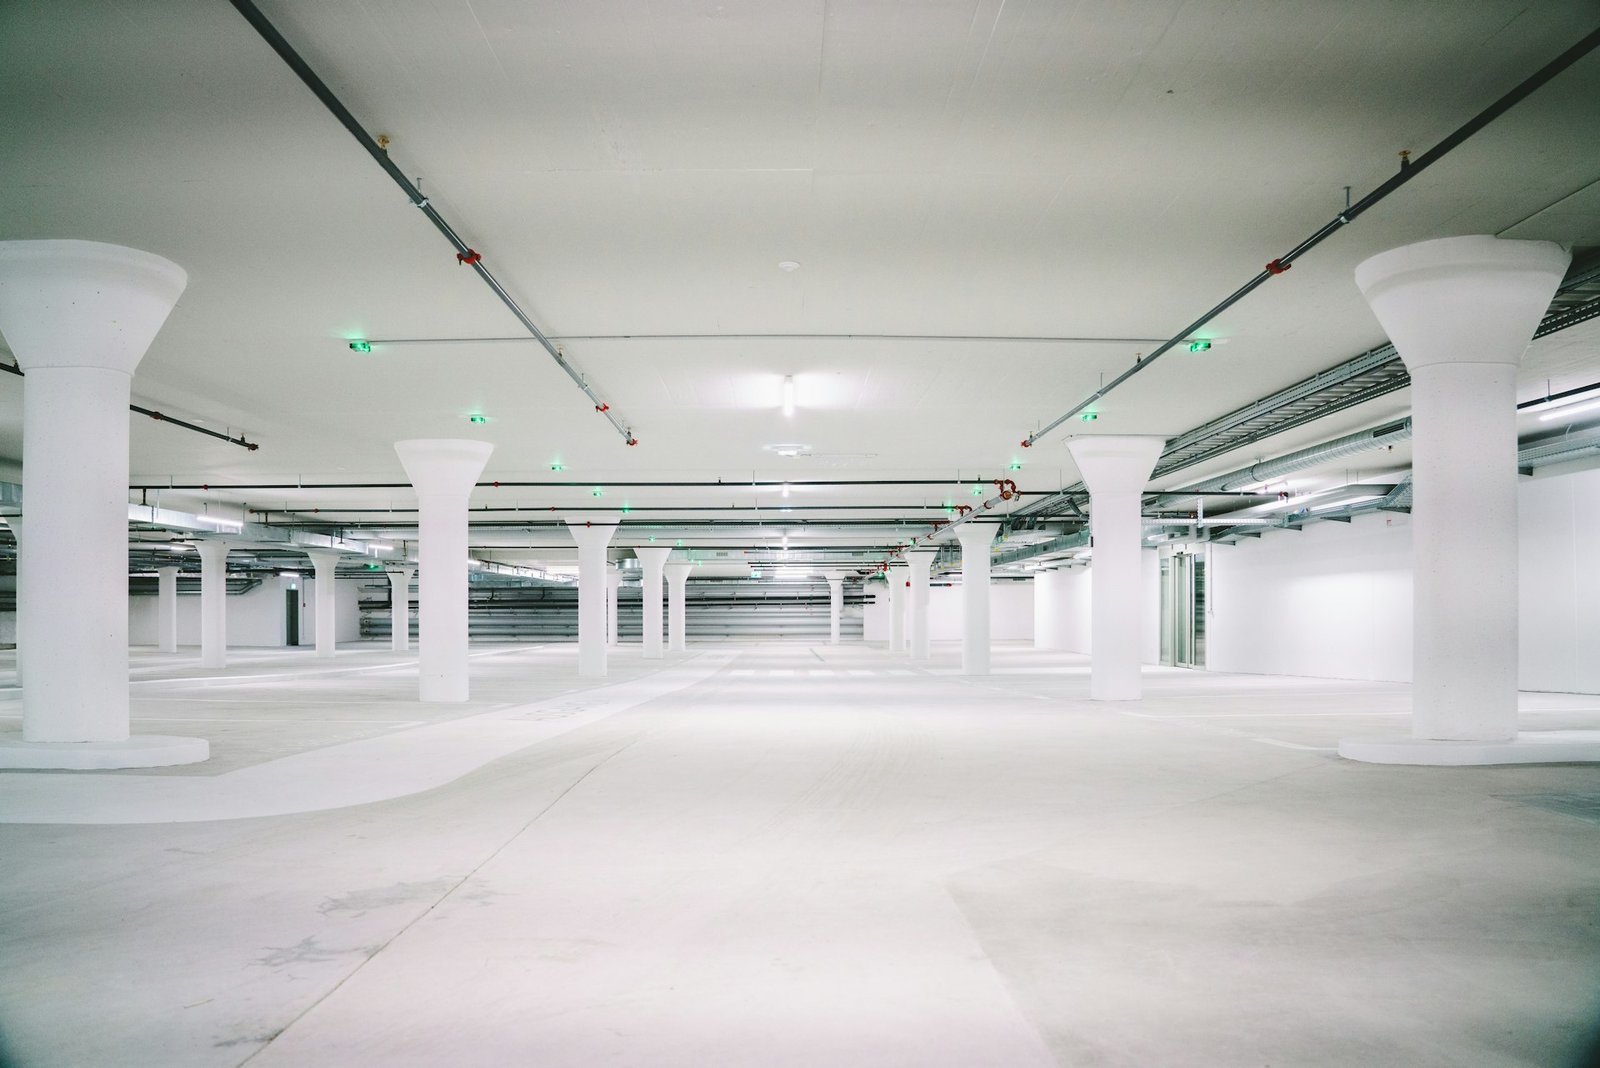
Commercial building parking layout design meets the parking requirement of your authority while keeping basements economical: ramp gradients and turning radii, bay and aisle sizes, columns placed to avoid lost bays, motorcycle parking, visitor and disabled bays, ventilation and smoke extraction, lighting and drainage.
Commercial Building Landscape Design
Commercial building landscape design makes frontages inviting and outdoor areas usable: plazas and seating, shade trees, planters and green walls, roof gardens and terraces, water features, external lighting and efficient drip irrigation. See landscape planning services.
Commercial Building Fire Safety Planning
Commercial building fire safety planning is designed in, not added later: protected escape stairs, travel distances, compartmentation, fire-rated doors and shafts, smoke control, fire alarm and detection, sprinklers, hydrants, fire pumps and tanks, emergency lighting and signage, following international practice such as NFPA 101 together with Rescue 1122 requirements. See MEP & firefighting services.
Commercial Building Approval Drawings
ACCO prepares commercial building approval drawings for LDA, DHA, Bahria Town, cantonment boards and other societies – covering zoning, FAR, setbacks, height, parking, fire safety and structural requirements – and follows the file through approval, NOCs and completion certificates.
Commercial Building Renovation & Remodeling
Commercial building renovation and remodeling refreshes older buildings with new façades, lobbies, washrooms, lifts, HVAC, electrical capacity and fire safety, often phased around tenants. See building renovation and restoration services.
Commercial Building Finishing Services
ACCO’s commercial building finishing services take a building from grey structure to tenant-ready: façade and glazing, flooring, ceilings, paint, lobbies, lift lobbies, staircases, washrooms, parking finishes and signage, alongside MEP and fire safety. See commercial plaza finishing services in Lahore.
Turnkey Commercial Building Construction
As a commercial building construction company in Lahore, ACCO delivers turnkey commercial building construction: excavation and shoring, foundations and basements, RCC frame, masonry, waterproofing, MEP and fire systems, lifts, façade, finishes and common areas, handed over with testing, as-built drawings and warranties. One contract, one programme and one point of responsibility. See turnkey construction and commercial construction services.
Commercial Building Cost Estimation
ACCO’s quantity surveyors provide commercial building cost estimation at every stage – a per-sq-ft budget at feasibility, an elemental estimate at concept and a detailed, itemised BOQ and rate analysis from working drawings.
Commercial Building Design Cost in Pakistan (2026-27)
| Scope | Indicative cost (PKR per sq ft) | What’s included |
|---|---|---|
| Commercial grey structure with basement | 3,600 – 4,300 | Excavation, foundations, basement, RCC frame, masonry |
| Turnkey commercial construction | 7,500 – 11,000 | Grey structure plus façade, lifts, MEP, fire systems, finishes |
| Shopping mall / premium mixed-use | 10,000 – 16,000 | Atriums, escalators, central HVAC, smoke control |
| High-rise commercial tower | 12,000 – 20,000+ | Deep basements, curtain wall, high-speed lifts, full fire systems |
| Architectural, structural & MEP design | Free on award of construction | Design-only services quoted separately after reviewing plot and brief |
Indicative 2026-27 rates for Lahore, for budgeting only; they change with steel, cement and labour prices. Land, approval fees, utility connections and taxes are excluded. Every project is priced from a detailed BOQ and rate analysis.
- Basements – each level adds excavation, shoring, dewatering and waterproofing.
- Height – taller buildings need heavier structure, more lifts and full fire systems.
- Façade – structural glazing costs far more than plaster and paint or ACP.
- HVAC – central VRF or chilled water versus tenant-installed units.
- Finish level – shell-and-core versus fully finished units.
Commercial Building Project Management
Commercial building project management protects your budget and programme: planning and scheduling, procurement, contractor coordination, cost control and cash-flow forecasting, quality and safety inspections, progress reporting and handover documentation. See project management.
Sustainable Commercial Building Design
Sustainable commercial building design cuts operating costs and attracts quality tenants: orientation and shading, insulated walls and roofs, high-performance glazing, efficient HVAC, LED lighting with sensors, rooftop solar, rainwater harvesting and water-efficient fixtures, with design to LEED where certification is required.
Smart Commercial Building Architecture
Smart commercial building architecture integrates building management systems, smart lighting and HVAC control, tenant energy metering, access control and visitor management, CCTV, parking guidance, structured cabling and EV-charging provisions, so the building is easier and cheaper to run.
Commercial Building Design in DHA Lahore
Commercial building design in DHA Lahore follows DHA’s own bylaws for height, basements, setbacks, parking and façade. ACCO designs and builds on DHA commercial plots across the established and newer phases, from map approval and DHA inspections to completion and occupancy. See our DHA Lahore map approval and bylaws guide.
Commercial Plaza Design in Lahore
ACCO’s commercial plaza design in Lahore covers plazas on MM Alam Road, Main Boulevard Gulberg, Johar Town, Model Town Link Road, Bahria Town, DHA, Ferozepur Road and the Ring Road corridors – from 4-storey neighbourhood plazas to large shopping and office complexes, all designed to local bylaws and market rents.
Commercial Building Design Consultants in Pakistan
As commercial building design consultants in Pakistan, ACCO serves clients in Lahore, Islamabad, Rawalpindi, Faisalabad, Multan, Sialkot, Gujranwala and Karachi. We offer full design-and-build, design and supervision only, or specialist support such as approval drawings, structural and MEP design, 3D visualization and cost estimation for your own team or contractor.
Commercial Construction Drawings & Documentation
Our commercial construction drawings and documentation include coordinated architectural, structural and MEP working drawings, shop drawings, specifications, BOQs, tender documents and, at the end of the project, as-built drawings and O&M manuals. See architectural documentation services.
Complete Commercial Building Design & Construction Solutions
ACCO’s complete commercial building design and construction solutions bring everything on this page into one contract: feasibility, design, approvals, engineering, construction, finishing and handover. You deal with one team, one programme and one budget, from empty plot to a building full of tenants.
Plan
Feasibility, bylaws, FAR and business case.
Design
Floor plans, 3D elevations and coordinated engineering.
Approve
LDA, DHA and society approvals and NOCs.
Build
Grey structure, MEP, façade and finishes.
Control
BOQ, cost control, QA/QC and project management.
Hand Over
Testing, completion certificate, as-builts and warranties.
Our Commercial Design & Construction Process
Brief & Feasibility
Plot, bylaws, FAR, market, budget and business case.
Concept & 3D
Massing, floor plans, 3D elevations and cost plan.
Drawings & Approvals
Architecture, structure, MEP, approval set and BOQ.
Construction & Handover
Grey structure, MEP, façade, finishes, testing and completion.
Key Commercial Design Terms
- FAR (floor area ratio)
- Total covered area allowed divided by plot area. Set by LDA, DHA or society bylaws, it decides how much floor area a commercial plot can carry.
- Setbacks
- Mandatory open distances from plot boundaries, which shape the building footprint and façade line.
- Saleable or lettable efficiency
- The share of gross area that can be sold or rented. Good commercial design raises it by keeping corridors, cores and services compact.
- Shell and core
- A building delivered with structure, façade, lifts and common MEP, with tenants fitting out their own units.
- Curtain wall
- A non-structural glass and aluminium façade hung from the building frame.
- Fire compartmentation
- Dividing a building into fire-rated zones to slow the spread of fire and protect escape routes.
- Parking requirement
- The number of car spaces bylaws require per area of commercial floor, often the reason a plaza needs basements.
- Working drawings
- Detailed construction drawings used on site, going beyond the drawings submitted for approval.
How to Choose a Commercial Building Design Company in Lahore
- Built commercial work – ask for plazas and offices that were actually constructed, not only 3D renders.
- In-house disciplines – architects working alongside PEC-registered structural and MEP engineers.
- Approval experience – a track record with your authority, whether LDA, DHA, Bahria Town or a cantonment board.
- Transparent costing – an itemised BOQ and rate analysis instead of a single lump-sum figure.
- Fire and life safety – escape routes, fire detection and suppression designed from the concept stage.
- Single-point responsibility – one team accountable from design through construction to handover.
- Clear contract – a written programme, payment milestones and warranty.
Why Choose ACCO for Your Commercial Building
- 25+ years since 1998 designing and building in Lahore.
- Architects, structural and MEP engineers and quantity surveyors in-house, coordinated from the first sketch.
- Revenue-led design – floor plans tested against lettable area and rents.
- Complex-building experience – hospitals, high-rises, plazas and institutions.
- Free architectural drawings when ACCO is awarded the construction.
Explore Our Commercial Construction Guides
Plazas & Offices
Design & Engineering
Frequently Asked Questions
What do commercial building design services include?
Commercial building design services include feasibility and bylaw analysis, floor plans, space and site planning, 3D elevations, approval drawings, architectural working drawings, structural and MEP design, fire safety planning, cost estimation and, with ACCO, construction, project management and turnkey handover.
How much does commercial building design cost in Pakistan?
ACCO provides architectural, structural and MEP design drawings free when it is awarded the construction. Design-only services are quoted separately after reviewing the plot and brief, depending on size and complexity.
What is the construction cost of a commercial building in Lahore?
Indicative 2026-27 rates in Lahore are about PKR 3,600 to 4,300 per sq ft for commercial grey structure with basement, PKR 7,500 to 11,000 for turnkey commercial construction, PKR 10,000 to 16,000 for shopping malls and premium mixed-use, and PKR 12,000 to 20,000 or more for high-rise towers.
How long does it take to design and build a commercial plaza?
Design and approvals typically take 3 to 6 months. Construction of a 4 to 10-storey commercial plaza usually takes 18 to 30 months depending on basements, façade, lifts and MEP scope.
Do you prepare approval drawings for LDA and DHA?
Yes. ACCO prepares commercial building approval drawings for LDA, DHA Lahore, Bahria Town, cantonment boards and other societies, and follows the file through to approval and completion.
Do you provide 3D elevation design for commercial buildings?
Yes. ACCO prepares several photorealistic 3D elevation options with real materials, signage and lighting, plus 3D walkthroughs for pre-selling and financing.
Can you design mixed-use and high-rise buildings?
Yes. ACCO designs mixed-use buildings combining retail, offices, apartments and hotels, and high-rise commercial towers, with architects and structural and MEP engineers working together.
Do you also construct commercial buildings?
Yes. ACCO is a commercial building construction company in Lahore delivering grey structure, MEP, façade, finishing and turnkey construction under one contract.
Do you design commercial buildings in DHA Lahore?
Yes. ACCO designs and builds commercial buildings on DHA Lahore plots to DHA bylaws, including map approval, inspections and completion.
Do you work outside Lahore?
Yes. ACCO provides commercial building design and construction across Pakistan, including Islamabad, Rawalpindi, Faisalabad, Multan, Sialkot and Karachi.
How do I start a commercial building project with ACCO?
Call or WhatsApp 0322-8000190 or email info@acco.com.pk with your plot location, size, intended use and budget. ACCO will review the bylaws and prepare a feasibility and design proposal.
What should I look for in a commercial building design company in Lahore?
Look for built commercial projects, in-house architects with PEC-registered structural and MEP engineers, approval experience with LDA, DHA or your society, an itemised BOQ, fire safety design from the concept stage, and one team responsible from design to handover.
What is FAR and why does it matter in commercial building design?
FAR (floor area ratio) is the total covered area allowed divided by plot area. It is set by LDA, DHA or society bylaws and decides how many floors and how much saleable or lettable area a commercial plot can carry, so it is checked first at feasibility.
Which drawings are needed for commercial building approval in Lahore?
Approval usually requires a site plan, floor plans, sections and elevations, structural drawings with a structural stability certificate, a parking plan and fire safety provisions. Exact requirements depend on the authority, such as LDA, DHA Lahore or Bahria Town.
Is design-build better than hiring a separate architect and contractor?
Design-build gives one point of responsibility, fewer gaps between drawings and site work, and faster delivery. A separate architect and contractor gives independent oversight but needs closer coordination. ACCO offers design-build with drawings free on award of construction.
Can ACCO provide commercial building design only, without construction?
Yes. ACCO provides design-only services, including feasibility, 3D elevations, approval and working drawings, structural and MEP design, quoted after reviewing the plot and brief.
Planning a Commercial Building?
Share your plot location, size and plans. ACCO will check the bylaws and send a feasibility, concept and cost proposal.
Discuss Your ProjectWhatsApp 0322-8000190
Office 2, 3rd Floor, Bigcity Plaza, Gulberg-III, Lahore · info@acco.com.pk