Eye & Ophthalmology Surgical Hospital Design Standards in Pakistan | ACCO
Ophthalmology is one of the most high-volume and technologically sophisticated specialties in medicine. In Pakistan, the heavy national burden of cataracts, refractive errors, diabetic retinopathy, and corneal diseases has driven tremendous demand for dedicated eye hospitals and outpatient vision care centers. However, designing an ophthalmic surgical center requires unique architectural considerations: micro-surgical interventions demand extreme vibration mitigation, laser refractive suites require ultra-precise humidity and temperature stabilization, and the physical building must accommodate visually impaired patients safely.
n
In this technical design guide, ACCO examines the architectural layout, cleanroom criteria, and electro-mechanical systems required to construct premier eye hospitals and vision care clinics in Pakistan.
n
1. Barrier-Free Universal Design for Visually Impaired Patients
n
Because a major percentage of patients visiting an eye hospital experience severe visual impairment, physical architecture must prioritize safety and intuitive wayfinding:
n
- n
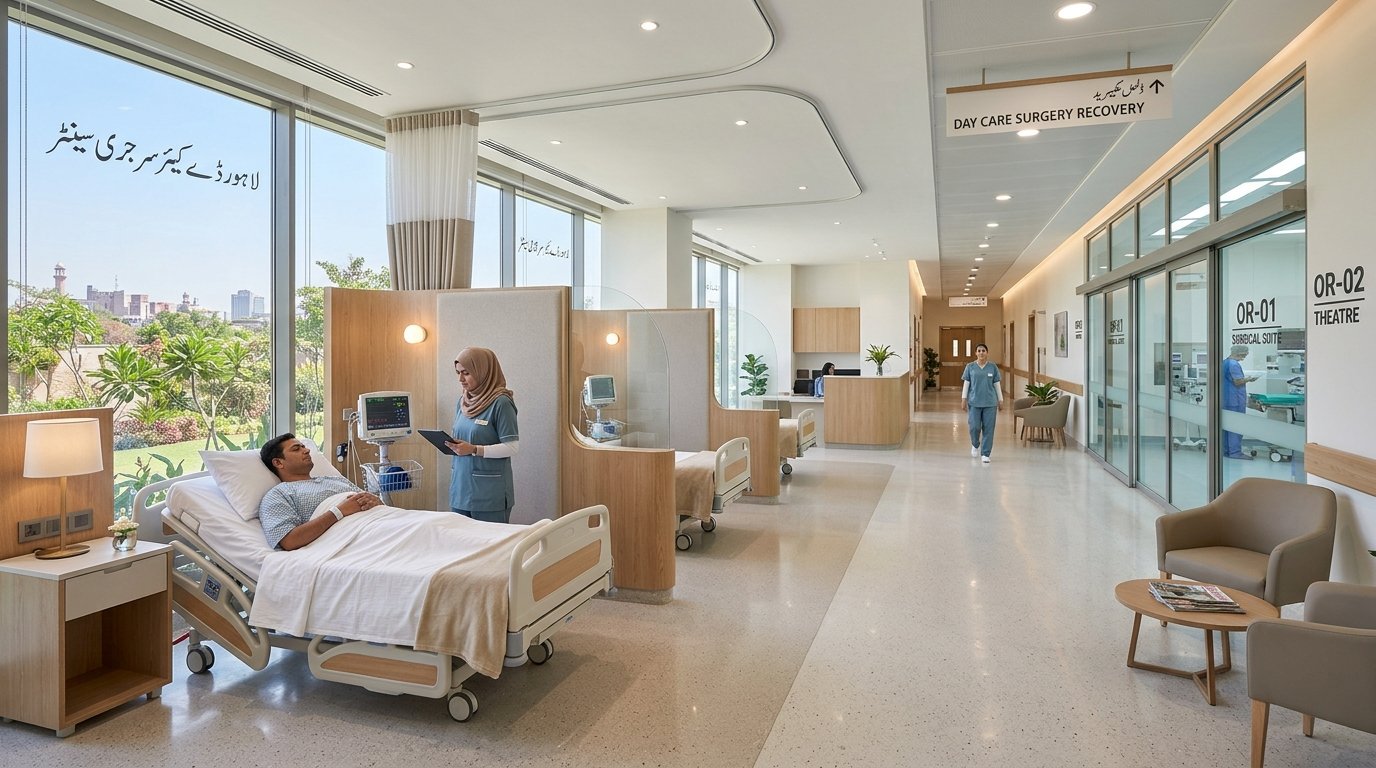
- High-Contrast Color Zoning: Distinct visual contrast between floor surfaces, door frames, and walls (e.g., dark skirtings paired with off-white walls) to assist patients with impaired depth perception.
- Tactile Floor Indicators: Continuous directional tactile ground surface indicators (TGSI) leading from exterior drop-offs through main reception, outpatient diagnostic clinics, and pharmacy counters.
- Glare-Free Diffused Illumination: Dilated-eye examination patients are hyper-sensitive to glare. Corridors and waiting halls must feature indirect, dimmable cove lighting (300 to 400 lux) with zero exposed bulb glare.
- Zero-Threshold Floor Transitions: Completely flat thresholds across all doorways to eliminate tripping hazards for elderly cataract patients.
n
n
n
n
n
2. Micro-Surgical Operating Theaters & Vibration Control
n
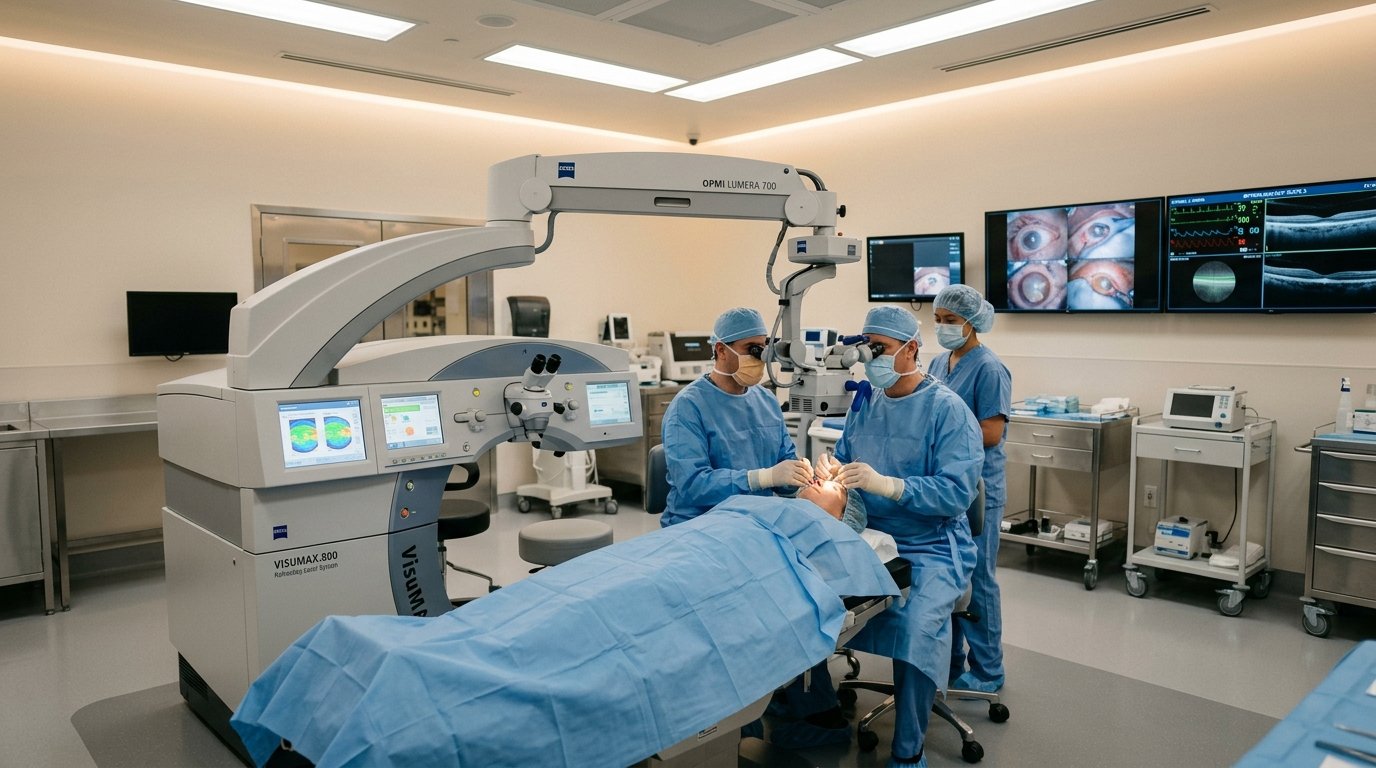
Ophthalmic microsurgery—such as phacoemulsification cataract extraction and vitreoretinal surgery—operates at cellular tolerances under high-magnification surgical microscopes:
n
- n
- Structural Vibration Mitigation (VC-D Curves): Footfall vibrations or micro-tremors from nearby road traffic can cause microscope focal drift during delicate retinal surgeries. ACCO structural engineers design reinforced concrete floor slabs with minimum 200mm thickness and localized stiffeners to eliminate structural resonance.
- Clean Air Pressurization (+30 Pa): Ophthalmic surgery carries severe risks of endophthalmitis (intraocular bacterial infection). Operating rooms require positive pressure cascades with terminal ceiling HEPA H14 filters delivering a minimum of 20 air changes per hour (ACH).
- Laminar Flow Plenums: Dedicated 2.4m x 2.4m laminar flow diffusers positioned over the surgical headzone to sweep microscopic particulates away from the open ocular field.
n
n
n
n
Learn more about our structural engineering solutions on our structural engineering page.
n
3. Refractive Surgery & Excimer Laser (LASIK) Suite Standards
n
Excimer and femtosecond lasers utilized in LASIK and SMILE vision correction are extremely sensitive to ambient atmospheric conditions:
n
- n
- Rigid Temperature and Humidity Control: Ambient temperatures must be maintained precisely at 20°C (±1°C) with relative humidity fixed between 40% to 45% (±3%). Humidity fluctuations alter corneal hydration and laser beam energy absorption, compromising refractive outcomes.
- Static-Dissipative Flooring: Seamless anti-static conductive vinyl flooring (< $10^6$ Ohms resistance) prevents static electric discharges from interfering with sensitive computer guidance systems.
- Chemical & Odor Filtration: HVAC systems must incorporate activated carbon filtration stages to eliminate volatile organic compounds (VOCs) and outdoor smog, which can distort excimer laser mirrors.
n
n
n
n
Explore our cleanroom and HVAC engineering services on our MEP solutions page.
n
4. High-Volume Outpatient Cataract Flow Layout
n
A successful eye hospital relies on high-speed outpatient diagnostic and surgical throughput. ACCO’s architectural layouts optimize the clinical pathway:
n
- n
- Automated Pre-Testing Suite: Grouping autorefractors, non-contact tonometers, and optical biometers in an open-flow testing corridor to process patients in under 10 minutes.
- Dilation Waiting Pods: Dimly lit, comfortable sub-waiting lounges positioned immediately outside physician consultation rooms where eye drops can take effect peacefully.
- Two-OT Alternating Surgical Suite: Connecting two compact operating rooms to a shared central scrub and sterile core, enabling a single surgeon to alternate between surgical cases with zero downtime.
n
n
n
n
5. Partner with ACCO for Eye Hospital Projects
n
Ahmed Construction Company (ACCO) provides complete design-build and master planning services for specialized eye hospitals, surgical centers, and vision clinics across Pakistan. We harmonize medical technology requirements with elegant, patient-centric architecture.
n
To simulate your project’s structural, civil, and electro-mechanical budget, utilize our proprietary ACCO Project Estimation Calculator.
n
Planning to construct an eye hospital or laser clinic in Pakistan? Contact our medical architecture team today for a comprehensive project layout and feasibility review.