Modern Hospital Design Standards in Qatar: Architecture & Clinical Flow Guide
By Tanveer Ahmed, CEO, Ahmed Construction Company (ACCO) · Updated · Reviewed by ACCO architects and engineers
Quick Answer
Modern hospital design standards in Qatar: MoPH and Civil Defence approvals, clinical zoning, infection control, HVAC for Gulf heat, and lessons for Pakistan. Ahmed Construction Company (ACCO), based in Gulberg-III Lahore since 1998, provides hospital design & construction services with design drawings free on award of construction.
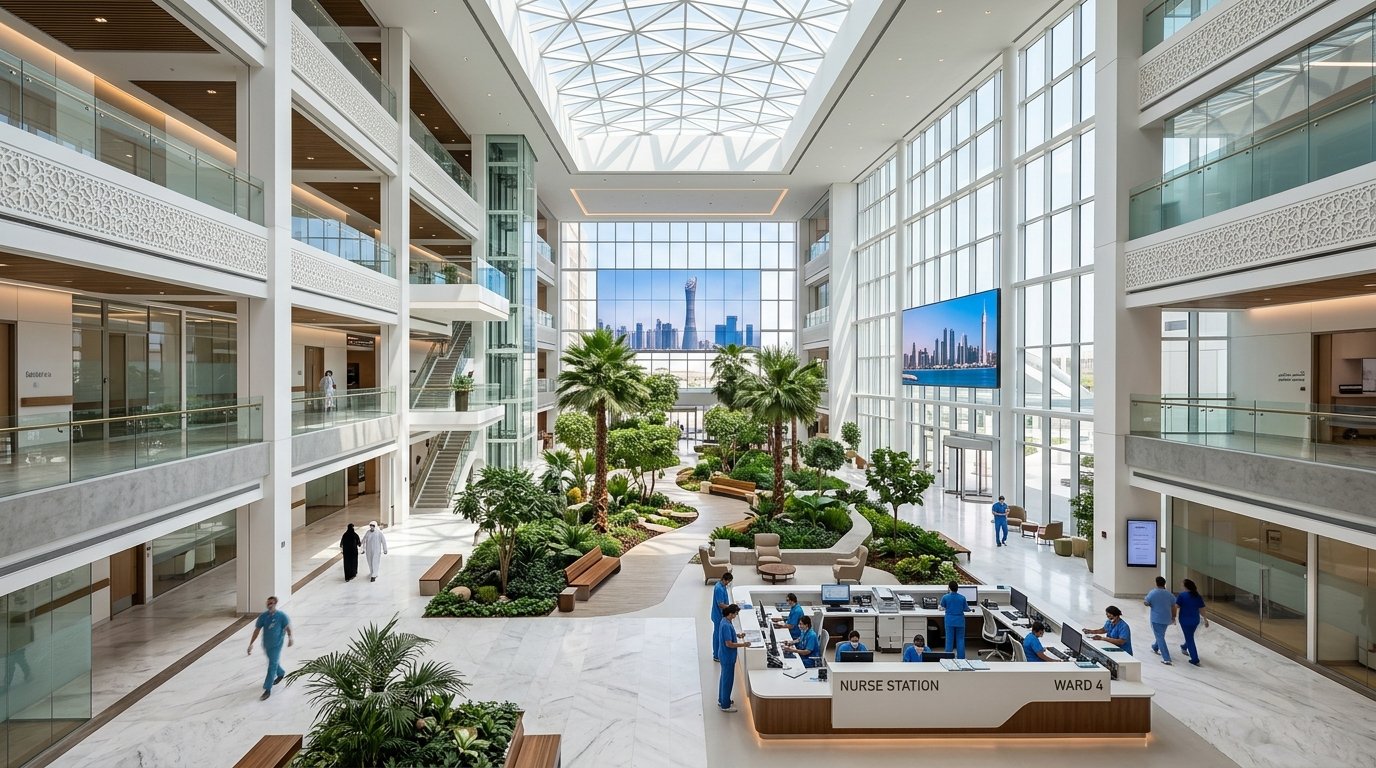
Qatar has invested heavily in healthcare over the past two decades, and its hospitals are expected to meet high international benchmarks for safety, infection control and patient experience. Modern hospital design standards in Qatar combine national regulation from the Ministry of Public Health (MoPH) and Qatar Civil Defence with widely used international guidance on ventilation, fire safety and clinical planning. This guide explains the main architectural and engineering principles that shape hospital design in Qatar, how the extreme Gulf climate is handled, and what lessons Pakistani hospital owners and designers can take from the Qatari approach.
Hospital Design Standards in Qatar at a Glance
| Health regulator | Ministry of Public Health (MoPH): facility licensing and healthcare standards |
|---|---|
| Fire authority | Qatar Civil Defence: fire and life-safety approvals |
| Common international references | ASHRAE 170 ventilation, NFPA life safety, WHO infection prevention, health facility planning guidelines |
| Climate | Very hot summers with high humidity on the coast, dust and sandstorms |
| Cost reference | See ACCO’s hospital construction cost guide for Qatar |
The Regulatory Framework
Hospitals in Qatar are licensed by the Ministry of Public Health, which sets requirements for healthcare facilities and reviews designs for clinical suitability. Fire and life-safety design is reviewed and approved separately by Qatar Civil Defence. Municipal building permits cover planning, zoning and structural matters.
Because healthcare in Qatar draws on international practice, designers commonly align with recognised guidance such as ASHRAE 170 for healthcare ventilation, NFPA codes for fire and life safety and established health facility planning guidelines for room sizes and departmental layouts. Where an operator intends to pursue international accreditation, those standards are also built into the brief. Requirements change over time, so project teams should confirm the current version of each standard with the authorities at the start of design.
Clinical Zoning and Separation of Flows
Modern hospital planning in Qatar is built around keeping different types of movement apart. Four flows are usually separated:
Patients and visitors
Clear, well-lit public routes from entrances to outpatient clinics, diagnostics and ward visiting areas, with bilingual Arabic and English wayfinding.
Staff and inpatients
Restricted corridors and bed lifts linking emergency, theatres, ICU and wards, with access control.
Clean supplies
Dedicated routes from the central sterile services department (CSSD) and stores to clinical areas.
Soiled items and waste
Separate service lifts and corridors to waste holding rooms and service yards, away from public and clean routes.
Departments are placed according to their relationships: emergency next to imaging and theatres, theatres adjacent to ICU and CSSD, and maternity close to neonatal intensive care. Outpatient clinics are kept near the main entrance so the majority of visitors never enter inpatient areas.
Operation Theatres and Critical Care
Operation theatres
Theatres are designed as controlled environments. Key features include dedicated air handling with high-efficiency filtration and positive pressure relative to adjoining spaces, laminar or unidirectional airflow over the operating table for high-risk surgery, modular wall and ceiling panels with seamless joints, ceiling pendants for gases and power, and a clear sequence of clean and dirty corridors around the theatre suite.
ICU and isolation
ICUs are increasingly designed with single rooms or well-spaced bays, good visibility from staff bases, and a proportion of isolation rooms. Airborne infection isolation rooms are kept at negative pressure with anterooms, while protective environment rooms for immunocompromised patients are kept at positive pressure.
Diagnostics and Support Departments
Clinical support departments are often less visible but have demanding technical requirements.
- Imaging. MRI, CT and X-ray rooms need radiation or magnetic shielding, structural allowance for heavy equipment, dedicated cooling for equipment rooms and planned routes for equipment delivery and replacement.
- Laboratories. Fume cupboards, biological safety cabinets where required, chemical-resistant surfaces, stable power and separate sample reception.
- CSSD. A one-way flow from dirty receipt through washing and sterilisation to clean storage and dispatch, with physical barriers between zones.
- Pharmacy. Secure, temperature-controlled storage, with clean rooms for compounding where the service requires it.
- Kitchens and laundry. Located on service routes with separate clean and soiled areas.
Planning these departments early, with input from the operator and equipment suppliers, avoids costly redesign once equipment is selected.
Designing for the Gulf Climate
Qatar’s summer heat and humidity have a major effect on hospital design and running costs.
- High-performance envelope. Insulated walls and roofs, solar-control glazing and external shading reduce cooling loads.
- Humidity control. HVAC systems must remove moisture as well as heat to keep clinical areas within safe humidity ranges and prevent mould.
- Dust and sand. Robust pre-filtration, sealed façades and entrance vestibules keep dust out of clinical areas.
- Shaded arrival. Covered drop-offs, shaded parking and internal courtyards make arrival comfortable for patients.
- District cooling. Some developments connect to district cooling networks, which reduces on-site plant.
For more on healthcare ventilation, see ACCO’s guide to hospital HVAC and infection control.
Patient Experience and Healing Environments
Qatari hospitals pay close attention to dignity, privacy and family needs. Common features include generous single-patient rooms with space for a family member, segregated waiting areas where appropriate, prayer rooms and ablution facilities, daylight and views to landscaped courtyards, and acoustic treatment to keep wards quiet. Art, natural materials and calm colour schemes are used to reduce stress.
Accessibility
Barrier-free routes, accessible toilets, handrails and clear signage are expected throughout. Wayfinding is designed for patients and visitors who may not read one of the two main languages, using colours, symbols and landmarks.
Fire and Life Safety
Like other healthcare buildings internationally, hospitals in Qatar are designed on a “defend in place” basis. Floors are divided into smoke and fire compartments so patients can be moved horizontally into a safe zone instead of being carried down stairs. Sprinklers, fire alarm, smoke control and fire-rated doors are integrated with the building management system. Qatar Civil Defence review is a key milestone in the design programme.
Qatar and Pakistan Compared
| Aspect | Typical Qatari hospital | Typical private hospital in Pakistan |
|---|---|---|
| Regulation | MoPH licensing, Civil Defence fire approval | Local authority building approval, provincial healthcare commission licensing |
| Patient rooms | Mostly single rooms with family space | Mix of multi-bed wards and private rooms |
| HVAC | Central systems with humidity control and filtration | Often split units, with central systems in larger hospitals |
| Fire strategy | Full compartmentation and sprinklers | Varies widely, older buildings often limited |
| Flows | Fully separated patient, staff, clean and dirty routes | Often mixed in converted or older buildings |
Lessons for Pakistan
Pakistani hospitals operate with smaller budgets, but many Qatari principles cost little when built in from the start:
- Separate the flows. Even a small hospital can keep waste and soiled linen off public corridors with a dedicated service route and lift.
- Treat ventilation as clinical equipment. Theatres and isolation rooms need proper pressure control and filtration, not just air conditioning. See ACCO’s guide to hospital design standards in Asia for regional context.
- Plan fire compartments. Horizontal evacuation saves lives in hospitals where patients cannot use stairs.
- Design for families. Pakistani patients usually have attendants. Planning space for them protects clinical areas from crowding.
- Design for heat. Like Qatar, much of Pakistan faces extreme summers; insulation, shading and efficient HVAC reduce running costs for the life of the building.
These principles also align with licensing expectations of the Punjab Healthcare Commission and other provincial regulators.
How a Hospital Design Project in Qatar Runs
Brief
Services, beds, accreditation targets and operator requirements are agreed.
Design
Master plan, clinical planning, architecture and MEP are developed together.
Approvals
MoPH review, Civil Defence fire approval and municipal permits.
Build & commission
Construction, testing and commissioning, then licensing inspection.
Frequently Asked Questions
Who regulates hospitals in Qatar?
The Ministry of Public Health licenses healthcare facilities, while Qatar Civil Defence approves fire and life-safety design. Municipal authorities issue building permits.
Which international standards are used in Qatari hospital design?
Designers commonly use ASHRAE 170 for ventilation, NFPA codes for fire safety, WHO guidance on infection prevention and recognised health facility planning guidelines. The current requirements should always be confirmed with the authorities.
How does climate affect hospital design in Qatar?
Extreme heat, humidity and dust mean a high-performance envelope, strong humidity control, good filtration and shaded arrival areas are essential.
Are single patient rooms standard in Qatar?
Modern Qatari hospitals tend to favour single rooms for privacy and infection control, often with space for a family member.
What can Pakistani hospitals learn from Qatar?
Separating flows, treating ventilation as part of clinical safety, planning fire compartments, designing for families and designing for heat are all applicable at modest cost.
Does ACCO provide hospital design for Gulf clients?
ACCO offers hospital design consultancy for international clients. See ACCO’s international hospital design consultants page.
Conclusion
Modern hospital design standards in Qatar reflect a clear set of priorities: separated clinical flows, controlled environments for theatres and critical care, robust fire safety, careful response to heat and humidity, and a strong focus on patient dignity. The same principles can raise the quality of hospitals in Pakistan when they are built into the design from day one. ACCO’s hospital design and construction services apply these principles to projects at home and abroad.
Related articles
Contact ACCO
- +92 322 8000190
- info@acco.com.pk
- Office 2, 3rd Floor, Bigcity Plaza, Gulberg-III, Lahore
Planning a Project with ACCO?
Architecture, engineering and construction from one Lahore team since 1998. Design drawings are free when ACCO is awarded the construction.
Discuss Your ProjectWhatsApp +92 322 8000190