Operation Theater Design & Construction Standards
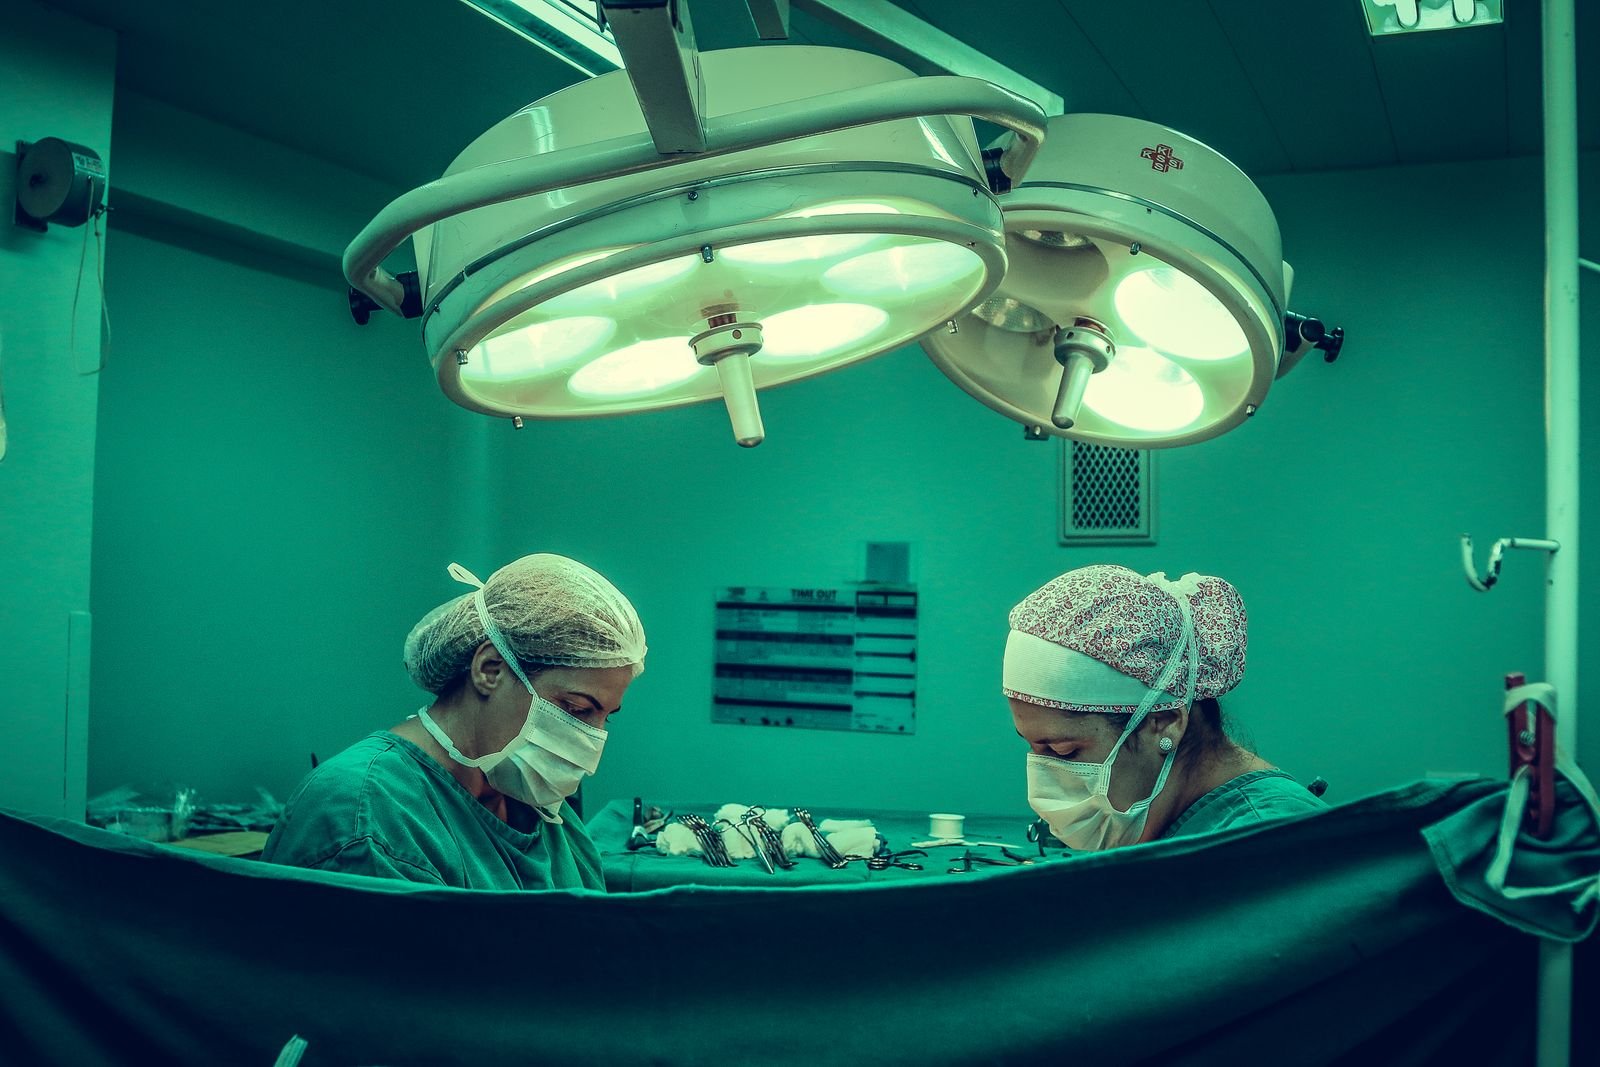
The operation theatre (OT) is the most technically demanding room in any hospital. It must maintain ISO 5–7 cleanroom standards, positive pressure, precise temperature and humidity, uninterrupted electrical supply, sterile flow of instruments, and rapid patient turnaround — all while supporting increasingly complex surgical procedures. Getting operation theater design right is non-negotiable for any hospital that wants to survive licensing and deliver safe surgery.
Ahmed Construction Company (ACCO) has designed and built modular OT complexes for multi-specialty hospitals across Pakistan. This guide covers everything from OT classification and layout to HVAC standards, modular panel systems, and PHC-compliant OT construction.
—
🏥 What Is Operation Theatre Design?
Operation theatre design is the specialised discipline of planning surgical rooms and their support zones so that every element — airflow, lighting, gases, electrical supply, drainage, sterility — works together to protect the patient from infection and support the surgical team.
Classification of OTs
- Class A (Ultra-Clean / Class 1): Cardiac, orthopaedic joint replacement, neurosurgery. ISO 5.
- Class B (Standard / Class 2): General surgery, urology, ENT. ISO 6–7.
- Class C (Emergency / Class 3): Trauma, C-section. ISO 7.
- Class D (Ambulatory / Minor): Day-care surgery, endoscopy. ISO 8.
—
📏 Key OT Space Programme
- Major OT: 40–60 m² (min 6.5 m x 6.5 m clear).
- Anaesthesia induction room: 12–16 m².
- Scrub area: 6–8 m² with 2–3 sinks per OT.
- Sterile store: 15–25 m² per OT complex.
- Recovery/PACU: 10–14 m² per recovery bed.
- Dirty utility: 8–10 m² with dedicated exit.
- Staff change/lockers: 15–25 m² male + female.
- Sterile corridor: min 2.4 m wide.
—
🌬️ OT HVAC & Cleanroom Standards
| Parameter | Class A (Ultra-Clean) | Class B (Standard) | Class C (Emergency) |
|---|---|---|---|
| Air Changes / Hour | 25–40 | 20–25 | 15–20 |
| Filtration | HEPA H14 (99.995%) | HEPA H13 | HEPA H13 |
| Airflow Pattern | Laminar (unidirectional) | Turbulent mixing | Turbulent mixing |
| Temperature | 18–22 °C | 19–24 °C | 20–25 °C |
| Humidity | 30–60% | 30–60% | 30–65% |
| Pressure | +15 to +25 Pa | +10 to +15 Pa | +5 to +15 Pa |
| Noise | < 45 dB(A) | < 48 dB(A) | < 50 dB(A) |
—
🔌 OT Electrical & Medical Gas
- Isolated Power System (IPS) with Line Isolation Monitor.
- UPS-backed critical branch feeding OT lights, anaesthesia machine, monitors.
- Equipotential earthing grid under floor.
- Medical gas outlets: O2 (2–3), N2O (1), Medical Air (1–2), Vacuum (2–3), Scavenging (1).
- Anaesthesia gas scavenging system (AGSS).
- Pendant systems (surgical + anaesthesia) for cable-free surgical field.
- OT control panel with time, temperature, humidity, pressure display.
—
🧱 Modular OT Panel Systems
Modern OTs use modular panel systems — pre-fabricated antibacterial panels (stainless steel, GRP, or glass) fixed to a hidden aluminium frame. Benefits:
- Seamless, gasket-sealed joints eliminate dirt traps.
- Antibacterial coating resists biofilm.
- Concealed services within panel cavity.
- Rapid installation (2–3 weeks per OT).
- Easy panel replacement for future upgrades.
—
💡 OT Lighting & Visualization
- Ceiling-mounted LED surgical light: 160,000–200,000 lux at 1 m.
- Colour temperature: 3,500–5,000 K.
- Colour Rendering Index (CRI): > 95.
- Ambient LED ceiling with dimmer.
- Surgical monitors on ceiling arm.
- X-ray viewer / large monitor for imaging.
—
🧼 Sterility Workflow
- Staff enters via change room → scrub → OT (clean flow).
- Instruments arrive from CSSD via dedicated sterile lift/pass-through.
- Dirty instruments exit via dirty utility → dirty lift → CSSD decontamination.
- Patient enters via anaesthesia induction room → OT → recovery.
- No crossover of clean and dirty flows anywhere in OT complex.
—
⚖️ Modular OT vs Conventional OT — Comparison
| Parameter | Modular OT | Conventional Painted OT |
|---|---|---|
| Sterility | Excellent — seamless panels | Prone to cracks and dirt |
| Install Time | 2–4 weeks | 8–12 weeks (plaster + paint + curing) |
| Life | 15–20 years | 5–8 years before renovation |
| Cost | PKR 4.5–12 million per OT | PKR 1.5–4 million per OT |
| PHC / JCI Compliance | Fully compliant | Often struggles at recertification |
—
🏨 ACCO’s OT Portfolio
- LDMC — 5-OT complex with modular panels and laminar flow.
- MCH Islamkot — 2-OT maternity and general surgery.
- Various private multi-specialty projects — modular OTs for orthopaedic and cardiac.
—
❓ Frequently Asked Questions
How much does a modular OT cost in Pakistan?
PKR 4.5–12 million per major OT depending on class, brand, and integrated features (pendants, imaging, hybrid OT capability).
What is a laminar flow OT?
An ultra-clean OT with unidirectional (laminar) HEPA-filtered airflow blanket over the surgical table — required for cardiac, joint replacement, and neurosurgery.
How long does OT installation take?
Modular OT: 2–4 weeks per theatre once civil works are complete. Full 5-OT complex: 6–8 weeks with parallel installation.
Do you supply medical equipment for OTs?
Yes. ACCO can procure OT tables, anaesthesia machines, surgical lights, pendants, monitors, C-arms, and hybrid-OT integration under a single turnkey contract.
What standards does ACCO follow for OT design?
ASHRAE 170, ISO 14644, HTM 03-01 (UK), NFPA 99, WHO surgical safety, and PHC OT specifications.
—
📞 Talk to ACCO’s OT Design Team
Ahmed Construction Company (ACCO)
Office 2, 3rd Floor, Bigcity Plaza, Gulberg-III, Lahore, Pakistan
📞 0322-8000190 | ✉️ info@acco.com.pk | 🌐 acco.com.pk

2026-27 House Construction Cost in Pakistan: Your Complete Planning Guide

Turnkey Construction in Pakistan: The Complete 2026-27 Guide