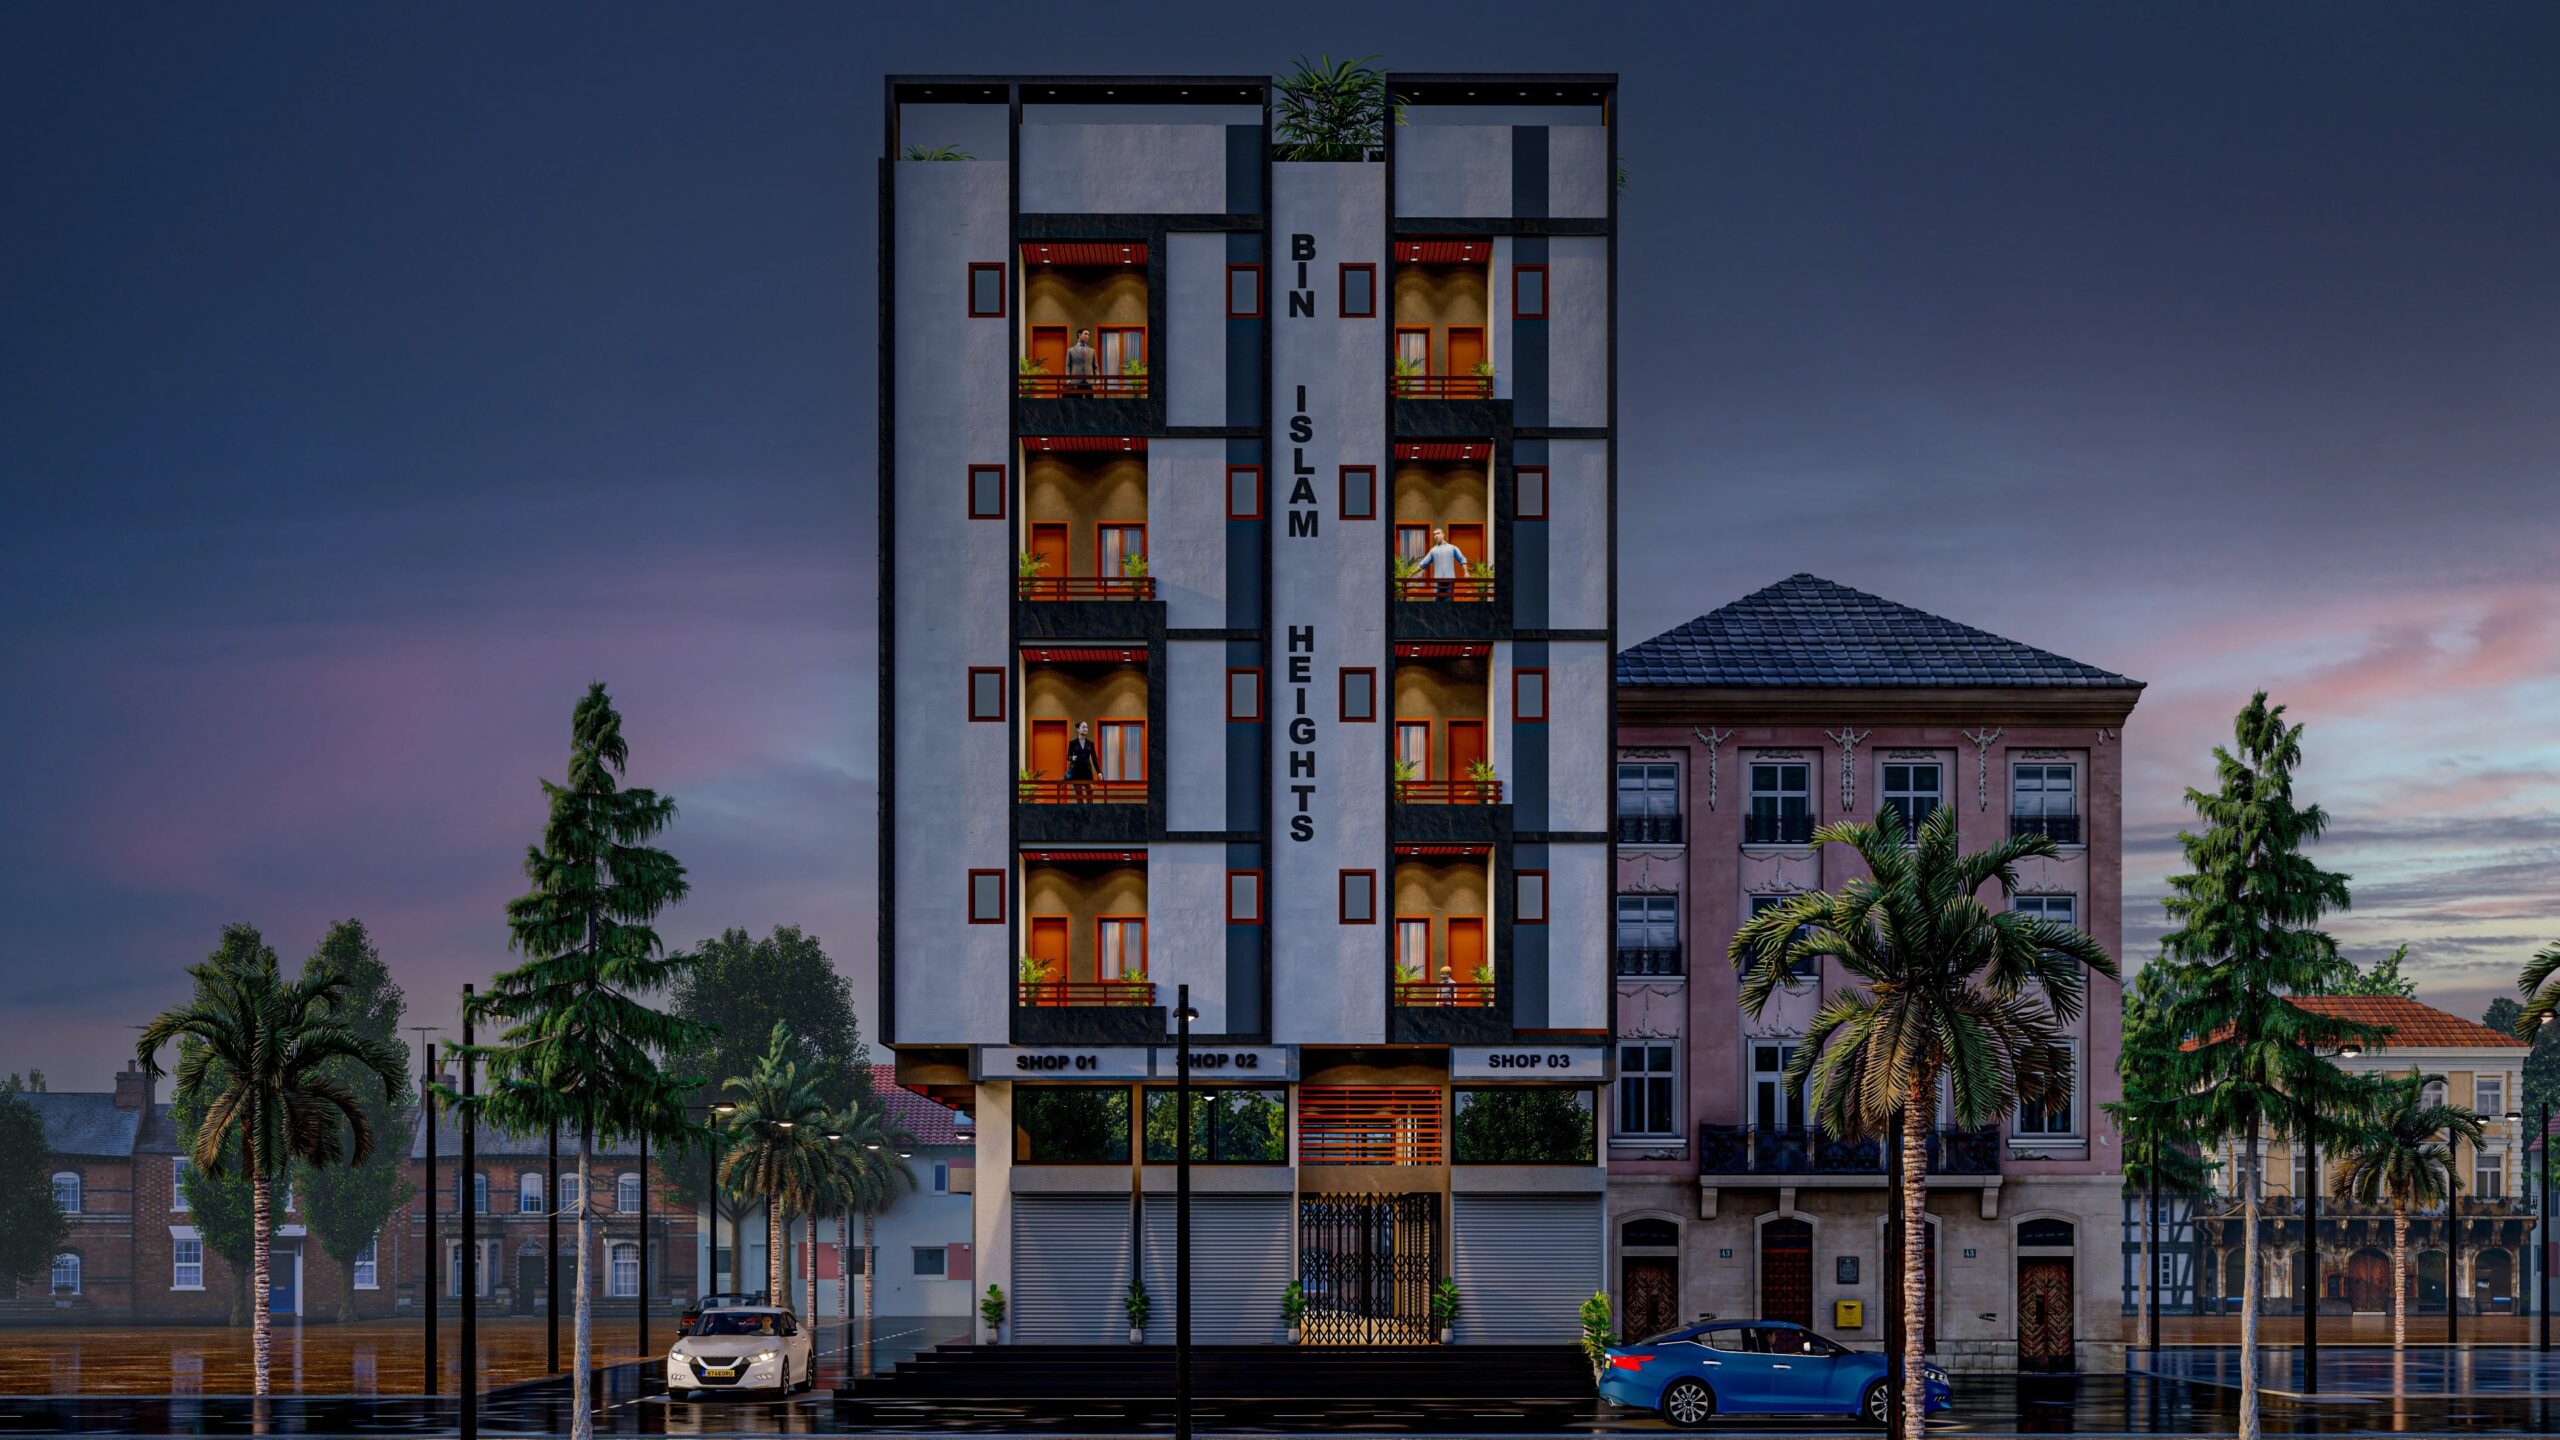
Commercial Plaza Design & Construction in Kasur (2026-27): Planning, Approvals and Cost
By Tanveer Ahmed, CEO, Ahmed Construction Company (ACCO) · Updated · Reviewed by ACCO architects and engineers
Quick Answer
Commercial plaza design and construction in Kasur for 2026-27: site selection, approvals, layouts, structure, MEP, facade and how plaza costs are estimated. Ahmed Construction Company (ACCO), based in Gulberg-III Lahore since 1998, provides ACCO design & construction services with design drawings free on award of construction.
Commercial plaza design and construction in Kasur is attracting more interest as the city grows and its links with Lahore improve. Kasur is a district headquarters with established trades such as footwear and leather, busy bazaars, and a large surrounding agricultural population that shops in the city. For landowners and investors, a well-planned plaza with shops below and offices or clinics above can provide steady rental income. This guide sets out how to plan, design, approve and build a commercial plaza in Kasur in 2026-27, and how construction cost is worked out.
Commercial Plaza Construction in Kasur at a Glance
| Location | District headquarters south of Lahore, within easy road reach of the provincial capital |
|---|---|
| Who approves | Municipal Committee Kasur or the relevant local government body; building and land-use rules under Punjab local government regulations |
| Common plot sizes | Small commercial plots of 2 to 8 marla on main roads and bazaars; larger plots on bypass and highway frontages |
| Typical uses | Retail shops, wholesale counters, banks, clinics, offices, showrooms |
| Pricing | Itemised BOQ per project; see the commercial plaza construction cost guide |
Why Plan a Commercial Plaza in Kasur?
Many commercial buildings in smaller Punjab cities were built without proper design: narrow stairs, no lifts, weak structures and no fire safety. Tenants increasingly want better space. A modern, well-designed plaza can stand out in such a market.
- Local trade. Footwear, leather goods, textiles and agricultural supplies support a steady demand for shops and storage.
- Services. Banks, mobile companies, pharmacies and clinics look for clean, accessible premises on main roads.
- Connectivity. Road links to Lahore make Kasur practical for businesses serving both markets.
- Lower land cost. Commercial land is generally cheaper than in central Lahore, which can improve returns if the location is right.
These are general market drivers, not guarantees. Every site should be checked with a feasibility study before investment.
Site Selection and Feasibility
What to check before buying or building
- The plot’s approved land use and whether commercial construction is permitted
- Road width, traffic and pedestrian footfall
- Permitted height, number of storeys and setbacks
- Parking possibilities
- Availability of electricity, gas, water and sewerage connections
- Soil conditions and groundwater level
Feasibility questions
A useful feasibility study estimates realistic rents for each floor, construction cost, approval time and the period before the building is fully let. It also tests different options, such as ground plus two floors versus ground plus four, to find the most viable scheme.
Approvals and Documentation
Building plans for a commercial plaza in Kasur are normally submitted to the Municipal Committee or the relevant local authority. A typical submission includes:
- Ownership documents and site plan
- Architectural drawings by a registered architect
- Structural drawings and a stability certificate from a PEC-registered engineer
- Fire safety and parking provisions as required
- Applicable fees and any no-objection certificates
Requirements and fees change, so confirm the current list with the authority before applying. Starting construction without approval risks fines, sealing or demolition orders.
Plaza Layouts That Work in Kasur
| Plot size | Typical scheme | Design notes |
|---|---|---|
| 2 to 4 marla | Ground floor shop with offices or clinic above | Compact stair, one shop frontage, small toilet core |
| 5 to 8 marla | Two or three ground-floor shops, offices or showrooms above | Central stair and lift shaft, shared toilets, signage band |
| 1 kanal and above | Shopping plaza with corridor shops, food outlets, offices | Lifts, possible basement parking, fire escape stairs |
Ground-floor units attract the highest rents, so maximise their frontage. Upper floors let better when they are easy to reach, well lit and flexible. Our guide to smart plaza layout design explains how to increase lettable area.
Structural Design and Construction Quality
Kasur lies on the alluvial plains of Punjab, where soil conditions vary and groundwater can be shallow in places. A soil investigation should guide the foundation design. Key quality points:
- RCC frame designed by a qualified structural engineer to the Building Code of Pakistan
- Reinforcement and concrete tested before and during construction
- Proper curing, especially in summer heat
- Waterproofing for basements, roofs and wet areas
- Allowance in the structure for future floors if expansion is planned
Groundwater quality has been a concern in parts of the district, so water used for construction and drinking should be tested. Learn more about the structural stage in our guide to grey structure construction.
MEP, Fire Safety and Services
Electrical
Separate meters or sub-meters for tenants, a properly sized main panel, earthing and space for a generator or solar system.
Plumbing
Adequate water storage, filtration where needed, and toilets on every floor.
Air-conditioning
Planned outdoor-unit locations and drainage, so AC units do not clutter the facade.
Fire safety
Alarm, extinguishers, emergency lighting and protected escape stairs, with sprinklers for larger buildings.
Fire safety designers in Pakistan commonly refer to NFPA standards alongside local rules.
Facade and Branding
In a busy bazaar, a clean, modern front makes a plaza stand out. A mix of glass at shop level and ACP, stone or porcelain cladding above works well. Plan a signage band so tenants do not fix random boards, hide AC units behind screens, and add simple LED lighting for evening trade. See our guide to modern plaza front design for materials and details.
How Construction Cost Is Estimated
The cost of a plaza depends on covered area, number of floors, basement, structural system, finishing level, lifts, facade and MEP. Material prices also move through the year. ACCO therefore prices each plaza through an itemised BOQ covering grey structure, finishing and services. This lets owners compare options and avoid hidden extras. For current reference rates, see the commercial plaza construction cost guide.
Planning the Tenant Mix
The best plazas are designed around the tenants who will actually rent them. In Kasur, think about who is already trading on the road and what is missing. A plaza near the courts or district offices may suit lawyers’ chambers and consultancies; one near hospitals may suit pharmacies, laboratories and clinics; one on a bazaar road may suit retail and wholesale counters.
Matching design to tenant needs
- Retail and showrooms need wide glazed frontages, high ground-floor ceilings and a signage zone.
- Clinics and laboratories need good plumbing, extra electrical capacity, accessible entrances and preferably a lift.
- Offices need open floor plates, daylight, data cabling routes and reliable backup power.
- Restaurants need kitchen exhaust routes, grease traps, gas connections and extra fire protection.
Designing services for the intended tenants at the start is far cheaper than retrofitting them later.
Energy and Running Costs
Electricity tariffs have risen sharply in recent years, so running cost is now a real selling point for tenants. Simple measures help:
- Roof insulation and light-coloured roof finishes to reduce heat gain
- Shading on west-facing glass
- LED lighting in common areas with timers or sensors
- A rooftop solar system for common-area loads, with structure designed for panel weight and wind
- Separate metering so each tenant pays for their own use
Common Mistakes in Small-City Plazas
- Building without approved drawings
- Narrow, steep stairs that make upper floors hard to let
- No lift shaft, even for future installation
- Too few toilets and no water storage plan
- Weak foundations because no soil test was done
- Ignoring parking and loading needs
How ACCO Delivers a Plaza Project
1. Feasibility
Site visit, land-use check and a realistic floor-by-floor plan.
2. Design
Architecture, structure, MEP and facade in one coordinated set.
3. Approvals and BOQ
Support with the drawing submission and an itemised cost estimate.
4. Construction
Grey structure, finishing and services with engineering supervision.
ACCO has worked from Gulberg-III, Lahore, since 1998 and offers commercial plaza design and construction alongside its wider construction services.
Frequently Asked Questions
Who approves commercial building plans in Kasur?
Usually the Municipal Committee or the relevant local government body. Confirm the current requirements, documents and fees with the authority before applying.
What is a good plaza size for Kasur?
Small plots of 2 to 8 marla on main roads are common for shops with offices above. Larger plots suit shopping plazas. The right size depends on location and demand.
Do I need a lift in a small plaza?
For more than two upper floors, a lift makes the upper floors much easier to let. At minimum, leave a lift shaft for future installation.
How much does a commercial plaza cost to build in Kasur?
Cost depends on size, floors, finishing and services. ACCO prices each project through an itemised BOQ; see the plaza cost guide for current reference rates.
Can ACCO build outside Lahore?
Yes. ACCO designs and builds commercial projects in Lahore and other cities in Punjab and Pakistan, with site supervision throughout.
How long does it take to build a plaza?
It depends on size, approvals and finishing. ACCO provides a project-specific programme after design.
Is a soil test necessary for a plaza in Kasur?
Yes. Soil conditions and groundwater levels vary across the district, and a multi-storey plaza places heavy loads on its foundations. A soil investigation lets the structural engineer choose the right foundation type and depth, which avoids both unsafe and unnecessarily expensive designs.
Conclusion
A commercial plaza in Kasur can be a sound long-term investment when it is planned around real local demand, approved properly, engineered on the basis of a soil test, and built with quality materials. Good design of stairs, lifts, services and facade makes the difference between a plaza that fills quickly and one that stays half empty.
Related articles
ACCO services
Contact ACCO
- +92 322 8000190
- info@acco.com.pk
- Office 2, 3rd Floor, Bigcity Plaza, Gulberg-III, Lahore
Planning a Project with ACCO?
Architecture, engineering and construction from one Lahore team since 1998. Design drawings are free when ACCO is awarded the construction.
Discuss Your ProjectWhatsApp +92 322 8000190