Modern Plaza Front Design in Pakistan: Facade Styles, Materials and Rules
By Tanveer Ahmed, CEO, Ahmed Construction Company (ACCO) · Updated · Reviewed by ACCO architects and engineers
Quick Answer
Modern plaza front design in Pakistan: glass, ACP, stone and louvre facades compared, DHA rules, heat and rain details, and how to plan a lasting front. Ahmed Construction Company (ACCO), based in Gulberg-III Lahore since 1998, provides ACCO design & construction services with design drawings free on award of construction.
A modern plaza front design in Pakistan has to do more than look good on a render. It must show every shop clearly from the road, give tenants a consistent place for signage, keep heat out during a 45-degree summer, shed monsoon rain without streaking, and meet the safety rules of the authority that approves the building. This guide explains the main facade styles used on commercial plazas in Lahore and other Pakistani cities, compares the materials, sets out the DHA Lahore rules that shape a plaza front, and lists the design details that keep a facade looking new for years rather than months.
Plaza Front Design at a Glance
| Common styles | Glass curtain wall, glass and ACP mix, stone or porcelain cladding, louvres and perforated screens, grid frame facades, selective green facades |
|---|---|
| Main materials | Tempered or laminated glass, fire-retardant ACP, natural stone, porcelain panels, powder-coated aluminium, texture paint |
| Key rules (DHA Lahore) | Tempered glass or anti-shatter film on curtain walls, free 8 ft verandah, 2 ft road projection only, fire alarm and protection systems |
| Design priorities | Shop visibility, signage band, heat control on west and south faces, rain detailing, night lighting, cleaning access |
| Pricing | Itemised BOQ per project; see the commercial plaza construction cost guide for Lahore |
Why the Plaza Front Matters
For a commercial plaza, the front elevation is the main marketing tool. Shoppers decide in seconds whether a building looks busy, safe and well kept. Tenants judge whether their brand will be visible. Banks and anchor tenants often look for a professional, consistent facade before committing to a lease.
A poor front causes problems that last for the life of the building:
- Signage chaos. When no signage zone is planned, every tenant fixes a different board and the building looks cluttered within a year.
- Heat gain. Large unshaded glass on a west-facing road makes shops hot and pushes up air-conditioning bills.
- Staining and seepage. Flat ledges, open joints and missing drip edges let dust and rain streak down the face of the building.
- Exposed AC units. Split units hung randomly on the facade spoil the elevation and drip on pedestrians.
Good facade design solves these at drawing stage, when changes cost little, rather than after the plaza is let.
Popular Plaza Facade Styles in Pakistan
Most modern commercial plazas in Lahore, Islamabad and Faisalabad use one of the following approaches, or a combination of two.
Glass curtain wall
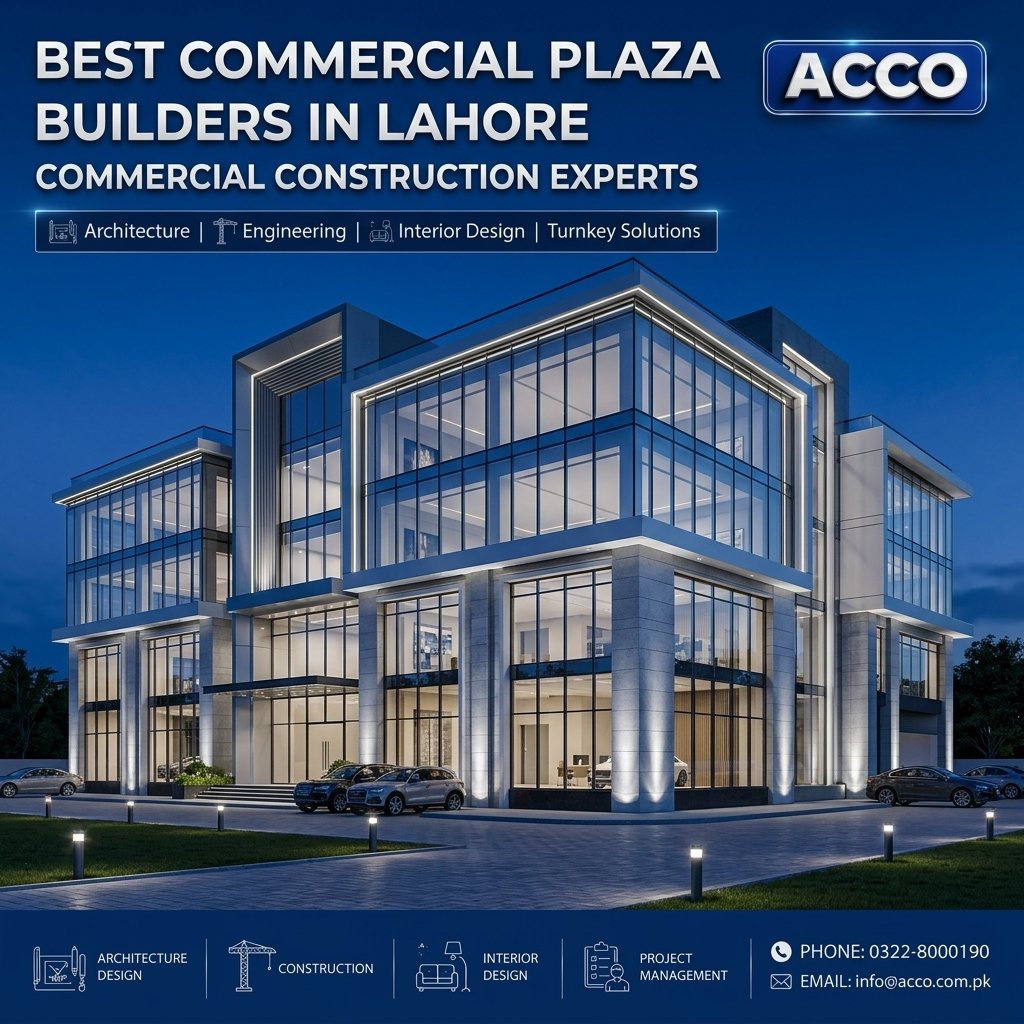
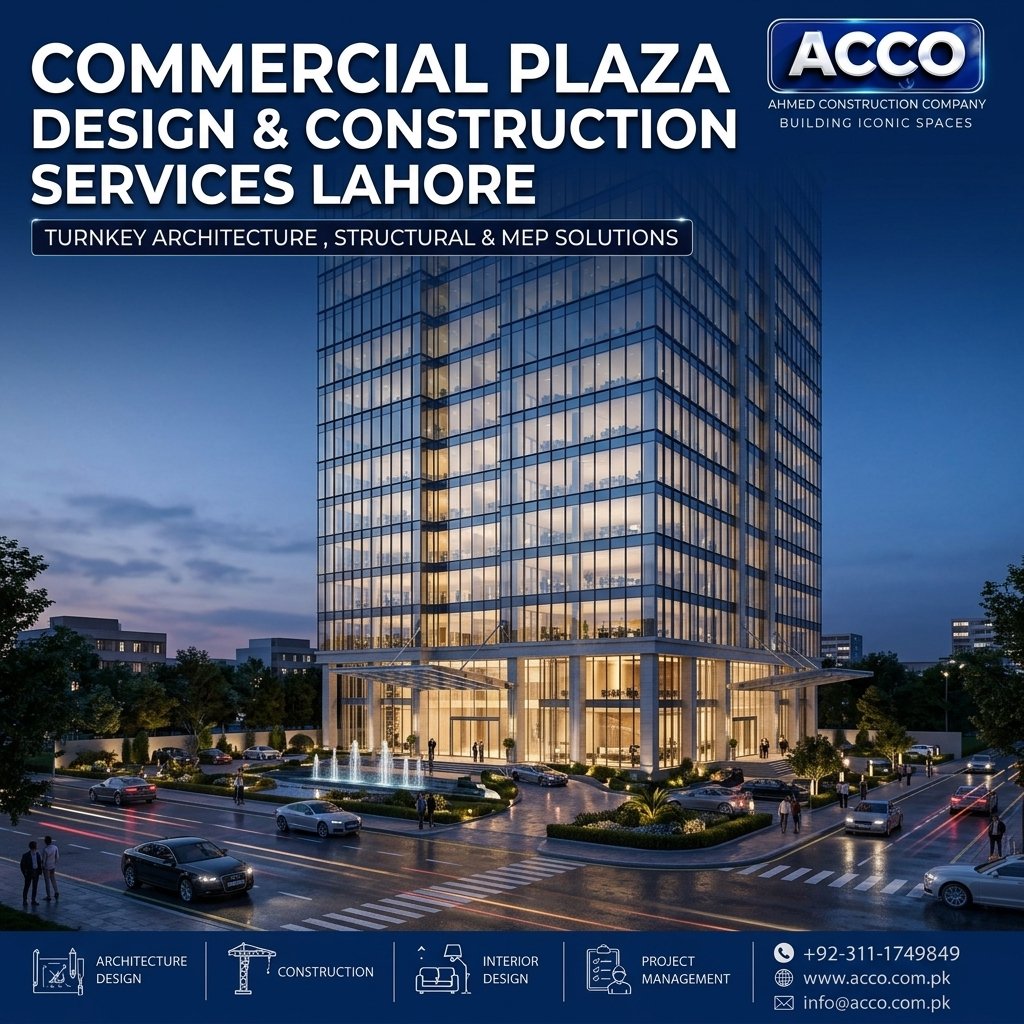
Full-height glazing gives a corporate look and maximum shop visibility. It needs solar-control glass and shading on west and south faces.
Glass and ACP mix
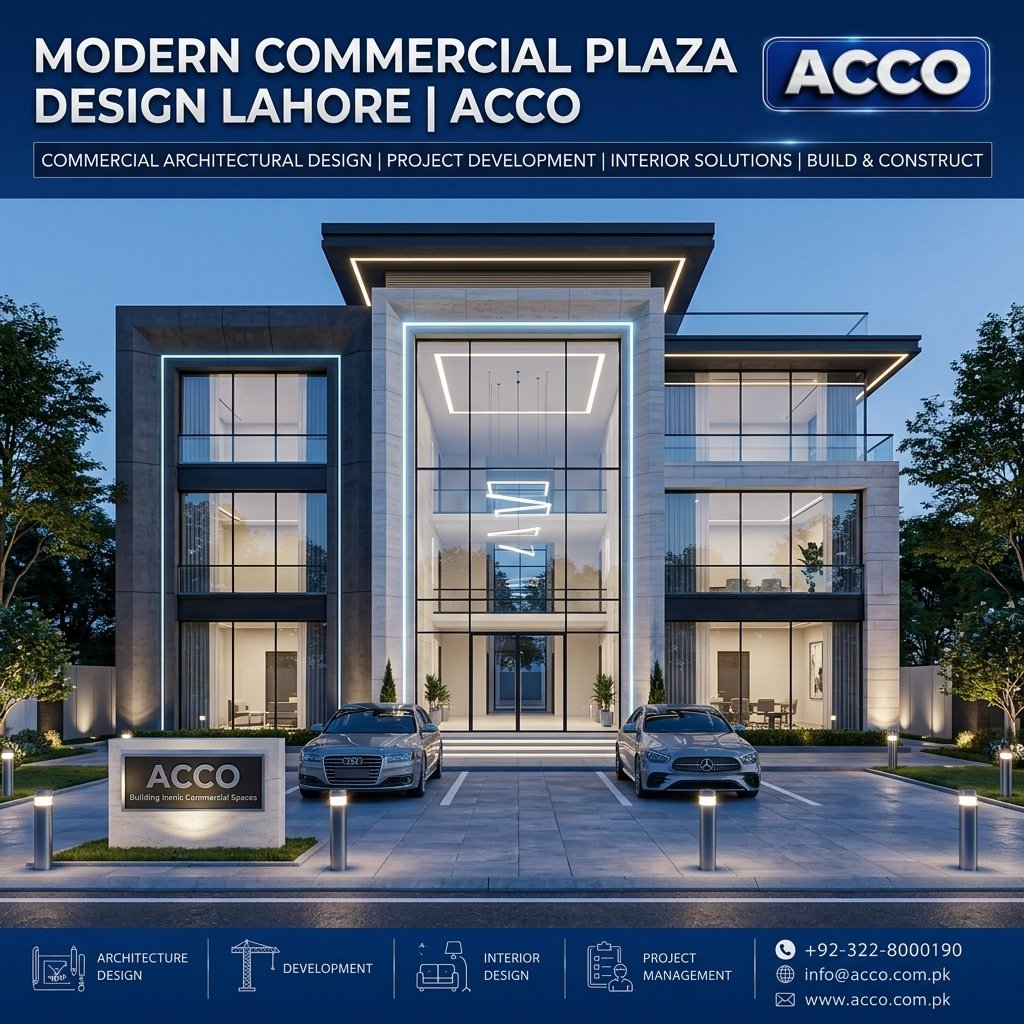
Glass shopfronts at ground and mezzanine, with ACP bands and frames above and a dedicated signage zone. This is the most common modern plaza front.
Stone and porcelain cladding
A solid, premium appearance with smaller openings, lower heat gain and lower maintenance.
Louvres and perforated screens
Vertical fins or perforated metal on upper floors cut glare, hide AC units and add depth and shadow.
Grid frame facade
A bold concrete or ACP grid framing each floor gives rhythm on narrow 4 and 8 marla frontages.
Green facade
Planters and vertical greenery on balconies or screens, used selectively for shade and branding. Irrigation and drainage must be designed in.
Choosing a style for the plot
Narrow frontages of 25 to 35 ft suit a simple grid or frame with one main material, because too many materials make a small building look busy. Corner plots allow a stronger design that wraps both faces. Larger plazas on main boulevards can carry a full curtain wall, provided the orientation and shading are handled properly. You can see how these choices work together in our guide to modern commercial plaza design.
Facade Materials Compared
Each material has strengths and weaknesses in Pakistani conditions of dust, heat, rain and variable workmanship.
| Material | Strengths | Watch out for |
|---|---|---|
| Glass (tempered, laminated, double glazed) | Visibility, modern image, daylight | Heat gain and glare; needs tempered glass or safety film and regular cleaning |
| ACP (aluminium composite panel) | Light, fast to install, wide colour range, easy signage integration | Specify fire-retardant core panels; poor fixing leads to bulging, fading and loose joints |
| Natural stone or porcelain cladding | Durable, premium look, low maintenance | Heavy; needs mechanical anchoring on upper floors rather than adhesive alone |
| Aluminium louvres or perforated sheet | Shading, screening of services, depth | Coating quality decides lifespan; check the powder-coat specification and warranty |
| Texture paint and plaster | Lowest initial cost | Fades and stains with dust and rain; needs frequent repainting |
Fire safety of cladding
Cladding fires on tall buildings around the world have shown the risk of combustible panels. For any multi-storey plaza, specify ACP with a fire-retardant core and confirm it with the supplier’s test documents. Guidance from the National Fire Protection Association (NFPA) and the fire provisions of the Building Code of Pakistan (PEC) are the usual references for consultants in Pakistan.
Rules That Affect Plaza Facades in DHA Lahore
The DHA Lahore Construction Regulations, revised on 20 April 2026 and published on dhalahore.org, include several provisions that directly shape a plaza front:
- Glass safety: curtain glass walls must use tempered glass or anti-shatter film.
- Projections: a 2 ft projection toward the road is allowed, with no construction on it.
- Verandah: the 8 ft verandah must remain a free pedestrian passage, so facade elements, signage and planters cannot block it.
- Columns: two columns are required in each 30 ft of frontage, which sets the rhythm of the ground-floor shopfronts.
- Fire safety: commercial buildings need fire alarm and protection systems, which makes fire-retardant cladding the sensible choice.
LDA, Bahria Town, cantonment boards and other authorities have their own commercial elevation and signage rules. Always confirm the current regulations with the relevant authority before finalising the design; our DHA renovation and finishing team and plaza designers check these during the drawing stage. For DHA-specific planning, see DHA Lahore commercial plaza construction.
Designing for Heat, Dust and Rain
Heat control
Orientation matters more than material. A plaza facing west receives intense afternoon sun, exactly when shops are busiest. Options that work well include:
- Solar-control or double glazing on exposed faces
- Vertical fins on east and west faces, horizontal overhangs on south faces
- Solid cladding on upper floors, with glass concentrated at shop level
- Light-coloured materials that reflect rather than absorb heat
Reducing heat gain through the envelope lowers the size and running cost of the HVAC system. Energy design guidance from ASHRAE is widely used by MEP consultants for commercial buildings.
Dust and rain detailing
- Drip edges under every ledge and sill
- Sloped tops on projections so dust does not settle
- Sealed and properly backed joints in cladding
- Concealed rainwater pipes with access for cleaning
Design Details That Make a Facade Last
- Plan the signage band. Give each unit an equal signage zone with power points behind it, so tenants do not fix mismatched boards.
- Hide AC outdoor units. Provide ledges with drainage behind louvres, or a rooftop or side location.
- Shade the glass. Use fins, overhangs or solar-control glass on west and south faces.
- Detail for rain. Drip edges, sealed joints and sloped sills stop streaking and seepage.
- Light it properly. Wall-washers and concealed LED strips make the plaza visible after dark at low running cost.
- Allow for cleaning. Provide access or anchor points for facade maintenance on taller plazas.
- Use fewer materials. One or two quality materials usually look more modern than five cheaper ones.
How ACCO Designs a Plaza Facade
1. Brief and site
Plot size, road orientation, authority rules, tenant mix and budget.
2. Concept options
Two or three facade concepts with day and night 3D renders.
3. Engineering
Cladding substructure, glass specification, fixing details and lighting design, coordinated with structure and MEP.
4. Execution
Fabrication, installation and quality checks within the main construction contract.
Facade work is priced item by item in the BOQ, so owners can compare materials before committing. ACCO handles facade design as part of its commercial plaza construction in Gulberg and other Lahore projects, and through its wider design and construction services.
Common Plaza Front Mistakes
- Choosing cladding on price alone without checking its fire rating
- Fixing stone with adhesive only on upper floors
- Leaving AC units, wiring and pipes exposed on the elevation
- Ignoring orientation and putting unshaded glass on a west-facing road
- Allowing signage to cover windows or block the verandah
- No access plan for cleaning glass and panels
Frequently Asked Questions
Which facade material is best for a plaza in Pakistan?
A mix usually works best: glass at shop level for visibility, and ACP, stone or porcelain cladding above for durability and lower heat gain. Specify fire-retardant ACP and tempered glass.
Is ACP cladding safe for commercial buildings?
ACP with a fire-retardant core, properly fixed on an aluminium substructure, is widely used. Avoid low-cost panels with combustible polyethylene cores on multi-storey buildings.
Do glass facades make plazas hot?
Unshaded glass on west and south faces does. Solar-control or double glazing, external fins and overhangs reduce heat gain and air-conditioning costs.
What are the DHA rules for plaza glass facades?
Under the April 2026 regulations, DHA Lahore requires tempered glass or anti-shatter film on curtain glass walls, keeps the verandah free for pedestrians, and allows only a 2 ft projection toward the road.
How can I make a small plaza front look modern?
Use a clear grid or frame, a consistent signage band, one or two quality materials and good lighting. On narrow 4 and 8 marla frontages, restraint looks more modern than many materials.
How much does a plaza facade cost?
It depends on frontage, height, materials and glazing specification. ACCO prices facades through an itemised BOQ so you can compare options; see the plaza construction cost guide for current construction rates.
Conclusion
A good plaza front design in Pakistan balances visibility, durability and comfort. Choose materials that suit the orientation and climate, plan signage and AC units from the start, follow the authority’s facade rules, and detail every joint for dust and rain. A well-designed front keeps the plaza attractive to tenants and shoppers for many years and avoids costly fixes later.
Related articles
ACCO services
Contact ACCO
- +92 322 8000190
- info@acco.com.pk
- Office 2, 3rd Floor, Bigcity Plaza, Gulberg-III, Lahore
Planning a Project with ACCO?
Architecture, engineering and construction from one Lahore team since 1998. Design drawings are free when ACCO is awarded the construction.
Discuss Your ProjectWhatsApp +92 322 8000190