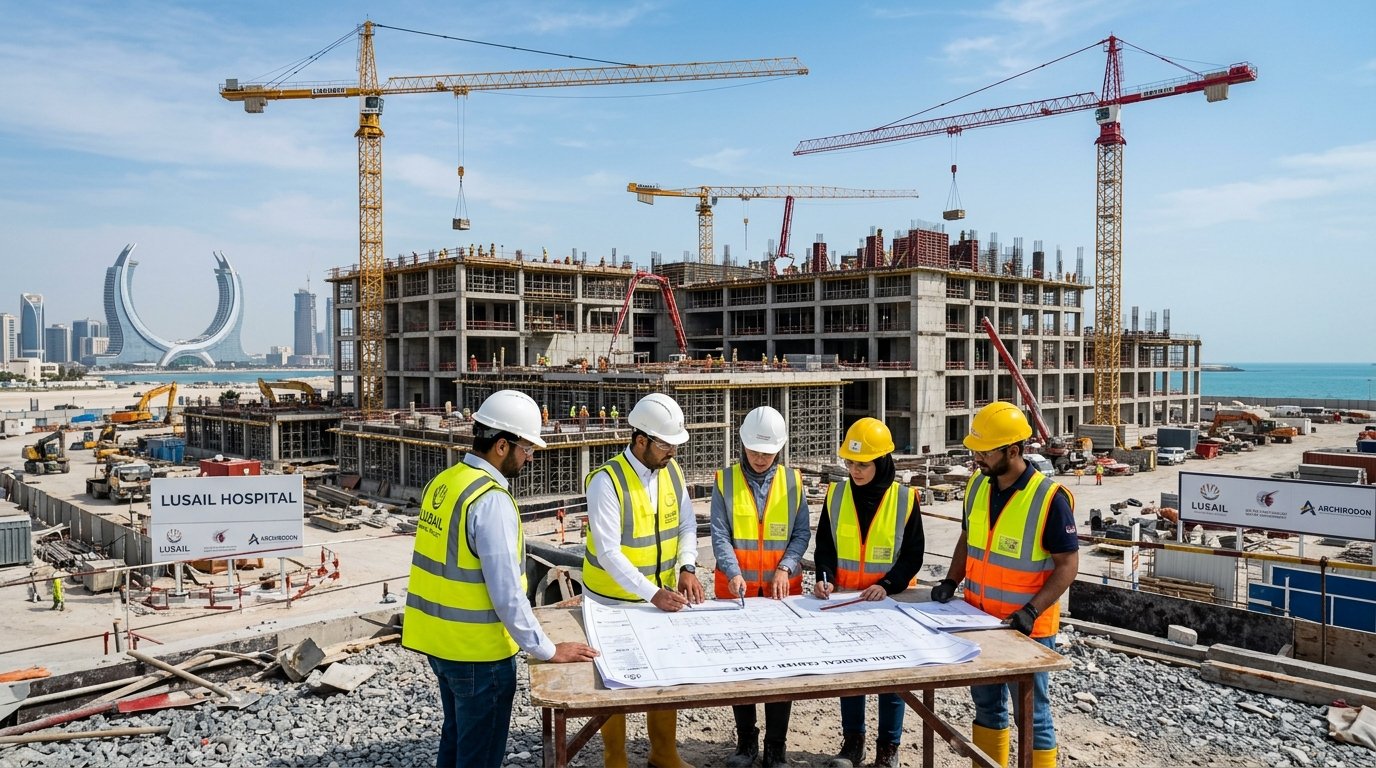
Medical Equipment Planning and Space Optimisation for Hospitals
By Tanveer Ahmed, CEO, Ahmed Construction Company (ACCO) · Updated · Reviewed by ACCO architects and engineers
Quick Answer
Medical equipment planning and space optimisation for hospitals in Pakistan: equipment lists, room data sheets, MEP coordination and common mistakes. Ahmed Construction Company (ACCO), based in Gulberg-III Lahore since 1998, provides hospital design & construction services with design drawings free on award of construction.
Medical equipment planning and space optimisation decide whether a hospital works on its first day or spends years fighting its own building. A CT scanner that arrives too heavy for the slab, an operation theatre too small for the anaesthesia machine and C-arm, or an ICU with too few power outlets per bed are all planning failures, not construction failures. This guide explains how medical equipment planning is done for hospitals in Pakistan, how it links to space planning and MEP design, and what owners should ask for before the architect fixes the layout.
Medical Equipment Planning at a Glance
| What it is | Listing, grouping, locating and specifying every item of medical equipment, then designing rooms, structure and services around it |
|---|---|
| When it starts | At feasibility and concept design, before the layout is frozen; see hospital feasibility study guide |
| Main outputs | Equipment list by room, room data sheets, utility and load schedules, procurement packages and installation plan |
| Key references | WHO medical devices guidance, ASHRAE 170 ventilation, NFPA 99 healthcare facilities, PNRA rules for radiation equipment |
| Licensing | Minimum service delivery standards of the Punjab Healthcare Commission or the provincial equivalent |
| Pricing | Equipment and building work are priced through an itemised BOQ; see the hospital construction cost guide |
Why Medical Equipment Planning Matters
Medical equipment is one of the largest cost heads in any hospital project, and it is also the one most often left too late. In many Pakistani projects the building is designed first, the equipment is bought later, and the two are forced together on site. The result is broken ceilings, re-routed ducts, extra lead lining, new electrical feeders and delayed opening.
Good equipment planning reverses that order. The clinical services are defined first, the equipment needed to deliver them is listed, and only then are the rooms sized and the structure and services designed. This approach:
- Prevents rooms that are too small for the equipment and the staff who use it
- Gives structural engineers real loads for heavy items such as MRI, CT, linear accelerators and sterilisers
- Gives MEP engineers accurate power, water, drainage, medical gas, data and heat-load figures
- Lets the owner phase procurement so that cash is not tied up in equipment that cannot yet be installed
- Supports licensing, because inspectors check that required equipment is present and correctly installed
The Medical Equipment Planning Process
Equipment planning follows the design stages of the hospital. Each stage adds more detail.
1. Clinical brief and service schedule
The owner and clinical team confirm which departments the hospital will run, the bed count, theatre count, imaging modalities, laboratory scope and expected patient volumes. Without this brief, any equipment list is guesswork.
2. Equipment list by department and room
Every room is given a list of equipment, from major items such as anaesthesia workstations and ventilators to smaller items such as examination lights, drug trolleys and suction units. Items are grouped by how they are supplied and installed.
3. Room data sheets
A room data sheet records, for each room, the equipment, finishes, ceiling height, door width, power and data outlets, medical gas points, water and drainage, lighting level, air changes and pressure. These sheets become the common reference for architects, engineers and contractors.
4. Coordination with structure and MEP
Loads, vibration limits, shielding, cooling, power quality and service routes are fed to the design team. This is where equipment planning and hospital MEP systems design meet.
5. Procurement and installation planning
Equipment is packaged for procurement, with delivery routes, installation dates and commissioning requirements matched to the construction programme.
Equipment Groups and How They Affect the Building
Equipment is usually grouped by who supplies and installs it. The grouping matters because each group affects the building differently.
| Group | Typical items | Impact on the building |
|---|---|---|
| Fixed, supplied and installed by contractor | Medical gas outlets, bed-head panels, pendants, OT lights, scrub sinks | Built into walls and ceilings; must be fixed early in design |
| Fixed, supplied by owner, installed by contractor | Sterilisers, washer-disinfectors, mortuary chambers | Need drainage, steam or water, ventilation and access routes |
| Major imaging and radiotherapy | CT, MRI, X-ray, cath lab, linear accelerator | Heavy loads, shielding, cooling, vibration control, delivery openings |
| Movable clinical equipment | Ventilators, monitors, infusion pumps, ultrasound | Needs power, data and storage; affects outlet counts and alcove sizes |
| Furniture and general items | Beds, trolleys, cabinets, chairs | Affects room size, door widths, turning space and storage |
For layout guidance on furniture and movable items, see our article on hospital furniture and equipment layout.
Space Optimisation: Planning Rooms Around Equipment
Space optimisation does not mean making rooms as small as possible. It means giving each room the space it needs for its equipment, staff and patients, and removing waste elsewhere, mainly in corridors and poorly placed support rooms.
Clear working zones
Each clinical room needs working space around the patient. In an operation theatre, the team must move around the table with the anaesthesia machine, instrument trolleys, imaging and monitors in place. In an ICU bay, staff need access on both sides of the bed and at the head for intubation.
Departmental adjacency
Placing related departments together reduces travel and keeps equipment use efficient. Emergency, imaging and theatres are often grouped, and the central sterile services department (CSSD) is linked to theatres by clean and dirty routes. Our guide to hospital departmental zoning covers this in more detail.
Storage that is actually planned
Many hospitals in Pakistan run out of storage within months, and corridors fill with beds, wheelchairs and equipment. Planning equipment parking alcoves, clean stores and equipment libraries at design stage keeps escape routes clear.
Flexibility for future equipment
Technology changes faster than buildings. Generous floor-to-floor heights, accessible service zones, spare electrical capacity and soft spaces next to imaging or theatres make future upgrades possible without major demolition.
Key Technical Requirements by Department
Imaging
Shielding designed for each modality, slab loads checked, dedicated cooling, controlled delivery routes, and RF shielding for MRI. See imaging department layout.
Operation theatres
Ceiling pendants and lights need structural support above the ceiling, with laminar airflow and medical gas positions coordinated with the table.
ICU and HDU
Enough power, data and gas outlets per bed, essential and UPS-backed circuits, and space for ventilators and dialysis machines.
CSSD
Sterilisers and washers need steam or electric supply, treated water, floor drainage, heat extraction and a one-way dirty-to-clean flow.
Laboratory
Analysers need stable power, water quality, drainage and data links; biosafety cabinets need correct ventilation.
Mortuary and support
Cold chambers, generator backup, drainage and access for vehicles are all set by the equipment chosen.
How Equipment Planning Fits the Project Programme
Feasibility
Service scope, bed count and an outline equipment budget are tested against the site and finance.
Concept and layout
Major equipment is located and room sizes are set before the plan is frozen.
Detailed design
Room data sheets, loads and utility schedules are issued to structure and MEP.
Procurement
Equipment is tendered in packages, and vendor drawings are checked against the design.
Installation and commissioning
Equipment is installed, tested and handed over with training and records.
Common Mistakes in Equipment and Space Planning
- Buying major imaging equipment before the room, slab and shielding are designed for it
- Using a generic equipment list that does not match the hospital’s actual services
- Forgetting the delivery route, so a scanner cannot reach its room without breaking walls
- Under-providing power and data outlets in ICUs, wards and theatres
- Ignoring heat loads from equipment when sizing the HVAC system
- Leaving no space for future equipment upgrades or expansion
- Not involving biomedical engineers in design reviews; see the role of biomedical engineering
Working with ACCO on Equipment Planning
ACCO includes medical equipment coordination as part of its hospital design and construction services. The design team works with the owner’s clinicians and chosen vendors to produce room data sheets, check vendor site requirements and carry the information into structural, MEP and interior drawings. The building work is then priced through an itemised BOQ so the owner can see the cost of each room and system. For the wider range of design and construction work, see ACCO’s services.
Frequently Asked Questions
What is medical equipment planning in a hospital project?
It is the process of listing every item of medical equipment the hospital needs, deciding which room each item goes in, recording its space and service needs, and making sure the building is designed and built to receive it.
When should medical equipment planning start?
It should start at feasibility and concept design, before the floor plan is fixed. Starting after construction has begun usually leads to costly changes in structure, shielding and services.
What is a room data sheet?
A room data sheet is a one-page record for each room listing its equipment, finishes, dimensions, power and data points, medical gas outlets, water, drainage, lighting and ventilation. It is the shared reference for the whole design team.
Does equipment planning affect the hospital structure?
Yes. Heavy items such as MRI, CT, linear accelerators and large sterilisers need slab and foundation checks, and some need vibration control or radiation shielding built into walls, floors and ceilings.
How can a hospital save space without hurting patient care?
Most savings come from efficient circulation, good departmental adjacency and planned storage, not from shrinking clinical rooms. Clinical rooms should be sized around their equipment and working zones.
Who approves the equipment in a new hospital in Pakistan?
The provincial healthcare commission checks that licensed services have the required equipment at inspection. Radiation-emitting equipment also needs licensing and shielding approval from the Pakistan Nuclear Regulatory Authority.
Conclusion
Medical equipment planning and space optimisation are two sides of the same task: designing every room around what will happen in it. When equipment is listed early, rooms are sized correctly, structure and services are designed for real loads, and procurement follows the building programme. That is how hospitals in Pakistan open on time, pass licensing and stay adaptable as technology changes.
Related articles
Contact ACCO
- +92 322 8000190
- info@acco.com.pk
- Office 2, 3rd Floor, Bigcity Plaza, Gulberg-III, Lahore
Planning a Project with ACCO?
Architecture, engineering and construction from one Lahore team since 1998. Design drawings are free when ACCO is awarded the construction.
Discuss Your ProjectWhatsApp +92 322 8000190