Apartment Design and Construction Trends in Lahore (2026-27)
By Tanveer Ahmed, CEO, Ahmed Construction Company (ACCO) · Updated · Reviewed by ACCO architects and engineers
Quick Answer
Apartment design and construction trends in Lahore for 2026-27: compact layouts, mixed-use blocks, seismic design, fire safety, solar and shared amenities. Ahmed Construction Company (ACCO), based in Gulberg-III Lahore since 1998, provides ACCO design & construction services with design drawings free on award of construction.
Lahore is building upwards. Rising land prices, longer commutes and smaller families have made apartments a mainstream choice in a city that once preferred independent houses. Developers, landowners and investors now want buildings that sell quickly, meet authority rules and stay attractive for decades. This guide explains the main apartment design and construction trends in Lahore for 2026-27, covering layouts, structure, services, safety, energy and amenities, and what each trend means for cost and value.
Apartment Design and Construction in Lahore at a Glance
| Building types | Low-rise apartment blocks, mid-rise residential buildings, mixed-use towers with retail podiums, and apartments above commercial plazas |
|---|---|
| Approving bodies | Lahore Development Authority (LDA), DHA, cantonment boards or private society authorities, depending on location |
| Key references | Building Code of Pakistan (PEC) including seismic provisions, NFPA fire and life safety principles |
| Main trends | Compact efficient units, mixed-use podiums, RCC frames with seismic detailing, fire-safe cores, solar and insulation, shared amenities, smart access |
| Pricing | Itemised BOQ per building; specification and height are the main cost drivers |
Why Apartment Living Is Growing in Lahore
For most of Lahore’s history, families aspired to a house on their own plot. That is changing. Land in central areas such as Gulberg, DHA and Johar Town has become expensive, and new housing schemes are moving further from workplaces. Apartments offer a location close to offices, schools and hospitals at a lower entry price than a house, with shared security and maintenance.
For landowners, an apartment building can extract more value from a plot than a single house, provided the design makes efficient use of the permitted floor area. For buyers, the key questions are layout, build quality, safety and running costs. The trends below respond to those questions.
Trend 1: Compact, Efficient Layouts
Buyers are paying more attention to how usable an apartment is, not only its quoted area. Efficient layouts reduce wasted corridor space, place wet areas together to simplify plumbing, and give every bedroom natural light and ventilation.
What buyers now expect
- Open-plan living and dining with a separate or semi-open kitchen
- Attached bathrooms for most bedrooms
- A small utility or laundry area and a balcony
- Built-in storage instead of bulky free-standing furniture
- Cross-ventilation where the plot allows it
One-, two- and three-bedroom units dominate new projects, often mixed in one building to widen the market.
Trend 2: Mixed-Use Buildings
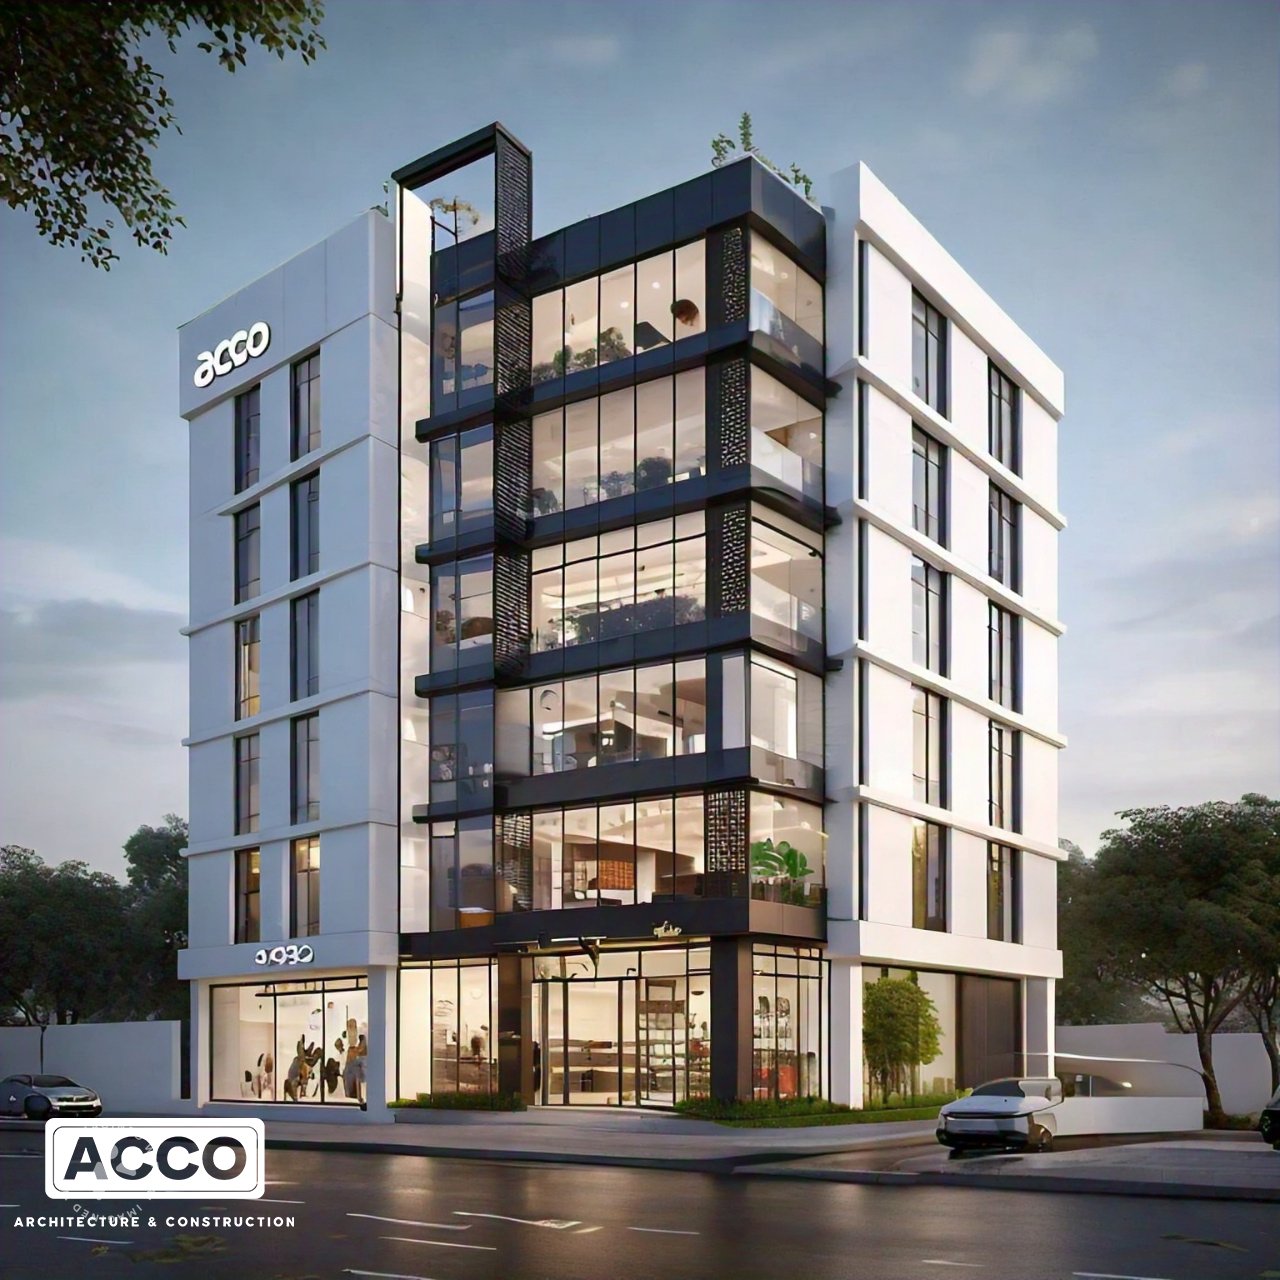
Many new projects combine retail or offices on the lower floors with apartments above. The commercial podium earns income and adds convenience for residents, while the residential floors benefit from a separate entrance, lobby and lifts. Designing mixed-use buildings well means separating residential and commercial circulation, parking and services, and planning fire separation between uses. Our page on high-rise building design and construction in Lahore explains how these buildings are planned.
Trend 3: Stronger Structure and Seismic Detailing
Lahore is in a lower seismic zone than northern Pakistan, but the Building Code of Pakistan still requires earthquake-resistant design, and taller buildings are more sensitive to lateral loads. Modern apartment buildings use reinforced concrete frames with shear walls around lift and stair cores, ductile reinforcement detailing and proper soil investigation before foundation design.
Quality control on site matters as much as design: tested concrete, correct cover to reinforcement, and supervised curing. These are not visible once the building is finished, which is why buyers increasingly ask who the structural engineer and contractor are.
Trend 4: Fire and Life Safety Built In
Fire safety has become a central concern for residential buildings. Modern apartment designs in Lahore plan protected stair cores with fire-rated doors, fire detection and alarm systems, emergency lighting, and fire-fighting provisions such as hose reels and, in taller buildings, sprinklers and pressurised stairs. Material choices also matter: combustible cladding and poorly sealed service shafts can spread fire between floors.
Escape routes
Two protected stairs where height and occupancy require them, kept clear and naturally or mechanically ventilated.
Detection
Smoke and heat detectors linked to an alarm panel, with clear signage and emergency lighting.
Compartments
Fire-stopping at every floor slab and shaft so smoke and flame cannot travel through service routes.
Trend 5: Energy Efficiency and Solar
Electricity tariffs have made running costs a selling point. Apartment buildings are adopting roof and wall insulation, shaded windows, better glazing on sun-exposed faces, LED lighting in common areas and solar PV on roofs to power lifts, water pumps and corridor lighting. Some projects offer net-metering arrangements or solar-backed common services, which lowers maintenance charges for residents.
Orientation also matters. Placing living rooms and balconies away from the harshest western sun and using deep balconies or louvres as shading reduces cooling loads without expensive equipment.
Trend 6: Shared Amenities and Services
Buyers compare buildings on what they offer beyond the apartment itself. Common amenities in new Lahore projects include:
- Basement or podium parking with clear ramps and lighting
- Standby generators for lifts, pumps and common areas
- Water storage and filtration
- Rooftop gardens, children’s play areas and small gyms
- Controlled entry with CCTV, intercoms and card or app-based access
- Dedicated refuse rooms and service lifts in larger buildings
Each amenity takes space and adds to the service charge, so the right mix depends on the target buyer.
Trend 7: Faster, Better-Controlled Construction
Developers want shorter programmes because finance costs and market risk rise with time. Contractors are adopting system formwork for repetitive floors, ready-mix concrete, pre-planned MEP sleeves and shafts, and better scheduling. Pre-finished elements such as kitchen cabinets, doors and aluminium windows are ordered early so that finishing can follow the structure closely.
Trend 8: Practical Interiors and Finishes
Buyers increasingly want apartments that are ready to live in, with finishes that last. Popular choices include porcelain or large-format tiles in living areas, moisture-resistant boards and tiles in kitchens and bathrooms, aluminium or uPVC windows with good seals against dust, and modular kitchens with hard-wearing worktops. Neutral colour schemes help units appeal to a wider range of buyers and tenants. Developers that publish a clear finishing schedule before sale reduce disputes at handover.
Old-Style vs Modern Apartment Buildings
| Aspect | Older approach | Modern approach |
|---|---|---|
| Layout | Long corridors, dark inner rooms | Compact plans with light and ventilation in every room |
| Structure | Minimal design input, variable site quality | Engineered RCC frame with seismic detailing and tested materials |
| Fire safety | Single open stair, few detectors | Protected stairs, alarms, fire-stopping and fire-fighting provisions |
| Energy | No insulation, grid only | Insulation, shading and solar for common services |
| Amenities | Parking only | Parking, backup power, water treatment, recreation and secure access |
| Delivery | Sequential, slow | Planned programme with repetitive formwork and early procurement |
Approvals and Regulations
Every apartment building in Lahore needs approval from the authority that controls the land. In much of the city this is the LDA; in DHA, cantonments and private schemes it is the relevant society or board. Rules cover permitted use, floor area, height, setbacks, parking and fire safety. Taller buildings may need additional clearances. Checking these rules at the feasibility stage protects the project from redesign later.
How an Apartment Project Runs
Feasibility
Check zoning, permitted floor area, height, parking and the market for unit sizes.
Design
Architecture, structure and MEP are developed together, with unit mix and amenities agreed.
Approval and BOQ
Submit drawings for approval and price the building through an itemised BOQ.
Construction
Build in planned phases, with testing, inspections and handover documents.
ACCO provides apartment building design and construction in Lahore as part of its wider architecture and construction services. For owners comparing an apartment project with a house on the same plot, our house construction cost guide for Lahore is a useful reference.
Common Mistakes to Avoid
- Designing the maximum number of units without checking parking and lift capacity
- Ignoring water storage and pumping for upper floors
- Leaving fire safety to the approval stage instead of the concept design
- Mixing commercial and residential entrances and services
- Skipping soil investigation before foundation design
Frequently Asked Questions
Who approves apartment buildings in Lahore?
It depends on location. The Lahore Development Authority approves buildings in most of the city, while DHA, cantonment boards and private housing societies have their own approval processes and by-laws.
What apartment sizes are most in demand in Lahore?
One-, two- and three-bedroom units are the most common in new projects. The right mix depends on the location, target buyers and price point, which should be tested during feasibility.
Do apartment buildings in Lahore need earthquake-resistant design?
Yes. The Building Code of Pakistan requires seismic design for all buildings, and taller apartment buildings need careful attention to lateral loads, shear walls and reinforcement detailing.
How can an apartment building reduce electricity costs?
Through insulation, shading, efficient glazing, LED lighting in common areas and rooftop solar for lifts, pumps and corridor lighting. Good orientation also reduces cooling demand.
How much does it cost to build an apartment building in Lahore?
Cost depends on height, structure, basement levels, specification and amenities. ACCO prices each building through an itemised BOQ rather than a fixed rate.
Can a residential plot be used for an apartment building?
Only where the authority’s zoning rules allow it. Many residential plots are restricted to single-family houses, so land use must be confirmed before buying or designing.
Conclusion
The main apartment design and construction trends in Lahore all point in the same direction: more efficient layouts, safer and stronger buildings, lower running costs and better shared facilities. Developers and landowners who build these features in from the start produce apartments that are easier to approve, easier to sell and better to live in.
Related articles
ACCO services
Contact ACCO
- +92 322 8000190
- info@acco.com.pk
- Office 2, 3rd Floor, Bigcity Plaza, Gulberg-III, Lahore
Planning a Project with ACCO?
Architecture, engineering and construction from one Lahore team since 1998. Design drawings are free when ACCO is awarded the construction.
Discuss Your ProjectWhatsApp +92 322 8000190