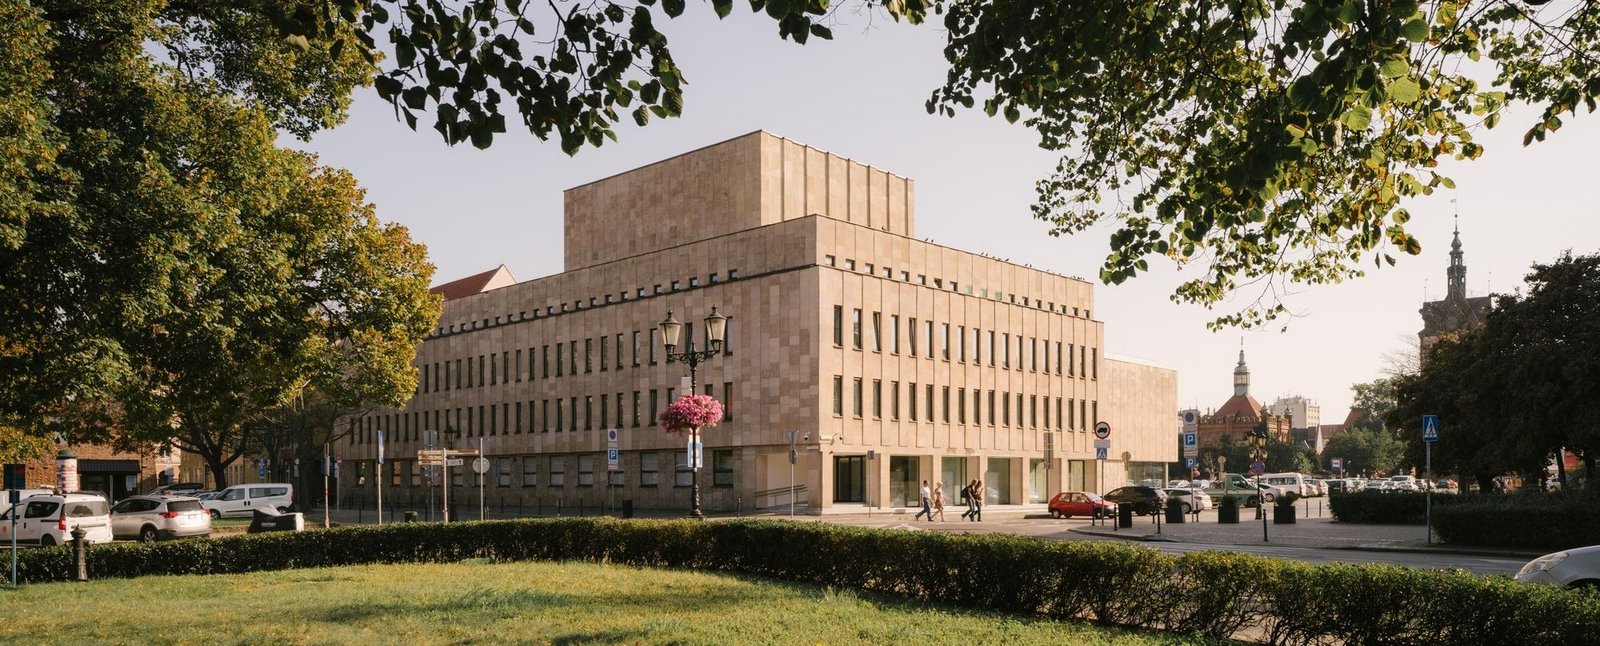
Wybrzeże Theater in Gdańsk | WAPA Warsztat Architektury Pracownia Autorska
By Tanveer Ahmed, CEO, Ahmed Construction Company (ACCO) · Updated · Reviewed by ACCO architects and engineers
Quick Answer
Wybrzeże Theater in Gdańsk by WAPA: a review of the renovated 1960s theatre, its auditorium, stage technology, foyer and rooftop terrace, with lessons. Ahmed Construction Company (ACCO), based in Gulberg-III Lahore since 1998, provides ACCO design & construction services with design drawings free on award of construction.
The Wybrzeże Theater in Gdańsk is one of Poland’s best-known drama venues, and its main building on Targ Węglowy, at the edge of the historic old town, has been rebuilt from the inside by WAPA Warsztat Architektury Pracownia Autorska. The practice won the competition for a new auditorium in 2015 and worked on the design and delivery for several years until the building reopened in 2023. This review looks at how the team approached a 1960s theatre built on pre-war remains, what was changed in the auditorium, stage and public spaces, and what the project teaches about renovating cultural and assembly buildings, including in Pakistan.
Wybrzeże Theater Renovation at a Glance
| Building | Main stage of Teatr Wybrzeże, Gdańsk, Poland |
|---|---|
| Architect | WAPA Warsztat Architektury Pracownia Autorska; lead architect Krzysztof Kozłowski |
| Area | About 4,500 m² |
| Original structure | Built in the early 1960s on the remains of a pre-war building |
| Competition | Won in 2015 for the new auditorium |
| Completed | 2023 |
| Key features | New auditorium with clear sightlines and improved acoustics, upgraded stage machinery, colourful foyer, rooftop terrace overlooking the old town |
A Theatre With Layers of History
Gdańsk’s old town was heavily damaged in the Second World War and much of it was rebuilt in the decades that followed. The Wybrzeże main building belongs to that post-war rebuilding: it was constructed in the early 1960s on the foundations and remains of an earlier structure. That history meant the architects were not working on a clean site. They were opening up a building that had been altered over sixty years and that, in their own words, held many hidden surprises.
This is typical of renovation work everywhere. Old drawings rarely match what is actually built, and services, structure and finishes have often been changed without records. A good renovation design therefore starts with surveys, opening-up works and structural investigation before final decisions are made.
Design Priorities: Sightlines and Acoustics
WAPA’s brief centred on the auditorium. The aim was a room where every seat has a good view of the stage and where sound is clear without amplification for spoken drama.
Sightlines
Good sightlines depend on the rake of the seating, the stagger of seats from row to row and the distance from the furthest seat to the stage. In a drama theatre, intimacy matters, so designers try to keep audiences close and avoid deep, flat stalls where heads block the view.
Acoustics
Drama needs a shorter reverberation time than music, so speech remains clear. Wall and ceiling shapes, absorbent and reflective surfaces, and the volume of the room are tuned together. Mechanical services must also be quiet: air handling noise that would be acceptable in an office can ruin a performance.
A calmer auditorium
The architects deliberately kept the auditorium subdued and uncluttered, so attention goes to the stage. Colour and richer materials were saved for the public spaces outside.
Stage Technology and Back-of-House
A modern stage is a large machine. The renovated Wybrzeże stage was equipped with contemporary stage technology, including two-storey trap lifts, a revolving section, and numerous lighting and scenery battens above the stage.
Trap lifts
Two-level lifts under the stage let performers, props and scenery rise or disappear, and allow sets to be changed below stage level.
Revolve
A revolving section allows fast scene changes and moving staging without long breaks.
Fly system
Lighting and scenery battens carry rigs and sets above the stage, with loads that the roof structure must be designed for.
These systems place heavy and dynamic loads on the structure. The stage pit has to accommodate lift machinery, the fly tower must carry suspended loads safely, and power, data and control cabling must be routed without clashing with structure. Integrating this into a 1960s frame is one of the hardest parts of a theatre renovation.
Foyer and Rooftop Terrace
The architects set out to create a welcoming entrance and foyer where visitors can meet, talk and enjoy views of the historic city before and after a performance. In contrast to the restrained auditorium, the foyer uses vibrant colours and materials. The overall language remains minimal, so the building does not compete with the theatre itself.
The roof was turned into a terrace that can host performances and events, with views over Gdańsk’s old town. Turning an unused roof into public space is a simple but effective way to add value to an existing building, provided the structure, waterproofing, edge protection and escape routes are designed for public use.
Building Services in a Renovated Theatre
Much of the hidden work in a theatre renovation goes into building services. Audiences notice comfort, sound and safety, but rarely the systems that deliver them.
Quiet ventilation
An auditorium full of people produces a lot of heat and moisture. Fresh air has to be supplied at low velocity, often from under the seats or through large, slow-moving diffusers, so that there is no audible noise or draught. Ducts must be sized generously and fitted with attenuators, and plant must sit on vibration isolators away from the stage and seating. Design guidance from bodies such as ASHRAE is widely used for these calculations.
Power and stage lighting
Stage lighting, sound, video and machinery need dedicated power and control circuits, with clean separation between performance systems and general building supplies. Cable routes from the control room to the fly tower and the stage pit must be planned early, as they are hard to add later.
Accessibility
Older theatres often have steps at the entrance, narrow aisles and no lifts. A renovation is the moment to add level access, lifts, accessible seating positions and toilets, so that the building serves every visitor.
Fire safety in an older frame
Stage areas carry a higher fire risk because of scenery, lighting and rigging. Modern practice separates the stage from the auditorium with fire-rated construction, provides smoke ventilation above the stage, and adds detection and sprinklers where appropriate. In a 1960s structure, fire protection of existing steel and concrete elements also has to be checked and upgraded.
Renovation vs New Build for Cultural Buildings
| Factor | Renovating an existing theatre | Building a new theatre |
|---|---|---|
| Site and location | Keeps an established central location and identity | May need a new site, often outside the centre |
| Unknowns | Hidden structure and services found during works | Fewer unknowns once ground is investigated |
| Design freedom | Limited by existing frame and heritage context | Full freedom on layout, height and volume |
| Embodied carbon | Lower, as the existing structure is reused | Higher, with a new structure and foundations |
| Programme risk | Higher, due to discoveries on site | More predictable after design freeze |
Challenges the Design Team Faced
- Hidden conditions. A building on pre-war remains contains elements that only appear once finishes are removed.
- Heritage setting. Any external change near the old town is sensitive and must respect the historic townscape.
- Services upgrade. Modern ventilation, fire safety, accessibility and stage power all need space that a 1960s building was not designed for.
- Long timeline. From the 2015 competition to the 2023 reopening, the team had to keep design intent consistent across many years.
Lessons for Pakistan
Pakistan has many ageing halls, auditoriums, cinemas and institutional buildings in cities such as Lahore, Karachi and Rawalpindi. Many could be renovated rather than demolished. The Wybrzeże project offers several practical lessons.
Survey first
Commission measured surveys and a structural assessment before design. Our structural design services cover assessment and strengthening of existing frames.
Fix the brief
Decide early on seating, stage equipment and acoustics, because they drive structure and services.
Design for safety
Assembly buildings need protected escape routes, fire detection and smoke control in line with NFPA principles and the Building Code of Pakistan.
Add public value
Usable roofs, better foyers and accessible entrances make old buildings attractive again.
For owners in Lahore weighing an upgrade of a commercial or public building, ACCO’s construction and renovation services and the commercial plaza construction in Gulberg guide explain how projects are planned, designed and priced through an itemised BOQ.
Frequently Asked Questions
Who designed the renovation of the Wybrzeże Theater in Gdańsk?
The renovation was designed by WAPA Warsztat Architektury Pracownia Autorska, with Krzysztof Kozłowski as lead architect.
When was the Wybrzeże Theater building first built?
The main building dates from the early 1960s and was built on the remains of a pre-war structure.
What changed in the auditorium?
The auditorium was redesigned for clear sightlines from every seat and improved acoustics, with a calm, uncluttered interior that focuses attention on the stage.
What stage equipment was installed?
The stage received modern technology including two-storey trap lifts, a revolving section and multiple lighting and scenery battens.
Is renovating an old auditorium cheaper than building new?
Not always. Renovation saves on structure and site but carries risk from hidden conditions. A survey, structural assessment and itemised BOQ are the only reliable way to compare the two options.
What is the main lesson for theatre and hall projects in Pakistan?
Invest in surveys and a fixed brief before construction, design fire safety and acoustics from the start, and look for ways to add public value, such as better foyers and usable roofs.
Conclusion
WAPA’s work on the Wybrzeże Theater in Gdańsk shows how a mid-century building can be given a new life without losing its place in the city. By concentrating on sightlines, acoustics and stage technology inside, and on a welcoming foyer and rooftop terrace for the public, the architects turned a difficult renovation into a venue that serves both artists and audiences for decades to come.
Related articles
ACCO services
Contact ACCO
- +92 322 8000190
- info@acco.com.pk
- Office 2, 3rd Floor, Bigcity Plaza, Gulberg-III, Lahore
Planning a Project with ACCO?
Architecture, engineering and construction from one Lahore team since 1998. Design drawings are free when ACCO is awarded the construction.
Discuss Your ProjectWhatsApp +92 322 8000190