Joslyn Art Museum Reveals Snøhetta’s Bold Expansion Ahead of September Launch
By Tanveer Ahmed, CEO, Ahmed Construction Company (ACCO) · Updated · Reviewed by ACCO architects and engineers
Quick Answer
Joslyn Art Museum expansion by Snøhetta: a review of the Hawks Pavilion, its pink precast façade, glass atrium and galleries, with lessons for Pakistan. Ahmed Construction Company (ACCO), based in Gulberg-III Lahore since 1998, provides ACCO design & construction services with design drawings free on award of construction.
The Joslyn Art Museum in Omaha, Nebraska, revealed Snøhetta’s bold expansion ahead of its September launch, and the museum reopened to the public on 10 September 2024 after a two-year building programme. The project, designed by Snøhetta with local practice Alley Poyner Macchietto Architecture, adds the Rhonda & Howard Hawks Pavilion and links it to the museum’s two earlier buildings through a new glass atrium. This review covers the design, materials and planning of the expansion, and what it shows about extending an existing cultural building in a way that respects what is already there.
Joslyn Art Museum Expansion at a Glance
| Location | Joslyn Art Museum, Omaha, Nebraska, USA |
|---|---|
| Architects | Snøhetta with Alley Poyner Macchietto Architecture |
| New building | Rhonda & Howard Hawks Pavilion, about 42,000 sq ft |
| Reported budget | About US$100 million, as announced by the museum |
| Gallery increase | Around 40% more gallery space |
| Existing buildings | 1931 Art Deco Joslyn Memorial building and a 1994 addition |
| Reopened | 10 September 2024 |
Why the Museum Needed to Expand
The Joslyn’s collection has grown steadily, and the museum needed more space to show it. The collection spans nearly 5,000 years of art and includes a significant recent gift of contemporary work, as well as selections connected with an endowment from the Omaha-born artist Ed Ruscha. The existing galleries could not display these holdings properly or host larger temporary exhibitions.
The expansion was also seen as part of a wider push by public and private bodies to revitalise central Omaha. A stronger museum gives visitors a reason to come to the city centre and supports nearby businesses.
Three buildings, one museum
Before the expansion, the museum consisted of the original 1931 Memorial building, faced in pink Georgia marble with Art Deco details, and a 1994 addition designed by Foster + Partners. The challenge was to add a third building that worked with both, rather than competing with them.
Design Concept of the Hawks Pavilion
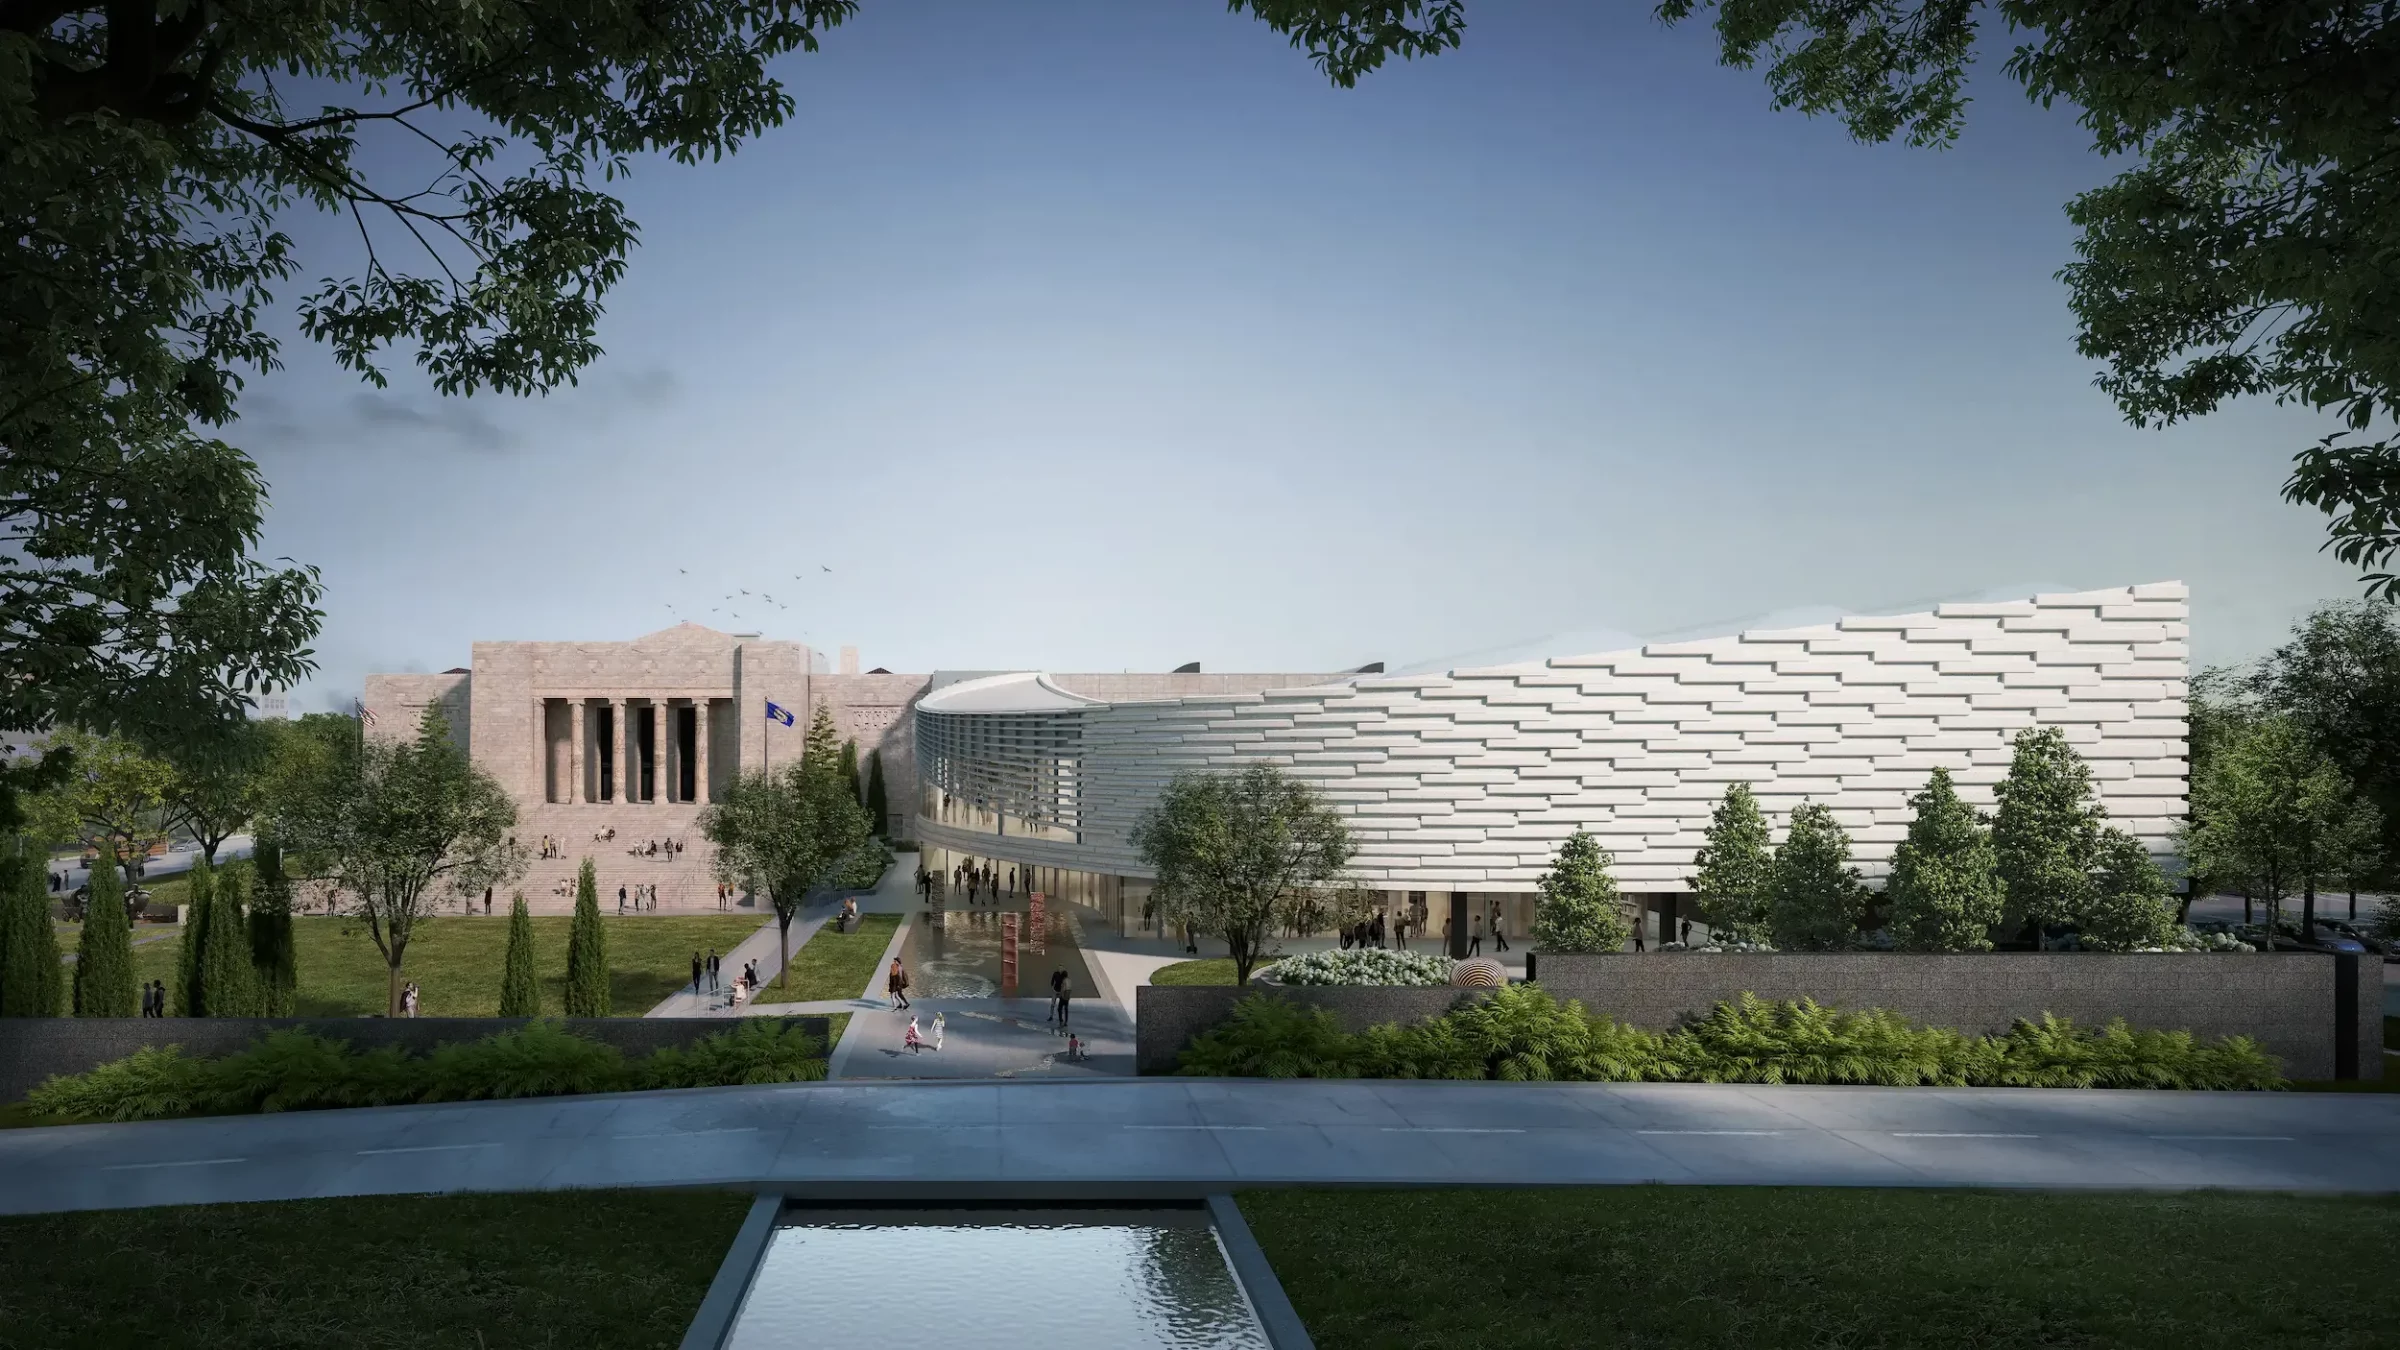
Snøhetta designed the pavilion as a central volume lifted on two granite walls. Raising the mass in this way creates what the architects describe as a weightless effect. The long, low, horizontal form refers to the vast landscape of the Great Plains and to the horizontal lines of Prairie School architecture, which is closely associated with the American Midwest.
Craig Dykers of Snøhetta has said the aim was to create a calm atmosphere that brings visitors, art and events together and encourages creativity. Joslyn’s director at the time, Jack Becker, described the firm’s approach as sensitive and imaginative.
Materials: A Pink Façade That Speaks to the Past
The pavilion’s exterior is clad in precast concrete panels that include a pink aggregate. The colour was chosen to relate to the pink marble of the earlier buildings, so the new pavilion reads as part of the same family even though its form is contemporary.
Precast panels
Factory-made panels give consistent colour and finish, faster installation and good durability in a climate with hot summers and cold winters.
Granite walls
Two solid granite walls carry the lifted gallery volume and anchor the building to the ground.
Glass atrium
A sweeping glazed atrium acts as a link between the new pavilion and the existing buildings, bringing in daylight and views.
Planning and Visitor Flow
A new entrance on Davenport Street gives the museum a clearer front door. From there, the glass atrium connects the Hawks Pavilion with the 1931 and 1994 buildings, so visitors move between all three without going outside.
Inside the atrium, a curved staircase leads visitors up into the reinstalled collection. Outdoor rooms and a raised sculpture garden extend the museum into the landscape, so the grounds become part of the visitor experience rather than leftover space.
Renovating the original building
The project brief also included renovating the cafe and office spaces within the Art Deco Memorial building. Expansion projects often focus on the new wing, but improving existing spaces is just as important for staff and visitors.
Extension Strategies for Cultural Buildings
| Approach | How it works | Strengths | Risks |
|---|---|---|---|
| Copy the original style | New wing imitates historic details | Visual continuity | Can look like a weak imitation |
| Strong contrast | New wing in a deliberately different language | Clear distinction of old and new | Can overpower the original |
| Related but contemporary (Joslyn) | Modern form with shared colour, scale or material | Respectful and fresh | Needs careful material testing |
| Underground extension | New space below ground or courtyards | Minimal visual impact | Higher excavation and waterproofing cost |
Gallery Design Requirements
Galleries are among the most technically demanding rooms to design. Art needs stable conditions, and visitors need comfort and good light.
- Stable climate. Temperature and humidity must be held within tight ranges to protect paintings, works on paper and sculpture. Museums commonly follow guidance from bodies such as ASHRAE for museum environments.
- Controlled daylight. Natural light is welcome in circulation spaces but must be filtered or excluded in galleries to prevent fading.
- Flexible walls and lighting. Temporary exhibitions change often, so walls, track lighting and power need to be adaptable.
- Security and fire protection. Detection and suppression systems must protect visitors and works without causing water damage, often using special sprinkler or gas systems.
- Loading and handling. Large doors, a loading dock and goods lifts are needed to move artworks safely.
Sustainability in Museum Expansion
Museums are expensive to run because galleries need constant temperature and humidity control, day and night, all year. That makes the energy performance of an expansion as important as its appearance.
Envelope first
A well-insulated, airtight building envelope reduces the work the mechanical plant has to do. Solid gallery walls, like the raised volume of the Hawks Pavilion, help because they limit uncontrolled solar gain, while glazing is concentrated in circulation and social areas such as the atrium, where daylight is most welcome.
Durable materials
Precast concrete and granite are long-lasting materials with low maintenance needs. Choosing finishes that last decades without replacement reduces both cost and environmental impact over the life of the building.
Landscape as climate tool
Outdoor rooms, planting and the raised sculpture garden do more than add amenity. Trees and soft landscape shade paved areas, reduce surface temperatures and help manage rainwater, which matters on any large site.
Reusing what exists
Rather than replacing older parts of the museum, the project kept and renovated them. Keeping existing buildings in use is one of the most effective ways to limit the carbon footprint of a cultural institution as it grows.
Construction Considerations
Building next to occupied historic structures requires care. The new foundations must not disturb the existing buildings, vibration from works must be controlled, and junctions between old and new fabric must be detailed to allow for movement while staying watertight. Precast cladding has to be tested for colour consistency across batches so that the façade looks uniform once installed. The new identity for the reopened museum was developed separately by the design studio Pentagram, showing how a building project can be tied to a wider relaunch.
Lessons for Pakistan
Pakistan’s museums, universities and public institutions, from Lahore Museum to provincial archives and college campuses, often need more space in historic settings. The Joslyn expansion offers useful lessons.
Respect the original
Use colour, scale or material to link new wings to heritage buildings rather than copying their details.
Use precast where it helps
Factory-made façade panels give better quality control than site-cast finishes in hot, dusty conditions.
Plan services early
Climate control for collections is energy-intensive in Pakistan’s summers, so insulation and efficient HVAC matter from day one.
Check approvals and codes
Public buildings need fire, access and structural compliance with the Building Code of Pakistan and local authority rules.
ACCO’s construction services include design, structure, MEP and renovation of public and commercial buildings, and our structural design services cover extensions next to existing buildings. For commercial owners, the commercial plaza construction in Gulberg guide explains the planning steps for a new building in Lahore.
Frequently Asked Questions
Who designed the Joslyn Art Museum expansion?
Snøhetta designed the expansion in collaboration with Omaha-based Alley Poyner Macchietto Architecture.
What is the Hawks Pavilion?
The Rhonda & Howard Hawks Pavilion is the new 42,000 sq ft gallery building added to the museum and linked to the existing buildings through a glass atrium.
When did the expanded Joslyn reopen?
The museum reopened to the public on 10 September 2024.
Why is the new façade pink?
The precast panels contain pink aggregate to relate to the pink marble used on the museum’s earlier buildings from 1931 and 1994.
How much gallery space was added?
The expansion increased gallery capacity by around 40%, allowing more of the collection to be shown.
What can Pakistani projects learn from the Joslyn expansion?
That a new wing can respect a heritage building through shared colour and scale, that precast façades improve quality, and that climate control and fire safety for collections must be planned from the start.
Conclusion
Snøhetta’s expansion of the Joslyn Art Museum shows how to grow a cultural institution without losing its character. A lifted, horizontal pavilion, a pink precast façade that echoes the original marble, and a glass atrium that ties three buildings together give the museum more space, a clearer entrance and a stronger presence in Omaha.
Related articles
ACCO services
Contact ACCO
- +92 322 8000190
- info@acco.com.pk
- Office 2, 3rd Floor, Bigcity Plaza, Gulberg-III, Lahore
Planning a Project with ACCO?
Architecture, engineering and construction from one Lahore team since 1998. Design drawings are free when ACCO is awarded the construction.
Discuss Your ProjectWhatsApp +92 322 8000190

Grey Structure Construction Cost in Pakistan 2027: What You’ll Actually Pay