
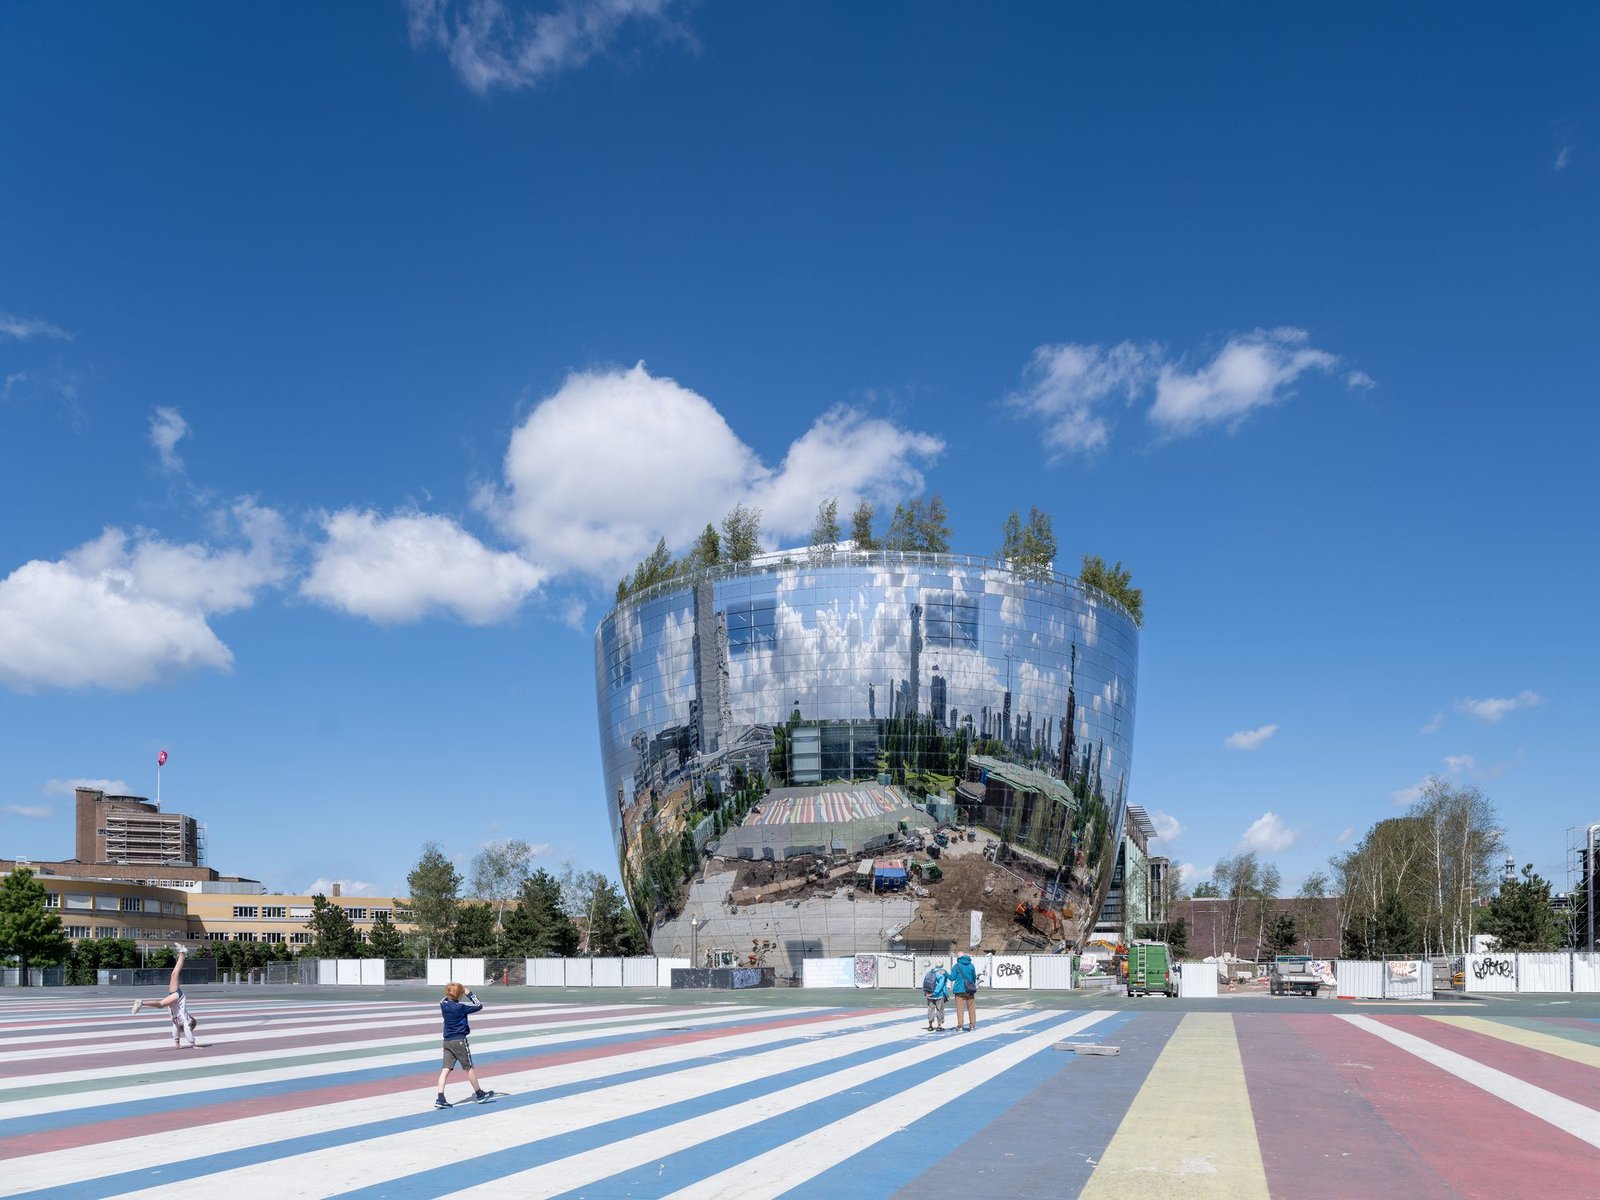
Depot Boijmans Van Beuningen by MVRDV: Architecture Review
By Tanveer Ahmed, CEO, Ahmed Construction Company (ACCO) · Updated · Reviewed by ACCO architects and engineers
Quick Answer
Depot Boijmans Van Beuningen by MVRDV reviewed: the mirrored bowl in Rotterdam, open art storage, climate zones, rooftop forest and lessons for Pakistan. Ahmed Construction Company (ACCO), based in Gulberg-III Lahore since 1998, provides hospital design & construction services with design drawings free on award of construction.
The Depot Boijmans Van Beuningen in Rotterdam, designed by the Dutch practice MVRDV, turned a normally hidden building type into a public landmark. Most museums keep the majority of their collections in closed storage, out of sight. Depot Boijmans Van Beuningen, which opened in Museumpark in November 2021, instead makes the entire stored collection of the Museum Boijmans Van Beuningen, reported at around 151,000 objects, accessible to visitors. Its mirrored, bowl-shaped form has become one of Rotterdam’s best-known buildings. This review explains the design concept, planning, technical systems and landscape, and considers what architects and developers in Pakistan can learn from it.
Depot Boijmans Van Beuningen at a Glance
| Location | Museumpark, Rotterdam, the Netherlands |
|---|---|
| Architect | MVRDV |
| Owner and operator | Museum Boijmans Van Beuningen with the City of Rotterdam |
| Opened | November 2021 |
| Form | Round, bowl-shaped building about 39.5 metres high, with a floor area of roughly 15,000 square metres |
| Key features | Mirrored facade, publicly accessible storage, climate-controlled compartments, central atrium, rooftop garden with trees and a restaurant |
A New Building Type: The Public Art Depot
A museum depot is normally a sealed warehouse: secure, climate-controlled and closed to the public. The Boijmans depot keeps those functions but opens them up. Visitors can walk through the building, see how objects are stored, and watch conservators and restorers at work. The building is both a store and an exhibition of the work of looking after a collection.
This idea changes the brief fundamentally. A conventional depot can be a plain box on an industrial estate. A public depot in a city park must be inviting, safe for large numbers of visitors, and still meet the strict security and climate requirements of a museum store.
Design Concept: The Mirrored Bowl
The depot’s most recognisable feature is its shape. It is round and narrower at the base than at the top, like a bowl. This form was chosen for practical reasons as well as visual ones.
- Small footprint. The narrow base takes up little ground in Museumpark, keeping existing paths and views through the park open.
- Less impact below ground. A smaller footprint reduced the effect on the park’s subsurface water buffers.
- No back. A round building has no rear facade, which suits a site visible from all sides.
The facade is clad in mirrored glass panels that reflect the park, the sky, passers-by and Rotterdam’s skyline. The effect is that a very large building seems to dissolve into its surroundings, changing appearance with the weather and the time of day.
Inside: Atrium, Storage and Climate Zones
At the heart of the building is a tall atrium crossed by staircases, with suspended glass display cases showing selections of works chosen by curators. The atrium links visitors to storage areas, exhibition rooms and conservation studios, giving them a behind-the-scenes view of how a major museum cares for its collection.
Storage is organised by climate rather than by artist or period. Objects are grouped according to the conditions their materials need, with compartments divided into different climate zones for materials such as metals, plastics, organic and inorganic materials, and photography. This is a practical approach: each zone can be held at the temperature and humidity that best protect the objects it contains.
Climate control
Separate compartments with stable temperature and humidity for different material types.
Security
Controlled access to storage while visitors circulate through public routes.
Visibility
Glass cases, windows and open studios that let visitors see collection care in action.
The Rooftop Forest
The roof is a public space with trees, planting and a restaurant, offering views across Rotterdam. Placing a landscape on top of the building gives back some of the green space taken up by its footprint and turns the roof into a destination in its own right. Rooftop planting also helps manage rainwater and moderates temperatures at roof level, although it requires careful structural design, waterproofing and irrigation.
Technical Challenges
Building a bowl-shaped, mirror-clad, climate-controlled depot raised several engineering challenges:
- Structure. A building that widens as it rises needs a structure that carries floors and cantilevered edges back to a smaller base.
- Facade geometry. Curved surfaces had to be clad with glass panels that maintain a continuous reflection.
- Climate stability. Storage zones need very stable conditions despite large public areas with fluctuating occupancy.
- Roof loads. Soil, trees, people and a restaurant on the roof add substantial weight and waterproofing demands.
Visitor Experience and Public Value
The depot changes the relationship between a museum and its public. In a traditional museum, visitors see only a small selection of works chosen for display, while the rest of the collection remains invisible. At the depot, visitors can see the scale of what the museum holds, understand how objects are packed, catalogued and restored, and appreciate the skill involved in caring for them. This transparency builds public understanding of why museums need funding for storage, conservation and research, not just for exhibitions.
The building also adds to the life of Museumpark. The rooftop garden and restaurant draw people who might not otherwise visit a museum, and the reflective facade makes the building a popular place for photographs. In planning terms, a single structure delivers storage, education, leisure and public space on a small footprint.
Sustainability Considerations
A compact form with a small footprint reduces land take and the area of exposed roof. Keeping collections close to the main museum avoids transporting fragile objects between distant stores. Grouping objects by climate needs allows systems to be tuned rather than conditioning the whole building to the strictest requirement. The rooftop planting adds greenery and helps manage rainwater. As with any glass-clad building, energy performance depends heavily on the specification of glazing, insulation behind the cladding and the efficiency of the climate-control plant.
Conventional Depot vs Depot Boijmans
| Factor | Conventional museum depot | Depot Boijmans Van Beuningen |
|---|---|---|
| Location | Industrial estate or basement | City park next to the museum |
| Public access | None or very limited | Open to visitors |
| Form | Plain rectangular box | Round, bowl-shaped landmark |
| Storage logic | Varies | Grouped by climate needs of materials |
| Roof | Plant and services | Public garden and restaurant |
Lessons for Pakistan
Pakistan has important museums, archives and libraries in Lahore, Karachi, Islamabad, Peshawar and elsewhere, many with large collections in storage and limited space to display them. The Boijmans depot offers several ideas, though they must be adapted to local climate, budgets and maintenance capacity.
Open up storage
Visible storage and conservation studios can let more of a collection be seen without building large new galleries.
Organise by climate
Grouping objects by their environmental needs makes climate control more efficient and protective.
Minimise footprint
Compact, taller forms protect green space and suit dense urban sites.
Reuse the roof
Roof gardens and terraces give public space back to the city.
Some features need care in Pakistan’s climate. A fully mirrored facade can reflect intense sunlight and glare onto neighbouring buildings and streets, and large areas of glass increase cooling loads. Shaded, insulated envelopes with reflective but non-mirror finishes are usually more appropriate. Stable humidity is especially important for collections in humid Karachi or monsoon seasons in Lahore, and requires well-designed HVAC, a tight building envelope and reliable standby power. References such as ASHRAE guidance for museums and archives can inform these systems, while structural design must follow the Building Code of Pakistan.
ACCO’s guide to sustainable building design in Pakistan explains how envelopes and shading reduce cooling loads, and its commercial plaza construction page shows how complex urban buildings are planned and priced through an itemised BOQ.
Common Mistakes When Copying Iconic Designs
- Copying a facade material without checking how it performs in local heat and sunlight
- Adopting complex geometry without the budget or skills to build it precisely
- Underestimating maintenance, such as cleaning mirrored glass or caring for rooftop trees
- Ignoring standby power and climate stability for sensitive collections
Frequently Asked Questions
What is the Depot Boijmans Van Beuningen?
It is a publicly accessible art storage building in Rotterdam’s Museumpark, designed by MVRDV, where visitors can see the stored collection of Museum Boijmans Van Beuningen and watch conservation work.
Who designed the Depot Boijmans Van Beuningen?
The Rotterdam-based architecture practice MVRDV.
When did the depot open?
It opened to the public in November 2021.
Why is the building shaped like a bowl?
The narrow base reduces its footprint in the park, keeps paths and views open and limits impact on underground water buffers, while the wider top provides storage space.
Why is the facade mirrored?
The mirrored glass reflects the park, sky and city, helping a very large building blend into its surroundings.
Would a mirrored facade work in Pakistan?
It would need careful study. Strong sun can cause glare and heat for neighbours, and glass increases cooling loads. Shaded, insulated facades are usually more suitable.
Conclusion
Depot Boijmans Van Beuningen shows how a practical building type, the museum store, can become a public landmark through a clear idea, a compact form and careful engineering. Its lessons on visible storage, climate-based organisation and reclaimed rooftop space are relevant far beyond Rotterdam, provided they are adapted to local conditions. ACCO (Ahmed Construction Company), Lahore, applies this kind of context-led thinking across its architecture and construction services.
Related articles
- Classic Architecture & Interior Design Services – ACCO Pakistan
- From Karachi to Islamabad: ACCO’s Journey in Industrial Construction Across Pakistan
- ACCO Revolutionizing Healthcare: Next-Generation Hospital Design Trends in Pakistan
- ACCO Importance of Structural Integrity in Lahore’s Commercial Buildings
Contact ACCO
- +92 322 8000190
- info@acco.com.pk
- Office 2, 3rd Floor, Bigcity Plaza, Gulberg-III, Lahore
Planning a Project with ACCO?
Architecture, engineering and construction from one Lahore team since 1998. Design drawings are free when ACCO is awarded the construction.
Discuss Your ProjectWhatsApp +92 322 8000190
Grey Structure Construction Cost in Pakistan 2027: What You’ll Actually Pay


