Hospital HVAC & Infection Control in Pakistan
By Tanveer Ahmed, CEO, Ahmed Construction Company (ACCO) · Updated · Reviewed by ACCO architects and engineers
Quick Answer
Hospital HVAC and infection control in Pakistan: pressure zones, air changes, HEPA filtration and humidity for OTs, ICUs and isolation rooms. Ahmed Construction Company (ACCO), based in Gulberg-III Lahore since 1998, provides hospital design & construction services with design drawings free on award of construction.
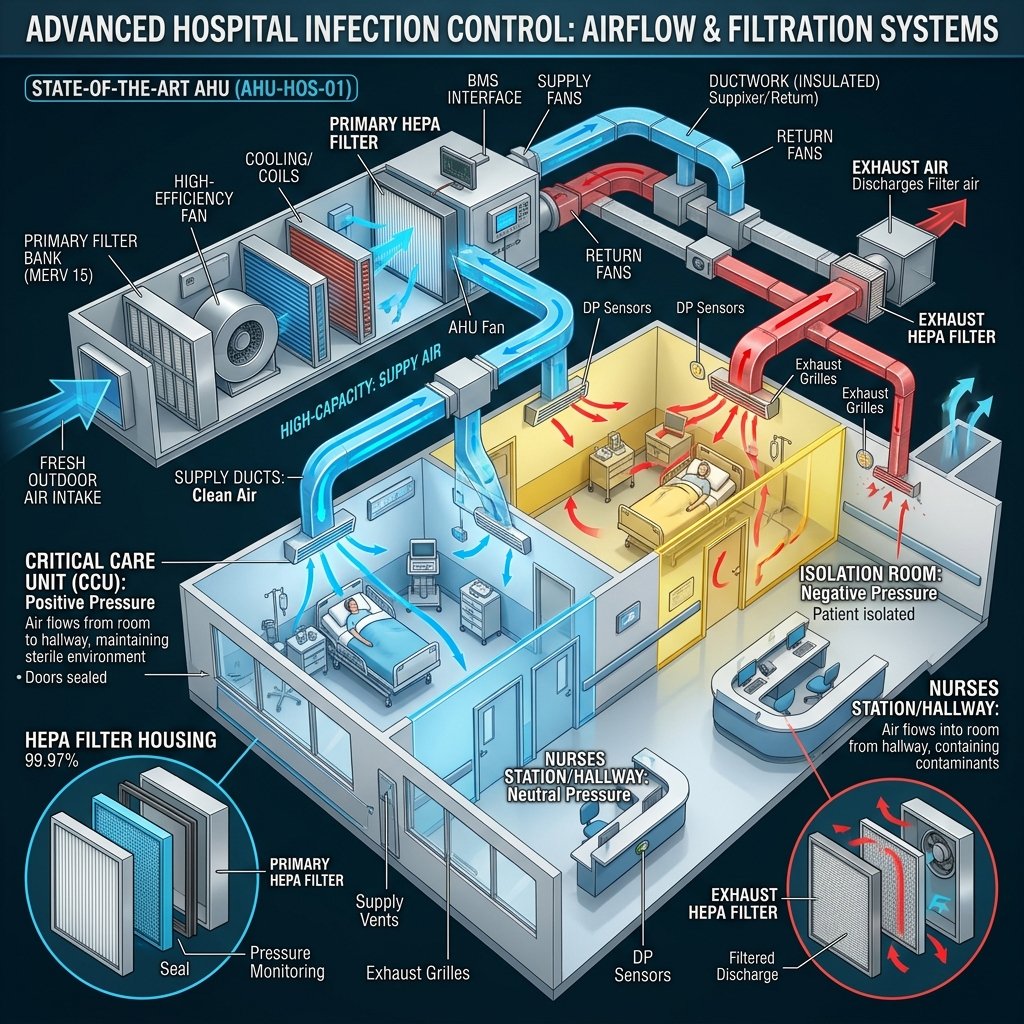
Hospital HVAC and infection control in Pakistan are closely linked. The heating, ventilation and air-conditioning system decides how much clean air reaches a patient, which way contaminated air moves, and how many airborne particles survive in an operation theatre or isolation room. In a country with long, hot summers, dust, humidity during the monsoon and frequent power interruptions, getting hospital HVAC right is both a clinical and an engineering task. This guide explains the principles, the room-by-room requirements, common design choices and the mistakes that most often weaken infection control.
Hospital HVAC and Infection Control at a Glance
| Main tools | Air change rate, pressure differential between rooms, filtration, temperature and humidity control, and correct exhaust |
|---|---|
| Critical areas | Operation theatres, ICUs, airborne isolation rooms, protective isolation rooms, sterile services, laboratories and emergency |
| Key standard | ASHRAE Standard 170, Ventilation of Health Care Facilities |
| Related guidance | WHO infection prevention and control, NFPA smoke control and life safety, Building Code of Pakistan (PEC) |
| Pricing | Itemised BOQ per project; see the hospital construction cost guide for Pakistan |
How HVAC Controls Infection
Many infections in hospitals spread by contact, but some travel through the air on droplets and fine particles. Tuberculosis, measles and some respiratory viruses are examples. Surgical site infections can also be linked to particles that settle in an open wound. A hospital HVAC system reduces these risks in five ways:
- Dilution. Supplying enough clean air per hour lowers the concentration of airborne contaminants.
- Direction. Pressure differences make air flow from clean areas to less clean areas, never the other way.
- Filtration. Filters remove dust, bacteria-carrying particles and, with HEPA filters, very fine particles.
- Removal. Exhaust takes contaminated air out of the building at a safe point, away from fresh-air intakes.
- Environment. Correct temperature and humidity limit the growth of mould and bacteria and keep patients and staff comfortable.
Pressure Relationships Explained
Pressure control is the most important and most often misunderstood part of hospital HVAC. A room is kept at positive pressure by supplying more air than is extracted, so air leaks outwards through door gaps. A room is kept at negative pressure by extracting more air than is supplied, so air leaks inwards.
Positive pressure
Protects the patient from the surroundings. Used for operation theatres, sterile stores and protective isolation rooms for patients with weak immunity.
Negative pressure
Protects the surroundings from the patient. Used for airborne infection isolation rooms, bronchoscopy, some laboratories, dirty utility rooms and toilets.
Anterooms
A small lobby between the corridor and an isolation room keeps the pressure stable when doors open and gives staff space to put on and remove protective equipment.
Room-by-Room Design Requirements
The table below summarises typical design criteria from ASHRAE 170 for common hospital spaces. Values change between editions and with the clinical use of a room, so the design team should confirm the current edition and the hospital’s infection-control policy for every project.
| Space | Pressure | Minimum total air changes per hour | Notes |
|---|---|---|---|
| Operation theatre | Positive | 20 | Laminar or unidirectional supply over the table; high-efficiency final filters; low-level exhaust |
| Airborne infection isolation room | Negative | 12 | All air exhausted directly outside; anteroom recommended; room pressure monitor |
| Protective environment room | Positive | 12 | HEPA-filtered supply for immunocompromised patients |
| ICU / critical care | Positive or neutral | 6 | Isolation rooms within the ICU follow isolation criteria |
| General patient room | Neutral | 4 | Toilets exhausted at negative pressure |
| Sterile store (CSSD) | Positive | 4 | Decontamination area kept negative to the clean side |
Filtration and Air Quality
Most hospital air-handling units use two stages of filtration: a pre-filter to remove coarse dust and a fine final filter. HEPA filters, which capture at least 99.97 percent of particles of 0.3 microns, are used for protective environment rooms and many operation theatres, especially those used for orthopaedic and implant surgery.
Pakistan’s dust and seasonal smog load filters quickly. Designs should include:
- Differential pressure gauges across each filter bank so staff can see when filters are blocked
- Easy access doors for filter change without contaminating the clean side
- Sealed housings so air cannot bypass the filters
- A planned stock of replacement filters, since imported filters can take time to arrive
Temperature and Humidity in Pakistan’s Climate
Theatres are normally kept cool and dry for surgeon comfort and to limit microbial growth. Humidity is usually controlled below about 60 percent. In Lahore, Karachi and other cities, monsoon humidity can be very high, so cooling coils must be sized to remove moisture, not only to lower temperature. In winter, northern cities may need heating and humidification. Condensation on ducts and diffusers should be avoided because damp surfaces can support mould growth.
System Choices for Hospitals
Central chilled-water systems
Chillers with air-handling units are common for larger hospitals. They allow good filtration, fresh-air control and pressure management for many rooms at once.
Dedicated units for critical rooms
Theatres and isolation rooms often get dedicated air-handling units so they can run around the clock with their own controls and redundancy.
VRF and split units
Variable refrigerant flow or split units can suit offices and some outpatient areas, but on their own they do not provide filtered fresh air or pressure control. They should not be the only system in theatres, ICUs or isolation rooms.
Energy recovery
Heat recovery wheels or plate exchangers reduce running costs, but in isolation exhaust they must not allow any cross-contamination between exhaust and supply air. Run-around coils are a safer choice for those areas.
For more on equipment selection and running costs, see our page on efficient hospital HVAC systems.
Power Backup and Continuity of Ventilation
An operation theatre or isolation room that loses ventilation during a power cut stops protecting anyone within minutes. In Pakistan, where load-shedding and voltage drops are common, the HVAC design must be linked to the electrical design from the start.
- Fans, controls and pressure monitors for theatres, ICUs and isolation rooms should be on essential circuits served by standby generators.
- Controls should restart automatically after a changeover, without staff having to reset units.
- Critical air-handling units can be given duty and standby fans, so one failure does not shut the room down.
- Chilled-water plant should have spare capacity so a single chiller fault does not overheat clinical areas in summer.
Maintenance After Handover
Even a well-designed system loses performance if it is not maintained. Hospital engineering teams should keep a written plan that covers filter changes based on pressure-drop readings, cleaning of coils and drain pans, checks on door closers and seals, and periodic re-measurement of air changes and pressures in critical rooms. Records of these checks also help during inspections by the healthcare regulator.
How a Hospital HVAC Project Runs
Clinical brief
Each room is listed with its use, pressure, air change rate, temperature and humidity.
Design and coordination
Duct routes, plant rooms and shafts are coordinated with structure and other services. Our HVAC duct shop drawings service covers this stage.
Installation
Ducts are kept clean and sealed during construction so dust does not enter the system.
Testing and commissioning
Air flows, pressures, filter integrity and room conditions are measured and recorded before patients arrive.
Common Mistakes That Weaken Infection Control
- Installing split units in operation theatres with no filtered fresh air or pressure control
- Leaving door gaps, ceiling openings and service penetrations unsealed, so pressure cannot be held
- Placing isolation exhaust outlets near air intakes, windows or public areas
- No standby supply for critical air-handling units during power cuts
- No pressure monitors or alarms outside isolation rooms and theatres
- Skipping commissioning and never measuring actual air changes
- Poor maintenance, with blocked filters and dirty coils reducing air flow
Finishes also matter: sealed ceilings and cleanable surfaces help hold pressure and reduce dust. See our guide to hygienic materials for OT and ICU.
Frequently Asked Questions
Why are operation theatres kept at positive pressure?
Positive pressure makes air flow out of the theatre when doors open, so dust and micro-organisms from corridors do not enter the sterile field.
What is a negative pressure isolation room?
It is a room where more air is extracted than supplied, so air flows in from the corridor. It is used for patients with airborne infections such as tuberculosis, and the extracted air is discharged safely outside.
Are HEPA filters needed everywhere in a hospital?
No. HEPA filters are used where the risk is highest, such as protective environment rooms and many operation theatres. Most other areas use high-efficiency fine filters.
Can split air conditioners be used in an operation theatre?
Split units alone are not suitable because they recirculate room air without proper filtration, fresh air or pressure control. A dedicated air-handling unit is the correct solution.
How often should hospital HVAC systems be tested?
Systems should be fully commissioned before opening and then checked regularly according to the hospital’s maintenance and infection-control plan, with continuous monitoring of pressure in critical rooms.
Does ACCO design and install hospital HVAC systems?
Yes. ACCO designs and builds hospital HVAC as part of its hospital design and construction service, priced through an itemised BOQ.
Conclusion
Hospital HVAC and infection control in Pakistan depend on correct air change rates, stable pressure relationships, good filtration and proper humidity control, all designed for local heat, dust and power conditions. These decisions must be made early, coordinated with the building, and proved by commissioning. Call ACCO on 0322-8000190 or email info@acco.com.pk to discuss the HVAC design for your hospital.
Related articles
Contact ACCO
- +92 322 8000190
- info@acco.com.pk
- Office 2, 3rd Floor, Bigcity Plaza, Gulberg-III, Lahore
Planning a Project with ACCO?
Architecture, engineering and construction from one Lahore team since 1998. Design drawings are free when ACCO is awarded the construction.
Discuss Your ProjectWhatsApp +92 322 8000190