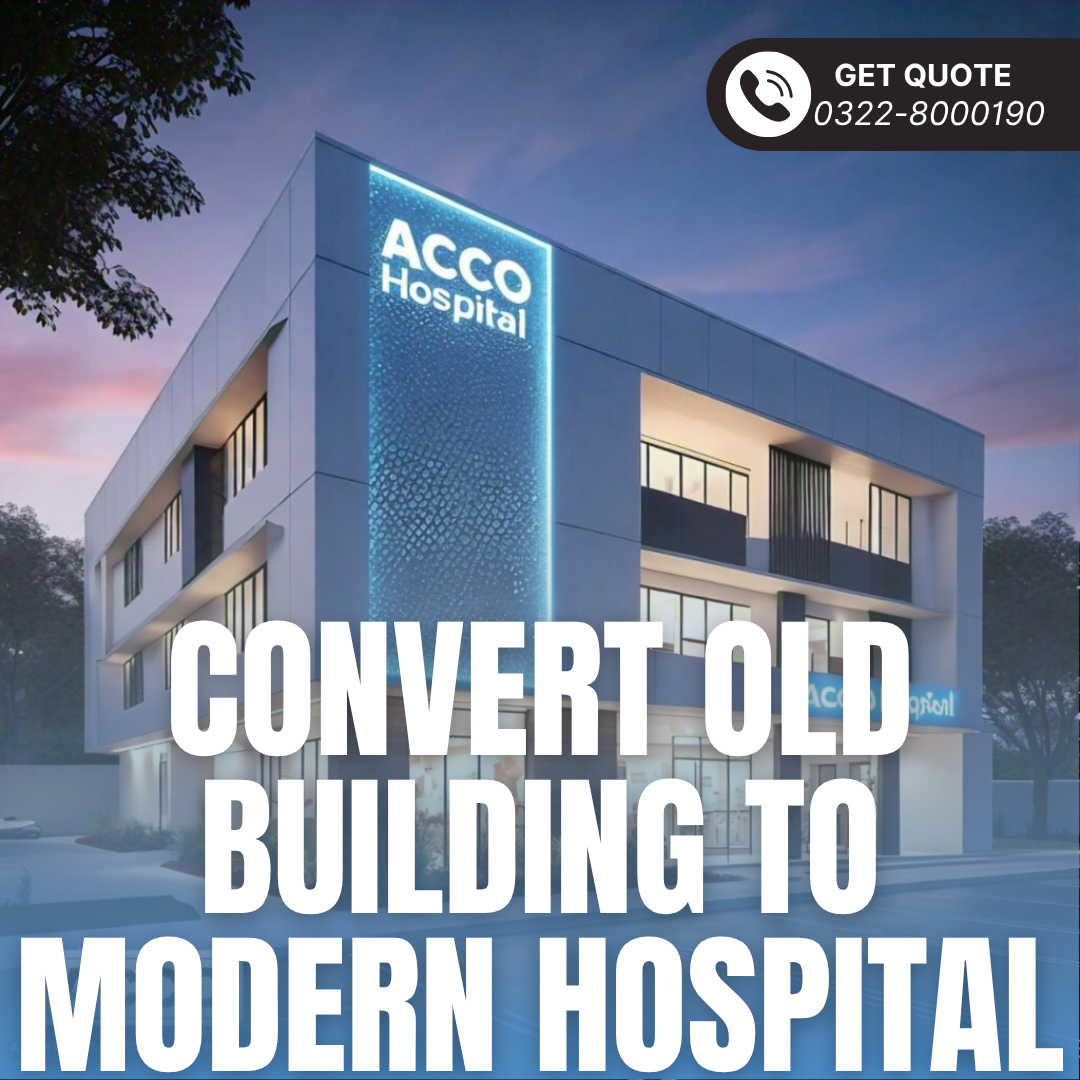
Compact Hospital Design in Pakistan: Planning Small-Footprint Hospitals
By Tanveer Ahmed, CEO, Ahmed Construction Company (ACCO) · Updated · Reviewed by ACCO architects and engineers
Quick Answer
Compact hospital design in Pakistan: how to plan a 10 to 50 bed hospital on a small urban or rural plot, with zoning, vertical planning, MEP and approvals. Ahmed Construction Company (ACCO), based in Gulberg-III Lahore since 1998, provides hospital design & construction services with design drawings free on award of construction.
Many hospital projects in Pakistan start on a plot that is smaller than the owner would like: a 1 or 2 kanal corner plot on a main road, a converted house in a residential area, or a narrow site in a town centre. Compact hospital design in Pakistan is the discipline of fitting safe, licensable clinical services into that limited footprint without creating cramped corridors, crossed patient flows or unworkable plant rooms. This guide explains how a compact hospital is planned, which departments it usually contains, how floors are stacked, and what owners should decide before construction begins.
Compact Hospital Design at a Glance
| Typical size | Roughly 10 to 50 beds, usually ground plus two to four floors, with or without a basement |
|---|---|
| Typical services | OPD, emergency, diagnostics, one or two operation theatres, labour room, wards, a small ICU or HDU |
| Main design challenge | Separating patient, staff, clean and dirty flows on a small plot, and finding space for lifts, shafts and plant |
| Who approves | Local development authority or cantonment board for the building; Punjab Healthcare Commission or the provincial equivalent for licensing |
| Key references | Building Code of Pakistan (PEC), NFPA life safety, ASHRAE 170 healthcare ventilation |
| Pricing | Itemised BOQ per project; see the hospital construction cost guide |
What Is a Compact Hospital?
A compact hospital is a full inpatient facility planned on a small footprint. It is different from a clinic, which has no admitted patients, and from a large general hospital, which spreads departments horizontally across a big site. In a compact hospital the same functions exist, but they are stacked vertically and sized carefully so that every square foot does a job.
Compact hospitals are common in Pakistan for practical reasons:
- Commercial plots on main roads in Lahore, Faisalabad, Multan and other cities are expensive and small.
- Many doctors grow a successful clinic into a hospital on the same or an adjacent plot.
- Smaller towns need secondary care close to the community, not only in divisional headquarters.
- A smaller building is easier to finance in phases.
If you are still deciding between facility types, our explainer on medical centre vs hospital vs clinic sets out the differences.
Start With the Clinical Brief, Not the Floor Plan
On a small site there is no spare space to absorb late changes, so the brief must be fixed early. Before drawings start, the owner and the lead doctors should agree:
- The specialties to be offered on opening day and those planned for later
- The number of beds by type: general ward, private rooms, ICU or HDU, recovery
- The number of operation theatres and whether a labour suite is needed
- Which diagnostics will be in-house (X-ray, ultrasound, CT) and which will be outsourced
- Whether laboratory, pharmacy, laundry and kitchen will be on site or contracted out
Outsourcing support services such as laundry and catering is one of the most effective ways to free floor area for clinical use in a compact building.
Vertical Zoning: Stacking Departments Floor by Floor
The core idea of compact hospital design is vertical zoning. Departments that receive walk-in patients go low; departments that need quiet and control go higher. A typical arrangement looks like this, though every site is different.
Basement (where permitted)
Plant rooms, generator and transformer (subject to authority rules), water tanks, medical gas manifold, stores and parking. Imaging such as CT can sit here if shielding and access work.
Ground floor
Entrance, reception, emergency with its own ambulance access, OPD consultation rooms, pharmacy, sample collection and X-ray. Emergency should open directly to the road frontage.
First floor
Operation theatres, recovery, CSSD and ICU or HDU grouped together, so critical patients move short distances on one level.
Upper floors
Wards and private rooms, labour and delivery if offered, and administration. Wards benefit from height because they get more daylight and less street noise.
Circulation: The Make-or-Break Element
In a compact building, the lift and stair core decides whether the hospital works. Key principles:
- Bed lift. At least one lift large enough for a patient trolley or bed with staff. A second lift for visitors and services is strongly recommended once the building exceeds three floors.
- Two protected stairs. Fire codes generally require more than one escape route; this also allows one stair to serve staff and services.
- Clean and dirty routes. Even if a full service corridor is not possible, timing, separate lifts or a dedicated dirty utility route keep clean supplies and waste apart.
- Corridor widths. Corridors where beds move must allow a bed and staff to pass safely. Narrow corridors are the most common failure in converted buildings.
Our guide to patient flow in hospital design explains these routes in more detail.
Space-Saving Design Techniques
Shared support rooms
One clean utility, dirty utility and nurse station can serve two adjacent wards or a ward and HDU on the same floor.
Flexible rooms
Some OPD rooms can be designed as procedure rooms, and some private rooms can be built with medical gas outlets so they can be upgraded to HDU beds later.
Planned service shafts
Vertical shafts for ducts, medical gases, drainage and cables, sized at the start, avoid ceiling clashes and rework.
Roof space also matters. Chillers or VRF condensers, solar panels, water tanks and the lift machine room compete for the roof, so they should be planned with the structure.
MEP Systems in a Small Footprint
A small hospital still needs the same engineering systems as a large one, only in less space. Plan for:
- HVAC with filtration and pressure control for theatres and isolation rooms, following hospital HVAC and infection-control principles
- Standby power from a generator and UPS for theatres, ICU and critical equipment
- Medical gases including oxygen, vacuum and medical air, with zone valves and alarms; see our medical gas pipeline guide
- Water storage and treatment sized for continuous operation during supply interruptions
- Fire detection and protection designed together with compartments and escape routes
Compact vs Conventional Hospital Layout
| Factor | Compact (vertical) hospital | Conventional (spread) hospital |
|---|---|---|
| Land required | Small plot, often urban | Large site, often suburban |
| Circulation | Depends heavily on lifts and stairs | Mostly horizontal corridors |
| Walking distances | Short on each floor | Can be long between departments |
| Expansion | Vertical or onto adjacent plots; must be planned in the structure | Horizontal wings are easier to add |
| Design difficulty | High; little room for error | Moderate |
Approvals and Licensing
A compact hospital still needs building approval for hospital use and a licence to operate. In Punjab, the Punjab Healthcare Commission requirements apply to the facility, alongside the development authority’s building and fire rules. Using a house or residential plot for a hospital usually requires commercial or institutional use permission, so zoning should be checked before purchase or conversion. If you are adapting an existing structure, read our guide to converting an old building into a hospital.
How a Compact Hospital Project Runs
Site and brief
Plot size, zoning, road access and the clinical brief are tested together.
Stacking plan
Departments are assigned to floors and the lift, stair and shaft core is fixed.
Design and BOQ
Architecture, structure and MEP are coordinated and an itemised BOQ is prepared.
Build and commission
Construction, system testing and handover for licensing inspection.
Common Mistakes in Compact Hospital Projects
- Buying or converting a plot before checking land-use permission for a hospital
- Fitting too many beds and leaving no room for nurse stations, utilities and storage
- Using a passenger lift that cannot take a bed or stretcher
- Leaving no space for the generator, water tanks, medical gas manifold and HVAC plant
- Placing the operation theatre far from recovery, CSSD and ICU
- Designing the structure for today’s floors only, with no allowance for future expansion
Each of these is cheap to fix on drawings and very expensive to fix after the slabs are cast.
Frequently Asked Questions
How many beds can a compact hospital have?
Most compact hospitals in Pakistan range from about 10 to 50 beds. The real limit is set by plot size, permitted floors, parking rules and how much space theatres, ICU and plant take up.
Can a house be converted into a compact hospital?
Sometimes, but it is often difficult. Column spacing, corridor widths, stairs, floor loads and land-use permission all need checking. Many houses need major structural changes, so a feasibility check comes first.
Does a small hospital need a lift?
Any hospital with inpatient or theatre areas above ground floor needs a lift that can carry a bed or trolley. Relying on stairs to move patients is unsafe and is likely to cause problems at licensing.
Where should the operation theatre go in a compact hospital?
Usually on the same floor as recovery, CSSD and the ICU or HDU, close to the bed lift. This keeps critical patient moves short and the clean zone controlled.
How much does a compact hospital cost to build?
It depends on floors, finishes, MEP scope and medical equipment. ACCO prices each project through an itemised BOQ; the hospital construction cost guide explains the main cost drivers.
Can a compact hospital be expanded later?
Yes, if the structure, lift core and services are designed for extra floors from the start. Adding floors to a building not designed for them is usually expensive or impossible.
Conclusion
Compact hospital design in Pakistan turns a small plot into a working hospital by fixing the clinical brief early, stacking departments logically and getting the lift, stair and service core right. Owners who plan these elements before construction avoid the cramped, hard-to-license buildings that result from improvising. For planning, design and turnkey delivery, see ACCO’s hospital construction services.
Related articles
Contact ACCO
- +92 322 8000190
- info@acco.com.pk
- Office 2, 3rd Floor, Bigcity Plaza, Gulberg-III, Lahore
Planning a Project with ACCO?
Architecture, engineering and construction from one Lahore team since 1998. Design drawings are free when ACCO is awarded the construction.
Discuss Your ProjectWhatsApp +92 322 8000190