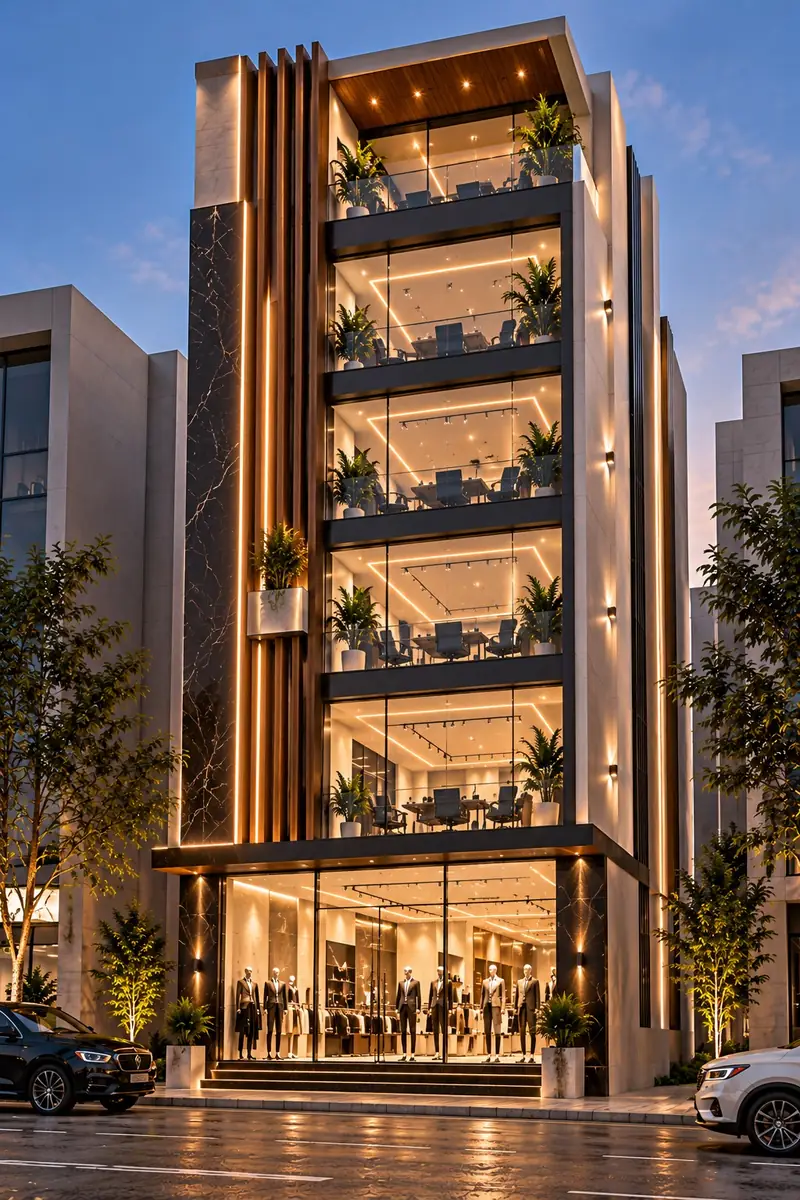
Commercial Construction in Lahore
ACCO – Ahmed Construction Company · Updated 17 October 2026
Commercial Construction in Lahore – ACCO
Commercial Construction in Lahore
Architectural design, structural planning, grey structure, finishing and turnkey construction for commercial plazas, office buildings and retail spaces across Lahore, from a team headquartered in Gulberg-III.
Discuss Your Commercial Project WhatsApp 0322-8000190Quick Answer
Commercial construction in Lahore covers the design, approval, structure, services and finishing of buildings used for business — plazas, offices, shops and mixed-use blocks. AHMED CONSTRUCTION COMPANY (ACCO) offers architectural design, structural planning, grey structure, finishing and turnkey construction under a written scope. Call or WhatsApp 0322-8000190 with your plot details to discuss a quotation.
Commercial Construction in Lahore at a Glance
| Company | AHMED CONSTRUCTION COMPANY (ACCO) |
|---|---|
| Head office | Office 2, 3rd Floor Bigcity Plaza, Gulberg-III, Lahore |
| Operating since | 1998 |
| PEC registration | PEC 7659 C3 |
| Services | Architectural design, structural planning, grey structure, finishing, turnkey construction, renovation and cost estimation |
| Building types | Commercial plazas, office buildings, retail and shopping plazas, small commercial buildings, mixed-use and multi-storey buildings |
| Areas | DHA Lahore, Gulberg, Bahria Town, Johar Town, Lake City, Raiwind Road and other parts of Lahore |
| Contact | 0322-8000190 (phone / WhatsApp) · info@acco.com.pk |
What Is Commercial Construction?
A commercial building has to earn its keep. Its layout must suit tenants or your own business, its structure must carry heavier loads than a house, and its services must handle more people, equipment and hours of use. That is why commercial construction in Lahore needs more planning than residential work: authority rules, parking, fire safety, lifts and façade choices all affect what you can build and what it will cost.
Commercial construction is the planning and building of structures used for business, retail, office, institutional and similar purposes. A project usually involves several distinct stages of work, and your contract decides which of them your builder carries out:
- Commercial architectural design — concept, floor plans, elevations, sections and façade design.
- Structural engineering and planning — foundation design, column and beam layout, slab design and structural drawings based on soil and load data.
- Grey structure construction — excavation, foundations, RCC frame, slabs, masonry and roofing, without finishes.
- Commercial finishing — flooring, ceilings, plaster and paint, glazing, façade cladding, fixtures and fittings.
- Turnkey construction — one contractor coordinates design, structure, services and finishing up to handover.
- Renovation and refurbishment — upgrading, re-planning or repairing an existing commercial building.
Commercial property owners, investors, developers, retailers and business operators usually want the same things — a sound building, a realistic budget, sensible timelines and space that rents or works well. ACCO reviews your plot, brief and budget, then discusses the design and construction approach that suits your project. The exact scope always depends on the signed agreement, approved drawings and specifications.
Commercial Construction Services Offered by ACCO
Commercial Plaza Design and Construction
Site layout, shop frontages and depths, office floor plates, entrances, stair and lift cores, façade, parking and building services planned together from the first drawing. Plaza design and construction
Commercial Building Architectural Design
Concept, floor plans, elevations, sections and 3D views, coordinated with structural and MEP drawings so the building can be built as drawn. Commercial building design
Commercial Grey Structure Construction
Excavation, foundations, RCC columns, beams and slabs, masonry, staircases, roof slab and embedded conduits — each item listed in the contract. Grey structure services
Turnkey Commercial Construction
Design, approvals support, structure, MEP and finishing under one team, one programme and one agreed scope, with payment stages set in advance. Turnkey construction
Office Building Construction
Efficient floor plates, clear circulation, meeting and service spaces, daylight, electrical and data capacity, ventilation and layouts that can be re-partitioned as tenants change.
Retail and Shopping Plaza Construction
Shopfront width and glazing, clear customer routes, accessible entrances, loading access where the site allows, and adequate electrical, cooling and fire-safety provisions per unit.
Commercial Building Finishing
Flooring, false ceilings, plaster and paint, ACP, stone or glazing façades, doors, fittings and fixtures — each listed with brand or grade so quotations compare fairly. Plaza finishing services
Commercial Building Renovation
Site inspection, existing-condition survey, structural review where loads or layouts change, and an agreed scope and sequence before work begins. Renovation and restoration
Commercial Construction Cost Estimation
Preliminary estimates from plot dimensions, covered area, floors, drawings, structural system, specifications and finishing level, followed by a firm quotation once drawings are fixed.
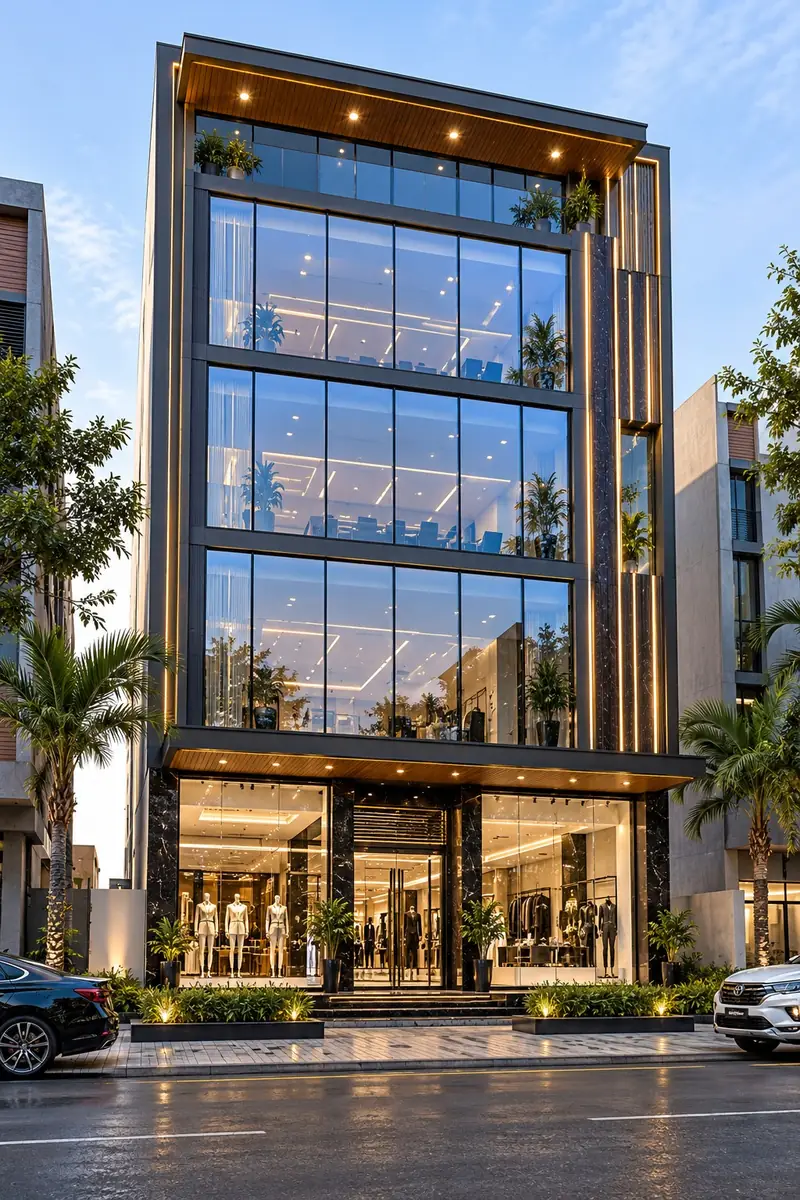
Our Commercial Construction Process
Consultation & Brief
Goals, use, floors, shop and office mix, budget range and timeline.
Site & Plot Review
Location, dimensions, access, neighbours and soil information.
Concept & Layout
Floor plan, circulation and façade options.
Structure & MEP
Structural, electrical, plumbing, HVAC and fire-safety design aligned with the architecture.
Approvals
Drawings prepared for the LDA, DHA Lahore or the housing society.
Estimate & Scope
BOQ, inclusions, exclusions, specifications and payment stages.
Construction & QC
Procurement, site execution and inspections at key stages.
Finishing & Handover
Services testing, snagging and handover documents.
The sequence and who is responsible for each stage depend on your agreement and on the approving authority’s procedures.
Commercial Construction Cost in Lahore — 2027 Guide
There is no single rate for commercial construction in Lahore. Cost depends mainly on covered area, number of floors, structural system, finishing level and building services. A reliable figure comes only from drawings, specifications and a bill of quantities.
| Cost factor | Why it matters |
|---|---|
| Covered area and plot size | Total built-up area across all floors, not just the plot area |
| Number of storeys | Heavier columns, deeper foundations, lifts and stronger fire-safety systems |
| Soil and foundations | A soil investigation may lead to raft or pile foundations |
| Structural materials | Cement, steel, concrete grade and masonry prices change with the market |
| Labour and duration | Labour rates, site constraints and the length of the programme |
| Façade | Plaster and paint, stone, ACP cladding or glazing systems differ widely in cost |
| Interior finishing level | Flooring, ceilings, washrooms, doors and fittings |
| MEP systems | Electrical, plumbing, drainage, HVAC and generator or solar provisions |
| Lifts and vertical circulation | Number, capacity and speed of lifts, plus staircases |
| Fire protection | Alarms, hydrants, sprinklers and exits under the Building Code of Pakistan (Fire Safety Provisions 2016) |
| Parking, basement and site works | Excavation, shoring, retaining walls, dewatering and external works |
| Exclusions | Professional fees, approval fees, utility connections and taxes are often quoted separately |
How to Calculate an Indicative Budget
Indicative Construction Budget = Estimated Covered Area (sq ft) × Applicable Rate per sq ft
- Plot area is not covered area. A 1-kanal plot (about 4,500 sq ft) with several floors and a basement can have a covered area several times its plot size, depending on what the authority permits.
- Use the rate that matches the scope. Grey structure and finishing rates are alternative packages or separate stages. Add them only if the quotation confirms they are cumulative and do not overlap.
- Rates change. Any rate is valid only for its stated date, specification and inclusions.
Illustrative example (not a quotation): if a building’s estimated covered area is 15,000 sq ft and the rate for a defined scope is R rupees per sq ft, the indicative budget is 15,000 × R. ACCO provides a dated rate for your chosen scope once your requirements are clear.
This is a budgeting method, not a price list. Every project is priced from a detailed BOQ. For current plaza figures, see our commercial plaza construction cost in Lahore guide.
Commercial Construction by Building Type
The permitted height, coverage and use for any plot are set by the relevant authority. The notes below are planning considerations, not approvals.
Small Commercial Buildings
Often 4- to 8-marla plots with a shop below and offices or flats above. Shopfront width, a compact stair and lift, and a narrow frontage drive the design; floor count and façade drive cost.
Commercial Plazas
Several shops and offices around shared cores. Shop depth, corridor widths, lifts, stairs, parking and service areas matter most; basements, lifts and fire systems are the largest cost drivers.
Retail Shops and Shopping Centres
Visible frontages, wide entrances, customer circulation and higher electrical and cooling loads. Larger centres need loading access, more exits and more parking.
Office Buildings
Open, flexible floor plates, good daylight, generous power and data capacity and reliable HVAC. Lift numbers, glazing and services specifications drive cost.
Mixed-Use Developments
Retail, offices and sometimes apartments need separate entrances, cores and services, and the authority must permit the mix of uses on that plot.
Multi-Storey Commercial Buildings
A soil investigation, robust structural system, multiple lifts, protected stairs and full fire-safety design. Height limits vary by authority and road width.
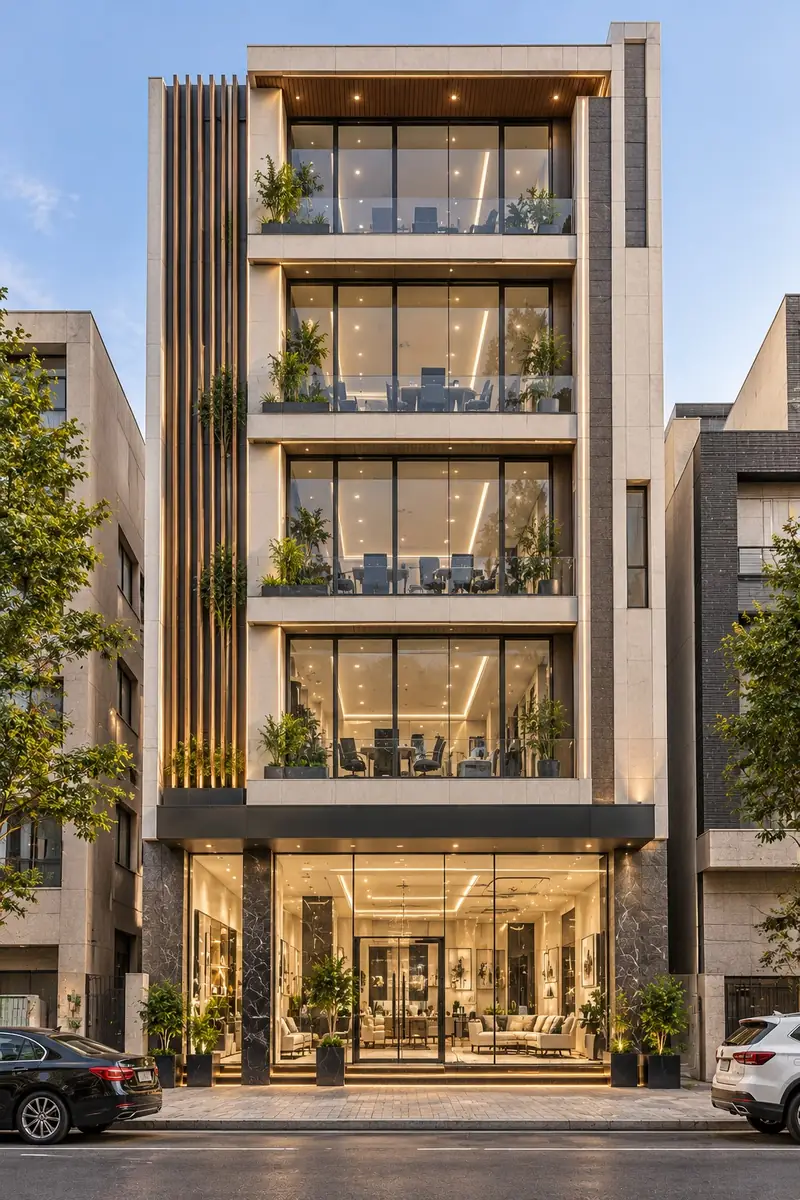
Modern Commercial Building Design Trends for 2027
Established principles
- Efficient floor planning — compact cores and regular column grids that leave more usable area.
- Daylight and shading — façade fins, deep reveals and performance glass that limit heat gain in Lahore’s summers.
- Accessibility and safe circulation — ramps, step-free entrances, adequate lifts and clear escape routes.
- Water management and weather protection — roof drainage, waterproofing and façade detailing for monsoon rain.
- Maintenance and lifecycle planning — materials and services chosen for cleaning, repair and replacement access.
Growing trends
- Contemporary façades — stone, glazing, metal or timber-effect louvres and integrated lighting. See our high-rise elevation design samples.
- Energy-efficient lighting and HVAC — LED lighting and inverter or VRF air-conditioning.
- Solar-ready design — roof space, structure and cable routes planned for future panels.
- Flexible layouts — shop and office units that can be merged or divided as demand changes.
- Smart building systems — access control, CCTV and building management where the building’s size justifies them.
Not every feature suits every budget. Each should be assessed for its cost, maintenance needs and value to your tenants or business.
Commercial Construction Across Lahore
From our office in Gulberg-III, ACCO discusses commercial projects across Lahore, including DHA Lahore, Bahria Town, Gulberg, Johar Town and Lake City, as well as commercial sites along Raiwind Road. Each area has its own building rules and approval procedures, so we review your plot’s location and authority requirements before planning the design.
Lahore Area Guides
Construction Services
Why Choose AHMED CONSTRUCTION COMPANY (ACCO)?
Commercial projects go wrong at the hand-overs — between architect and engineer, drawings and site, quotation and final bill. ACCO brings design, planning, costing, construction and finishing into one coordinated process under an agreed scope.
Project-Specific Planning
Every layout starts from your plot, use and budget, not a standard template.
Clear Scope
Inclusions, exclusions and payment stages written down before work starts.
Design Coordination
Architectural, structural and MEP drawings checked against each other.
Budget Transparency
Itemised estimates and bills of quantities, so you can see where the money goes.
Material Clarity
Specifications with grades and brands, so quotations compare like with like.
Quality Checks
Inspections at key stages, such as reinforcement checks before concrete is poured.
Progress Communication
Regular updates on work completed, upcoming stages and decisions needed.
Technical Coordination
One team aligning design intent with structure, services and authority requirements.
Lahore Since 1998
Registered with the Pakistan Engineering Council as a constructor (PEC 7659 C3).
Advantages and Challenges of Commercial Construction
| Potential advantages | Potential challenges |
|---|---|
| Space designed around the intended business use | A large upfront investment |
| Room for multiple shops or offices on one plot | Approval and compliance requirements, which differ by authority |
| More control over layout, specifications and quality than buying ready-built | Changes in material and labour prices during construction |
| Choice of renting out the units or occupying them yourself | Delays from procurement, weather or approvals |
| Long-term flexibility when cores, structure and services are planned for change | Ongoing maintenance and operating costs, and uncertain tenant demand |
Rental income and property value depend on the market and location; no builder can guarantee them.
Frequently Asked Questions About Commercial Construction in Lahore
What does commercial construction include?
It can include architectural design, structural engineering, grey structure, MEP works, finishing and handover of buildings used for business. Your contract defines which of these the builder delivers.
How do I find a commercial construction company in Lahore?
Check the company’s PEC registration, ask to see completed commercial work, compare itemised quotations with the same specifications, and confirm who prepares the drawings and handles approvals.
How is commercial construction cost calculated?
The basic method is estimated covered area × the applicable rate per sq ft for the agreed scope. A firm price comes from a bill of quantities based on final drawings and specifications.
What is the difference between grey structure and turnkey construction?
Grey structure covers the foundations, RCC frame, slabs and masonry without finishes. Turnkey covers the whole building to handover, including services and finishing, under one contract.
How much does commercial plaza construction cost in Lahore?
It depends on covered area, floors, basement, lifts, façade and finishing level. See our plaza construction cost guide or share your plot details for an estimate.
What factors affect commercial building construction rates?
Material prices (cement, steel, concrete), labour, soil and foundation type, number of floors, façade, MEP systems, lifts, fire protection and the finishing specification.
Does commercial construction include architectural design?
Only if the contract says so. ACCO can provide architectural and structural design on its own or as part of a design-and-build or turnkey package.
What is included in commercial building finishing?
Typically flooring, false ceilings, plaster and paint, doors and windows, façade cladding or glazing, electrical fittings, plumbing fixtures and washroom finishes, as listed in the specification.
How long does commercial building construction take?
It depends on size, floors, basement work, approvals, material supply and payment schedules. ACCO provides a project-specific programme once the scope and drawings are agreed.
What drawings are required before construction?
Usually an approved site plan, architectural plans, elevations and sections, structural drawings and MEP drawings. Authorities may also ask for stability certificates and other documents.
Are building approvals included in a construction quotation?
Not automatically. Approval fees and the work of preparing submission drawings are often quoted separately, so check the inclusions and exclusions in every quotation.
Can ACCO discuss commercial construction projects outside Lahore?
Yes. Contact us with the project location and details, and we will confirm whether and how we can take it on.
What information is required to prepare an estimate?
Project location, plot dimensions, planned floors and basement, estimated covered area, required services, any existing drawings, preferred finishing level and expected timeline.
How can I contact ACCO for commercial plaza construction?
Call or WhatsApp 0322-8000190, email info@acco.com.pk, or visit our office at Office 2, 3rd Floor Bigcity Plaza, Gulberg-III, Lahore.
Planning a Commercial Construction Project in Lahore?
Contact AHMED CONSTRUCTION COMPANY (ACCO) to discuss your commercial plaza, office building, retail space or other commercial construction requirements. Share your project location, plot dimensions, planned floors, estimated covered area, required services, available drawings, preferred finishing level and expected timeline.
Discuss Your Commercial Project WhatsApp 0322-8000190Email: info@acco.com.pk · Office 2, 3rd Floor Bigcity Plaza, Gulberg-III, Lahore