
Apartment Building Construction in Lahore
ACCO designs, engineers and builds apartment buildings for developers, investors and landowners in Lahore. Architecture, structural engineering, MEP and construction are handled by one team, so the drawings and the finished building have one point of responsibility.
Discuss Your Apartment Project WhatsApp 0322-8000190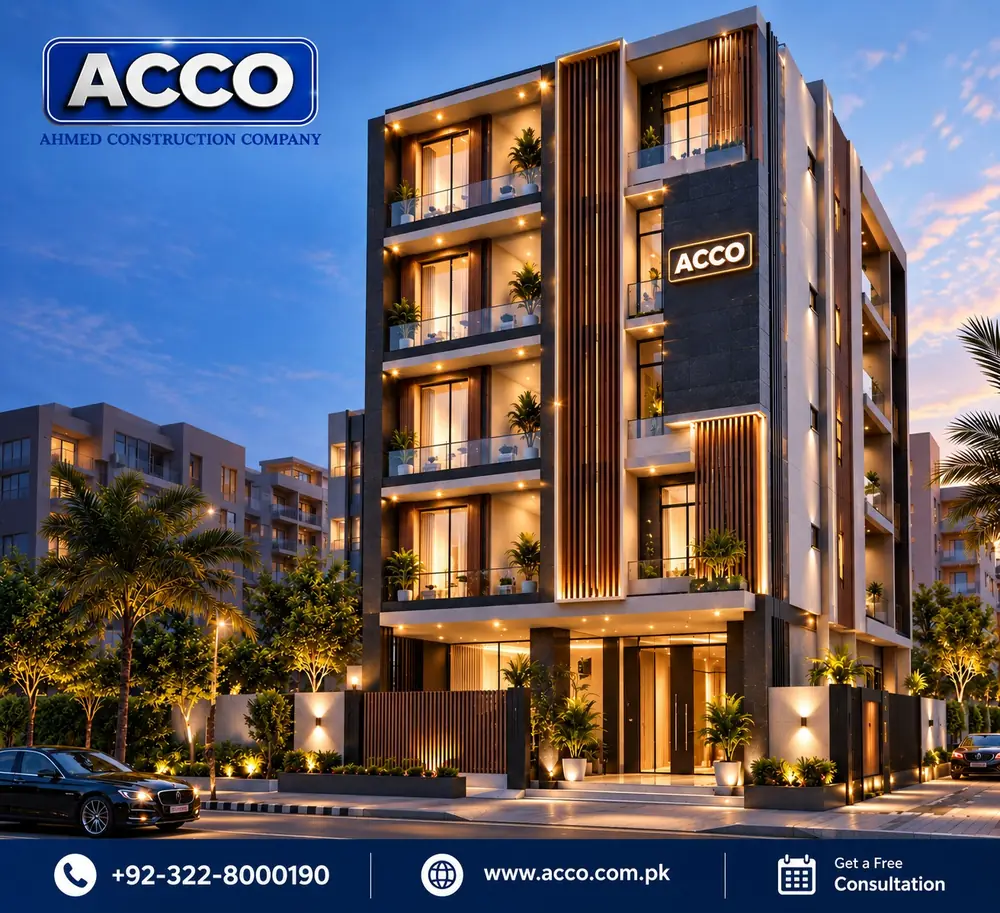 Concept render
Quick Answer
Apartment building construction in Lahore covers everything needed to turn a plot into a multi-family residential building: checking what the by-laws allow on the plot, designing efficient apartment layouts, structural and MEP engineering, preparing drawings for approval, and building the structure, services and finishes. ACCO can take on the full package or a defined part of it, such as design only or grey structure. Cost and time depend on the plot, number of floors, basements, soil and specification, so ACCO prices each project from drawings and a detailed BOQ rather than a flat rate.
What Apartment Building Construction Includes
An apartment building is not a large house. It has many households sharing one structure, one set of stairs and lifts, shared water and power systems, parking and common areas. That changes how it is planned, engineered and approved. A typical scope from ACCO can include:
- Plot study and by-law check (height, setbacks, coverage, parking)
- Apartment mix and floor-plate planning
- Architectural design, elevations and 3D views
- Structural design by registered engineers
- MEP design: electrical, plumbing, drainage, HVAC, fire safety
- Drawing sets for building plan approval
- BOQ, rate analysis and construction programme
- Grey structure construction
- MEP installation and finishing works
- Testing, snagging and handover
Buildings that go beyond roughly 7 to 8 storeys need high-rise design thinking: lateral-load structural systems, deeper foundations, pressurised escape routes and more lifts. For those projects see our high-rise building design and construction in Lahore page.
Types of Apartment Projects We Take On
Low and mid-rise apartment blocks
Purpose-built residential buildings of a few floors with stairs and lifts, designed around efficient, sellable or rentable units.
Mixed-use buildings
Shops or offices on the lower floors with apartments above, which need separate entrances, cores and services for each use. See mixed-use building design.
Apartments on commercial plots
Buildings on commercial plots in housing schemes where the scheme by-laws allow residential use on upper floors.
Whether a given use, height or number of units is allowed depends on the plot's location and the controlling authority's by-laws, so this is checked before design starts.
Planning Space-Efficient Apartment Layouts
For a developer, the layout decides how much of the built area can be sold or rented. Good apartment planning balances unit count with liveability:
- Core placement: stairs, lift and shafts positioned to serve every unit with short corridors.
- Unit mix: studios, one, two or three-bed units chosen for the target buyer or tenant.
- Daylight and ventilation: habitable rooms on external walls or light wells, cross-ventilation where possible.
- Wet-area stacking: kitchens and baths stacked floor to floor to simplify plumbing and reduce leaks.
- Parking and access: basement or ground parking, ramps and entry sized to the by-law requirement.
- Privacy and noise: separation between units and from shared areas.
Structural Engineering and Building Services
Apartment buildings carry heavier and more repetitive loads than houses, and every floor depends on the one below. ACCO's engineers design the structure and services together so that beams, shafts and ceilings do not clash on site.
Structure
RCC frame or frame-and-wall systems designed to the Building Code of Pakistan, including seismic provisions, based on a site soil investigation. See structural engineering.
MEP
Electrical distribution and metering per unit, water storage and pumping, drainage stacks, ventilation and air-conditioning provisions. See MEP engineering.
Fire and life safety
Escape stairs, compartmentation, detection, alarms and firefighting provisions sized to the building's height and occupancy.
Construction Stages
The exact sequence depends on the agreed scope, but most apartment buildings move through these stages:
| Stage | What happens | Key checks |
|---|---|---|
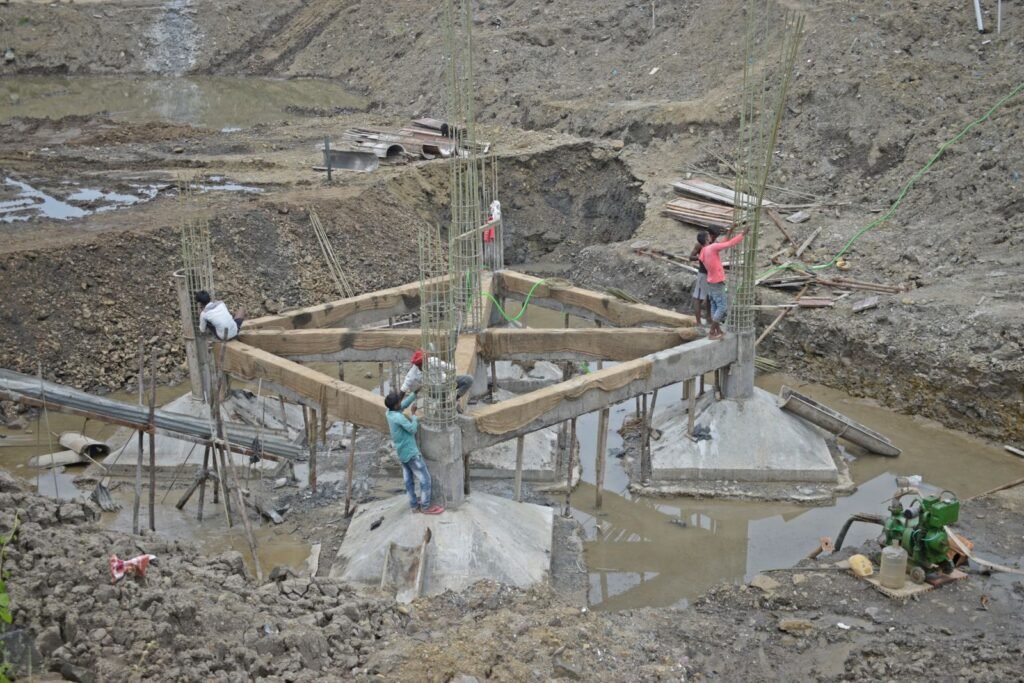
| Site and foundation | Survey, excavation, shoring if there is a basement, foundation and raft or footings | Soil report, levels, reinforcement inspection before concrete |
| Grey structure | Columns, beams, slabs, stairs, lift shaft and roof, floor by floor | Concrete cube tests, formwork and rebar checks, slab levels |
| Masonry | External and internal walls, shafts and parapets | Line and plumb, openings to drawings, wall ties |
| MEP rough-in | Conduits, risers, plumbing and drainage lines, sleeves through slabs | Pressure tests, coordination with structure |
| Façade and envelope | Plaster, cladding, windows, waterproofing of roofs and wet areas | Water tests, sealant and flashing details |
| Finishing | Flooring, ceilings, doors, kitchens, baths, paint, common areas | Specification compliance, snag lists per unit |
| Commissioning and handover | Lifts, pumps, electrical and fire systems tested; as-built documents | System tests, final inspection, handover file |
ACCO can deliver the grey structure alone or take the building through to a turnkey handover.
Planning, Budgeting, Procurement and Quality Control
Planning
A construction programme linked to design, approvals and cash flow, so each floor is funded before it starts.
Budgeting
A BOQ from the drawings with rate analysis, so the budget reflects your building, not an average.
Procurement
Steel, cement, aggregates, MEP equipment and finishes ordered against the programme, with samples approved before bulk purchase.
Our Apartment Construction Process
Consultation
We discuss your plot, goals, budget range and timeline.
Feasibility and by-laws
We check what the controlling authority allows on the plot.
Survey and soil test
Site survey and geotechnical investigation for design.
Concept design
Unit mix, floor plans and massing options for approval.
Detailed design
Architecture, structure and MEP drawings coordinated.
Approvals
Drawing sets and documents prepared for submission.
BOQ and contract
Priced BOQ, scope, payment stages and programme agreed.
Construction
Foundation to finishes, with regular progress reporting.
Testing
Services commissioned and every unit snagged.
Handover
Keys, as-built drawings and documentation handed over.
What Affects Apartment Construction Cost in Lahore
There is no reliable single rate for apartment buildings because the main cost drivers change from project to project:
| Factor | Why it matters |
|---|---|
| Covered area and number of floors | More floors add structure, lifts, stairs and MEP risers, not just floor area. |
| Basements | Excavation, shoring, retaining walls, waterproofing and dewatering add significant cost. |
| Soil conditions | Weak or variable soil can need a raft or deeper foundations. |
| Structural system | Spans, column grid and seismic design affect concrete and steel quantities. |
| Building services | Lifts, water storage and pumping, backup power, fire systems and HVAC provisions. |
| Façade | Plaster and paint, stone, cladding or glazing differ widely in cost. |
| Finishing specification | Flooring, kitchens, baths, doors and fittings per unit. |
| Material prices and site access | Steel and cement prices move, and tight urban sites slow logistics. |
For current general guidance on rates, see our construction cost per square foot in Pakistan guide. For your building, ACCO prepares a project-specific BOQ once drawings are available.
Building Approvals in Lahore
Which rules apply depends on who controls the area where the plot sits:
- LDA-controlled areas: the Lahore Development Authority's Land Use and Building Regulations (2019, as amended) set height, coverage, setbacks, parking and permitted uses.
- DHA, Bahria Town and private housing schemes: each applies its own building by-laws and approval process. See our DHA Lahore and Bahria Town Lahore approval guides.
Depending on the building's size, height and location, additional clearances can be needed, for example traffic impact assessment, environmental approval, fire safety review or aviation height clearance. Structural drawings are prepared and signed by Pakistan Engineering Council registered engineers. ACCO confirms the actual list for your plot during feasibility.
Related ACCO Work
ACCO has delivered multi-storey institutional and commercial buildings, including hospital projects such as LDMC, MCH Islamkot, and work at King Edward Medical University / Mayo Hospital and UOL Hospital in Lahore. These buildings involve the same core disciplines as apartment buildings: RCC structure, coordinated MEP, fire safety and phased construction.
Browse our projects and residential projects, or ask us for references relevant to your building.
Why Clients Consider ACCO
- Operating since 1998 with a Lahore head office in Gulberg-III
- Architecture, structural and MEP design under one roof
- Design-only, grey structure or turnkey scope options
- Free architectural drawings when construction is awarded to ACCO
- BOQ-based pricing instead of a flat per-square-foot quote
- Experience with multi-storey institutional buildings
Planning a home rather than an apartment building? See residential construction services.
Frequently Asked Questions
How much does it cost to build an apartment building in Lahore?
It depends on covered area, number of floors, basements, soil, structural system, lifts and MEP, façade and finish level. Because these vary so much, ACCO prices apartment buildings from drawings and a detailed BOQ rather than a flat rate.
How long does apartment building construction take?
Duration depends on the number of floors, basements, approvals, finishing scope and how construction is funded. ACCO provides a project programme once the design and scope are agreed.
Which authority approves an apartment building in Lahore?
It depends on the plot. LDA regulations apply in LDA-controlled areas, while DHA, Bahria Town and private housing schemes have their own by-laws and approval processes. Larger or taller buildings may also need other clearances.
Can apartments be built on my commercial plot?
Many housing schemes allow residential use on the upper floors of commercial plots, but height, use and parking rules differ by scheme and plot. ACCO checks the applicable by-laws during feasibility before design starts.
Do I need a soil test for an apartment building?
Yes. A geotechnical investigation tells the structural engineer what the ground can carry and is the basis for choosing the foundation type.
Can ACCO build only the grey structure?
Yes. ACCO can deliver design only, grey structure, or a complete turnkey building including MEP and finishes.
What should I share to get started?
Plot location and size, the number of floors you have in mind, any existing drawings or approvals, your intended use (sale, rental or own use) and the scope you need. Send these through the form below, on WhatsApp at 0322-8000190 or to info@acco.com.pk.